Open: Sat, 2PM to 4PM
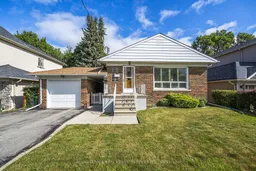
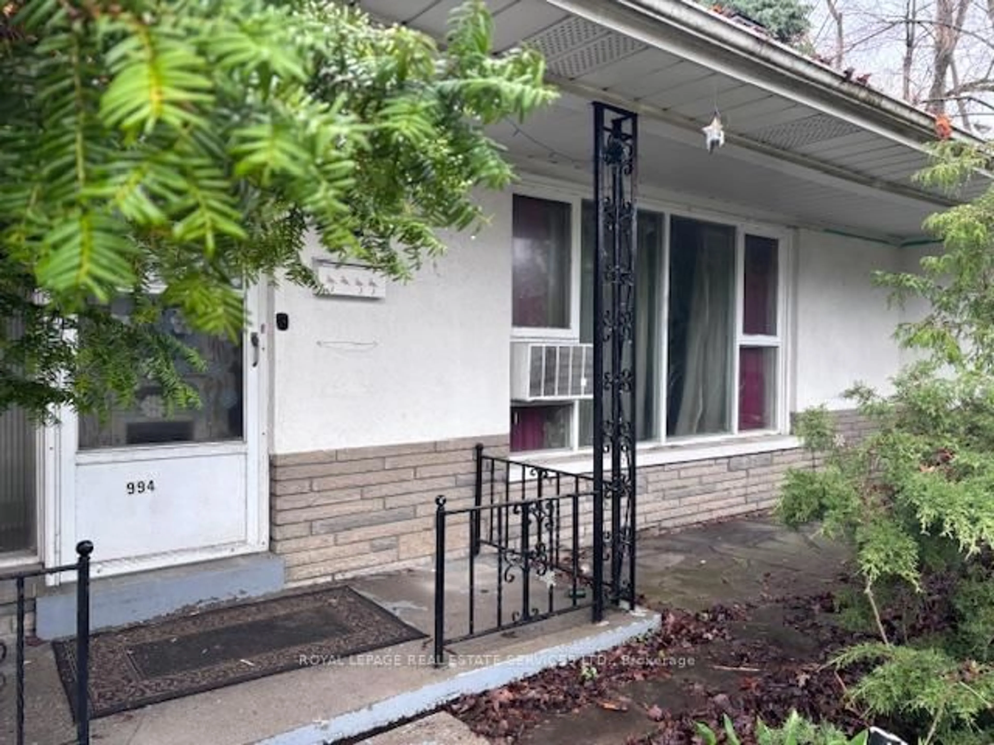
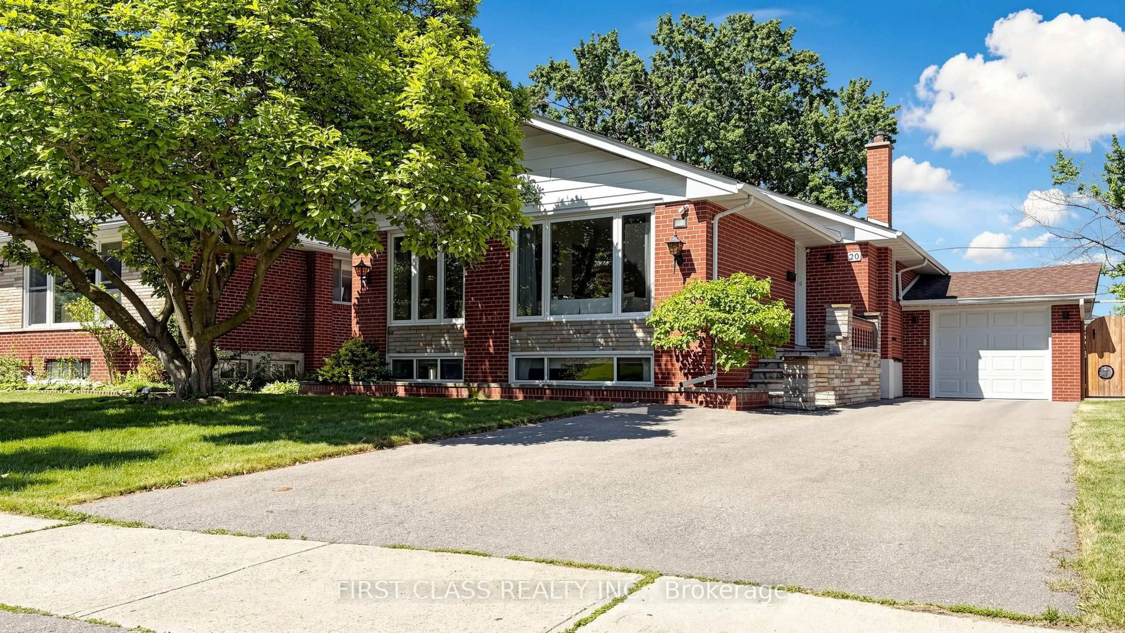
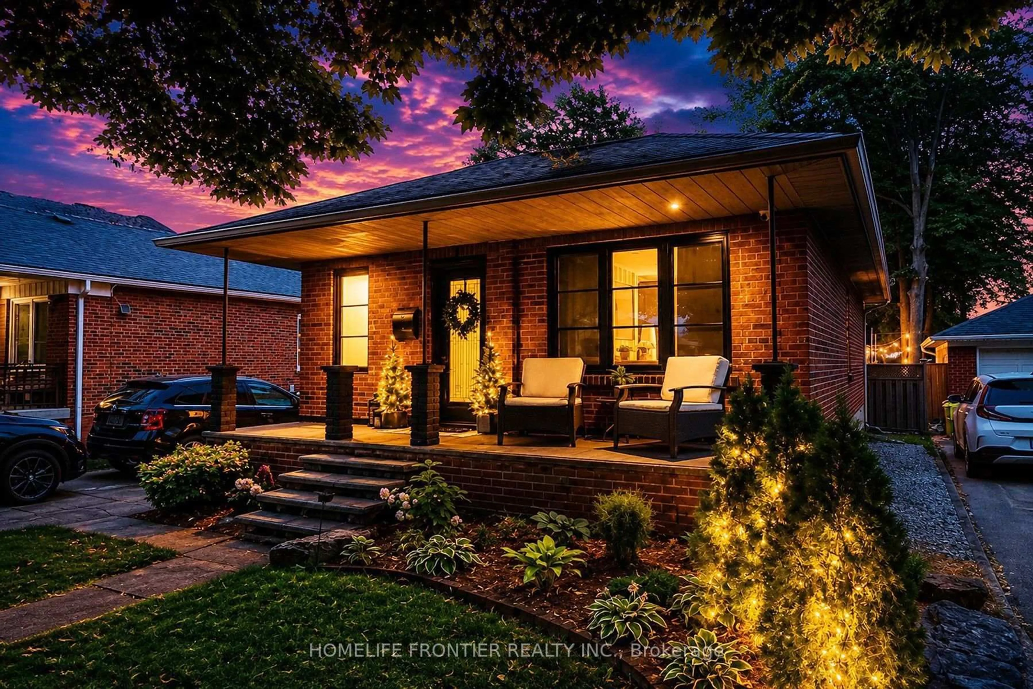
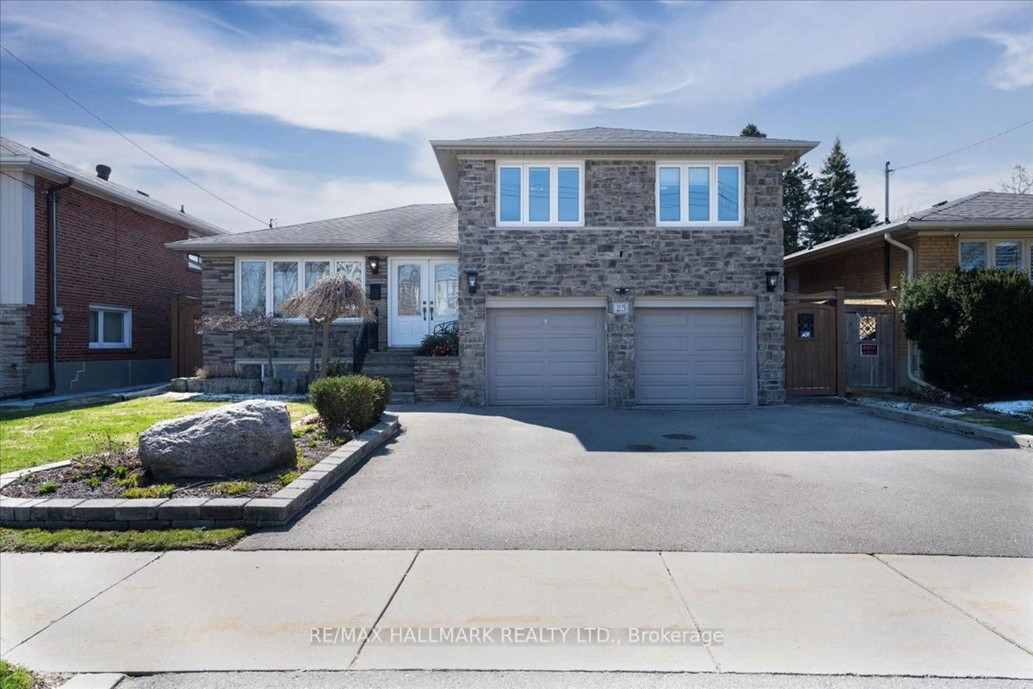
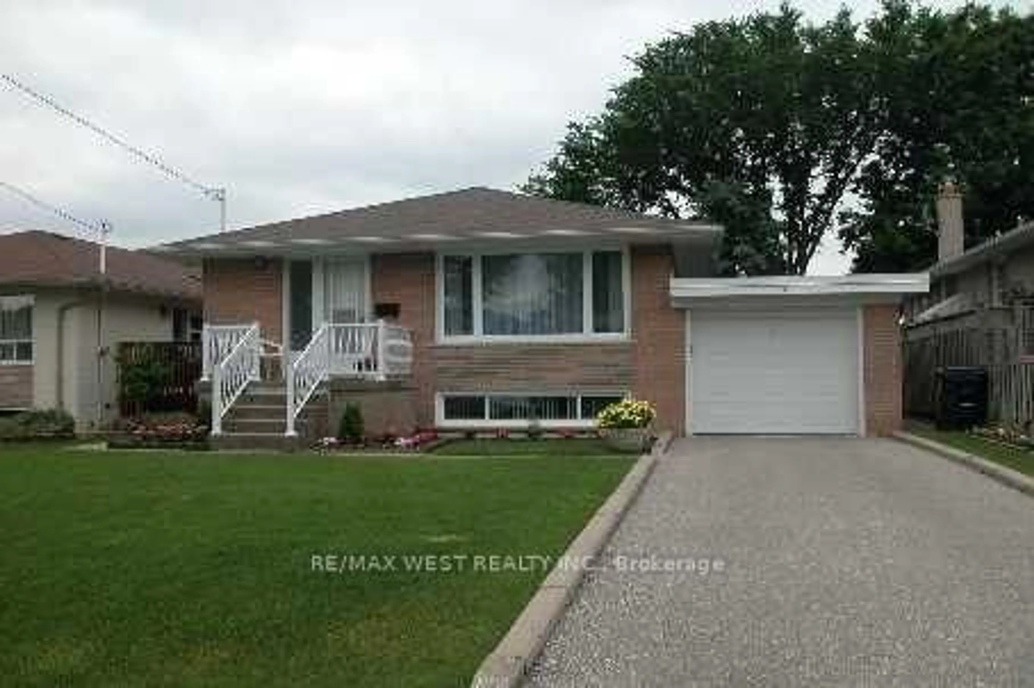
Home with brick exterior material, street for 8 Burwood Rd, Toronto Ontario M9B 2W5
1 hour on Market

8 Burwood Rd, Toronto, Ontario M9B 2W5

Detached
3 + 1
2
~1100-1500 sqft
$999,900
Get pre-qualifiedPowered by nesto
Detached
3 + 1
2
~1100-1500 sqft

Contact us about this property

Call

Highlights

Property Estimate

Days on market1 hour

Estimated valueNot available

Price/Sqft$788/sqft

Monthly cost

Open Calculator

Description

Welcome to this clean & well-maintained 3+1 bedroom, 2-bathroom bungalow on a premium 50' lot in family-friendly Glen Agar. Lovingly cared for by the same owners for over 50 years, this move-in ready home offers exceptional value for families, first-time buyers, downsizers, or those looking to build in one of Etobicoke's most desirable neighbourhoods. Bright principal rooms, hardwood flooring in the bedrooms, and a functional layout provide comfortable everyday living. A separate side entrance leads to the recently updated finished basement featuring a spacious recreation room with a gas fireplace, pot lights, Berber carpeting, a 4th bedroom or home office, finished laundry room, and above-grade windows that fill the space with natural light.The fully fenced backyard and patio are perfect for entertaining, children and pets. Ideally located steps to West Deane Park, Martin Grove rink and tennis courts, excellent schools, transit, shopping, major highways, Pearson Airport, and with an easy commute to downtown. Move in, renovate, or build your dream home-an exceptional opportunity in an established neighbourhood where many properties have been transformed into custom homes.


Upcoming Open Houses

Jul 25Sat2:00 PM - 4:00 PM
Jul 26Sun2:00 PM - 4:00 PM

Property Details

StyleBungalow
View-
Age of property-
SqFt~1100-1500 SqFt
Lot Size5,800 SqFt(116 x 50)
Parking Spaces3
MLS ®NumberW13596602
Community NamePrincess Rosethorn
Data SourceTRREB
Listing byROYAL LEPAGE REAL ESTATE SERVICES LTD.

Features

Heating: Forced Air
Cooling: Central Air
Fireplace
Basement: Finished, Sep Entrance

Bsmt Floor

Rec

7.01 x 3.76

Gas Fireplace / Pot Lights / Broadloom

4th Br

6.65 x 3.86

B/I Shelves / Broadloom / Window

Laundry

3.66 x 3.1

Separate Rm / Laundry Sink / Window

Utility

4.06 x 3.86

Window


Features

Lot size: 5,800 SqFt

Parking

Garage spaces 1

Garage type Detached

Other parking spaces 2

Total parking spaces 3


Property History

Jul 23, 2026
ListedActive
$999,900
1 hour on market
history photo preview27
Listing by trreb®
Property listed by ROYAL LEPAGE REAL ESTATE SERVICES LTD., Brokerage
Agent Banner Image
Interested in this property?Get in touch to get the inside scoop.
Market Data - Princess Rosethorn

Geo Zone Map ThumbnailPrincess Rosethorn

Seller's Market

View Market Data

Detached house - for the past 30 days

Buyer's market Seller's market

Avg. Days on Market

Past 30 days

11 days

Compared to

2025

16 days

2024

19 days

2023

7 days

New Listings

Past 30 days

16 listings

Compared to

2025

19 listings

2024

23 listings

2023

13 listings

Units sold

Past 30 days

10 units

Compared to

2025

13 units

2024

14 units

2023

4 units

Median Sold Price

Past 30 days

$1,510,000

Compared to

2025

$2,200,000

2024

$2,165,000

2023

$2,469,000


Population and Demographics

Overview

Total population 9977
Average household income $236,860

Age (%)

0 to 19
22%
20 to 34
16%
35 to 49
18%
50 to 64
24%
65 and plus
21%

Household composition (%)

Single family
79%
Single person
18%
Multi person
2%
Multi family
0%

Mother tongue (%)

English
73%
Italian
5%
Ukrainian
3%
Spanish
3%
Polish
2%
Serbian
2%
Mandarin
2%
Albanian
2%
Portuguese
2%
Korean
2%
Others
1%

House tenancy (%)

Owners
79%
Renters
21%

What’s nearby?Essentials within 5 km

Local Logic

Transportation Scores

Estimated Budget