Open: Today, 11AM to 7PM
trreb/IMG-W13788402_0c5cacfd-89a1-441e-b9ff-f2351ab83141-l.jpg
1 day on Market

61 Abilene Dr, Toronto, Ontario M9A 2N1

Detached
4
4
~2500-3000 sqft
$2,698,000
Get pre-qualifiedPowered by nesto
Detached
4
4
~2500-3000 sqft

Contact us about this property

Call

Highlights

Property Estimate

Days on market1 day

Estimated valueNot available

Price/Sqft$989/sqft

Monthly cost

Open Calculator

Description

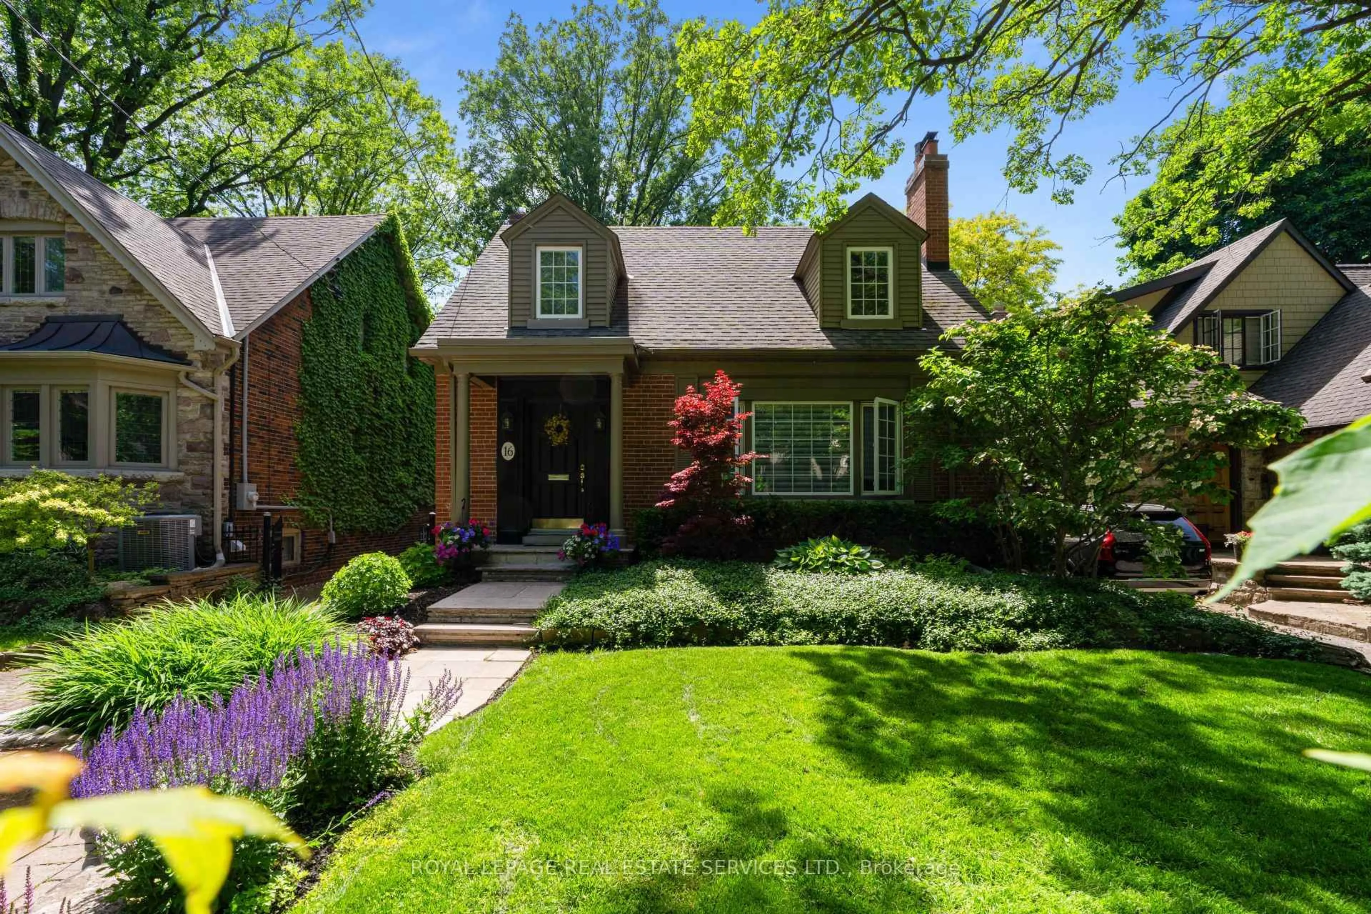
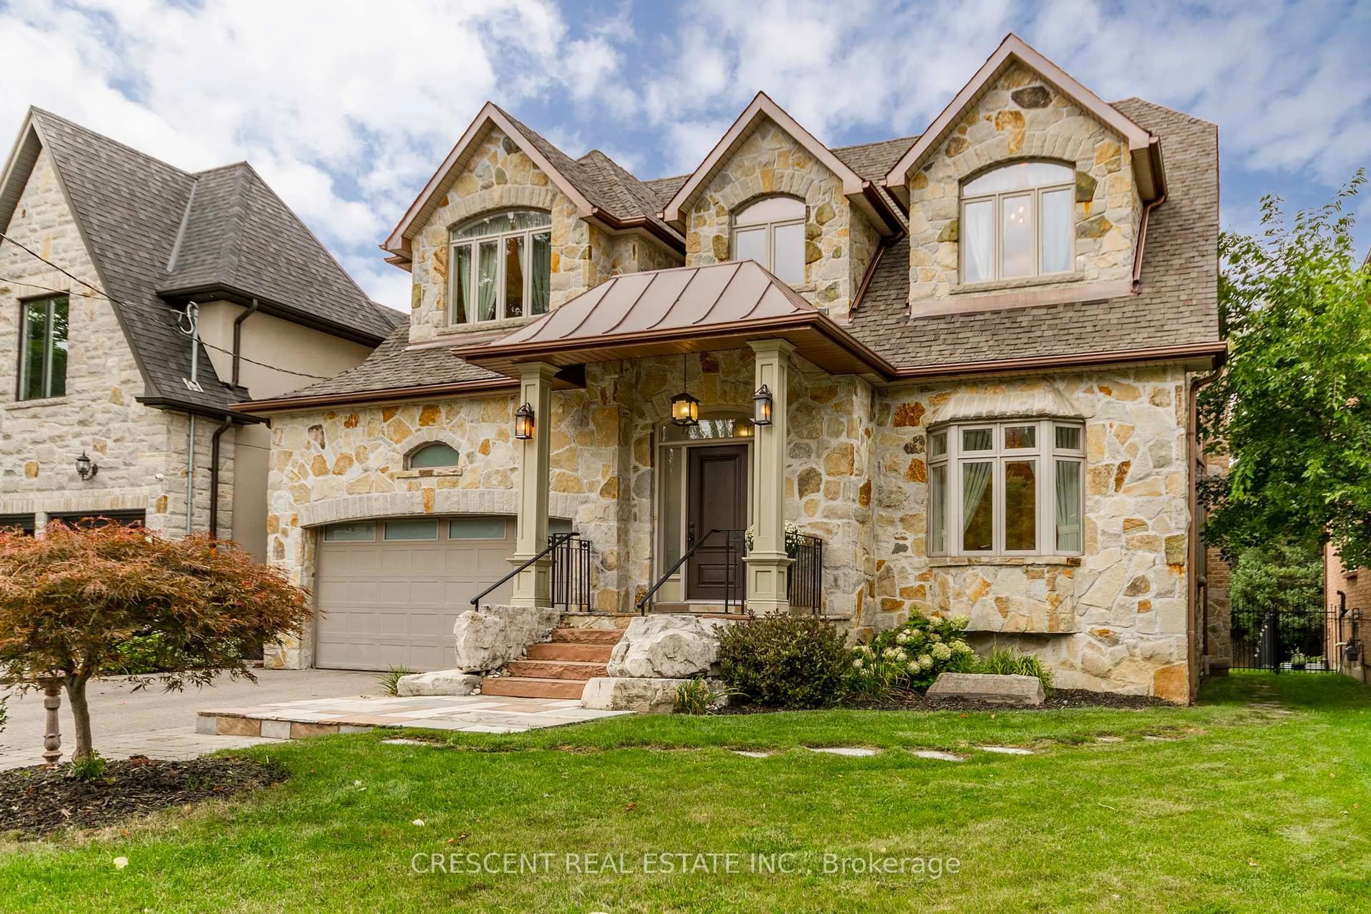
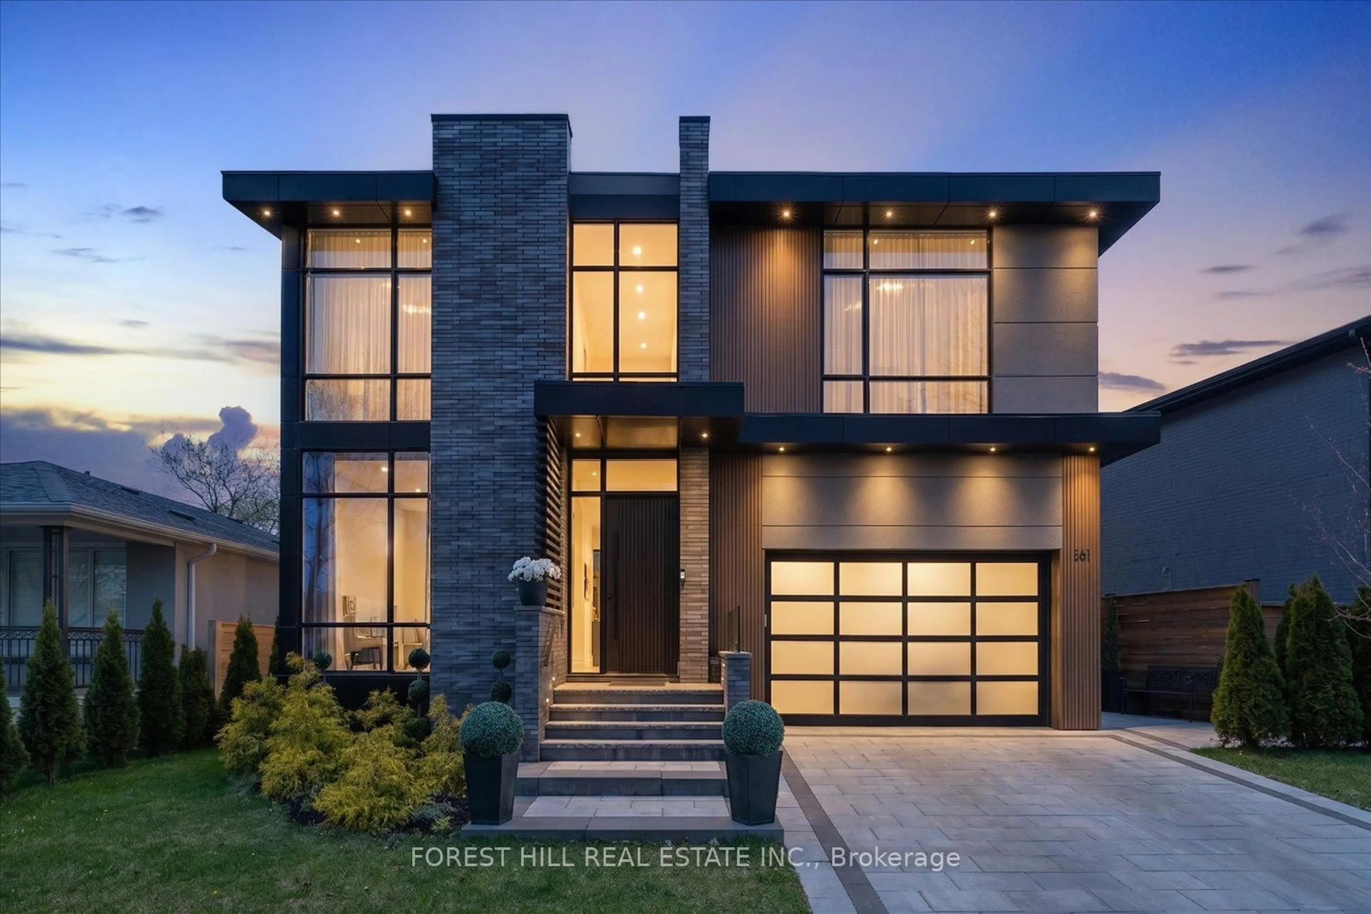
Welcome to 61 Abilene Drive, a distinguished, turnkey home with ~3,500 sf of total living space set on a beautifully landscaped 69 x 122 lot in Princess Anne Manor. Superbly renovated across four sprawling levels, this home pairs impressive proportions with exceptional millwork and quality finishes throughout. The main level includes a gracious foyer with limestone floors and wainscotting, a grand living room with oak floors, crown moulding and a handsome wood-burning fireplace, a custom Rosedale kitchen appointed with quartz counters, GE Monogram appliances, a bay window and a centre island, a formal dining room which could easily serve as a more casual dining area or family room, a sun-filled California room which creates a natural transition to the backyard and boasts vaulted ceilings, skylights, stone floors and a walkout to the patio as well as a mudroom with built-ins, stone floors and direct access to the garage. The second level is devoted to two generous bedrooms overlooking the backyard, each with his/hers closets, oak floors and spa-like ensuites, while the ground level includes the third bedroom complete with a 3-piece ensuite, a family room/fourth bedroom with a fireplace and walk-up to the backyard and a convenient powder room. The lower level features a massive recreation room with wide-plank floors, a fireplace and pot lights, plus a large laundry room and plenty of storage. Updates include central vac, 200 AMP electrical, inground sprinkler system, new lighting, interior/exterior painting & more! Spectacular backyard oasis with mature gardens, Wiarton stone patios, a cedar pergola and a fully equipped outdoor kitchen. A double attached garage and a private drive provide parking for 6 cars. Near parks, excellent schools including St. Georges, John G Althouse, Richview CI & St. Gregory, St. George's and Islington Golf Clubs, shopping at Thorncrest and Richview Plazas, highways 427/401 & Pearson. An impressive property in a prizeded Etobicoke setting!

Upcoming Open Houses

Sep 17Thu11:00 AM - 12:30 PM
Sep 17Thu5:00 PM - 7:00 PM

Property Details

StyleBacksplit 4
View-
Age of property-
SqFt~2500-3000 SqFt
Lot Size8,418 SqFt(122 x 69)
Parking Spaces6
MLS ®NumberW13788402
Community NamePrincess Rosethorn
Data SourceTRREB
Listing byRE/MAX PROFESSIONALS INC.

Features

Heating: Forced Air
Central Vacuum
Cooling: Central Air
Fireplace
Basement: Finished

Main Floor

Foyer

4.2 x 2.05

Limestone Flooring / Wainscoting / Crown Moulding

Living

7.15 x 4.26

Fireplace / Pot Lights / hardwood floor

Dining

5.07 x 3.46

Crown Moulding / hardwood floor / Large Window

Kitchen

5.07 x 3.03

Centre Island / Stainless Steel Appl / Walk-Out


Features

Lot size: 8,418 SqFt

Parking

Garage spaces 2

Garage type Attached

Other parking spaces 4

Total parking spaces 6


Property History

Sep 16, 2026
ListedActive
$2,698,000
1 day on market
history photo preview50
Listing by trreb®
Property listed by RE/MAX PROFESSIONALS INC., Brokerage
Agent Banner Image
Interested in this property?Get in touch to get the inside scoop.

Market Data - Princess Rosethorn

Geo Zone Map ThumbnailPrincess Rosethorn

Buyer's Market

View Market Data

Detached house - for the past 30 days

Buyer's market Seller's market

Avg. Days on Market

Past 30 days

36 days

Compared to

2025

10 days

2024

70 days

2023

12 days

New Listings

Past 30 days

7 listings

Compared to

2025

15 listings

2024

4 listings

2023

15 listings

Units sold

Past 30 days

3 units

Compared to

2025

7 units

2024

3 units

2023

5 units

Median Sold Price

Past 30 days

$1,180,000

Compared to

2025

$1,480,000

2024

$2,200,000

2023

$2,000,000


Population and Demographics

Overview

Total population 9977
Average household income $236,860

Age (%)

0 to 19
22%
20 to 34
16%
35 to 49
18%
50 to 64
24%
65 and plus
21%

Household composition (%)

Single family
79%
Single person
18%
Multi person
2%
Multi family
0%

Mother tongue (%)

English
73%
Italian
5%
Ukrainian
3%
Spanish
3%
Polish
2%
Serbian
2%
Mandarin
2%
Albanian
2%
Portuguese
2%
Korean
2%
Others
1%

House tenancy (%)

Owners
79%
Renters
21%

What’s nearby?Essentials within 5 km

Local Logic

Transportation Scores

Estimated Budget