11 hours on Market

24 Ravenscrest Dr, Toronto, Ontario M9B 5M7

Detached
4 + 2
6
~3000-3500 sqft
$2,880,000
Get pre-qualifiedPowered by nesto
Detached
4 + 2
6
~3000-3500 sqft

Contact us about this property

Call

Highlights

Property Estimate

Days on market11 hours

Estimated valueNot available

Price/Sqft$891/sqft

Monthly cost

Open Calculator

Description

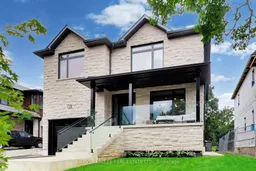
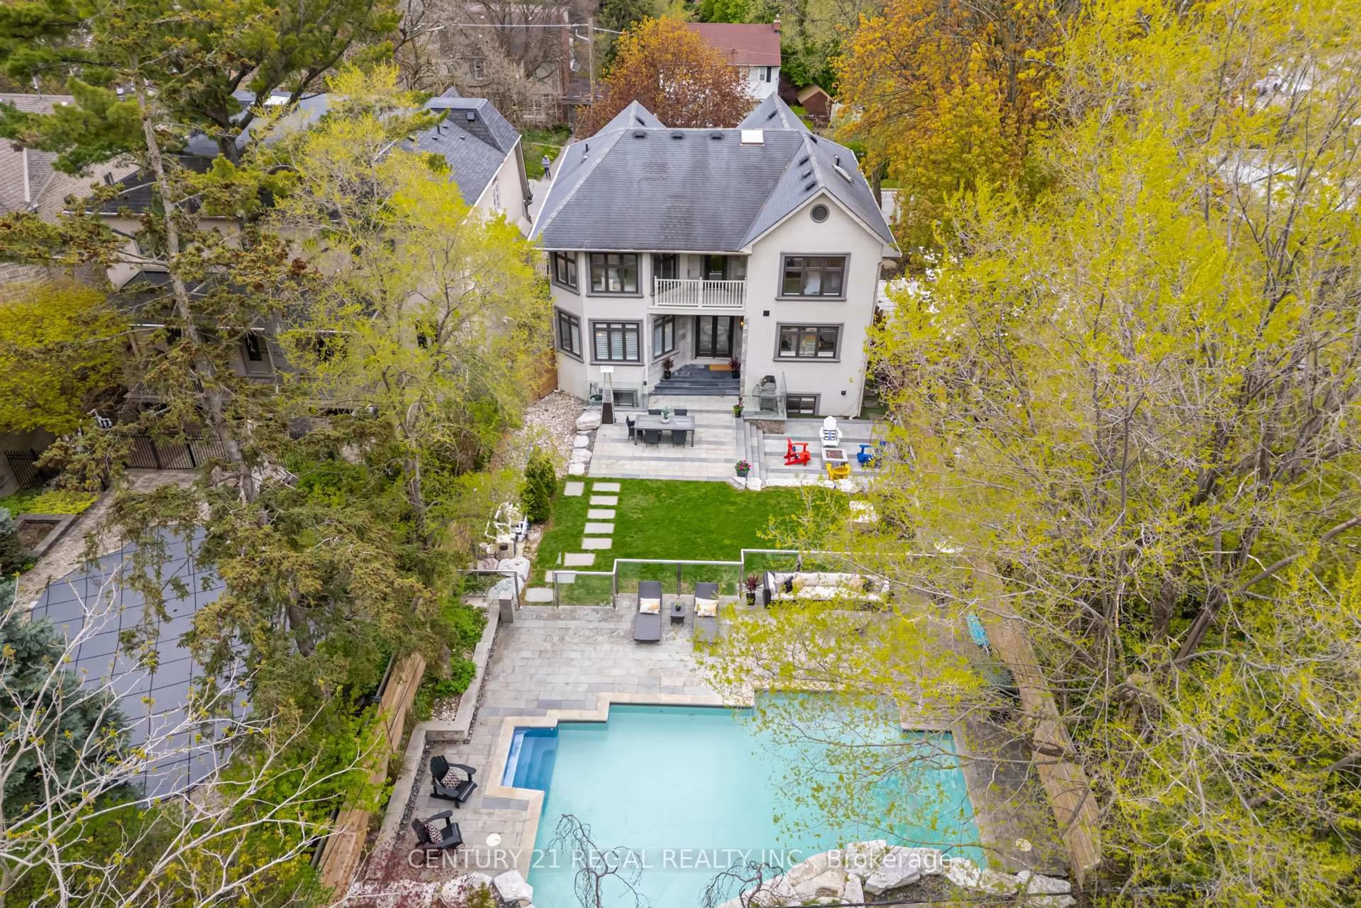
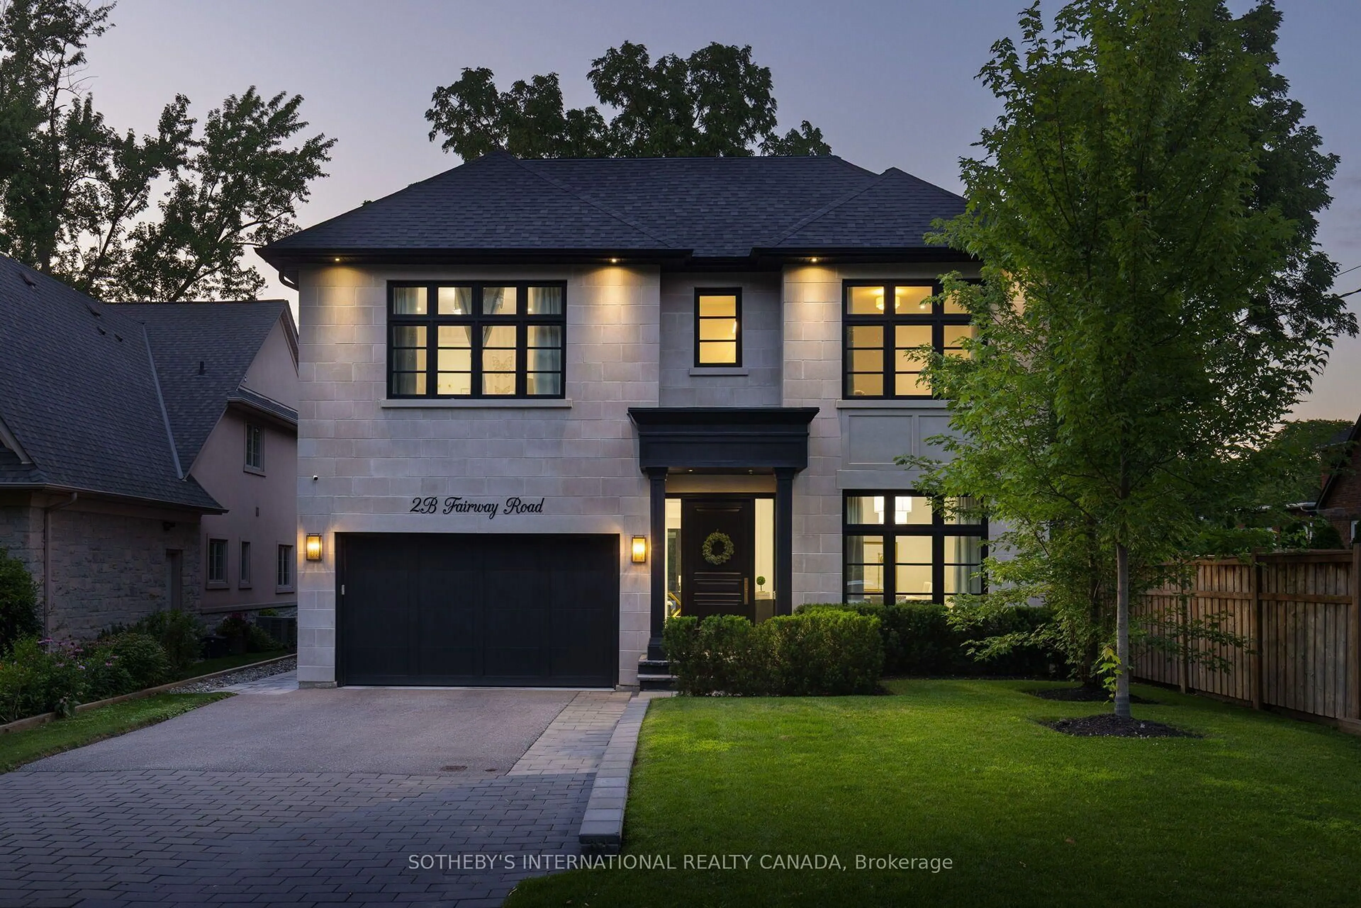
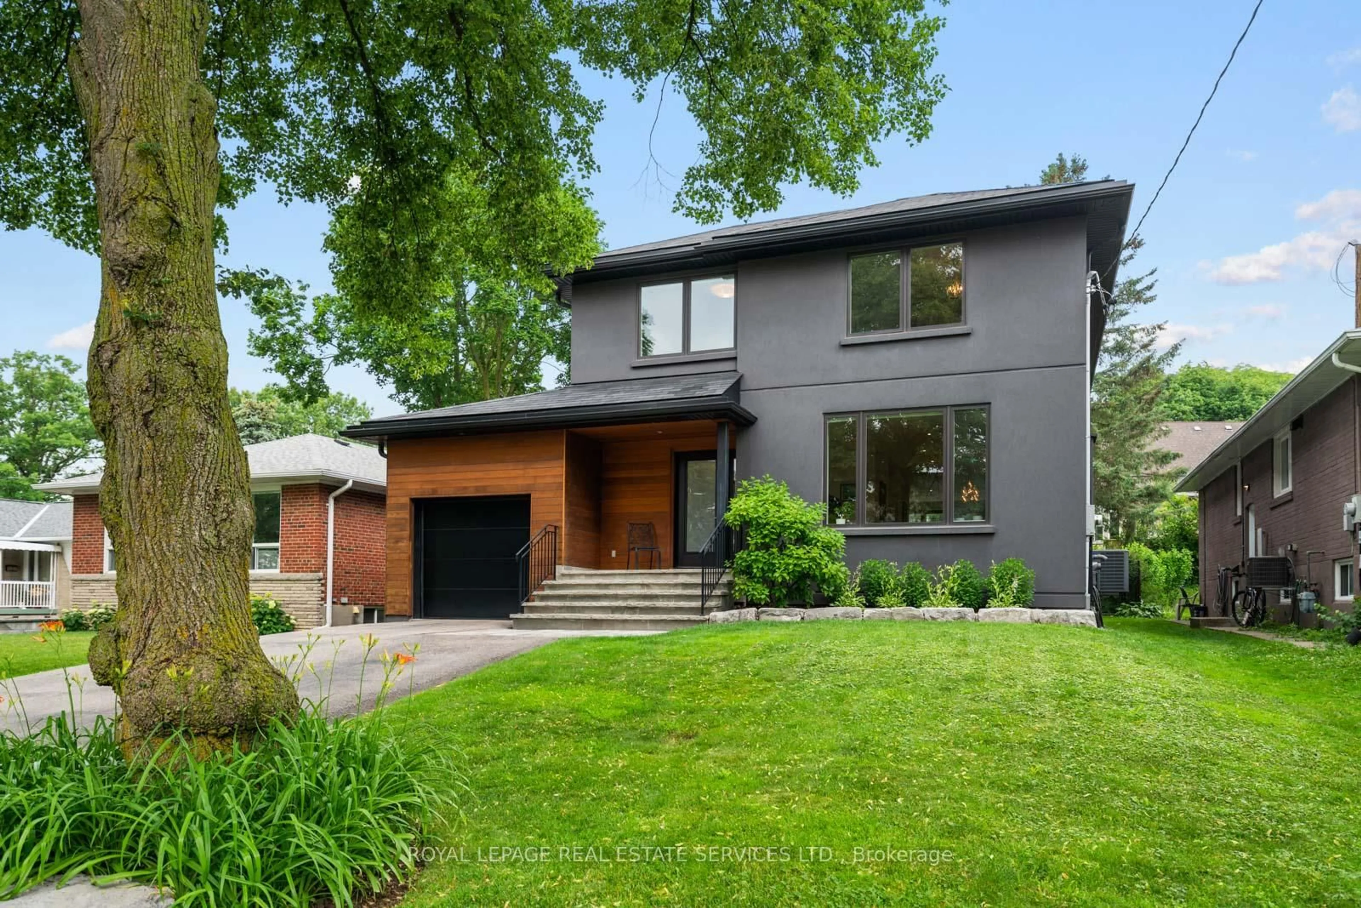
Newly rebuilt in 2026 on a prime 52 x 167 ft ravine lot backing onto Ravenscrest Park and the Mimico Creek corridor - mature canopy, no rear neighbour, and exceptional privacy. 3,245 sq ft above grade plus 1,494 finished below; 4+2 bedrooms, 6 bathrooms. Subtle and graceful architecture with extremely generous room sizes: stone-clad front elevation, black window frames, covered loggia behind a glass rail, and the preferred high lot elevation from the street. Double width living room with a full wall of glass to the terrace and treetop ravine views, overlooking kitchen and rear ravine yard. Kitchen with waterfall island seating for six, integrated premium appliances, full-height cabinetry, designed for entertaining. Formal dining seats ten to twelve with rough-in for TV electricals. Mudroom with 2-pc powder, porcelain floor, custom cabinetry and direct garage access. Second floor holds four bedrooms, four ensuites and four walk-in closets, all massive; primary 20'3 x 14'8 with 5-pc ensuite, freestanding tub, glass shower and twin vanity. Laundry on the bedroom level plus a second laundry below. Lower level offers a 19'7 x 25'10 recreation room, two further bedrooms, full bath and dedicated storage - a gracious floor plan throughout. Wide 1.5-car garage with 16 ft ceiling for car-lift option, room for car and motorcycle, plus 4-car private double drive. Engineered hardwood, floating staircase with glass balustrade, multiple foyer areas on main and second floors. Walk to Ravenscrest, Hampshire Heights and West Deane Parks. School districts St. Gregory and John G. Althouse; Rosethorn Junior and Kingsway College School minutes away. Thorncrest Village adjacent. Fifteen minutes to Pearson, thirty to the financial district, Sherway Gardens nearby. A prime ravine lot at an incredible price point.


Property Details

Style2-Storey
View-
Age of property-
SqFt~3000-3500 SqFt
Lot Size8,684 SqFt(167 x 52)
Parking Spaces6
MLS ®NumberW13758460
Community NamePrincess Rosethorn
Data SourceTRREB
Listing byHARVEY KALLES REAL ESTATE LTD.

Features

Heating: Forced Air
Central Vacuum
Cooling: Central Air
Basement: Finished

Main Floor

Dining

1.16 x 3.81

Living

6.63 x 5.97

Kitchen

5.18 x 5.08

Mudroom

2.62 x 2.31


Features

Lot size: 8,684 SqFt

Parking

Garage spaces 2

Garage type Built-In

Other parking spaces 4

Total parking spaces 6


Property History

Sep 9, 2026
ListedActive
$2,880,000
11 hours on market
history photo preview43
Listing by trreb®
Property listed by HARVEY KALLES REAL ESTATE LTD., Brokerage
Agent Banner Image
Interested in this property?Get in touch to get the inside scoop.

Market Data - Princess Rosethorn

Geo Zone Map ThumbnailPrincess Rosethorn

Buyer's Market

View Market Data

Detached house - for the past 30 days

Buyer's market Seller's market

Avg. Days on Market

Past 30 days

36 days

Compared to

2025

10 days

2024

70 days

2023

12 days

New Listings

Past 30 days

7 listings

Compared to

2025

15 listings

2024

4 listings

2023

15 listings

Units sold

Past 30 days

3 units

Compared to

2025

7 units

2024

3 units

2023

5 units

Median Sold Price

Past 30 days

$1,180,000

Compared to

2025

$1,480,000

2024

$2,200,000

2023

$2,000,000


Population and Demographics

Overview

Total population 9977
Average household income $236,860

Age (%)

0 to 19
22%
20 to 34
16%
35 to 49
18%
50 to 64
24%
65 and plus
21%

Household composition (%)

Single family
79%
Single person
18%
Multi person
2%
Multi family
0%

Mother tongue (%)

English
73%
Italian
5%
Ukrainian
3%
Spanish
3%
Polish
2%
Serbian
2%
Mandarin
2%
Albanian
2%
Portuguese
2%
Korean
2%
Others
1%

House tenancy (%)

Owners
79%
Renters
21%

What’s nearby?Essentials within 5 km

Local Logic

Transportation Scores

Estimated Budget