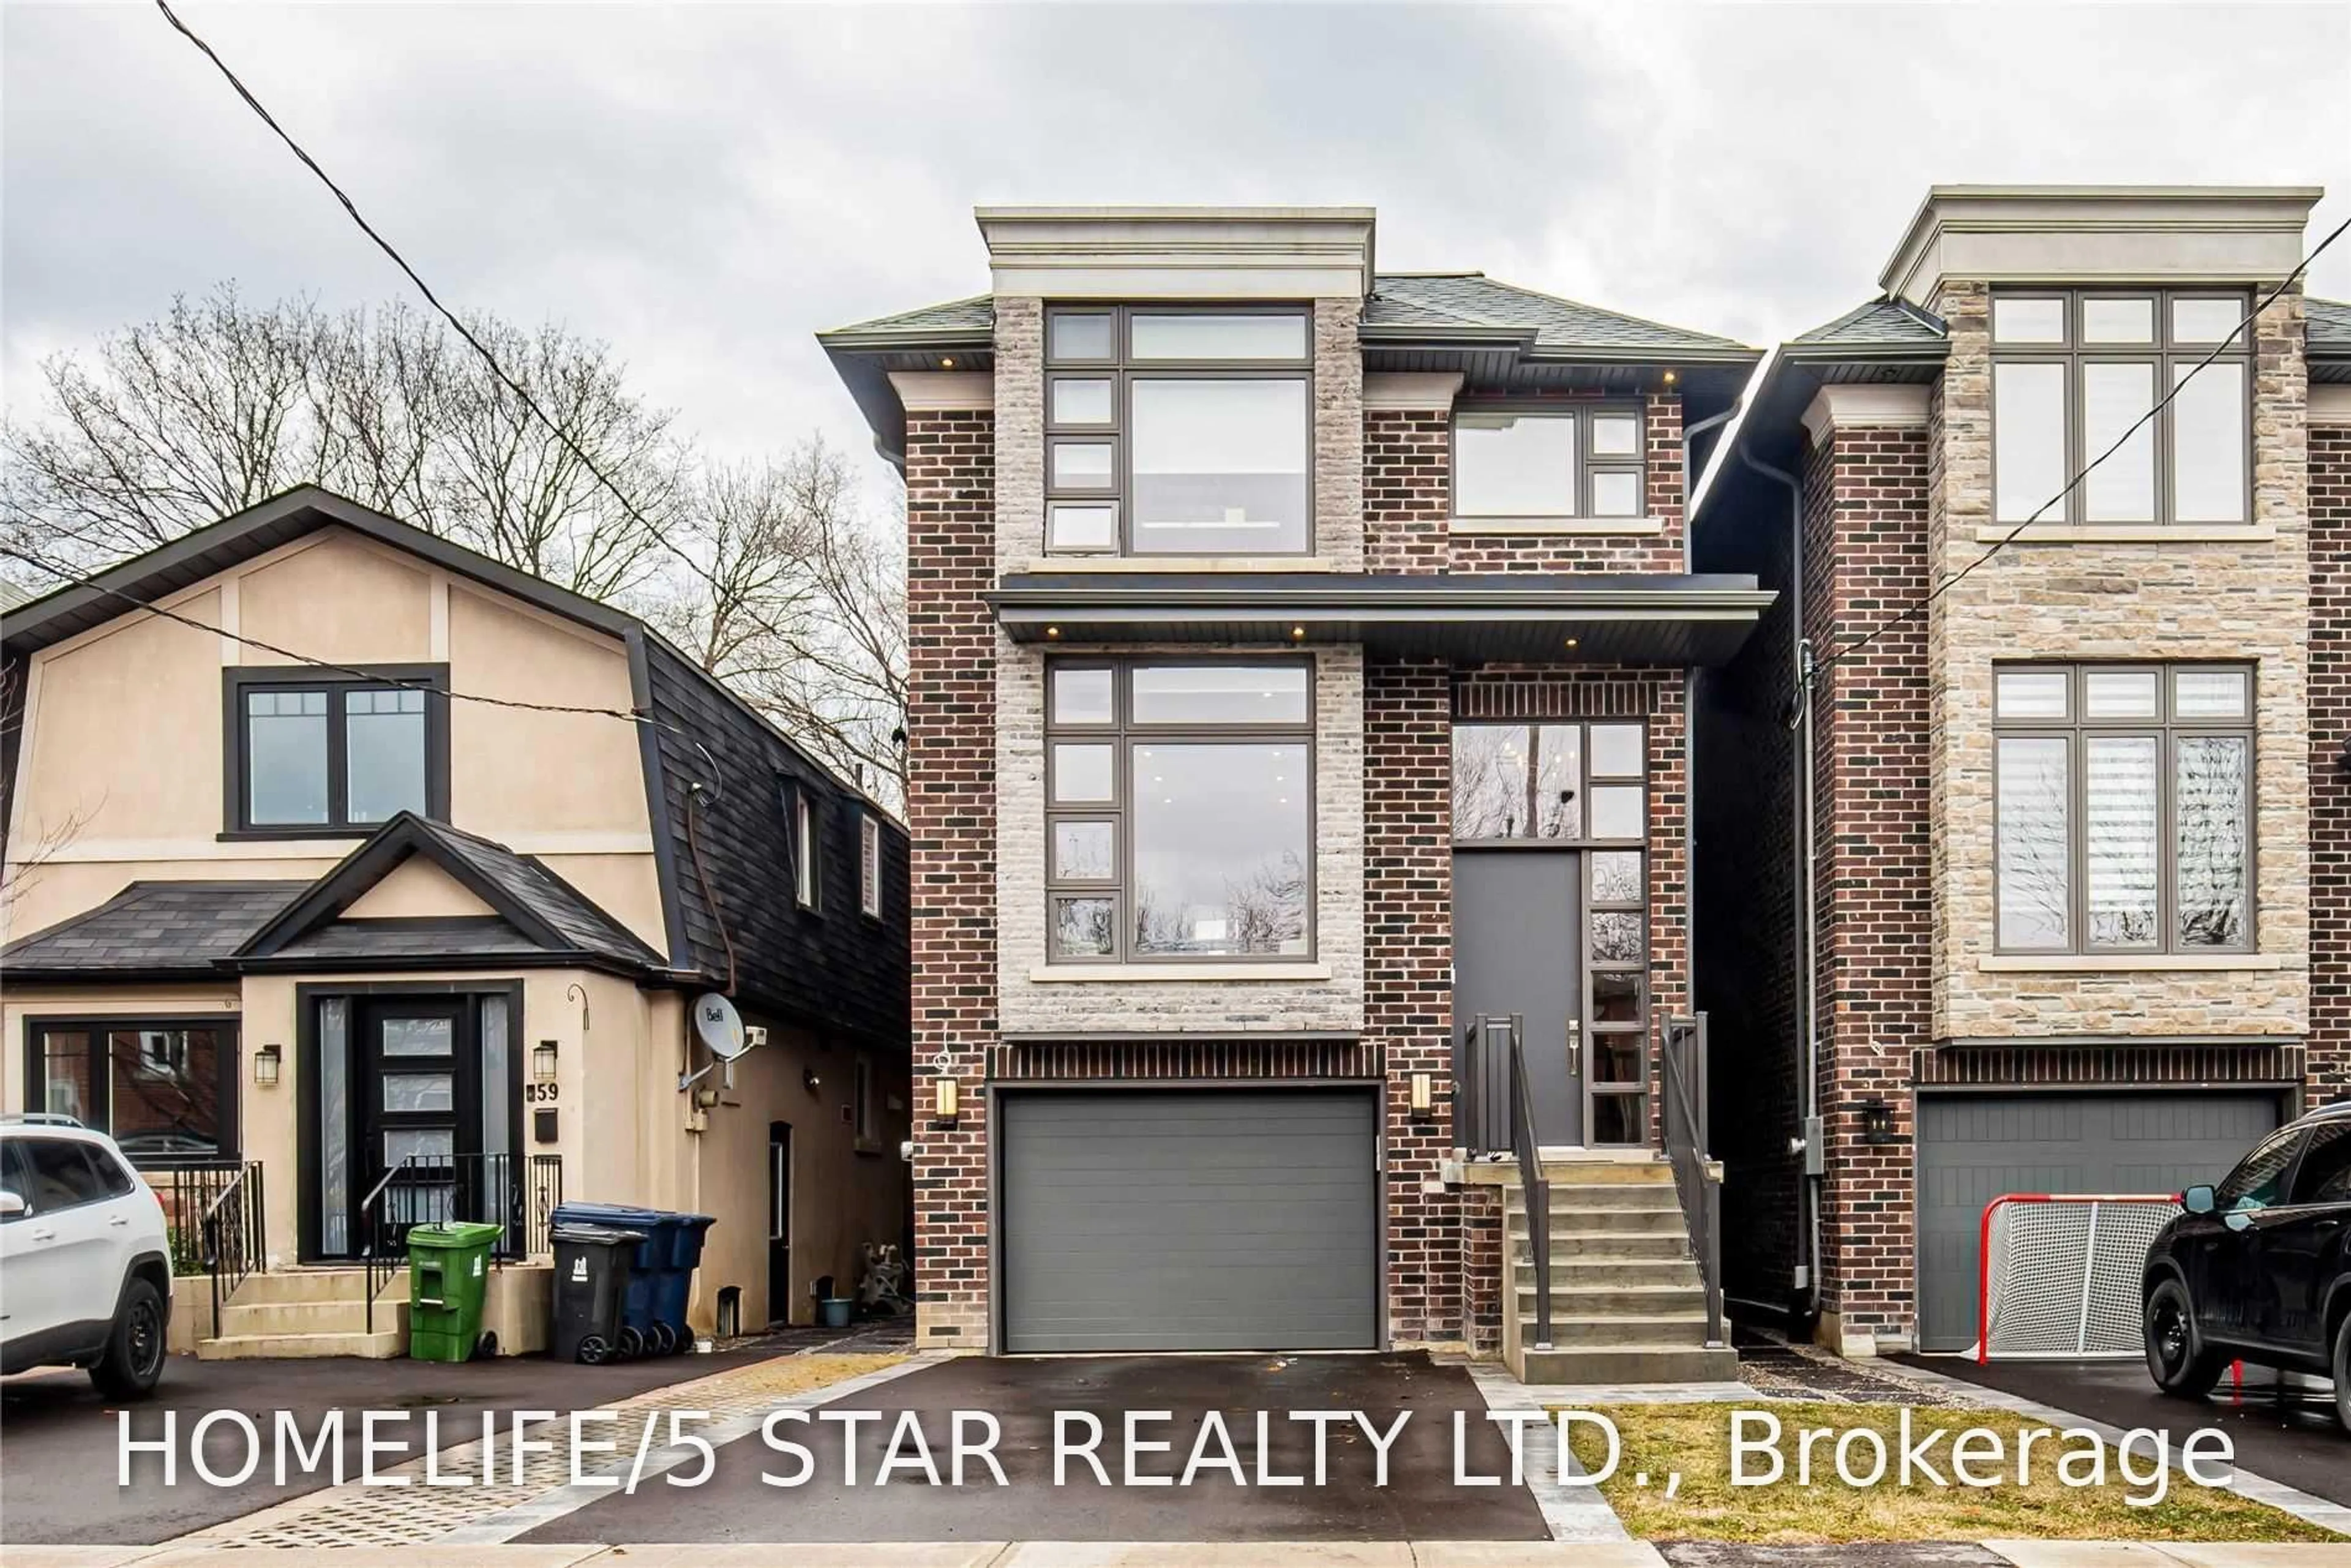
57 Ninth St, Toronto, Ontario M8V 3E2
Contact us about this property
Highlights
Estimated valueThis is the price Wahi expects this property to sell for.
The calculation is powered by our Instant Home Value Estimate, which uses current market and property price trends to estimate your home’s value with a 90% accuracy rate.Not available
Price/Sqft$944/sqft
Monthly cost
Open Calculator
Description
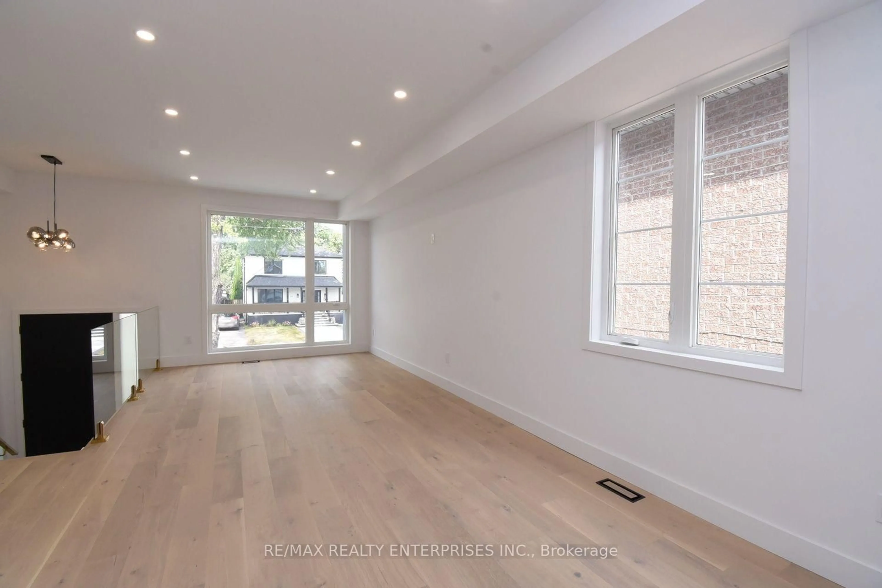
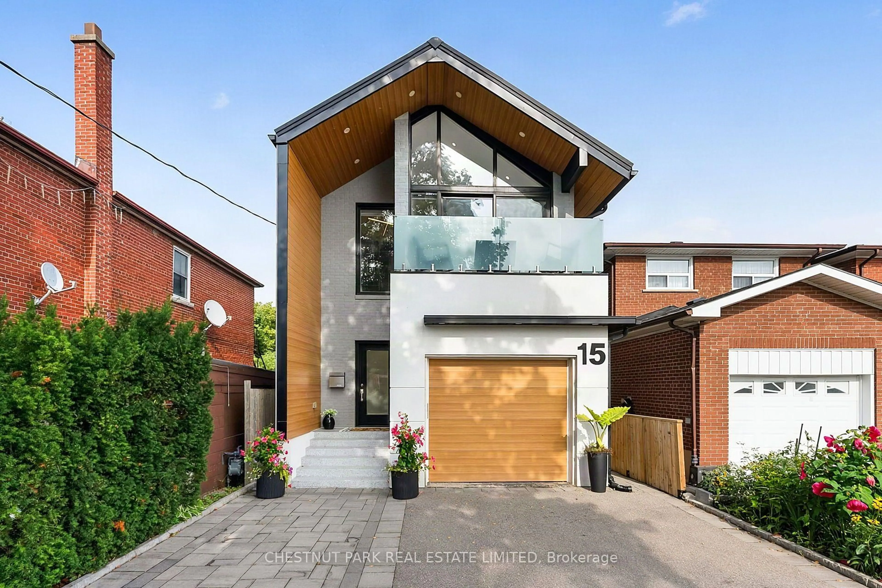
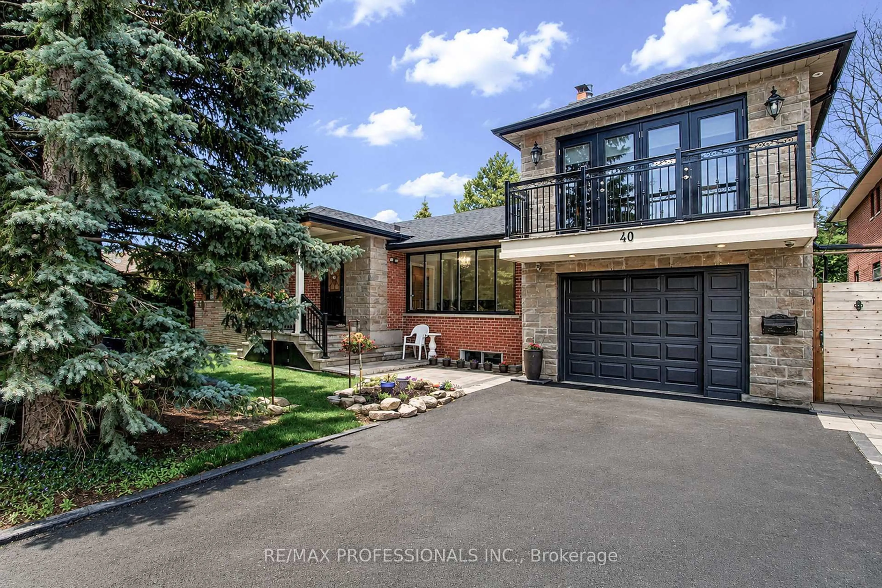
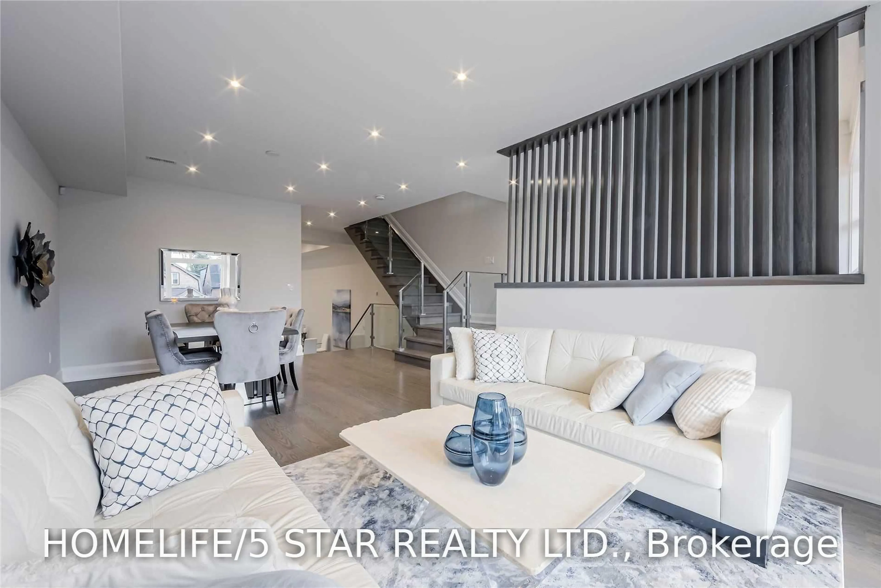
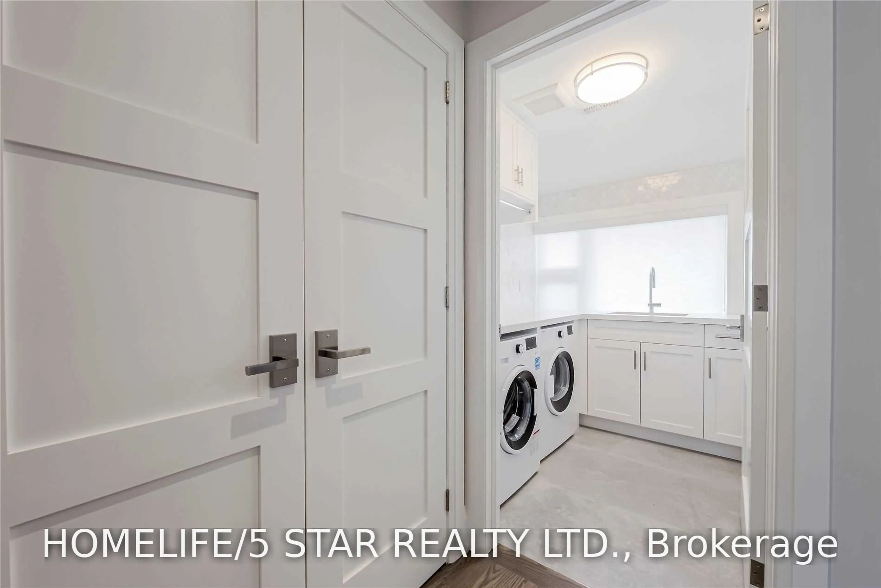
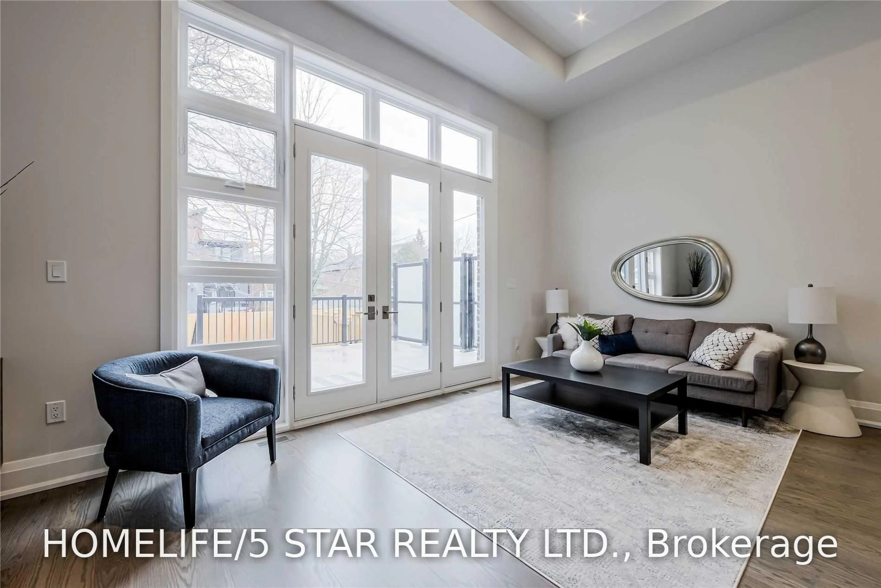
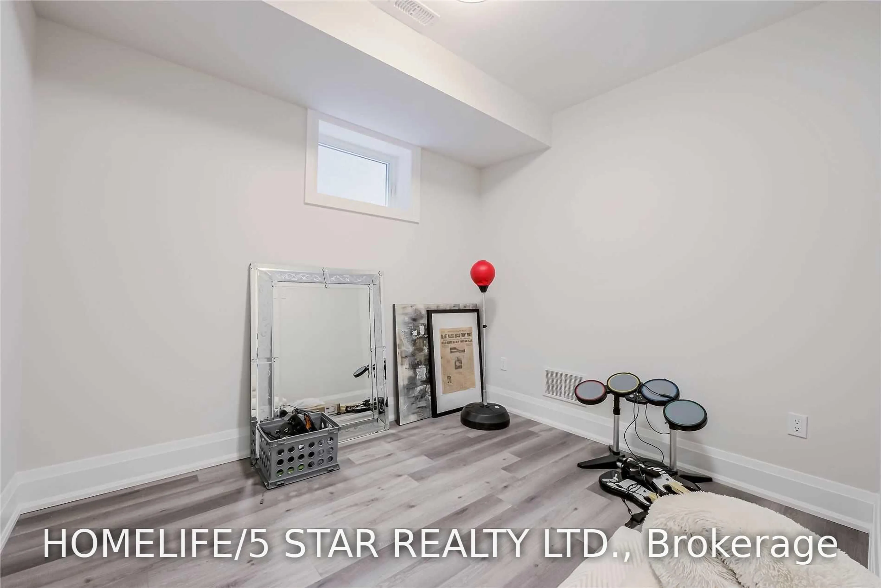
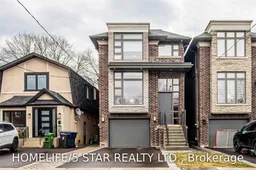
Custom built home with top of the line materials including porcelain tiles, quartz countertops, and custom millwork. Steps to the waterfront and parks. Great layout for entertaining with walkout from family room to deck with glass railing, and glass privacy screen. Walk up from basement to backyard. Heated flooring in all washrooms and basement concrete slab.
Property Details
Interior
Features
Main Floor
Living
3.9 x 3.36hardwood floor / Combined W/Dining
Dining
2.95 x 3.36hardwood floor / Combined W/Living
Kitchen
5.6 x 3.66hardwood floor / Centre Island / O/Looks Family
Family
5.6 x 3.23hardwood floor / Gas Fireplace / W/O To Deck
Exterior
Features
Parking
Garage spaces 1
Garage type Built-In
Other parking spaces 1
Total parking spaces 2
Property History
 40