Open: Sat, 2PM to 4PM
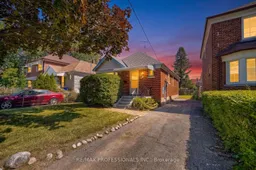
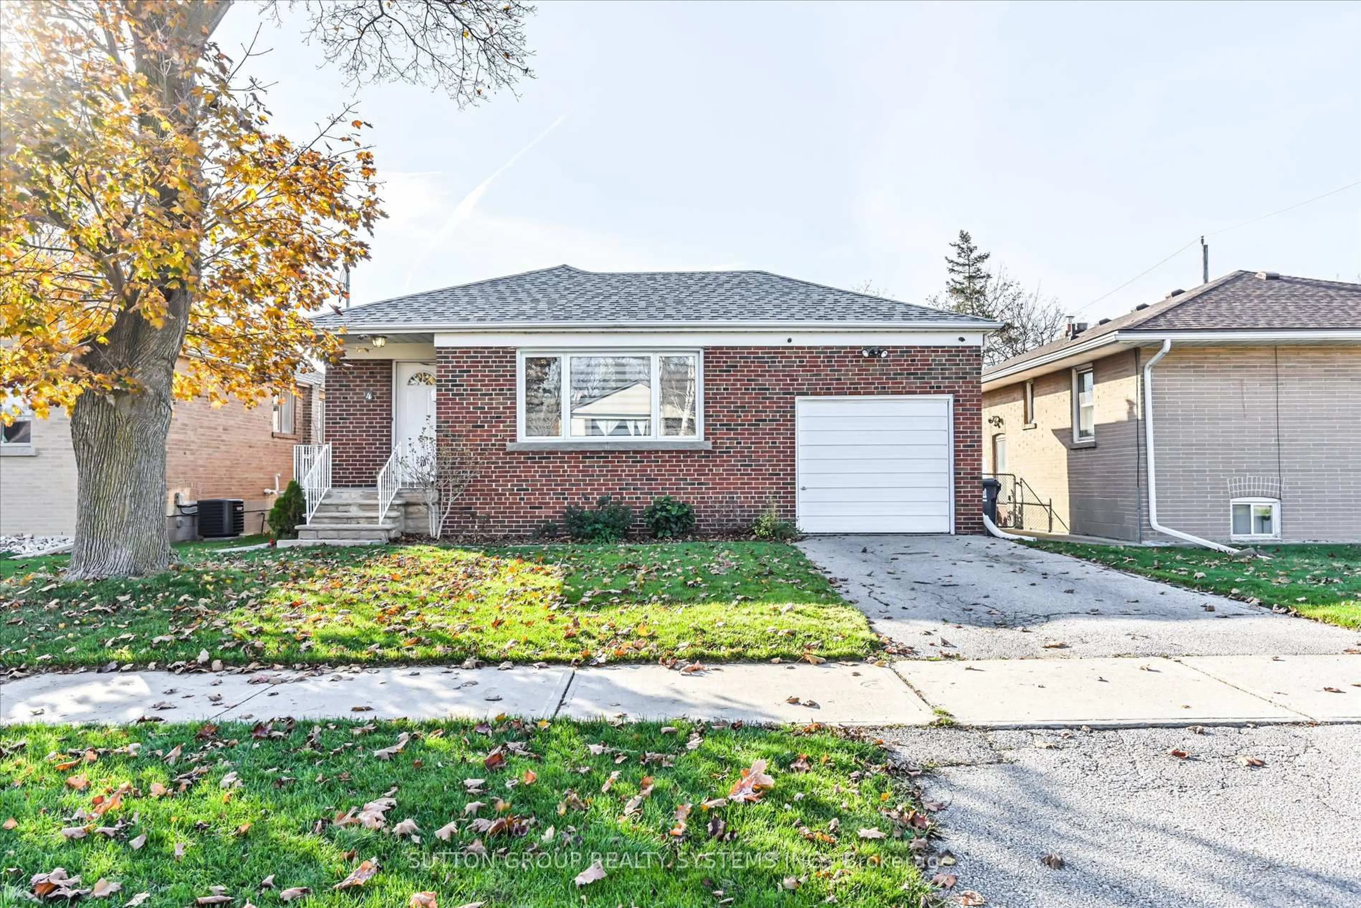
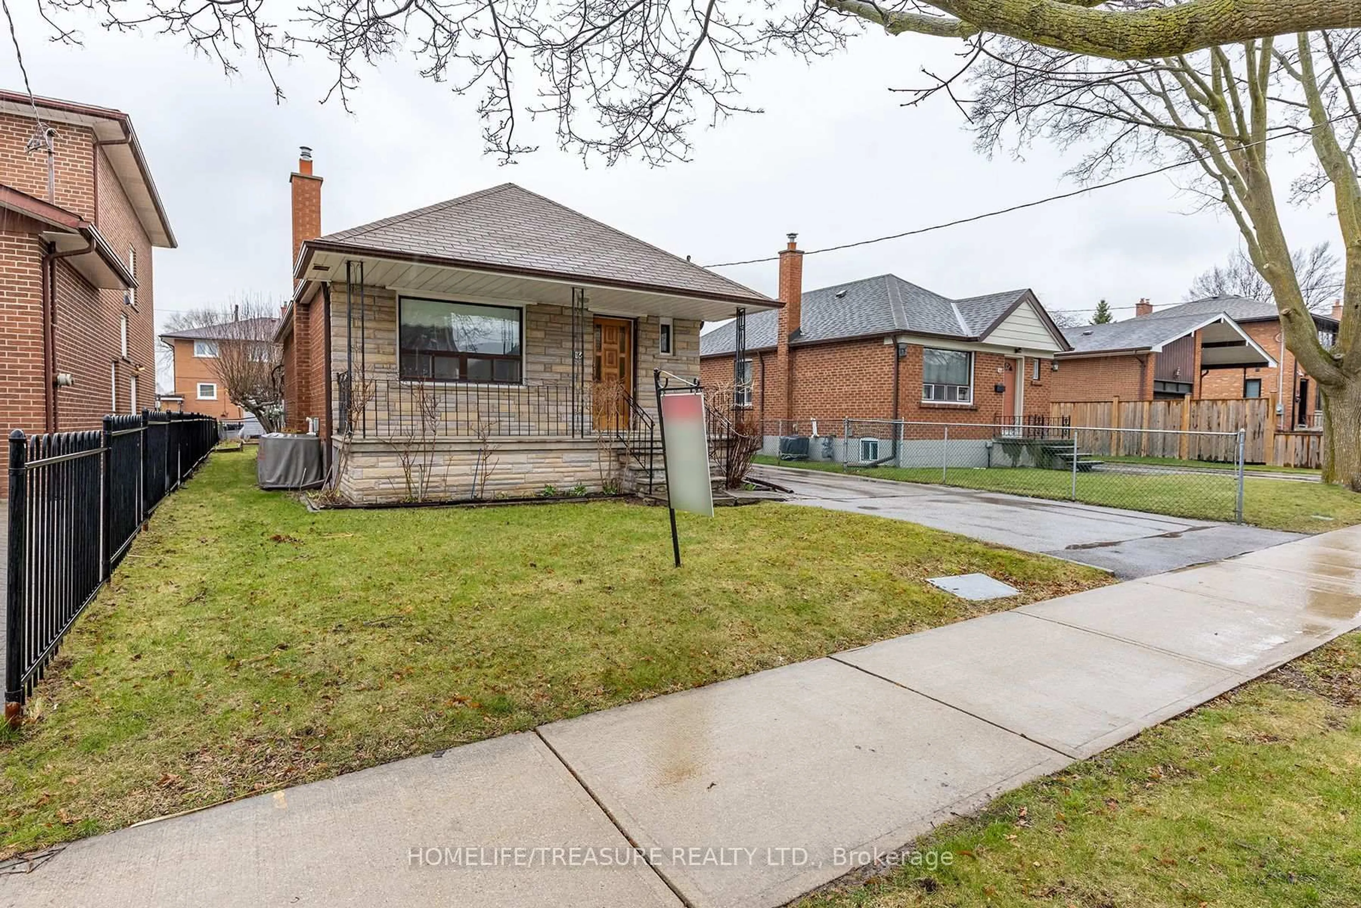
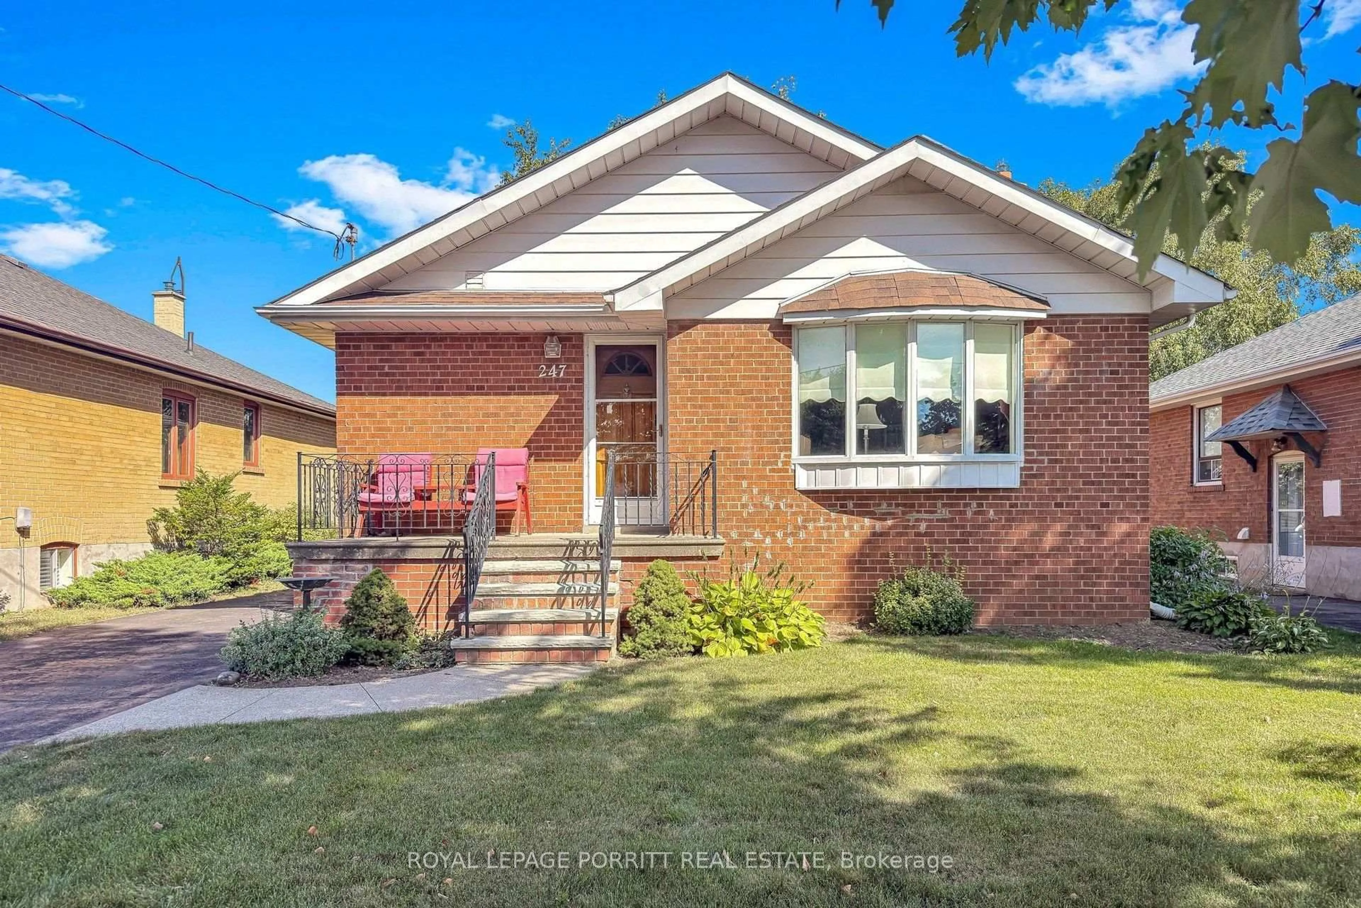
Home with brick exterior material, street for 53 Twenty First St, Toronto Ontario M8V 3L8
1 day on Market

53 Twenty First St, Toronto, Ontario M8V 3L8

Detached
2
2
~700-1100 sqft
$699,000
Get pre-qualifiedPowered by nesto
Detached
2
2
~700-1100 sqft

Contact us about this property

Call

Highlights

Property Estimate

Days on market1 day

Estimated valueNot available

Price/Sqft$817/sqft

Monthly cost

Open Calculator

Description

Lovingly maintained by the original owner since 1949, this charming solid brick bungalow offers an incredible blank canvas on a generous 33 x 119 ft. lot in highly sought-after South Etobicoke. Perfect for first-time buyers looking to renovate and move in, investors, or builders aiming to add a second storey or expand, this 2-bedroom, 2-bathroom home is packed with potential. Step inside to find a classic main-floor layout, great basement height ready for re-finishing, and a massive backyard ideal for outdoor living, a future garage or a future addition. Key updates include a Noritz tankless boiler/water heater (approx. 4 yrs) and roof (approx. 5-10 yrs), plus ample parking for 3 vehicles on your private driveway. Situated on a quiet, family-friendly street within walking distance to Lake Ontario, local shops, restaurants, cafes, parks, trails, Humber College, Lakeshore streetcar, and all of life's conveniences. This is a rare opportunity to transform a solid home in an unbeatable location into your dream vision. Notes: Pre-List inspection available. Some images have been virtually renovated and staged to illustrate the potential of this home; original unedited photos are also included. See it, Love it, Buy it.


Upcoming Open House

Aug 1Sat2:00 PM - 4:00 PM

Property Details

StyleBungalow
View-
Age of property-
SqFt~700-1100 SqFt
Lot Size3,927 SqFt(119 x 33)
Parking Spaces3
MLS ®NumberW13611694
Community NameMimico
Data SourceTRREB
Listing byRE/MAX PROFESSIONALS INC.

Features

Heating: Radiant
Basement: Part Fin

Main Floor

Living

6.64 x 3.0

Combined W/Dining / Fireplace

Dining

6.64 x 3.0

Combined W/Living

Kitchen

2.99 x 2.7

Separate Rm / Backsplash

Primary

3.0 x 4.06


Features

Lot size: 3,927 SqFt

Parking

Garage spaces -

Garage type -

Total parking spaces 3


Property History

Jul 28, 2026
ListedActive
$699,000
1 day on market
history photo preview25
Listing by trreb®
Property listed by RE/MAX PROFESSIONALS INC., Brokerage
Agent Banner Image
Interested in this property?Get in touch to get the inside scoop.
Market Data - Mimico

Geo Zone Map ThumbnailMimico

Balanced Market

View Market Data

Detached house - for the past 30 days

Buyer's market Seller's market

Avg. Days on Market

Past 30 days

24 days

Compared to

2025

20 days

2024

11 days

2023

14 days

New Listings

Past 30 days

31 listings

Compared to

2025

45 listings

2024

28 listings

2023

28 listings

Units sold

Past 30 days

11 units

Compared to

2025

19 units

2024

14 units

2023

20 units

Median Sold Price

Past 30 days

$1,179,000

Compared to

2025

$1,150,000

2024

$1,118,444

2023

$1,199,500


Population and Demographics

Overview

Total population 25277
Average household income $124,271

Age (%)

0 to 19
18%
20 to 34
23%
35 to 49
23%
50 to 64
20%
65 and plus
16%

Household composition (%)

Single family
51%
Single person
41%
Multi person
7%
Multi family
0%

Mother tongue (%)

English
71%
Polish
5%
Spanish
4%
Tibetan
3%
Tagalog (Pilipino, Filipino)
3%
Others
2%
Portuguese
2%
Russian
2%
Ukrainian
2%
French
1%

House tenancy (%)

Renters
58%
Owners
42%

What’s nearby?Essentials within 5 km

Local Logic

Transportation Scores

Estimated Budget