Open: Sat, 2PM to 4PM
trreb/IMG-W13833034_e89a8524-2787-4077-b0e8-aa6df0aea3a6-l.jpg
5 hours on Market

18 Albani St, Toronto, Ontario M8V 1X2

Semi-Detached
3 + 2
3
~1500-2000 sqft
$799,000
Get pre-qualifiedPowered by nesto
Semi-Detached
3 + 2
3
~1500-2000 sqft

Contact us about this property

Call

Highlights

Property Estimate

Days on market5 hours

Estimated valueNot available

Price/Sqft$466/sqft

Monthly cost

Open Calculator

Description

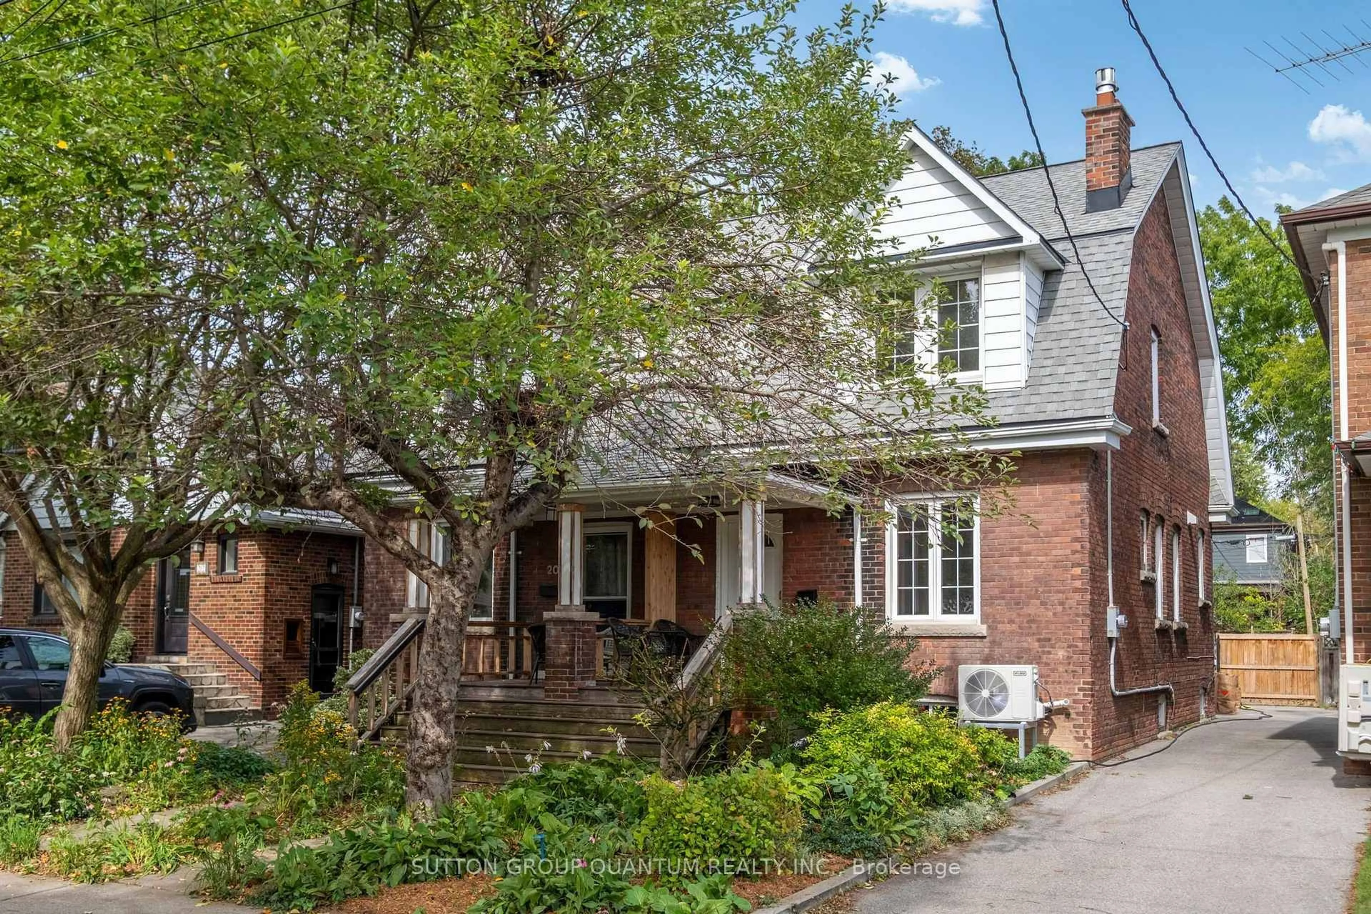
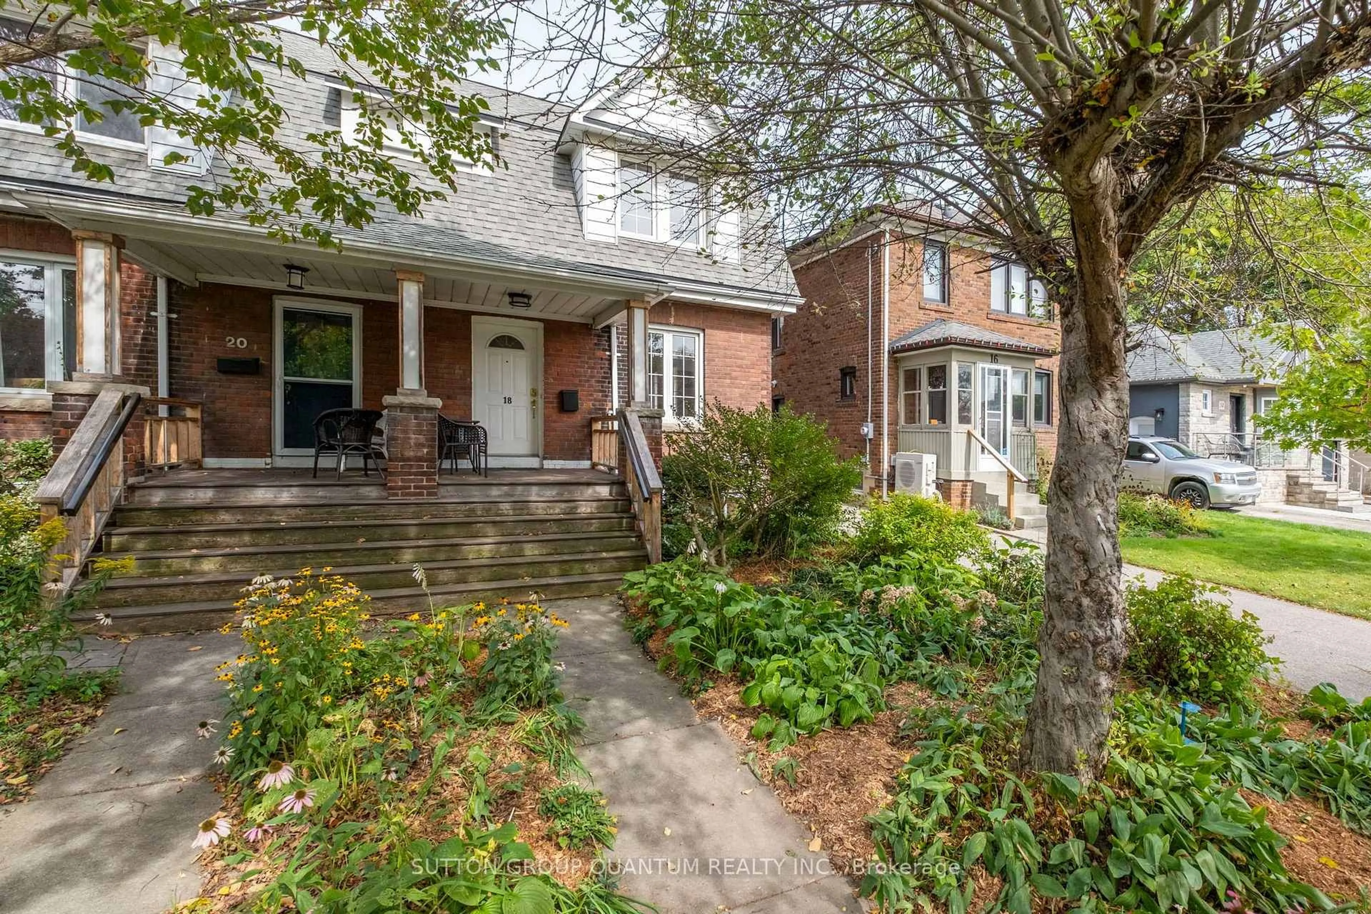
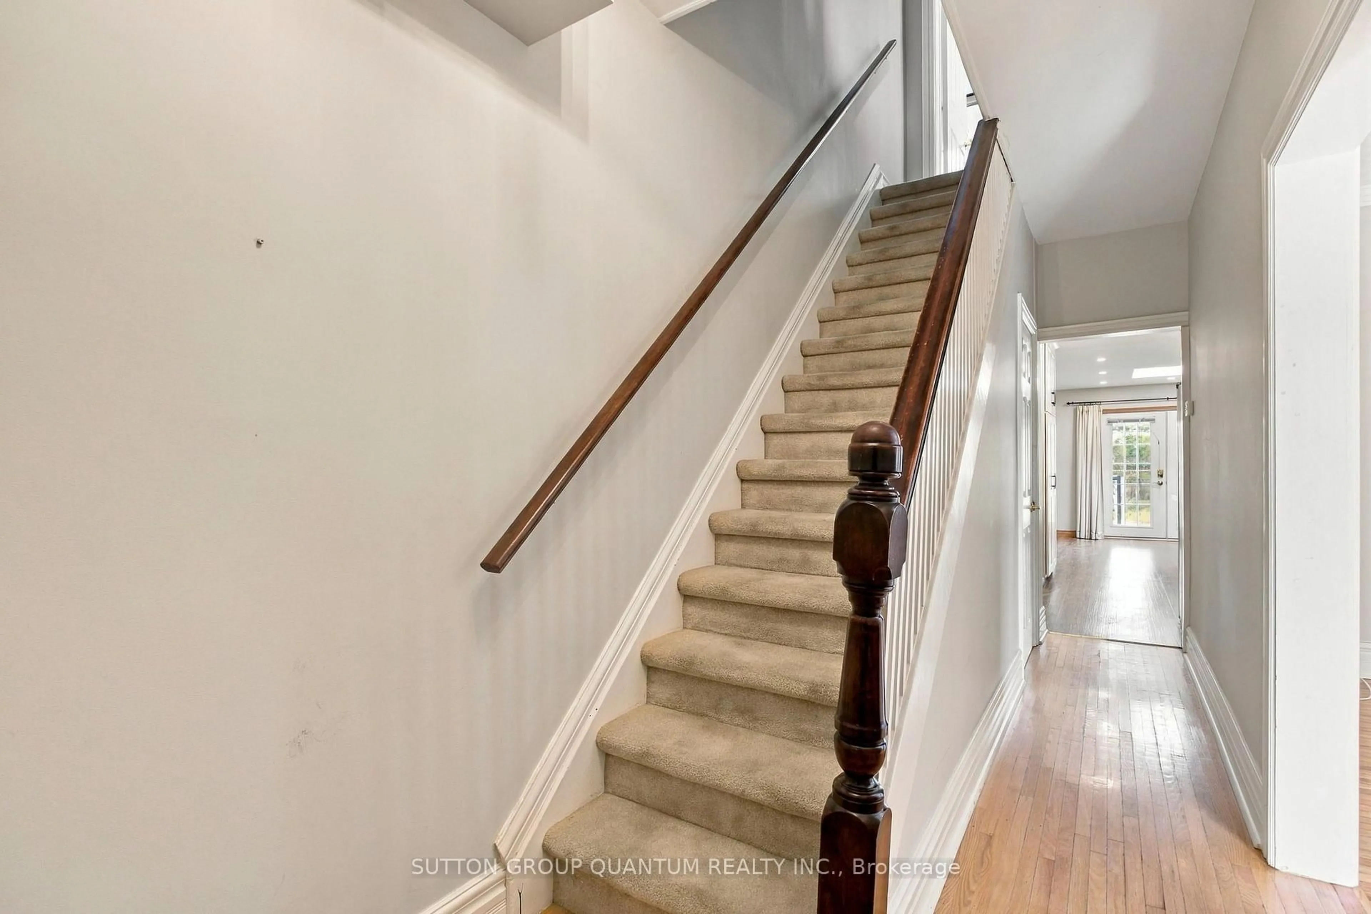
Welcome to 18 Albani Street, a charming semi-detached home tucked into a welcoming, community-minded pocket of Mimico. Offering 3+1 bedrooms, 2 bathrooms and flexible living space across multiple levels, this home combines character, functionality and an exceptional location. The bright kitchen and dining area offers an easy flow for both everyday living and entertaining, with plenty of space to gather around the table. The lower level provides valuable additional living space with plenty of flexibility for an extra bedroom, home office, gym or recreation area. Above, the attic offers generous storage along with exciting potential to create a loft, studio or additional bedroom. Out back, a private deck and patio extend the living space outdoors, ideal for summer dining, morning coffee and relaxed evenings. The location is a standout. TTC is just steps away, while Mimico GO Station is approximately a 10-minute walk, with a quick ride into Union Station. Head south and you'll reach the lake and Martin Goodman Trail within minutes, while Second Street Junior Middle School is just a short stroll away. A welcoming Mimico home offering flexible space, neighbourhood character and convenient access to the lake, transit, schools and downtown Toronto.


Upcoming Open Houses

Oct 4Sun2:00 PM - 4:00 PM
Oct 3Sat2:00 PM - 4:00 PM

Property Details

Style2-Storey
View-
Age of property100+
SqFt~1500-2000 SqFt
Lot Size2,812 SqFt(125 x 22.5)
Parking Spaces2
MLS ®NumberW13833034
Community NameMimico
Data SourceTRREB
Listing bySUTTON GROUP QUANTUM REALTY INC.

Features

Heating: Forced Air
Cooling: Central Air
Fireplace
Basement: Full

Main Floor

Kitchen

5.32 x 2.84

Combined W/Dining / Breakfast Bar / Pot Lights

Dining

5.32 x 2.84

Combined W/Kitchen / Walk-Out / Skylight

Living

3.35 x 5.82

B/I Bookcase / Gas Fireplace / hardwood floor


Features

Lot size: 2,812 SqFt

Parking

Garage spaces -

Garage type -

Total parking spaces 2


Property History

Sep 27, 2026
ListedActive
$799,000
5 hours on market
history photo preview30
Listing by trreb®
Property listed by SUTTON GROUP QUANTUM REALTY INC., Brokerage
Agent Banner Image
Interested in this property?Get in touch to get the inside scoop.

Market Data - Mimico

Geo Zone Map ThumbnailMimico

Strong Seller's Market

View Market Data

Semi-Detached house - for the past 30 days

Buyer's market Seller's market

Avg. Days on Market

Past 30 days

0 day

Compared to

2025

0 day

2024

0 day

2023

8 days

New Listings

Past 30 days

2 listings

Compared to

2025

3 listings

2024

2 listings

2023

1 listing

Units sold

Past 30 days

0 unit

Compared to

2025

0 unit

2024

0 unit

2023

1 unit

Median Sold Price

Past 30 days

$0

Compared to

2023

$1,030,000


Population and Demographics

Overview

Total population 25277
Average household income $124,271

Age (%)

0 to 19
18%
20 to 34
23%
35 to 49
23%
50 to 64
20%
65 and plus
16%

Household composition (%)

Single family
51%
Single person
41%
Multi person
7%
Multi family
0%

Mother tongue (%)

English
71%
Polish
5%
Spanish
4%
Tibetan
3%
Tagalog (Pilipino, Filipino)
3%
Others
2%
Portuguese
2%
Russian
2%
Ukrainian
2%
French
1%

House tenancy (%)

Renters
58%
Owners
42%

What’s nearby?Essentials within 5 km

Local Logic

Transportation Scores

Estimated Budget