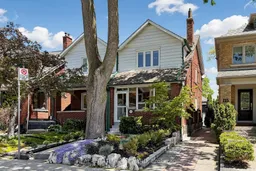
Welcome to 117 Evans Avenue, a Beautifully maintained three-bedroom, two-bathroom Semi-detached home nestled in the Heart of Bloor West Village. This property includes a renovated main floor kitchen that features Quartz counters, Stainless steel appliances, and Main Floor Laundry, discreetly integrated within the cabinetry, with a Washer and Dryer in the Kitchen. The Home is complemented by hardwood floors and original wood trim that add warmth and character throughout. The Authentic Pocket Doors between the Dining Room and Kitchen, complement the home's wood trim and timeless design. Enter into the inviting living room which is anchored by a cozy Gas Fireplace, creating a comfortable space for both relaxing and entertaining. The home has been thoughtfully updated over the years, including an updated second-floor bathroom and vinyl casement windows throughout the main and 2nd Floor. The bright and functional layout includes three well-sized bedrooms. The Primary bedroom features a full wall of custom closet organizers, while the two additional bedrooms each offer double closets, providing ample storage for family living. The finished basement with Separate Entrance, includes a self-contained studio space, complete with its own kitchen and bathroom-ideal for a private workspace, extended family, or play area for the kids. Step outside to a low-maintenance backyard featuring artificial turf, perfect for relaxing or entertaining without the upkeep. A rare offering, the Detached 1.5-car Garage off the laneway includes a loft space, providing additional storage. Located just steps from the shops, cafes, and restaurants along Bloor Street West, and a 10 minute walk to the subway, this home offers the perfect blend of convenience, community, and lifestyle.
Inclusions: 2 Fridges, 2 Stoves, 2 Dishwashers, 2 Washers, 2 Dryers, 1 Microwave, Front Porch IKEA Cupboard & Cabinet, Front Hall Coat Hooks, Primary Bedrm Wall Unit, Hunter Douglas Blinds in LR, DR. Window Blinds in 3 Bedrooms. Basement Wall Unit, Garage Metal Shelves & Work Bench.

 41Listing by trreb®

