Re-listed 6 days ago

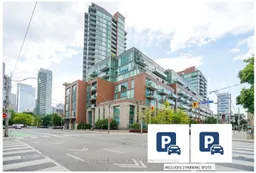
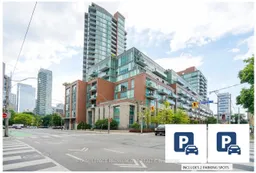
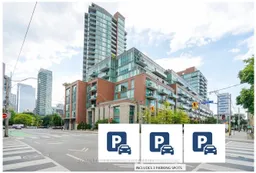
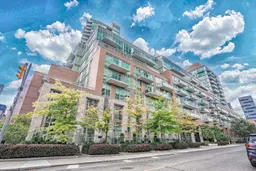
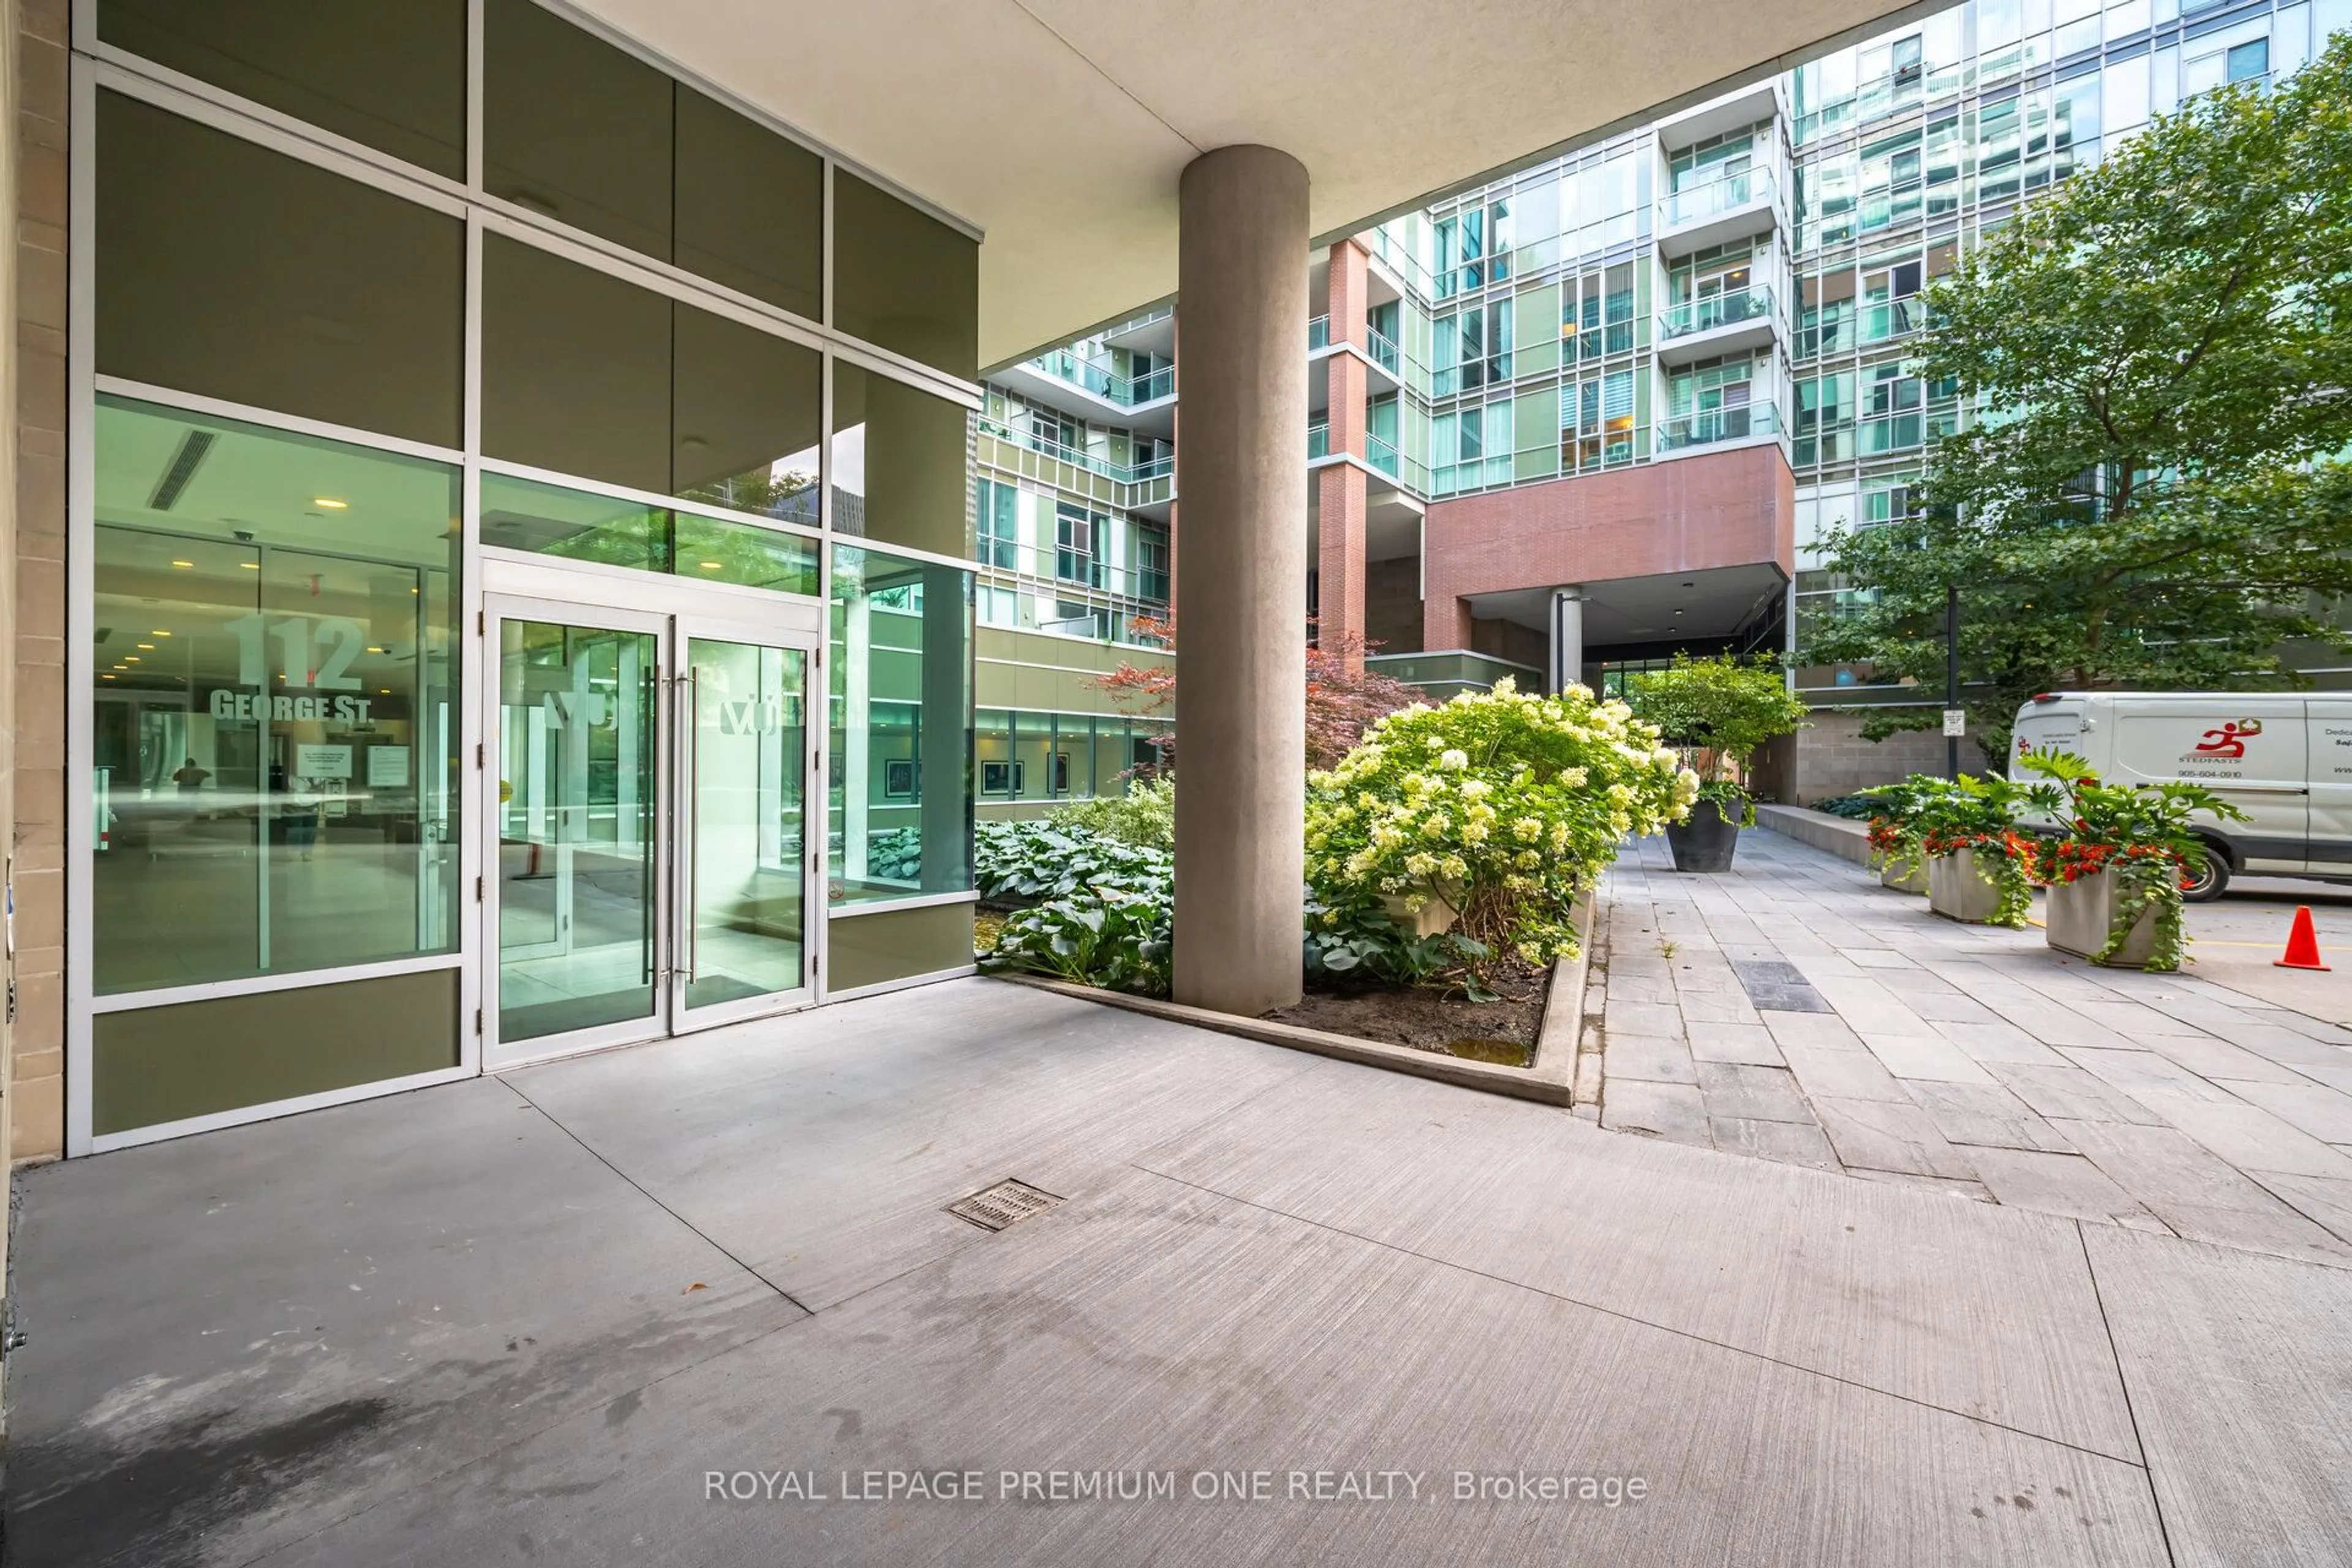
112 George St #S430, Toronto, Ontario M5A 2M5

In the same building:
-
Condo
1 + 1
2
~700-799 sqft
$•••,•••
$699,000
Get pre-qualifiedPowered by nesto
Condo
1 + 1
2
~700-799 sqft

Contact us about this property

Call

Highlights

Property Estimate

Days on market6 days

Total days on market
106 days

Estimated valueNot available

Price/Sqft$936/sqft

Monthly cost

Open Calculator

Description

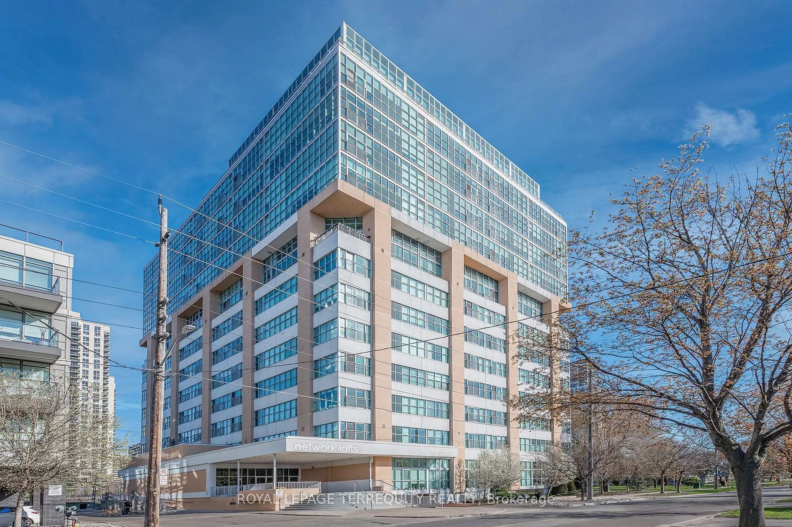
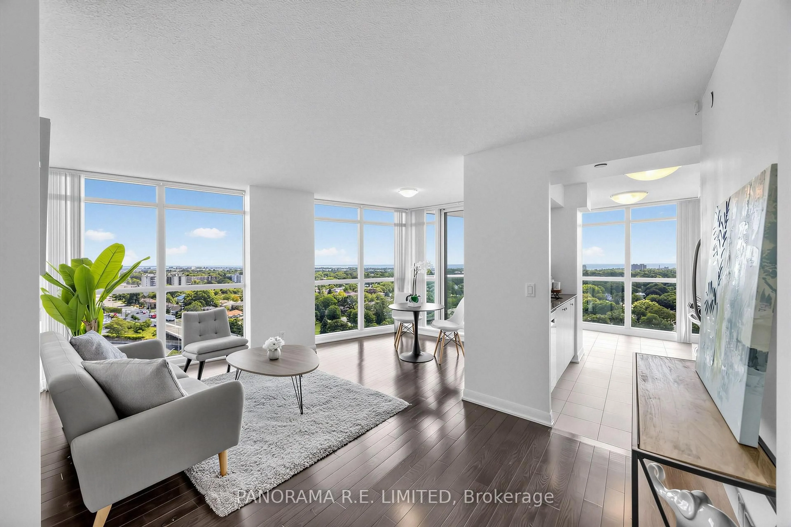
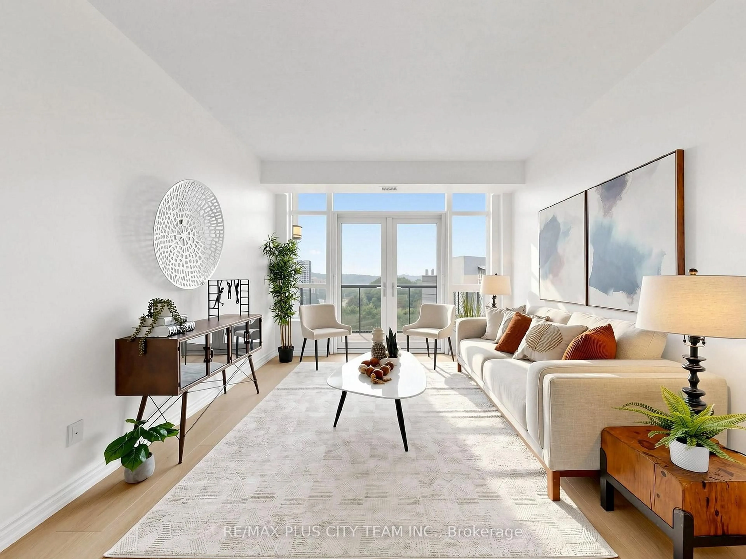
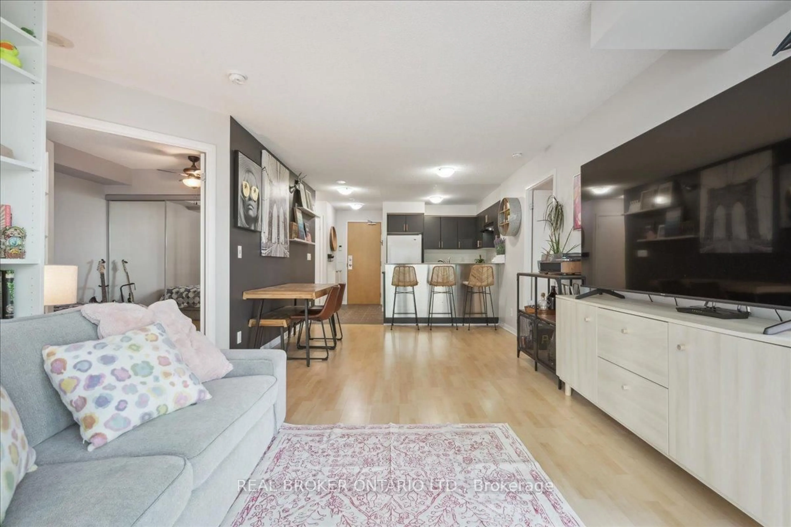
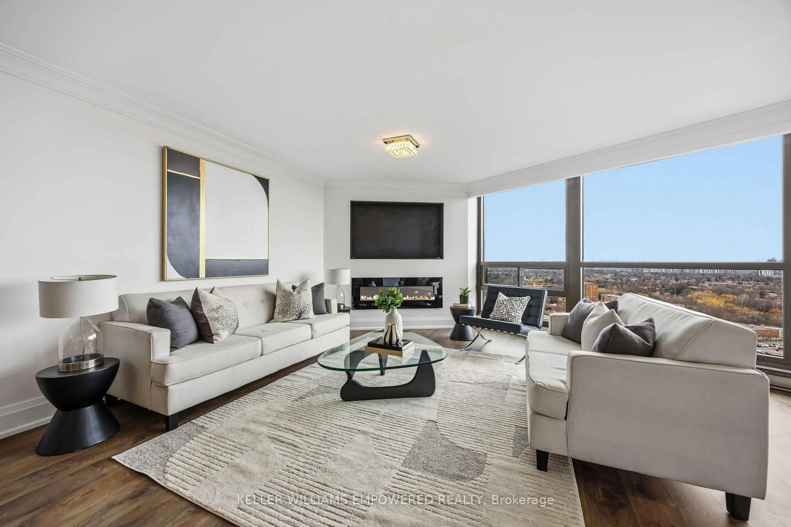
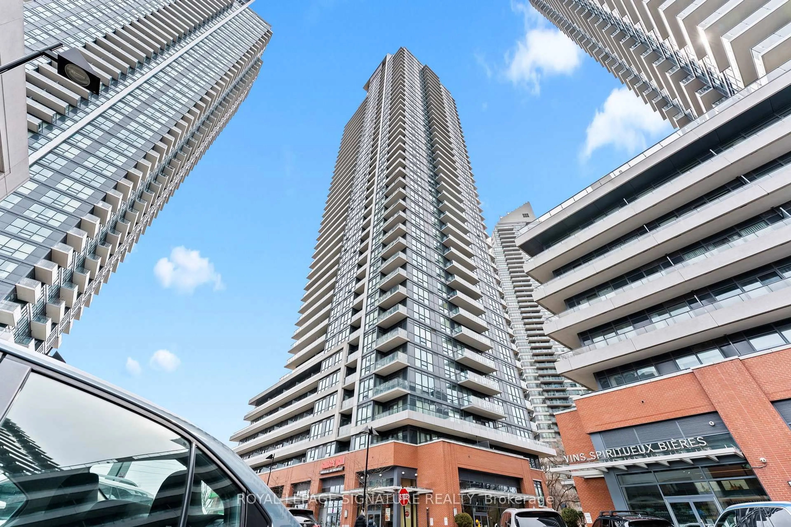
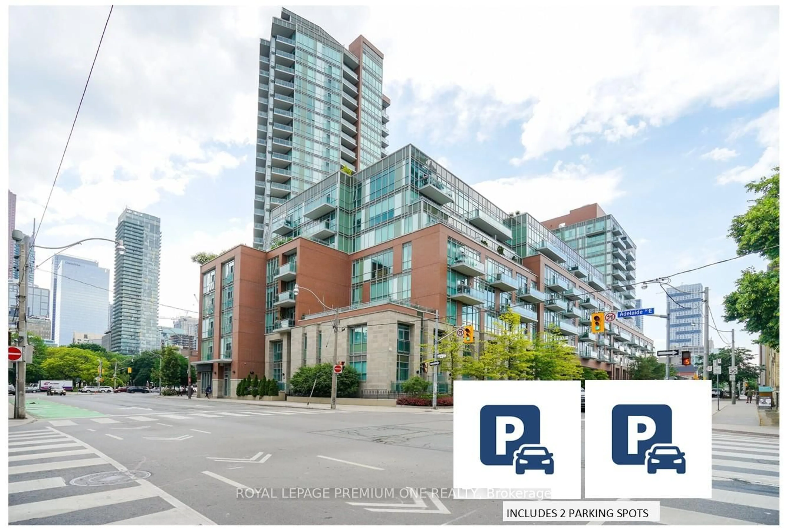
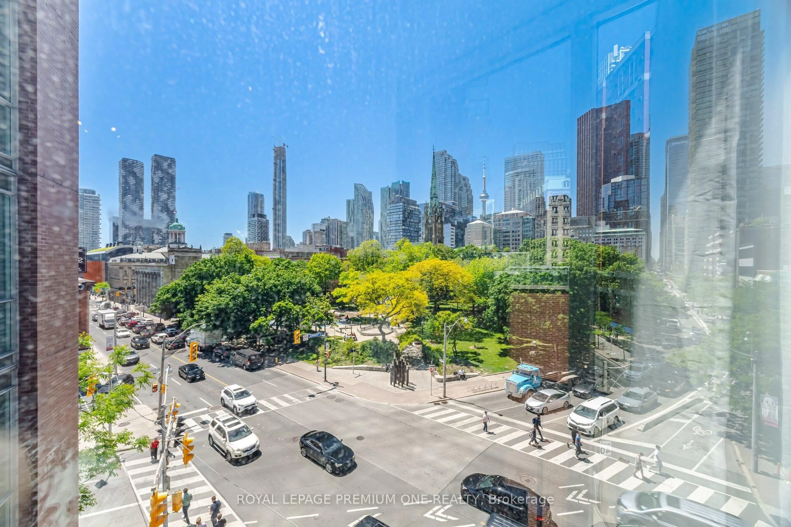
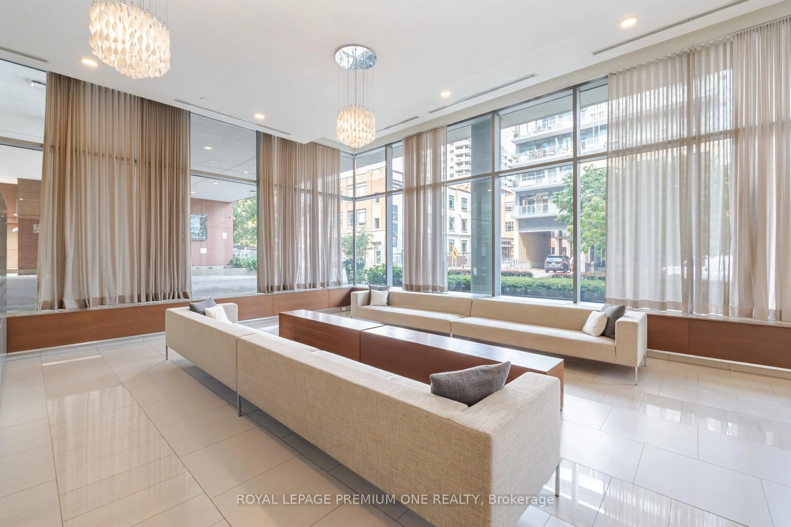
2 PARKING SPOTS ARE INCLUDED IN THIS LISTING ! If you've been searching for downtown energy without the claustrophobic "glass box" feel, this is your finish line. Boasting a coveted unobstructed southwest exposure, wall-to-wall windows, this exceptionally maintained open-concept oasis is flooded with natural light all day long. The view is spectacular overlooking the lush canopy of St. James Park and the city skyline. Step inside to a space that feels brand new. The entire suite has been thoughtfully reimagined (2025), featuring sleek, newly installed kitchen cabinetry and TWO fully updated, 3 piece bathrooms. It's entirely turn-key and move in ready. Two side by side parking spots plus a large, self-enclosed private storage locker conveniently located right next to the 2 spots is included. Use them or rent out for effortless passive income. One spot is currently rented month-to-month but can be made available. The parking garage is also equipped with EV charging stations (EVC). Close to St Lawrence Market, Distillery District, Shopping, Restaurants, Theatres. Detailed upgrades listed in feature sheet. 764 sqft of living space


Property Details

StyleApartment
ViewSkyline, Park/Greenbelt, Panoramic, City
Age of property-
SqFt~700-799 SqFt
Lot Size-
Parking Spaces2
MLS ®NumberC13774392
Community NameMimico
Data SourceTRREB
Listing byROYAL LEPAGE PREMIUM ONE REALTY

Features

Heating: Forced Air
Cooling: Central Air

Flat Floor

Living

5.7 x 4.05

Vinyl Floor / O/Looks Park / Sw View

Dining

5.7 x 4.05

Vinyl Floor / Window Flr to Ceil / Combined W/Living

Kitchen

3.96 x 2.74

Vinyl Floor / Granite Counter / Centre Island

Primary

4.11 x 2.71

Vinyl Floor / Double Closet / 3 Pc Ensuite


Features

Patio: Jlte
Balcony: Jlte

Parking

Garage spaces 2

Garage type Underground

Other parking spaces 0

Total parking spaces 2


04Story
Elevator
Amenities

Concierge, Games Room, Rooftop Deck/Garden, Gym, Visitor Parking, Guest Suites

Inclusions
Hydro
Water
Parking
Cable
Heat

Property History

Login required
Price changeActive
$•••,•••
Login required
Re-listed
$•••,•••
6 days on market
history photo preview44
Listing by trreb®
Property listed by ROYAL LEPAGE PREMIUM ONE REALTY, Brokerage
Agent Banner Image
Interested in this property?Get in touch to get the inside scoop.
Market Data - Mimico

Geo Zone Map ThumbnailMimico

Balanced Market

View Market Data

Condo - for the past 30 days

Buyer's market Seller's market

Avg. Days on Market

Past 30 days

50 days

Compared to

2025

45 days

2024

42 days

2023

11 days

New Listings

Past 30 days

6 listings

Compared to

2025

6 listings

2024

13 listings

2023

10 listings

Units sold

Past 30 days

6 units

Compared to

2025

4 units

2024

7 units

2023

5 units

Median Sold Price

Past 30 days

$745,000

Compared to

2025

$789,800

2024

$648,000

2023

$870,000


Population and Demographics

Overview

Total population 25277
Average household income $124,271

Age (%)

0 to 19
18%
20 to 34
23%
35 to 49
23%
50 to 64
20%
65 and plus
16%

Household composition (%)

Single family
51%
Single person
41%
Multi person
7%
Multi family
0%

Mother tongue (%)

English
71%
Polish
5%
Spanish
4%
Tibetan
3%
Tagalog (Pilipino, Filipino)
3%
Others
2%
Portuguese
2%
Russian
2%
Ukrainian
2%
French
1%

House tenancy (%)

Renters
58%
Owners
42%

What’s nearby?Essentials within 5 km

Local Logic

Transportation Scores

Estimated Budget