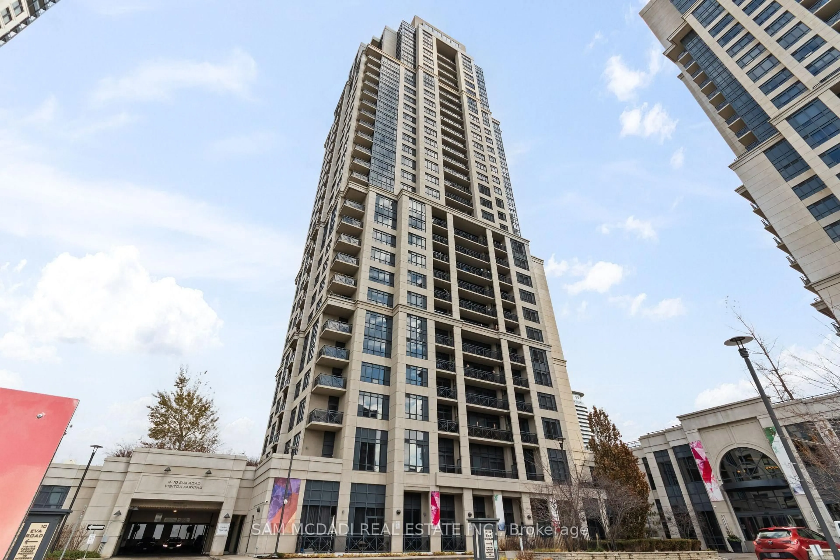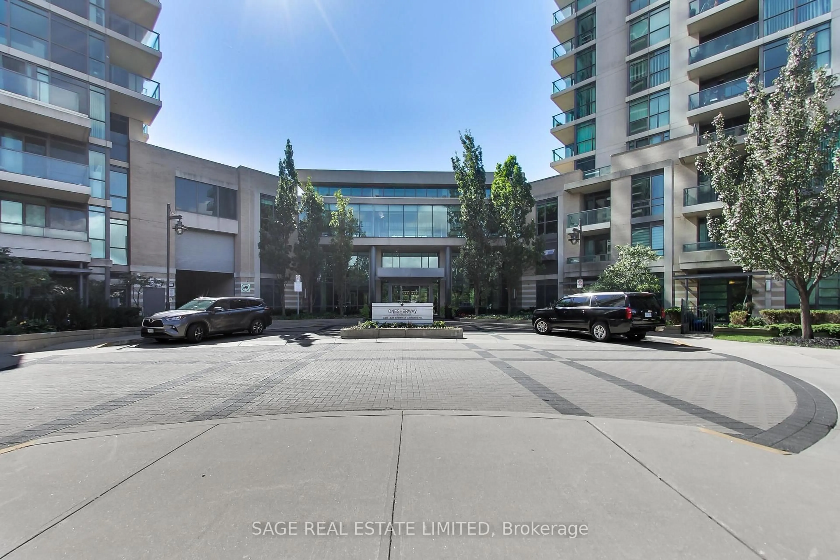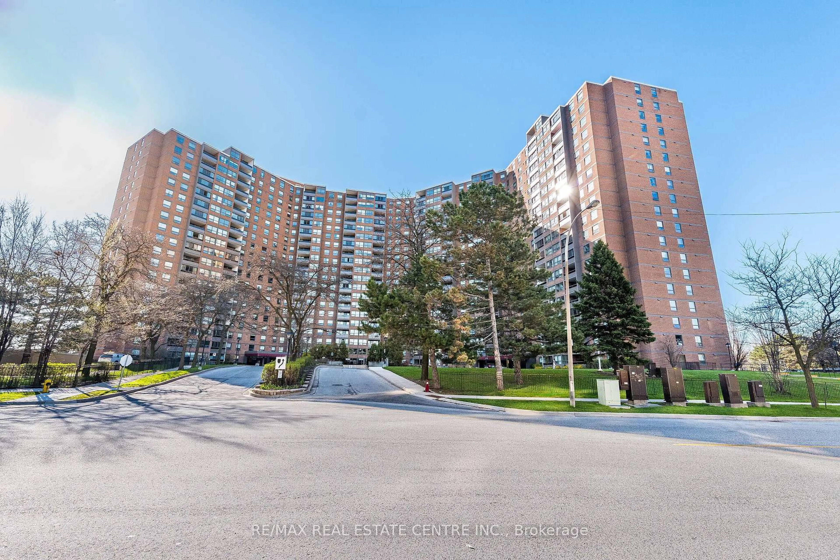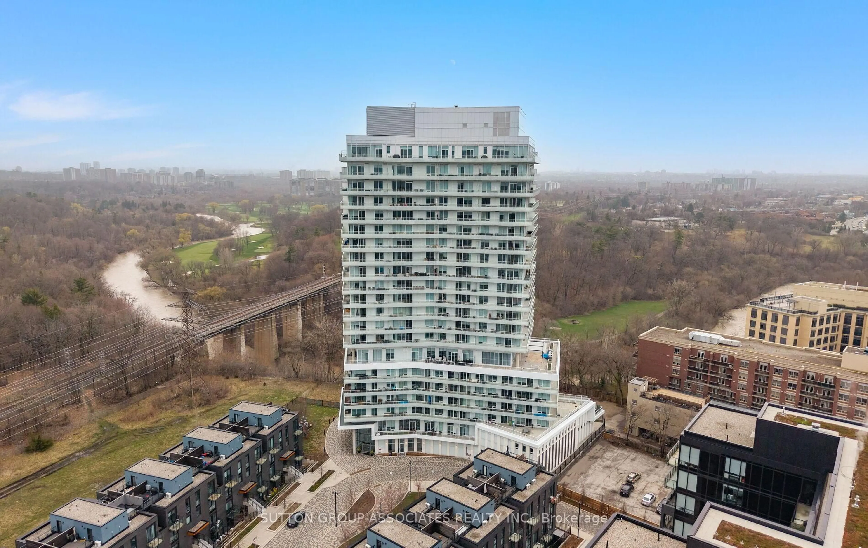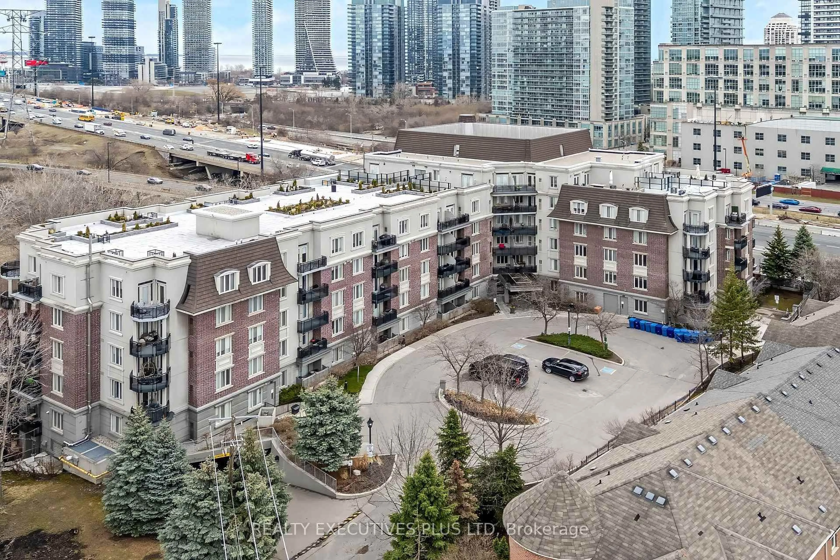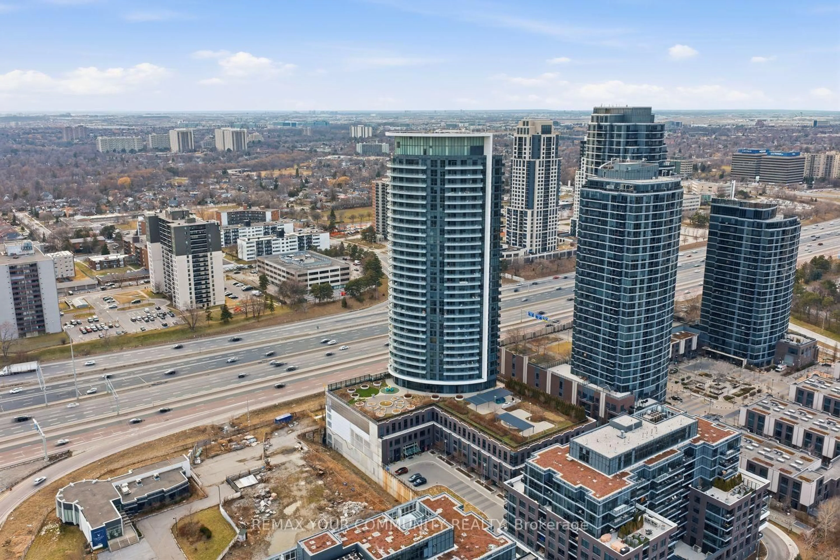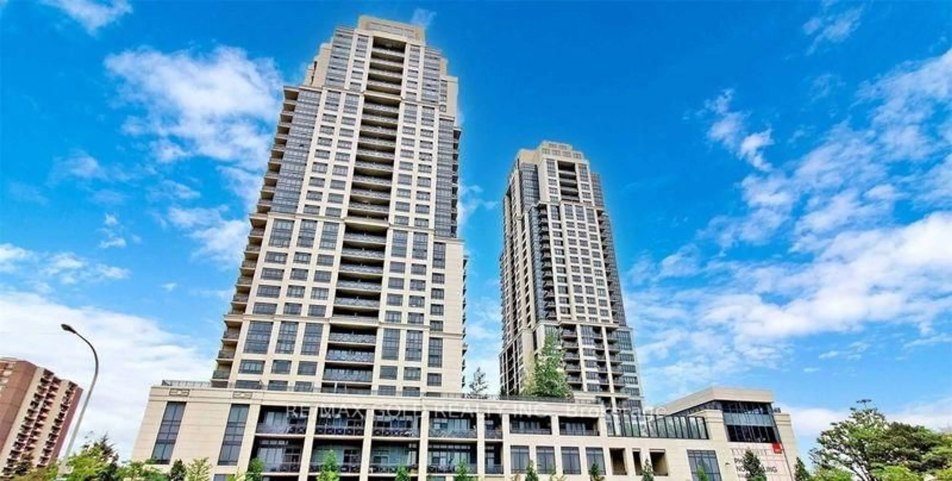
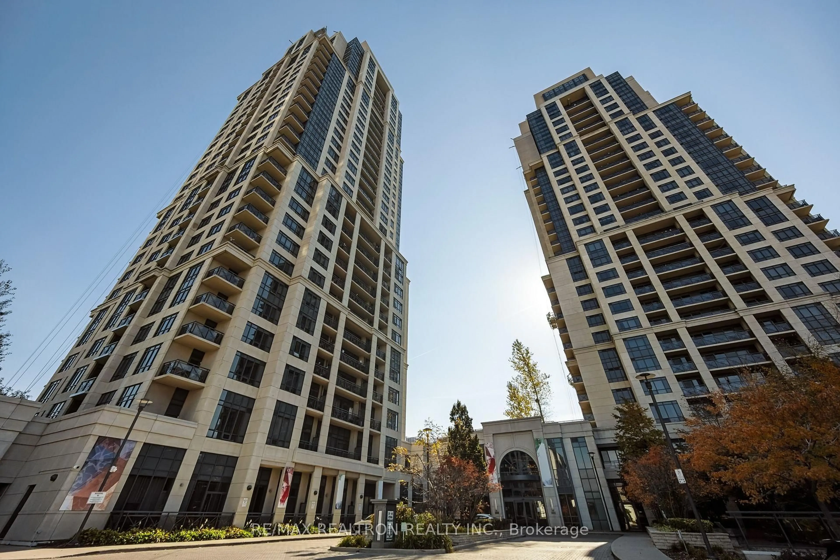
2 Eva Rd #829, Toronto, Ontario M9C 2A8
Contact us about this property
Highlights
Estimated valueThis is the price Wahi expects this property to sell for.
The calculation is powered by our Instant Home Value Estimate, which uses current market and property price trends to estimate your home’s value with a 90% accuracy rate.Not available
Price/Sqft$635/sqft
Monthly cost
Open Calculator
Description
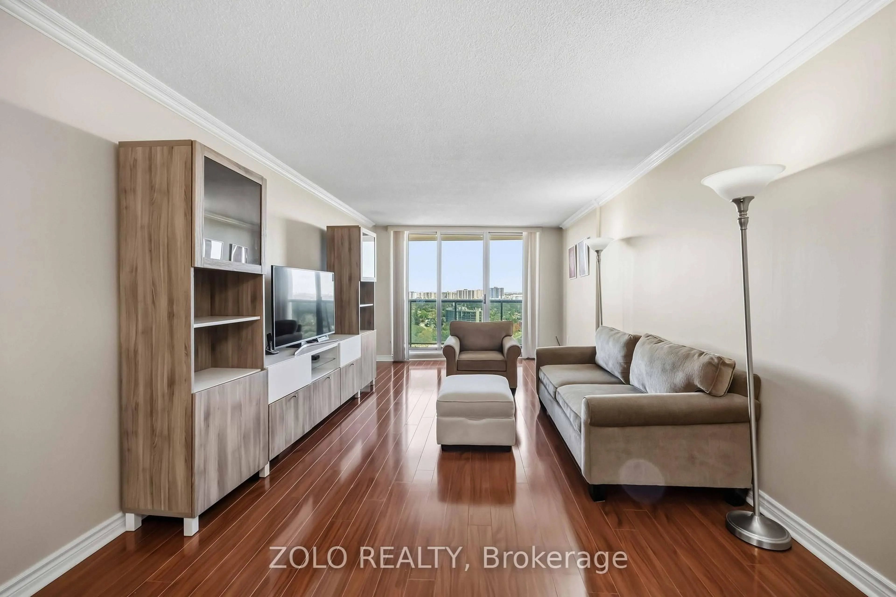
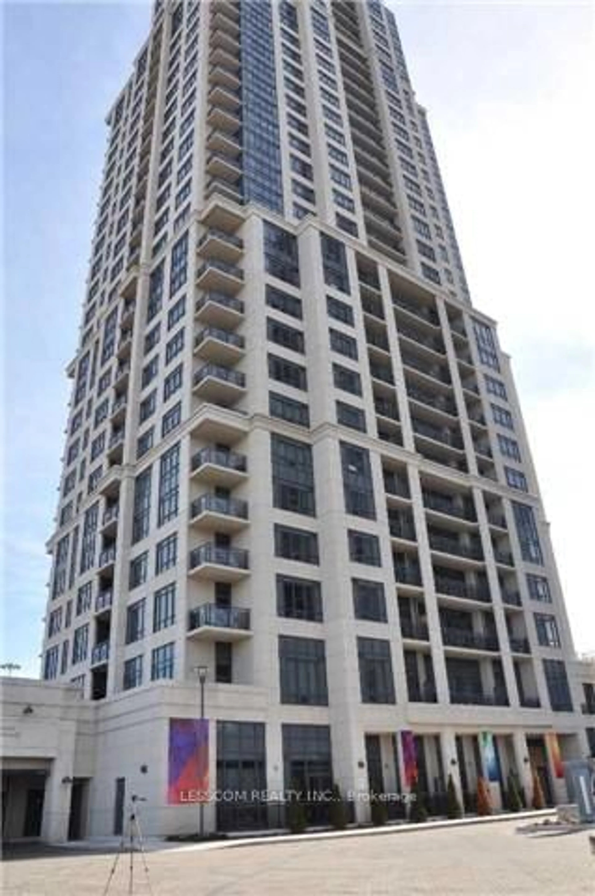
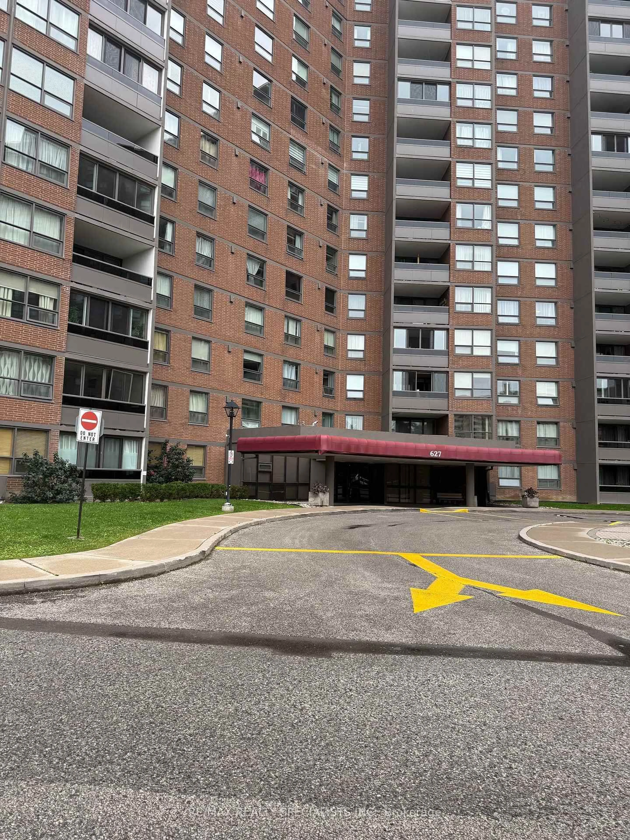
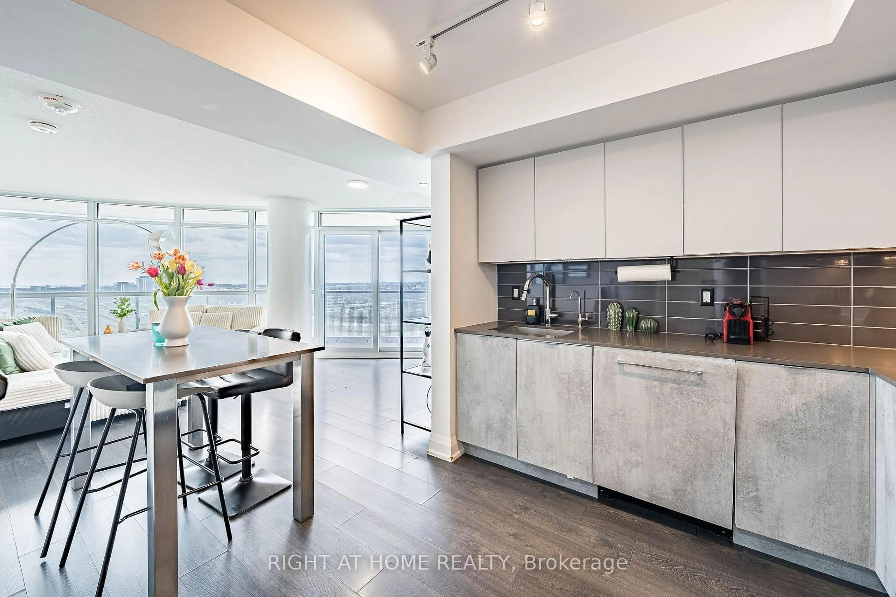
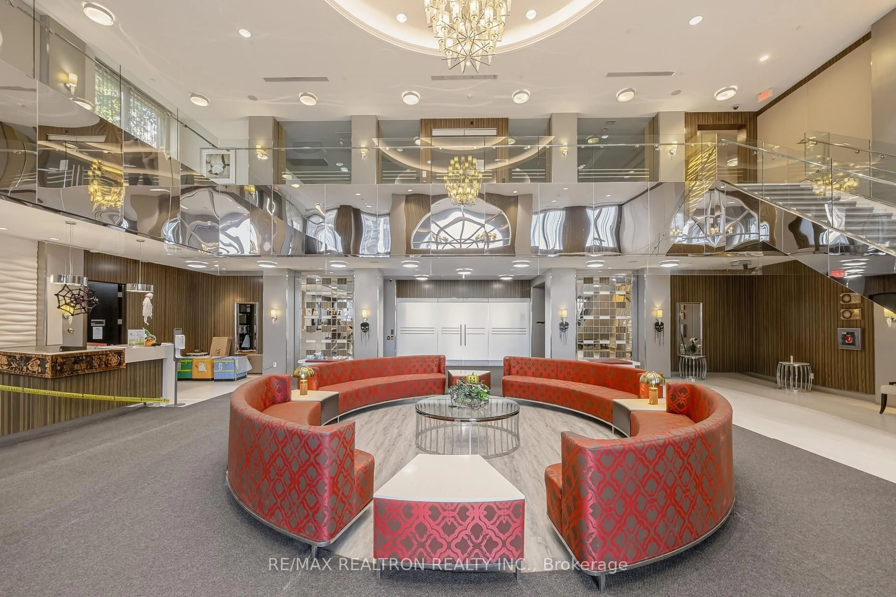
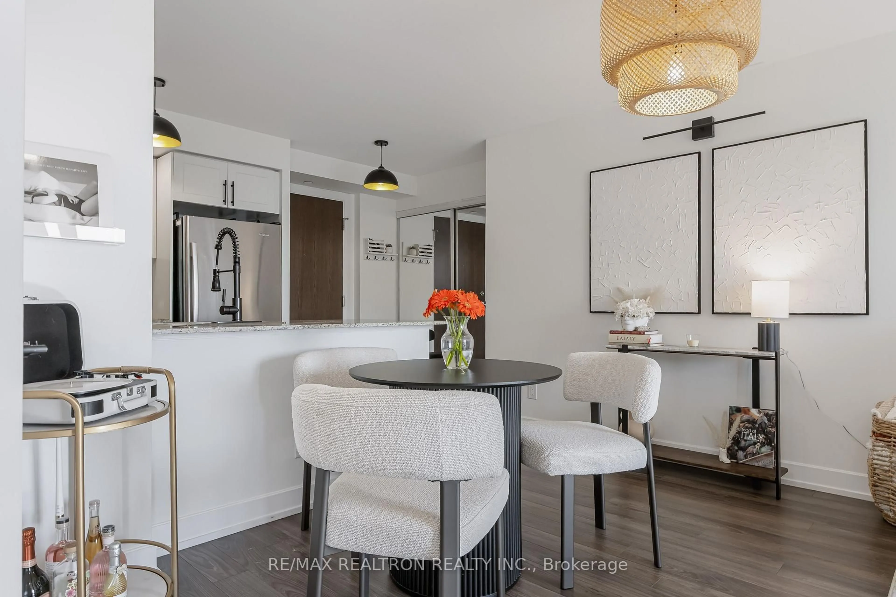
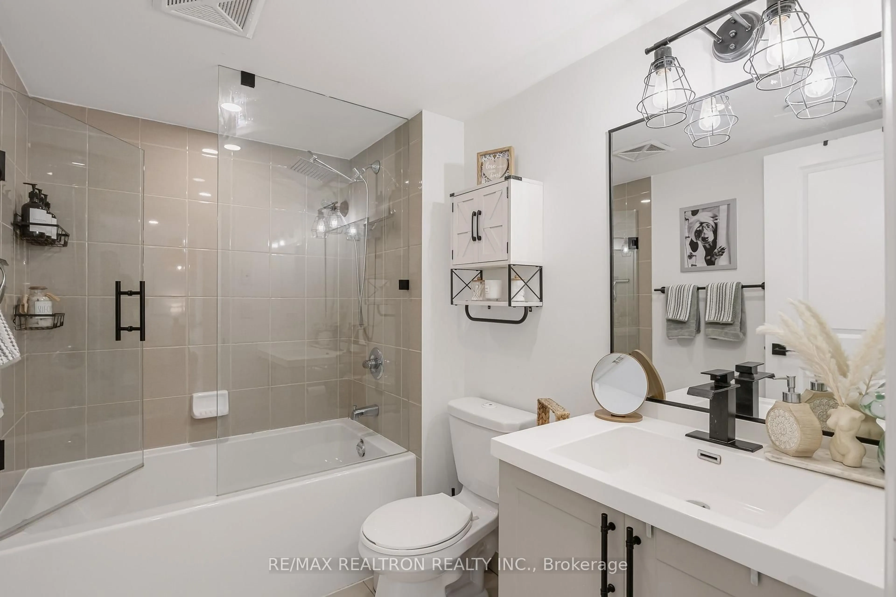
Your next chapter starts with a home that fits your lifestyle! Welcome to 2 Eva Road in Tridel's West Village, where this beautifully updated 1-bedroom, 1-bathroom suite offers the perfect blend of comfort, style and simplicity. Thoughtfully upgraded throughout, the space features a stylish kitchen, refreshed bathroom with glass shower enclosure, custom bedroom closet and new washer and dryer. Enjoy the benefits of condo living with resort-style amenities, including an indoor pool, fitness centre, sauna, movie theatre, party room, guest suites and 24-hour concierge. Step outside and discover everything you need within easy reach, from Sherway Gardens and local parks to restaurants, transit and major highways. Whether you're a first-time buyer, downsizer or simply looking for a low-maintenance lifestyle, this is more than a place to call home. It's a chance to spend less time on upkeep and more time enjoying what matters most!
Property Details
Interior
Features
Main Floor
Living
3.13 x 2.99Laminate / Open Concept / W/O To Balcony
Dining
3.45 x 2.43Laminate / Combined W/Living / Combined W/Kitchen
Kitchen
2.31 x 2.62Laminate / Stainless Steel Appl / Granite Counter
Primary
4.36 x 2.95Laminate / Double Closet / Large Window
Exterior
Features
Parking
Garage spaces 1
Garage type Underground
Other parking spaces 0
Total parking spaces 1
Condo Details
Inclusions
Property History
 20