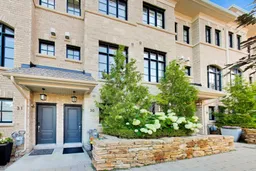
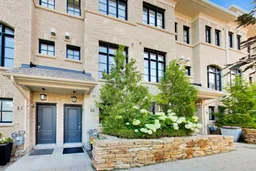
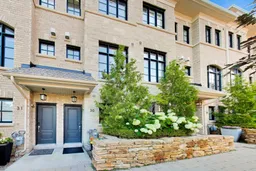
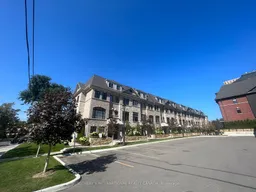
A pic from outside/outdoor area/front of a property/back of a property/a pic from drone, street for 80 Daisy Ave #30, Toronto Ontario M8W 0B7
7 hours on Market

80 Daisy Ave #30, Toronto, Ontario M8W 0B7

Townhouse
3 + 1
3
~1500-2000 sqft
$1,375,000
Get pre-qualifiedPowered by nesto
Townhouse
3 + 1
3
~1500-2000 sqft

Contact us about this property

Call

Highlights

Property Estimate

Days on market7 hours

Estimated valueNot available

Price/Sqft$802/sqft

Monthly cost

Open Calculator

Description

Welcome to unit 30, a beautiful 3+1 bedroom modern townhouse in the highly popular Lakeshore by Dunpar community. This is a turnkey home that offers elegant and functional living spaces throughout, with lots of upgrades and stylish finishes & was just freshly painted. Engineered hardwood flooring, quartz countertops, custom built-in closets, custom window coverings, Nest camera doorbell are some of the upgrades. The ground level features a den/ drop zone/ office space that can be tailored to your lifestyle. The main level has almost 10 ft ceilings & is an open concept kitchen, dining, living room space complete with a sit-at kitchen island, built-in buffet sidebar with drawers, and a separate pantry. Walk-out from the kitchen to the terrace where there is a gas line BBQ. The dining area is perfect for entertaining the whole family, and the fireplace in the living area makes everything feel cozy when you want it to. The second level has two good sized bedrooms, both with windows & closets, there is a 4 pc bathroom & laundry room with sink. The primary bedroom is the whole upper level suite with a walk-in custom closet & 5 pc bathroom sanctuary. Tandem two car built-in garage makes it easy to transfer groceries into the house without worrying about the weather outside. POTL fee includes snow removal, landscaping, garage service, water. You are a 2 min walk to Lakeshore Blvd where there is an everything you need in terms of restaurants, coffee shops, supermarkets, pharmacies, Doctors, Dentists. Long Branch GO & bus station is a short walk away, Sherway Gardens is a 10 min drive. Be on the QEW & Gardiner in mins. Upgrades: Built-in shelving & cabinets in living room, carpet runners on stairs, sliding drawers in kitchen cabinets, reach-in custom closets in 2nd level bedrooms, walk-in closet in primary bedroom.


Property Details

Style3-Storey
View-
Age of property6-15
SqFt~1500-2000 SqFt
Lot Size770 SqFt(55 x 14)
Parking Spaces2
MLS ®NumberW13558796
Community NameLong Branch
Data SourceTRREB
Listing bySOTHEBY'S INTERNATIONAL REALTY CANADA

Features

Heating: Forced Air
Central Vacuum
Cooling: Central Air
Fireplace

Main Floor

Other

4.26 x 3.23

W/O To Deck

Kitchen

4.11 x 4.02

Centre Island / W/O To Deck / hardwood floor

Dining

4.24 x 2.99

Open Concept / hardwood floor

Living

3.67 x 4.02

Fireplace / Picture Window / hardwood floor


Features

Lot size: 770 SqFt

Parking

Garage spaces 2

Garage type Built-In

Other parking spaces 0

Total parking spaces 2


Property History

Jul 14, 2026
ListedActive
$1,375,000
7 hours on market
history photo preview45
Listing by trreb®
Property listed by SOTHEBY'S INTERNATIONAL REALTY CANADA, Brokerage
Agent Banner Image
Interested in this property?Get in touch to get the inside scoop.

Market Data - Long Branch

Geo Zone Map ThumbnailLong Branch

Seller's Market

View Market Data

Townhouse - for the past 30 days

Buyer's market Seller's market

Avg. Days on Market

Past 30 days

33 days

Compared to

2025

38 days

2024

38 days

2023

13 days

New Listings

Past 30 days

0 listing

Compared to

2025

3 listings

2024

3 listings

2023

7 listings

Units sold

Past 30 days

1 unit

Compared to

2025

2 units

2024

1 unit

2023

6 units

Median Sold Price

Past 30 days

$1,950,000

Compared to

2025

$1,191,000

2024

$892,500

2023

$1,255,004


Population and Demographics

Overview

Total population 8240
Average household income $139,288

Age (%)

0 to 19
18%
20 to 34
22%
35 to 49
22%
50 to 64
22%
65 and plus
16%

Household composition (%)

Single family
54%
Single person
39%
Multi person
7%
Multi family
0%

Mother tongue (%)

English
74%
Polish
6%
Spanish
4%
Others
3%
Portuguese
2%
Ukrainian
2%
Tagalog (Pilipino, Filipino)
2%
French
2%
Russian
1%

House tenancy (%)

Owners
51%
Renters
49%

What’s nearby?Essentials within 5 km

Local Logic

Transportation Scores

Estimated Budget