8 Villa Rd, Toronto, Ontario M8W 1M5
Contact us about this property
Highlights
Estimated valueThis is the price Wahi expects this property to sell for.
The calculation is powered by our Instant Home Value Estimate, which uses current market and property price trends to estimate your home’s value with a 90% accuracy rate.Not available
Price/Sqft$1,023/sqft
Monthly cost
Open Calculator
Description
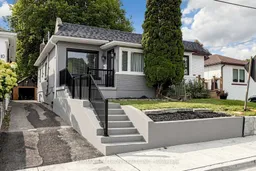
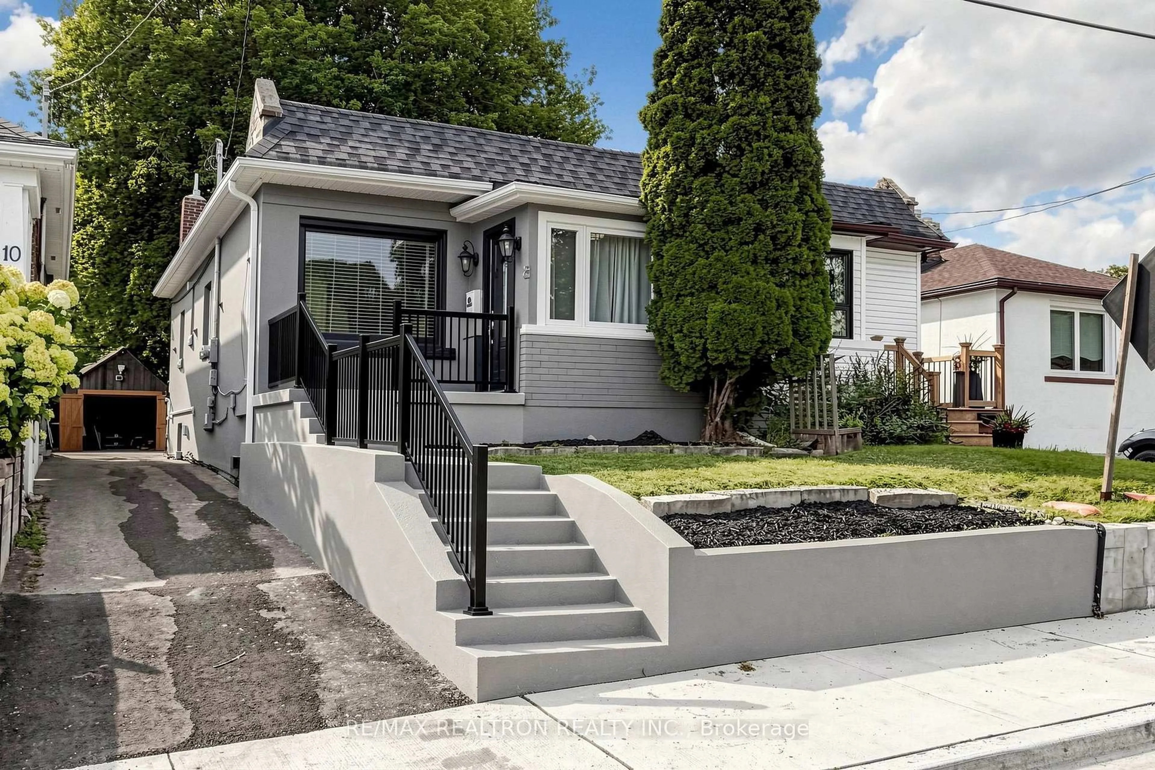
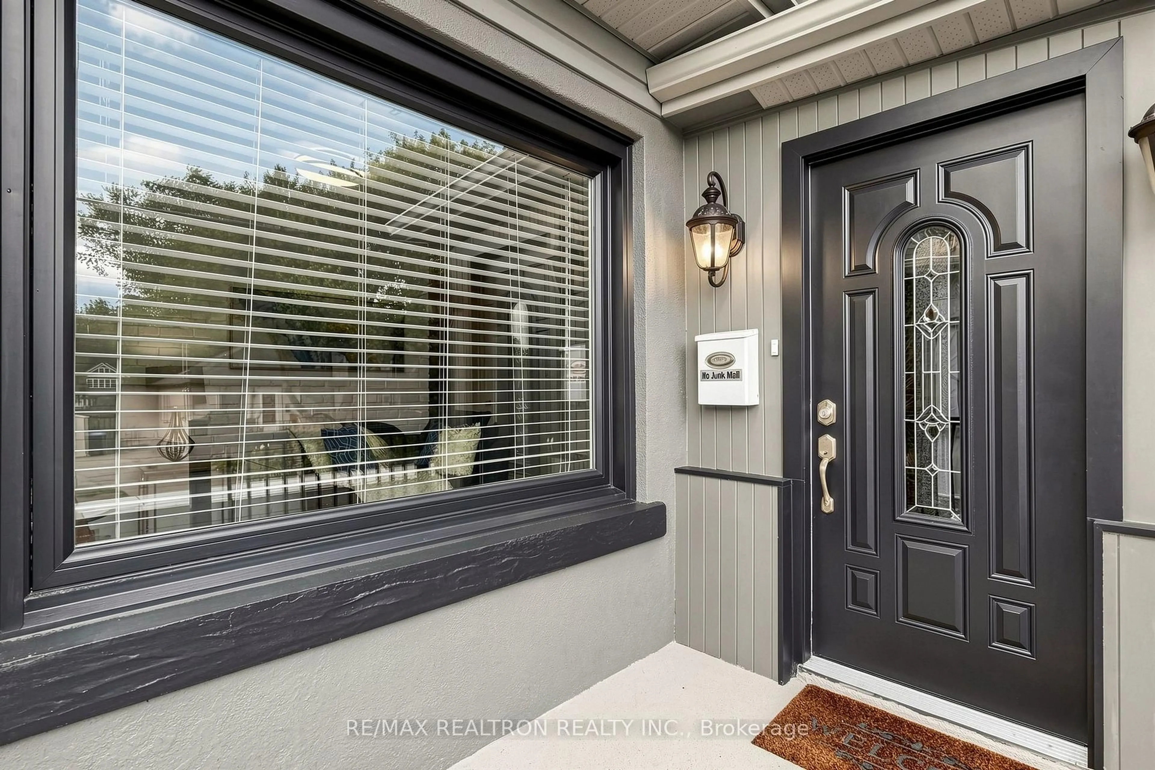
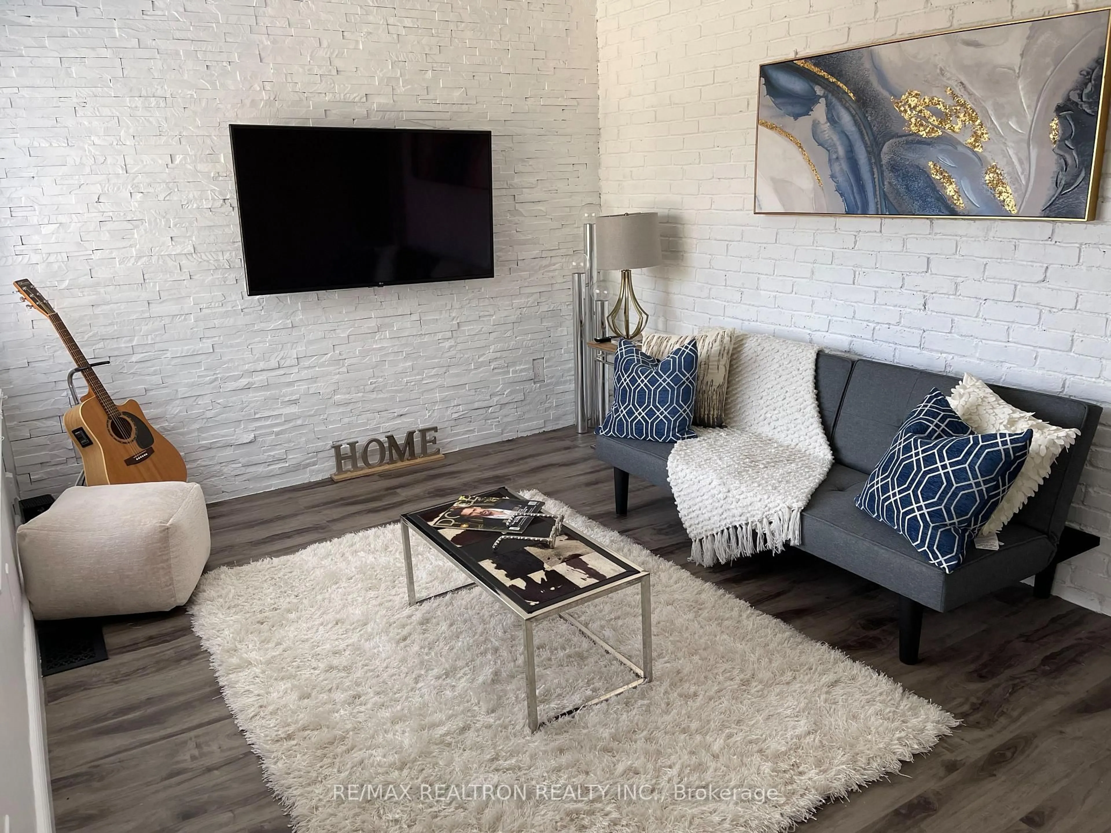
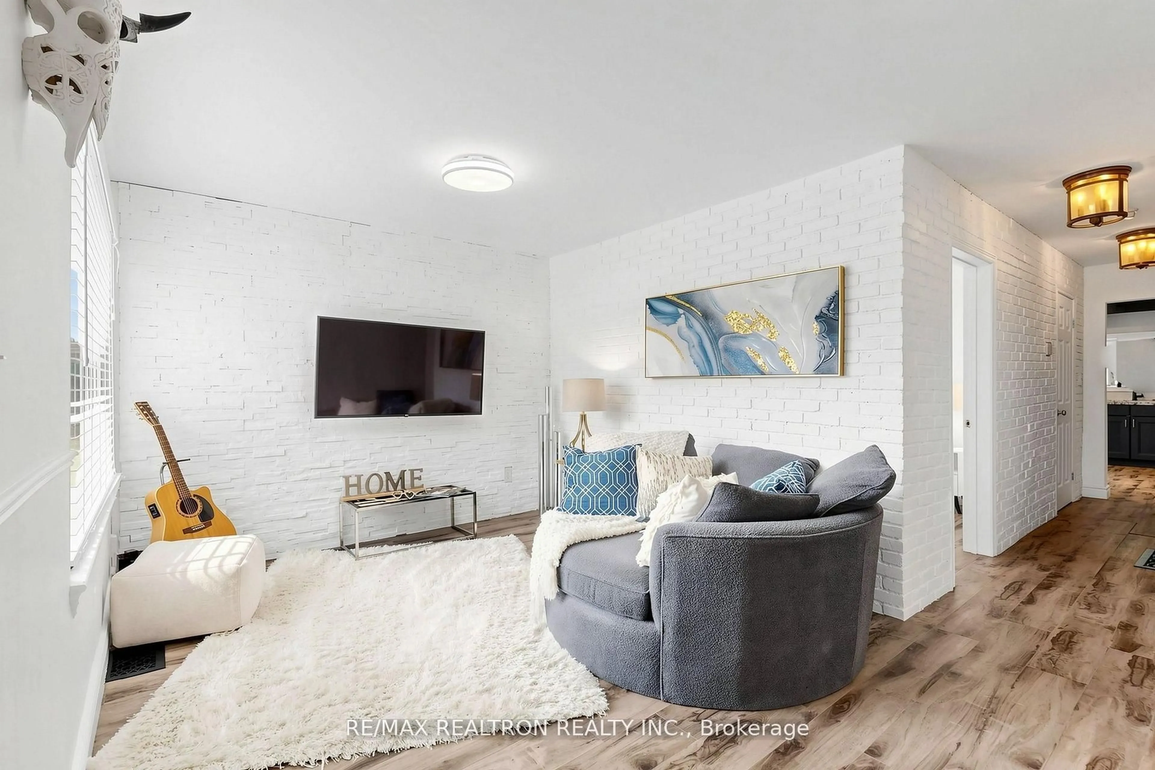
Beautifully renovated bungalow on a deep 24 x 120 ft lot in sought-after Long Branch, complete w/a detached garage, long private driveway & separate walk-up entrance to the lower level. The inviting main floor features a welcoming foyer, the living room can be easily converted into a 2nd bedroom w/exposed brick accent wall & ample custom floor to ceiling & wall to wall closets, generous bedroom, oversized spa-like bathroom & eat-in kitchen w/granite countertops, SS appliances & walkout to the deck. Professionally underpinned, 7.5 ft ceilings & fully renovated in 2021, the impressive lower level offers exceptional flexibility with a spacious rec room, modern full kitchen with stainless steel appliances, pot lights, vinyl plank flooring & spa-like bathroom. A private rear walk-up entrance makes it easy to create a fully separate 1 bedroom apartment-ideal for potential rental income, extended family or additional living space. Enjoy newer mechanicals (2020), incl furnace, air conditioner, sump pump & owned tankless water heater. The lower level has in-floor heating ready to be connected to the water heater. The substantial 24 x 120 ft lot offers ample on-site parking, electric vehicle charger, plus exciting long-term potential for future expansion or possible laneway housing. Ideally situated south of Lakeshore in a highly desirable lakeside community, just steps from Lake Ontario and Marie Curtis Park with its sandy beach, the newly added Jim Tovey Conservation Area, waterfront trails, cycling paths, splash pad & beautiful green space. Walk to Long Branch GO, TTC and the 24hr Lakeshore streetcar, schools, restaurants, cafés, pubs, bakeries, shopping and everyday amenities. Convenient access to the QEW, Gardiner & Hwy 427, w/Pearson & Billy Bishop airports within easy reach. A rare combination of turnkey living, potential rental income, a deep lot, ample parking & long-term upside in one of South Etobicoke's most desirable waterfront communities. Just move in & enjoy!
Property Details
Interior
Features
Lower Floor
Living
4.83 x 3.81Vinyl Floor / Pot Lights / Open Concept
2nd Br
3.96 x 2.9Vinyl Floor / 3 Pc Bath / W/O To Garden
Laundry
0.0 x 0.0Kitchen
4.83 x 3.81Modern Kitchen / Stainless Steel Appl / Pot Lights
Exterior
Features
Parking
Garage spaces 1
Garage type Detached
Other parking spaces 4
Total parking spaces 5
Property History
 48
48