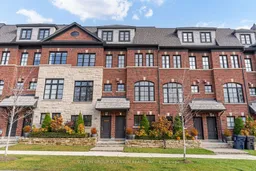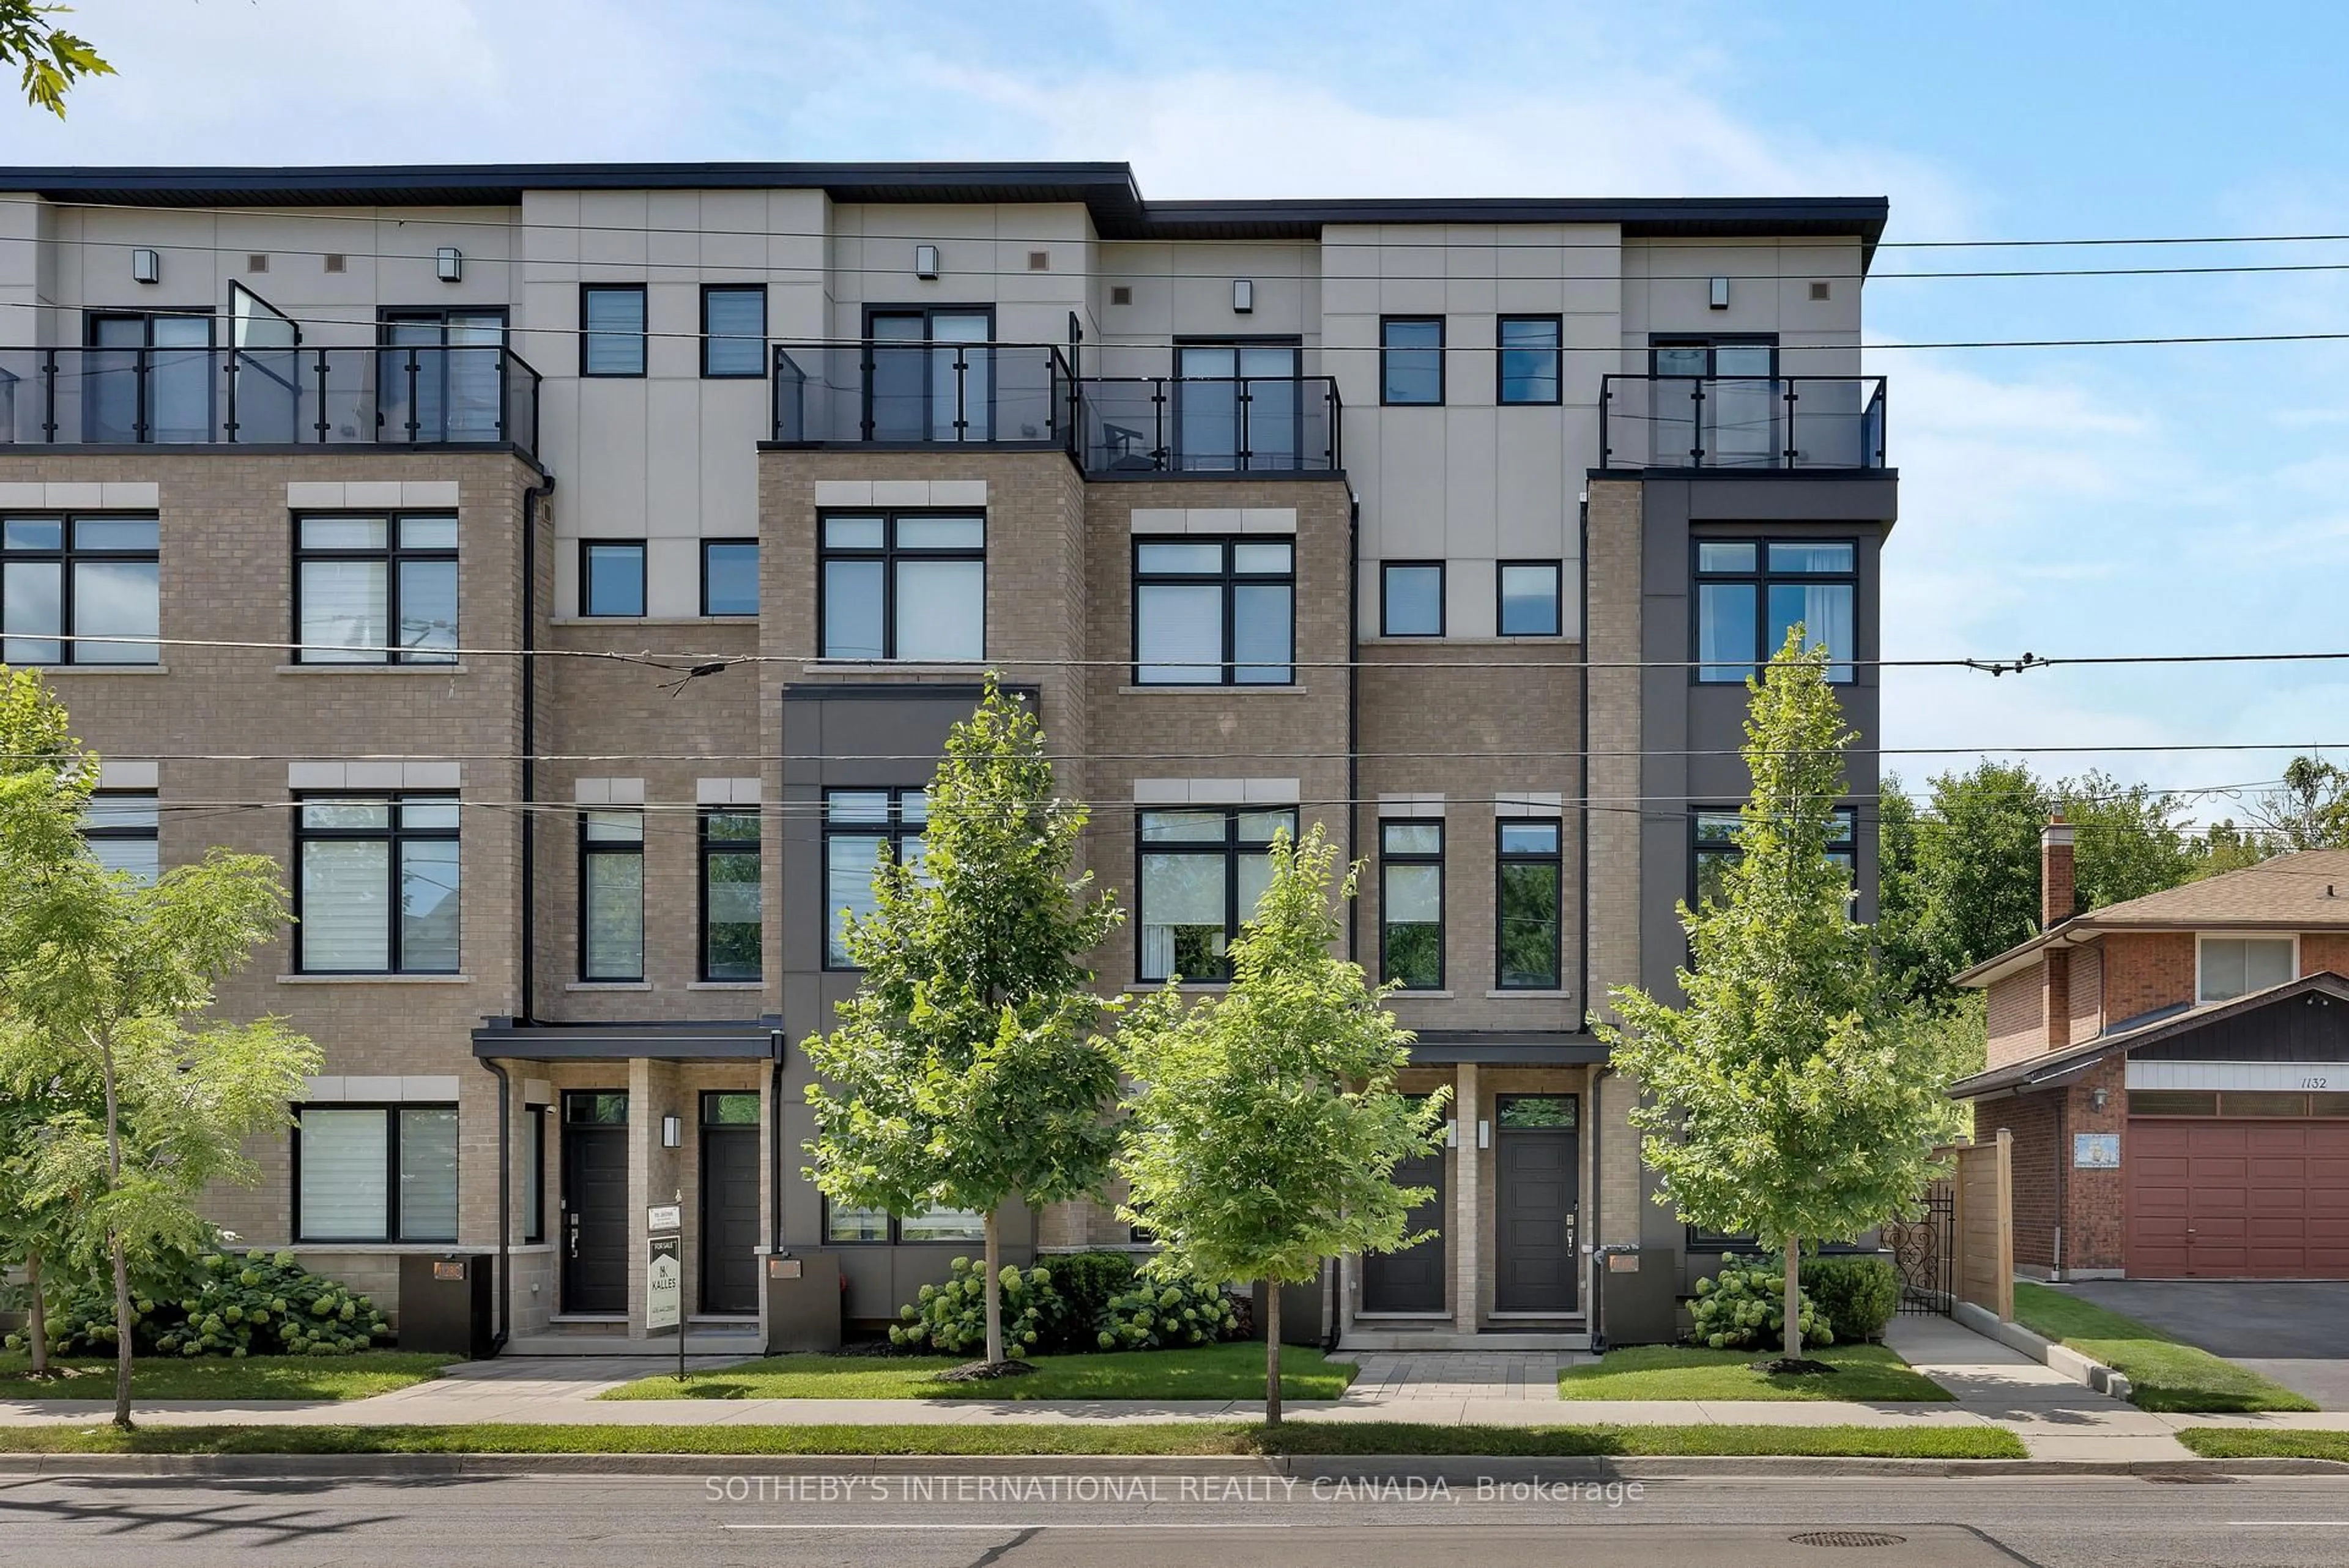
37 Twenty Ninth St, Toronto, Ontario M8W 1S1
Contact us about this property
Highlights
Estimated valueThis is the price Wahi expects this property to sell for.
The calculation is powered by our Instant Home Value Estimate, which uses current market and property price trends to estimate your home’s value with a 90% accuracy rate.Not available
Price/Sqft$758/sqft
Monthly cost
Open Calculator
Description
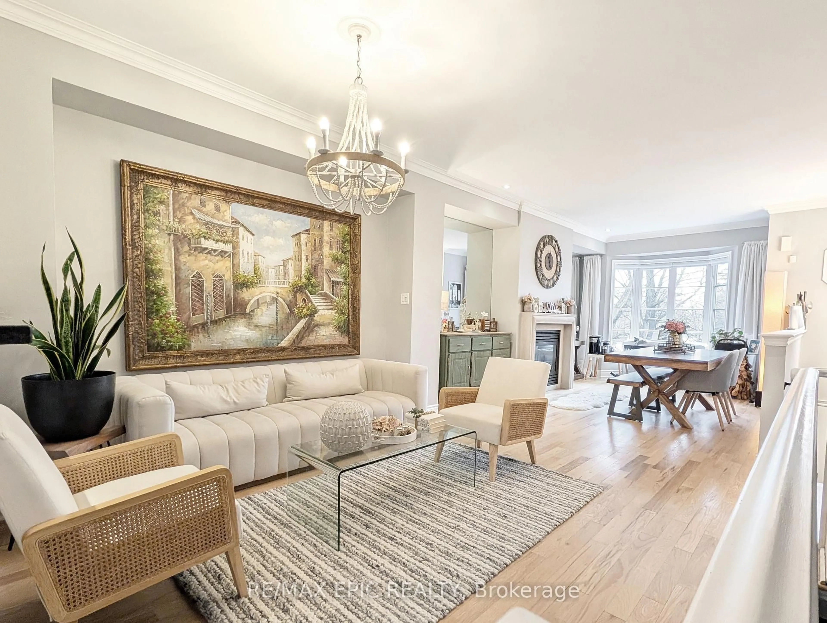
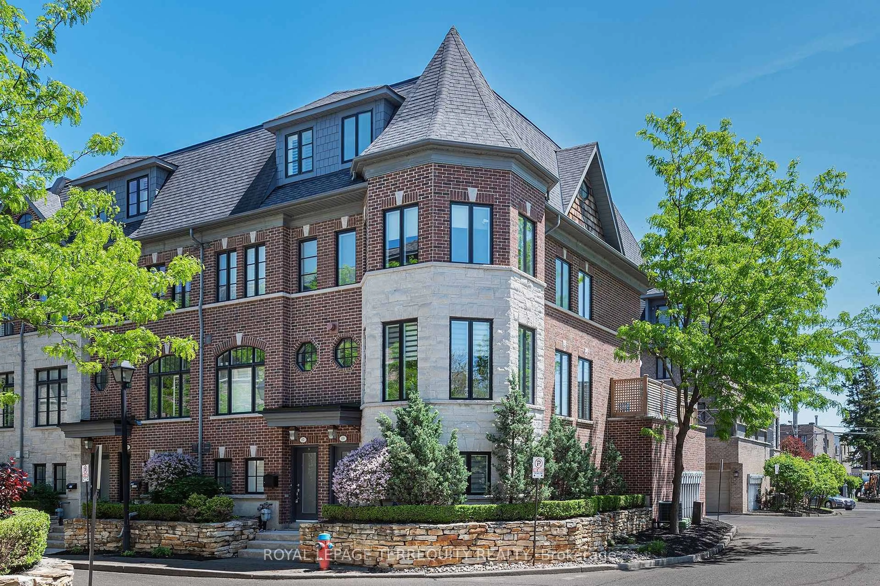
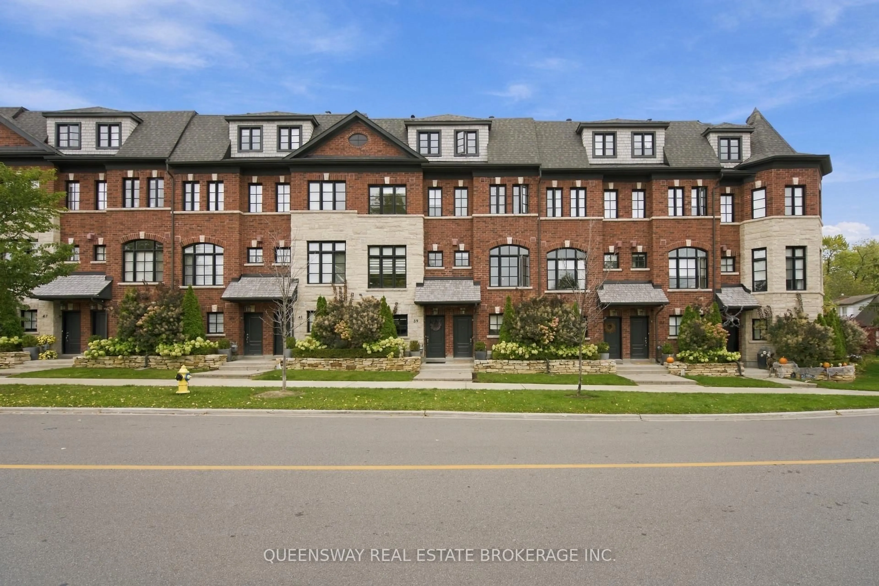
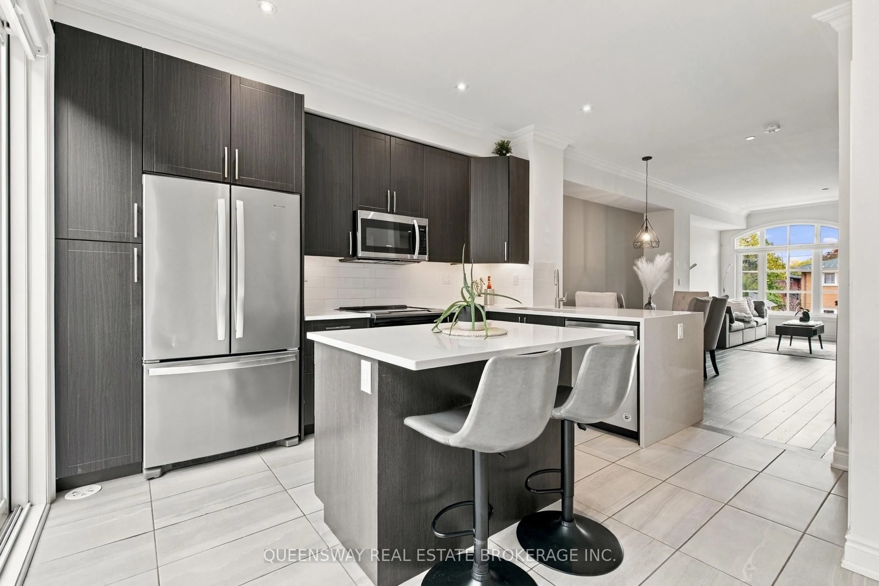
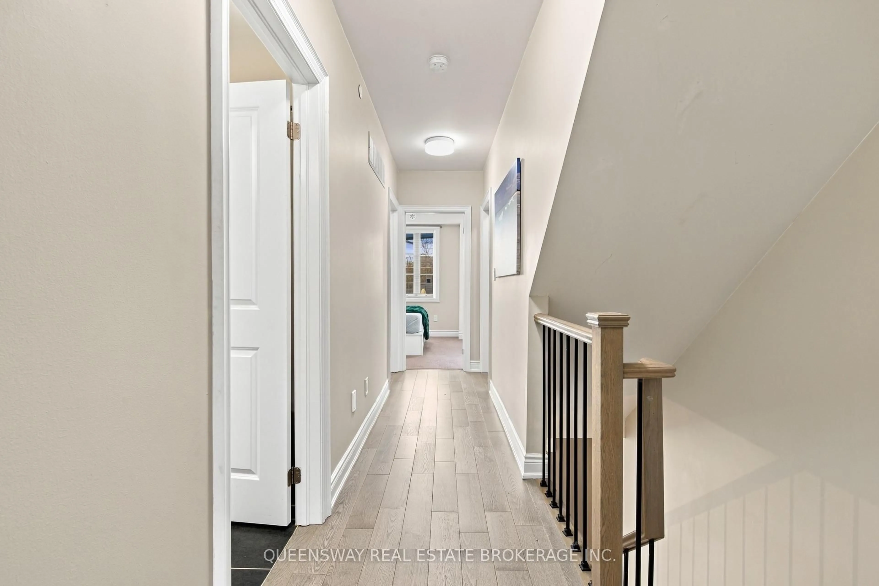
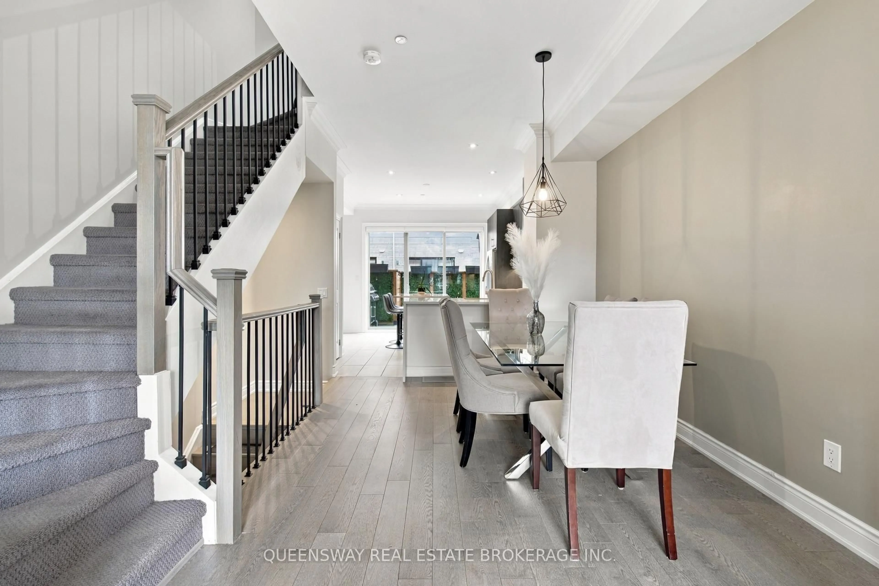
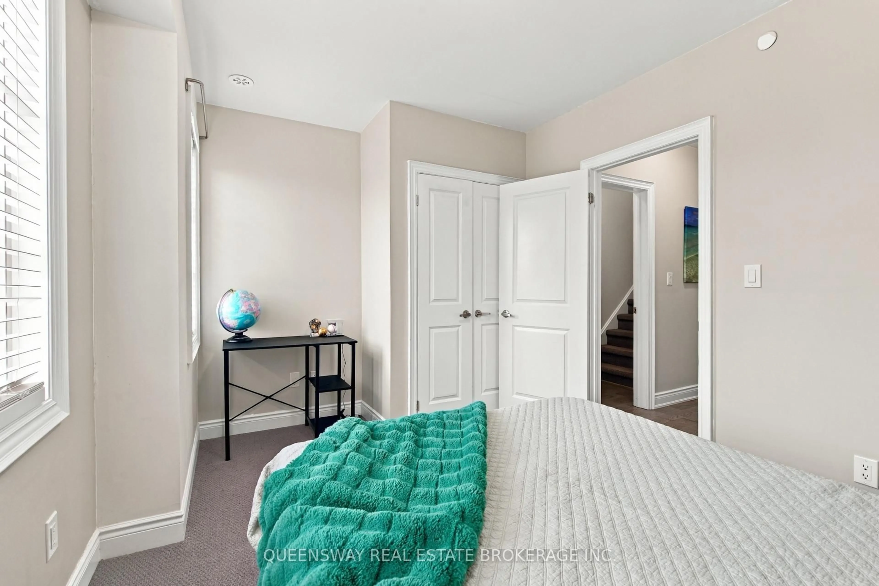
Welcome to this beautifully appointed 3-storey home nestled in the heart of highly sought-after Long Branch! Offering the perfect blend of style, comfort, and functionality, this stunning home features 3 spacious bedrooms, 3 bathrooms, and a dedicated office space, ideal for working from home. Enjoy elegant ceramic flooring, luxurious marble countertops, and a thoughtfully designed layout perfect for everyday living and entertaining. Two private decks provide inviting outdoor spaces to relax and unwind. The primary suite offers a beautiful retreat, complete with a walk-in closet and a spa-inspired bathroom featuring a soaker tub and double sinks. Convenient second-floor laundry adds to the home's exceptional functionality. Ideally situated close to public transit, Long Branch GO Station, grocery stores, shopping, restaurants, and everyday amenities. Enjoy the charm of this vibrant lakeside community with easy access to everything you need. A fantastic opportunity to experience stylish living in one of South Etobicoke's most desirable neighbourhoods! Maintenance fees are $312.21 monthly.
Upcoming Open Houses
Property Details
Interior
Features
Main Floor
Kitchen
3.96 x 4.48Dining
2.87 x 3.99Living
3.97 x 3.82Other
4.16 x 3.2Exterior
Features
Parking
Garage spaces 2
Garage type Attached
Other parking spaces 0
Total parking spaces 2
Property History
 34
34