Open: Sat, 2PM to 4PM
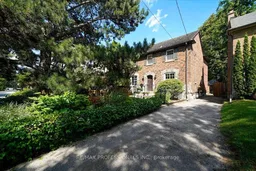
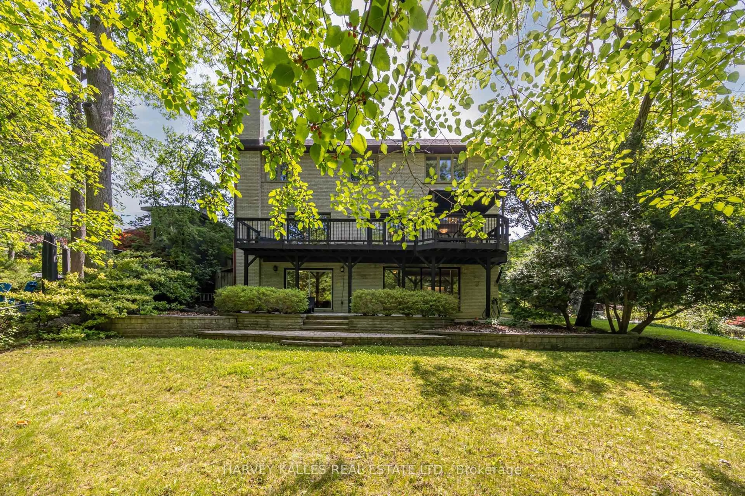
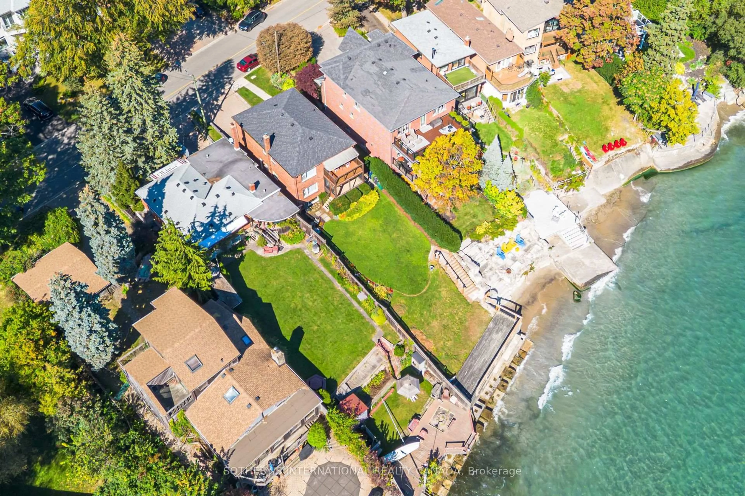
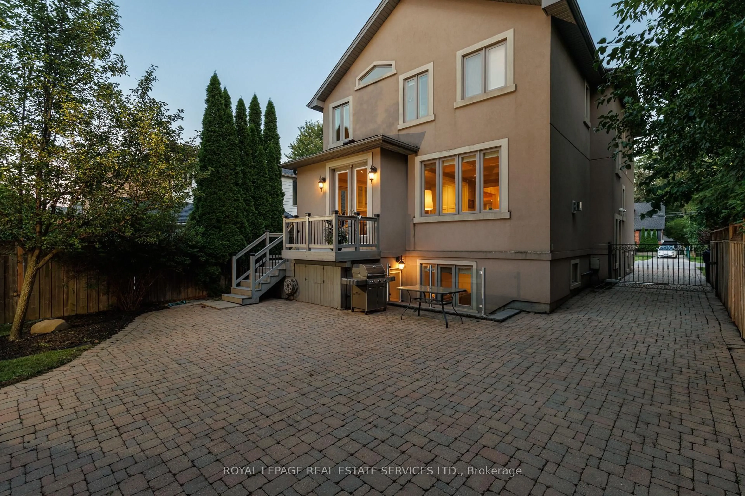
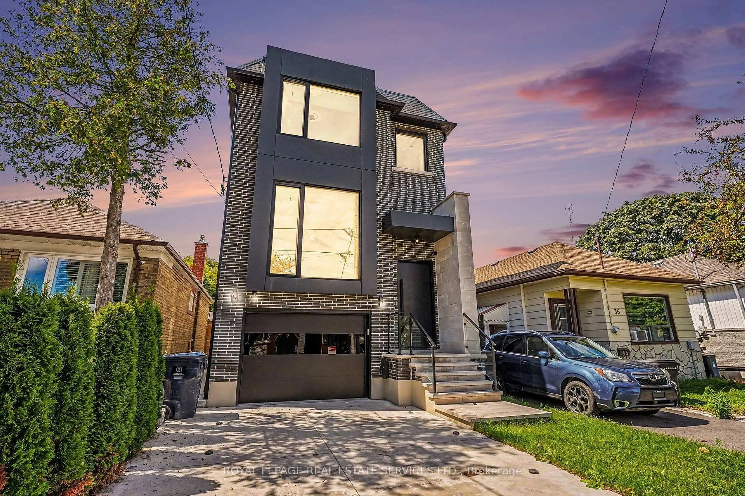
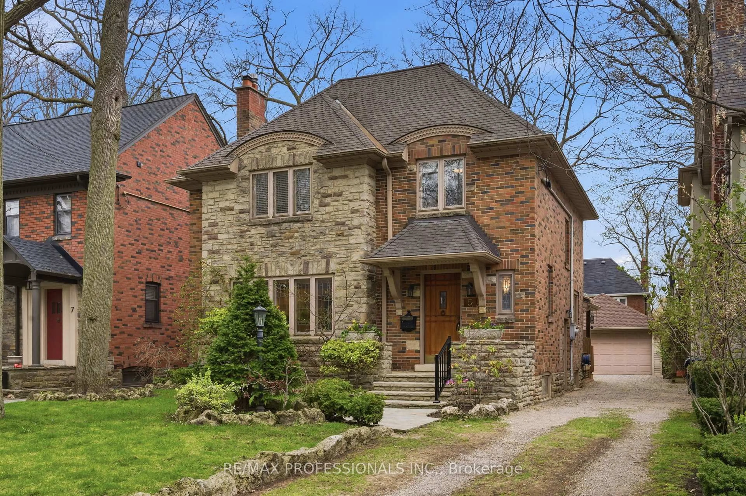
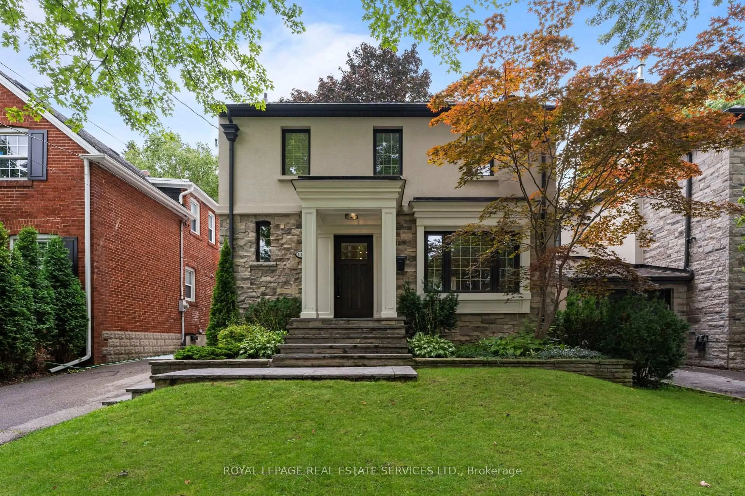
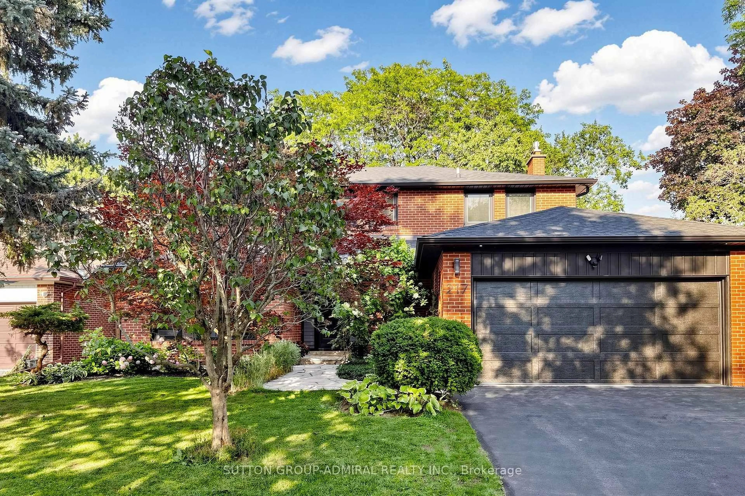
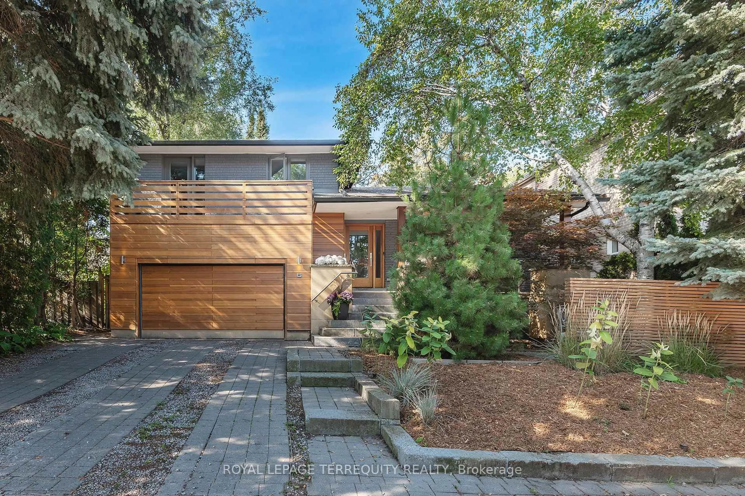
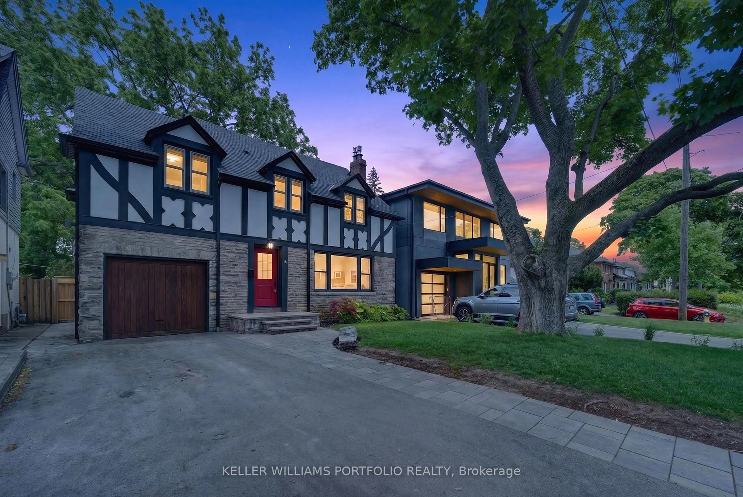
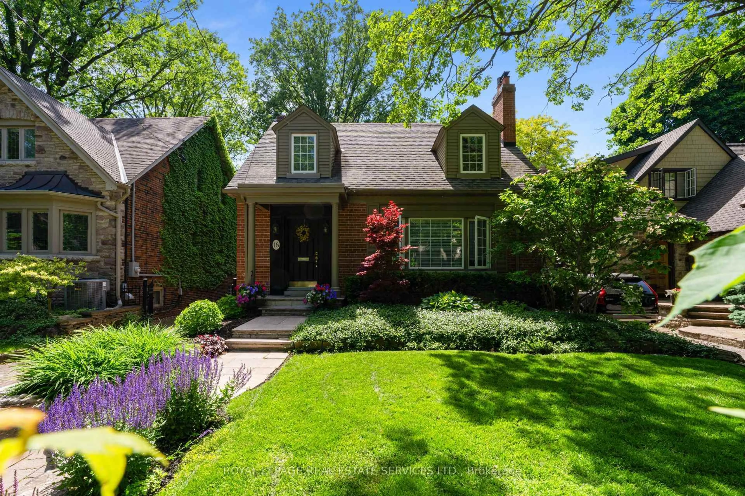
A pic from outside/outdoor area/front of a property/back of a property/a pic from drone, street for 65 Dunedin Dr, Toronto Ontario M8X 2K7
1 day on Market

65 Dunedin Dr, Toronto, Ontario M8X 2K7

Detached
4 + 1
3
~2000-2500 sqft
$2,095,000
Get pre-qualifiedPowered by nesto
Detached
4 + 1
3
~2000-2500 sqft

Contact us about this property

Call

Highlights

Property Estimate

Days on market1 day

Estimated valueNot available

Price/Sqft$943/sqft

Monthly cost

Open Calculator

Description

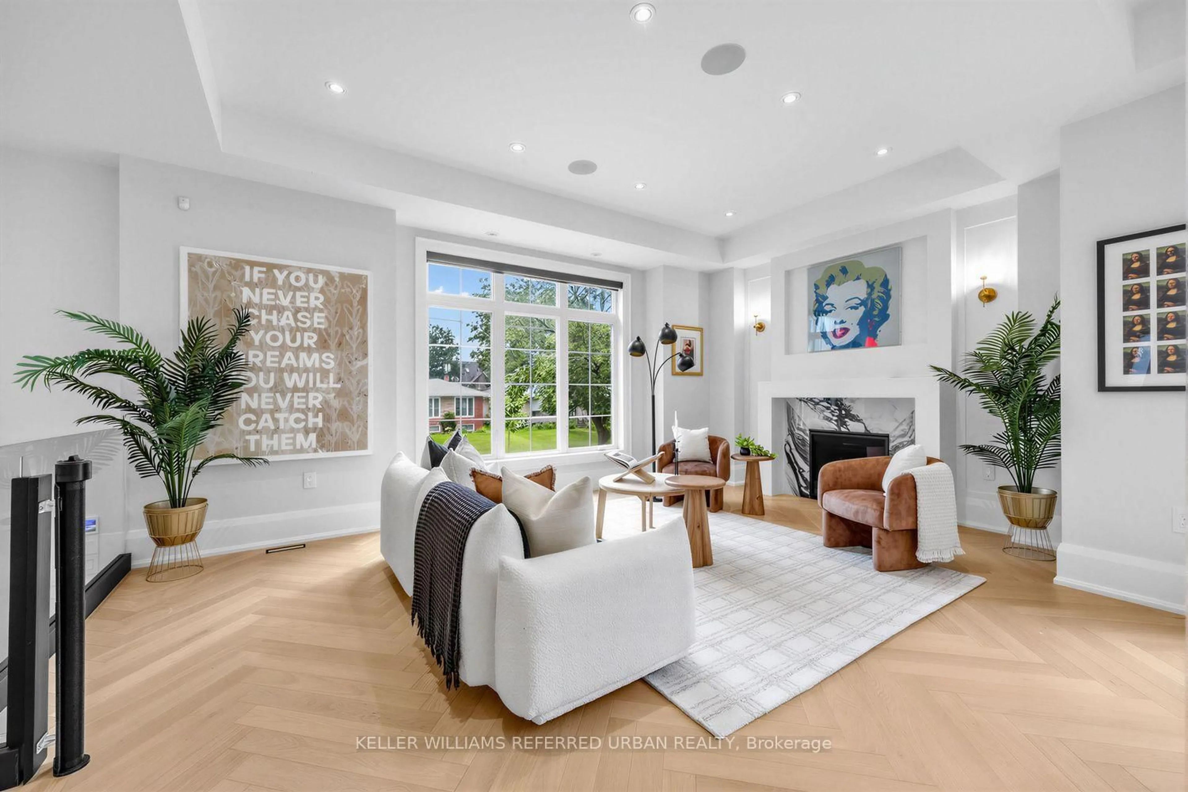
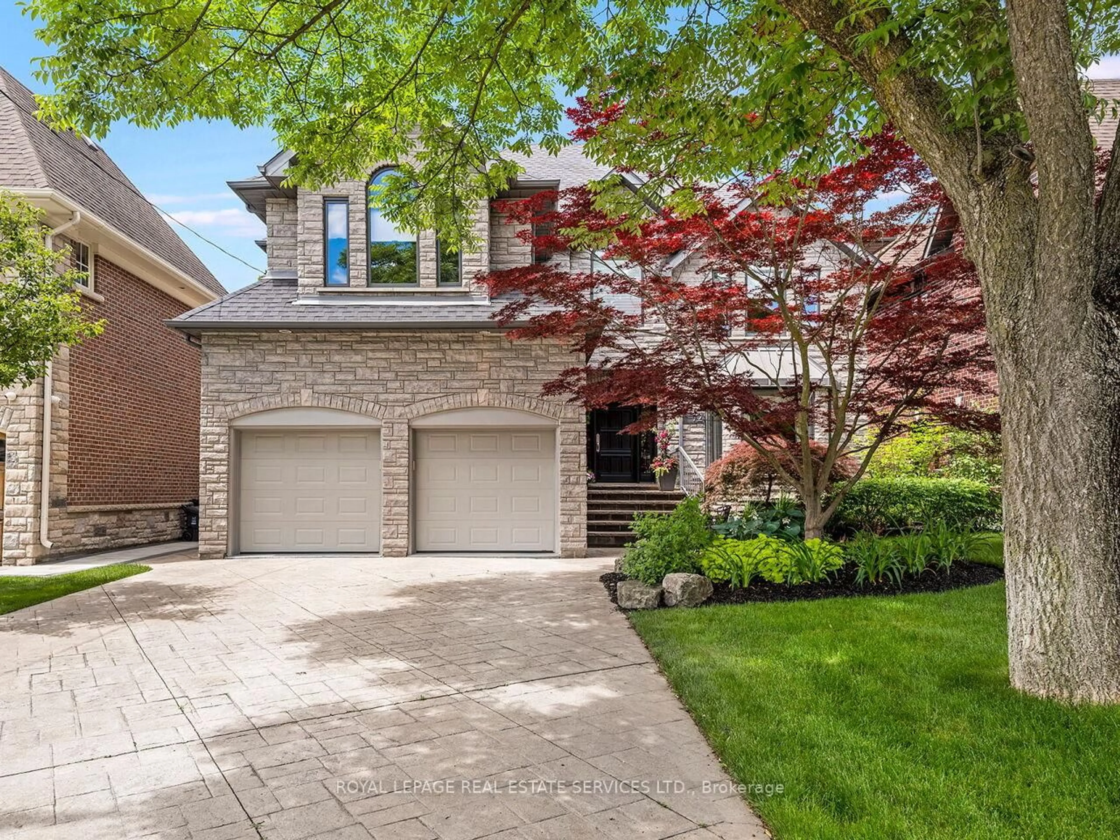
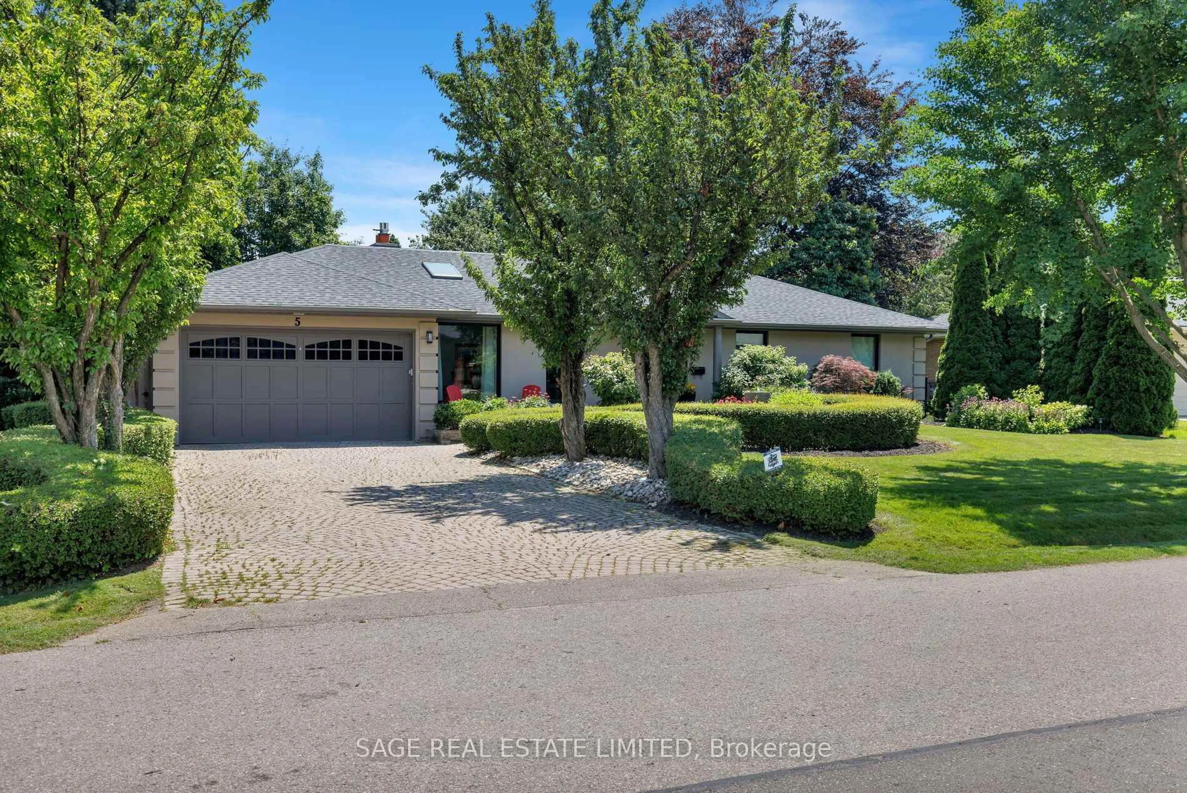
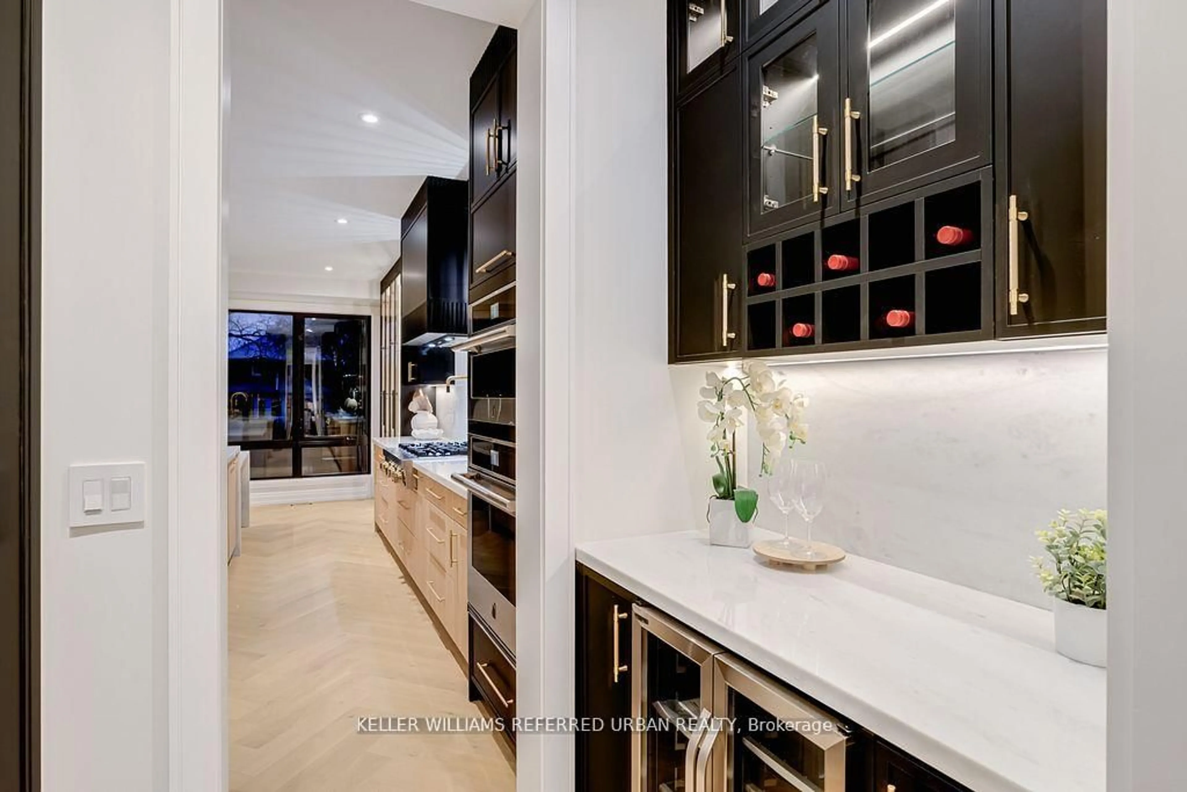
Fabulous Two-Storey Centre-Hall Kingsway Home With a Three-Storey Addition, Ideally Situated on a Sought-After, Quiet and Child-Friendly Street. Warm Wood Trim and Rich Architectural Details Including Fabulous Arched Front Door, Create an Inviting Sense of Character Throughout.The Gracious Living Room With Fireplace and Formal Dining Room Offer Elegant Spaces For Entertaining. At the Heart of the Home, a Spacious Open-Concept Kitchen and Large Family Room With Fireplace Overlook the Beautiful Gardens, With a Walkout to the Deck for Seamless Indoor-Outdoor Living. Convenient Main-Floor Laundry.The Spacious Second Floor Features Four Bedrooms and two Bathrooms, Including a Luxurious Six-Piece Semi-Ensuite. The Generous Lower Level Offers a Recreation Room with Fireplace, Plus a Large Games Room with Excellent Potential for a Fifth Bedroom or Additional Living Space.Located on a Welcoming, Community-Oriented Street Close to Excellent Schools, Lambton Kingsway, Parks, the Humber River, Subway and all Amenities. A Wonderful Family Home in One of the Kingsway's Most Desirable Neighbourhoods.


Upcoming Open Houses

Aug 30Sun2:00 PM - 4:00 PM
Aug 29Sat2:00 PM - 4:00 PM
Aug 27Thu5:00 PM - 7:00 PM

Property Details

Style2-Storey
View-
Age of property-
SqFt~2000-2500 SqFt
Lot Size4,194 SqFt(104 x 40.33)
Parking Spaces4
MLS ®NumberW13715100
Community NameKingsway South
Data SourceTRREB
Listing byRE/MAX PROFESSIONALS INC.

Features

Heating: Forced Air
Cooling: Central Air
Fireplace
Basement: Part Fin

Main Floor

Living

6.6 x 3.61

hardwood floor / Fireplace / B/I Shelves

Foyer

2.74 x 1.88

Closet / Tile Floor

Dining

4.19 x 2.95

hardwood floor / O/Looks Frontyard / Formal Rm

Kitchen

6.63 x 4.22

Eat-In Kitchen / Stainless Steel Appl / Open Concept


Features

Lot size: 4,194 SqFt

Parking

Garage spaces 1

Garage type Detached

Other parking spaces 3

Total parking spaces 4


Property History

Aug 26, 2026
ListedActive
$2,095,000
1 day on market
history photo preview48
Listing by trreb®
Property listed by RE/MAX PROFESSIONALS INC., Brokerage
Agent Banner Image
Interested in this property?Get in touch to get the inside scoop.
Market Data - Kingsway South

Geo Zone Map ThumbnailKingsway South

Seller's Market

View Market Data

Detached house - for the past 30 days

Buyer's market Seller's market

Avg. Days on Market

Past 30 days

32 days

Compared to

2025

20 days

2024

41 days

2023

16 days

New Listings

Past 30 days

11 listings

Compared to

2025

11 listings

2024

12 listings

2023

5 listings

Units sold

Past 30 days

6 units

Compared to

2025

6 units

2024

4 units

2023

3 units

Median Sold Price

Past 30 days

$2,237,500

Compared to

2025

$2,762,500

2024

$2,082,500

2023

$1,975,000


Population and Demographics

Overview

Total population 5044
Average household income $353,590

Age (%)

0 to 19
23%
20 to 34
13%
35 to 49
18%
50 to 64
23%
65 and plus
23%

Household composition (%)

Single family
72%
Single person
25%
Multi person
3%
Multi family
0%

Mother tongue (%)

English
84%
Others
3%
Ukrainian
3%
Italian
2%
Polish
2%
Spanish
2%
French
2%
Portuguese
1%

House tenancy (%)

Owners
77%
Renters
23%

What’s nearby?Essentials within 5 km

Local Logic

Transportation Scores

Estimated Budget