1 day on Market

51 King Georges Rd, Toronto, Ontario M8X 1L4

Detached
3 + 1
4
~2500-3000 sqft
$3,199,000
Get pre-qualifiedPowered by nesto
Detached
3 + 1
4
~2500-3000 sqft

Contact us about this property

Call

Highlights

Property Estimate

Days on market1 day

Estimated valueNot available

Price/Sqft$1,173/sqft

Monthly cost

Open Calculator

Description

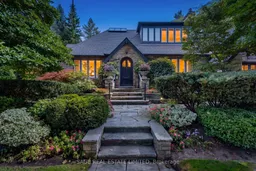
Set behind beautifully established gardens on a 50' x 125' lot, 51 King Georges Road is the quintessential Kingsway home, rich in character, craftsmanship and a wonderful sense of permanence. A grand stone walk leads through mature plantings to the arched front entrance, while classic Tudor architecture, substantial stonework and the rare convenience of a double garage with side-by-side driveway parking set this home apart. Inside, rich gumwood panelling, original millwork and a handsome staircase create immediate warmth and character. The gracious living room is anchored by a grand gas fireplace, while the beautifully panelled dining room and adjoining room with custom built-ins offer elegant, flexible spaces for everyday living and entertaining. The renovated kitchen features crisp white cabinetry, a large centre island and quality appliances including a six-burner Wolf range and oven, KitchenAid refrigerator, Sharp microwave drawer, Miele dishwasher and range hood. A bright breakfast area overlooks the backyard and pool. Upstairs are three bedrooms, a skylit sitting and library area, a generous primary suite with ensuite and excellent closet space, a family bathroom and cozy den. The finished lower level adds a large recreation room, fireplace, fourth bedroom, bathroom and abundant storage. Outside, mature trees, layered perennial gardens and stone terraces surround a large in-ground pool, creating a remarkably private setting for relaxing and entertaining. Ideally located in the heart of The Kingsway, steps to the Bloor subway line, Kingsway shops and restaurants, and within the highly desirable Lambton-Kingsway Junior Middle School catchment.


Property Details

Style1 1/2 Storey
View-
Age of property-
SqFt~2500-3000 SqFt
Lot Size6,250 SqFt(125 x 50)
Parking Spaces4
MLS ®NumberW13843216
Community NameKingsway South
Data SourceTRREB
Listing bySAGE REAL ESTATE LIMITED

Features

Heating: Forced Air
Central Vacuum
Cooling: Central Air
Fireplace
Basement: Finished

2nd Floor

Primary

6.42 x 4.12

4 Pc Ensuite / W/I Closet / O/Looks Backyard

2nd Br

3.89 x 3.09

Double Closet / Window / hardwood floor

3rd Br

3.22 x 3.09

W/I Closet / Window / hardwood floor

Den

3.21 x 3.15

Wall Sconce Lighting / Skylight / B/I Shelves


Features

Lot size: 6,250 SqFt
Pool: Inground

Parking

Garage spaces 2

Garage type Attached

Other parking spaces 2

Total parking spaces 4


Property History

Sep 30, 2026
ListedActive
$3,199,000
1 day on market
history photo preview47
Listing by trreb®
Property listed by SAGE REAL ESTATE LIMITED, Brokerage
Agent Banner Image
Interested in this property?Get in touch to get the inside scoop.

Market Data - Kingsway South

Geo Zone Map ThumbnailKingsway South

Buyer's Market

View Market Data

Detached house - for the past 30 days

Buyer's market Seller's market

Avg. Days on Market

Past 30 days

22 days

Compared to

2025

15 days

2024

14 days

2023

24 days

New Listings

Past 30 days

21 listings

Compared to

2025

20 listings

2024

12 listings

2023

17 listings

Units sold

Past 30 days

4 units

Compared to

2025

6 units

2024

5 units

2023

6 units

Median Sold Price

Past 30 days

$2,417,500

Compared to

2025

$2,351,500

2024

$1,950,000

2023

$2,250,000


Population and Demographics

Overview

Total population 5044
Average household income $353,590

Age (%)

0 to 19
23%
20 to 34
13%
35 to 49
18%
50 to 64
23%
65 and plus
23%

Household composition (%)

Single family
72%
Single person
25%
Multi person
3%
Multi family
0%

Mother tongue (%)

English
84%
Others
3%
Ukrainian
3%
Italian
2%
Polish
2%
Spanish
2%
French
2%
Portuguese
1%

House tenancy (%)

Owners
77%
Renters
23%

What’s nearby?Essentials within 5 km

Local Logic

Transportation Scores

Estimated Budget