1 day on Market

4 The Kingsway #302, Toronto, Ontario M8X 2T1

In the same building:
-
Condo
2
3
~1800-1999 sqft
$2,188,000
Get pre-qualifiedPowered by nesto
Condo
2
3
~1800-1999 sqft

Contact us about this property

Call

Highlights

Property Estimate

Days on market1 day

Estimated valueNot available

Price/Sqft$1,155/sqft

Monthly cost

Open Calculator

Description

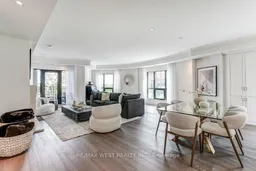
Welcome to 4 The Kingsway Suite #302... a landmark residence designed by Richard Wengle nestled in the heart of The Kingsway. This exclusive boutique 8-storey building offers 34 residences that redefine elegance and hotel inspired services.This beautifully appointed corner suite boasts approximately 1,986 sq ft of luxury living space with panoramic tree top and skyline views.The gourmet Cameo kitchen has quartz counters, oversized breakfast island, top-of-the-line integrated appliances and a pantry.The open concept living & dining area has a gas fireplace and walk-out to a private balcony with a barbecue gas line & hose bib.The primary bedroom retreat offers 2 walk-in closets and a dream 4-piece ensuite.The guest bedroom has a three-piece ensuite with a double closet and south views.Other notable features include 3 spa-inspired bathrooms, ensuite laundry with built-ins & a sink, wide plank hardwood floors, 2 underground parking spaces and 2 lockers.Five-star amenities include valet, concierge, gym and a lounge. Walk to the subway, Old Mill trails, Kingsway cafés, restaurants and shopping.


Property Details

StyleApartment
View-
Age of property-
SqFt~1800-1999 SqFt
Lot Size-
Parking Spaces2
MLS ®NumberW13808842
Community NameKingsway South
Data SourceTRREB
Listing byRE/MAX WEST REALTY INC.

Features

Heating: Heat Pump
Cooling: Central Air
Fireplace

Flat Floor

Living

8.76 x 6.35

Dining

8.76 x 6.35

Kitchen

4.04 x 4.83

Primary

4.22 x 4.5


Features

Patio: Open
Balcony: Open

Parking

Garage spaces 2

Garage type Underground

Other parking spaces 0

Total parking spaces 2


3Story
Amenities

Concierge, Gym, Party/Meeting Room, Rooftop Deck/Garden, Visitor Parking

Inclusions
Hydro
Water
Parking
Cable
Heat

Property History

Sep 21, 2026
ListedActive
$2,188,000
1 day on market
history photo preview50
Listing by trreb®
Property listed by RE/MAX WEST REALTY INC., Brokerage
Agent Banner Image
Interested in this property?Get in touch to get the inside scoop.

Market Data - Kingsway South

Geo Zone Map ThumbnailKingsway South

Balanced Market

View Market Data

Condo - for the past 30 days

Buyer's market Seller's market

Avg. Days on Market

Past 30 days

33 days

Compared to

2025

32 days

2024

87 days

2023

43 days

New Listings

Past 30 days

7 listings

Compared to

2025

11 listings

2024

8 listings

2023

0 listing

Units sold

Past 30 days

2 units

Compared to

2025

5 units

2024

1 unit

2023

1 unit

Median Sold Price

Past 30 days

$962,500

Compared to

2025

$975,000

2024

$1,325,000

2023

$3,895,000


Population and Demographics

Overview

Total population 5044
Average household income $353,590

Age (%)

0 to 19
23%
20 to 34
13%
35 to 49
18%
50 to 64
23%
65 and plus
23%

Household composition (%)

Single family
72%
Single person
25%
Multi person
3%
Multi family
0%

Mother tongue (%)

English
84%
Others
3%
Ukrainian
3%
Italian
2%
Polish
2%
Spanish
2%
French
2%
Portuguese
1%

House tenancy (%)

Owners
77%
Renters
23%

What’s nearby?Essentials within 5 km

Local Logic

Transportation Scores

Estimated Budget