24 Earlington Ave, Toronto, Ontario M8X 0B7
Contact us about this property
Highlights
Estimated valueThis is the price Wahi expects this property to sell for.
The calculation is powered by our Instant Home Value Estimate, which uses current market and property price trends to estimate your home’s value with a 90% accuracy rate.Not available
Price/Sqft$904/sqft
Monthly cost
Open Calculator
Description
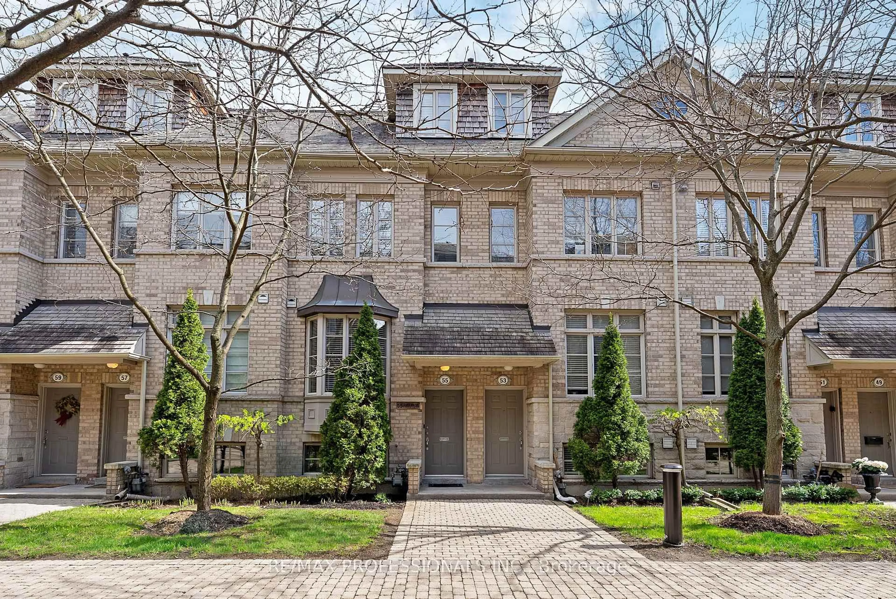
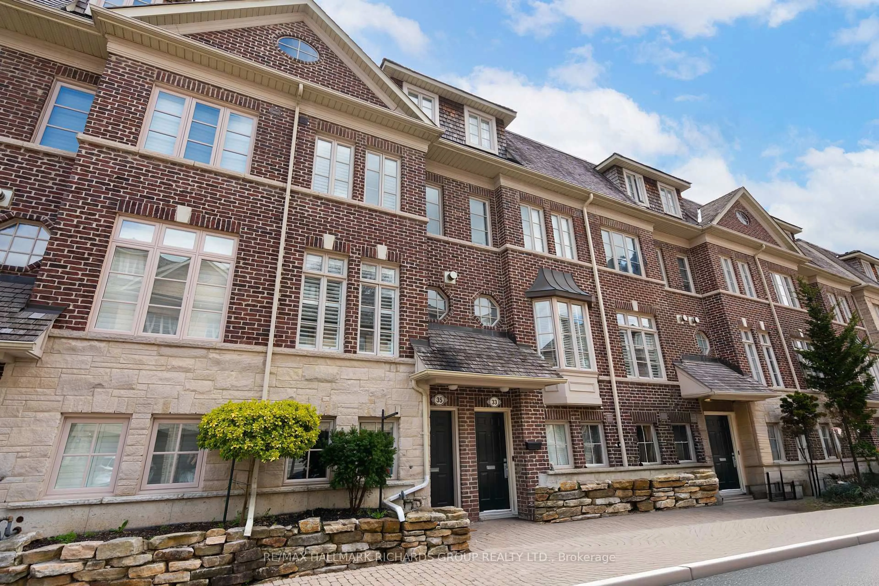
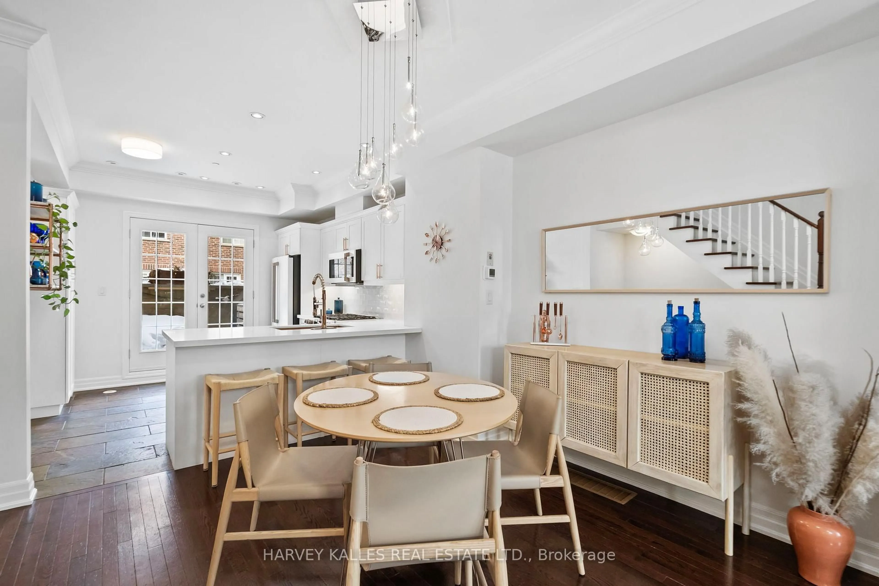
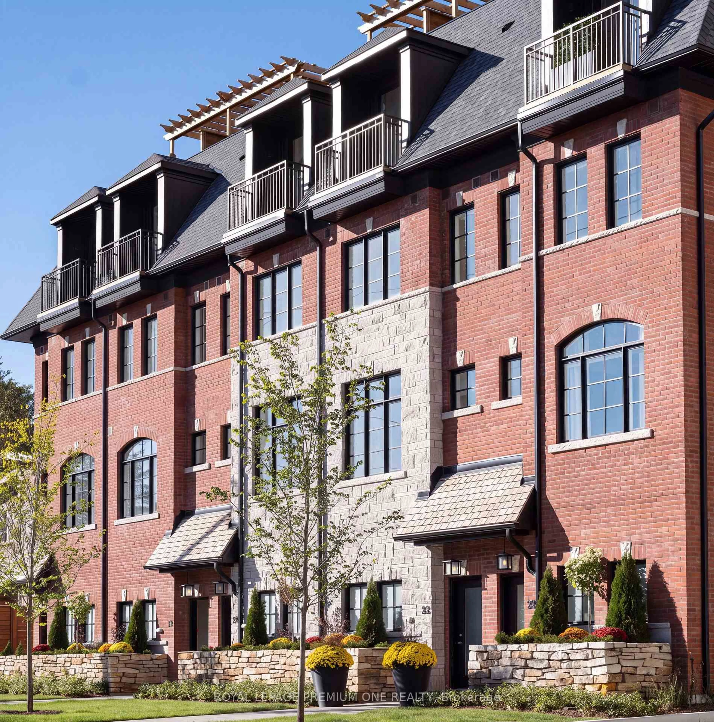
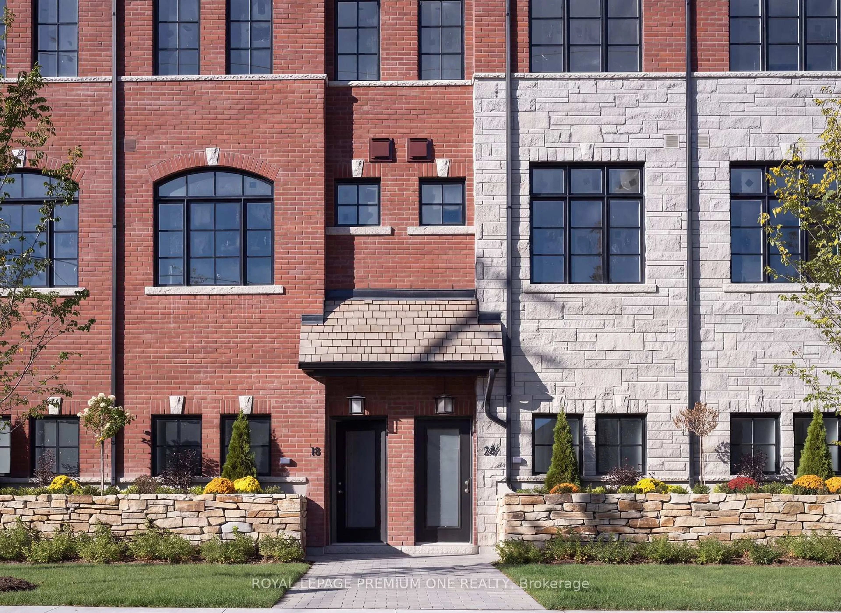
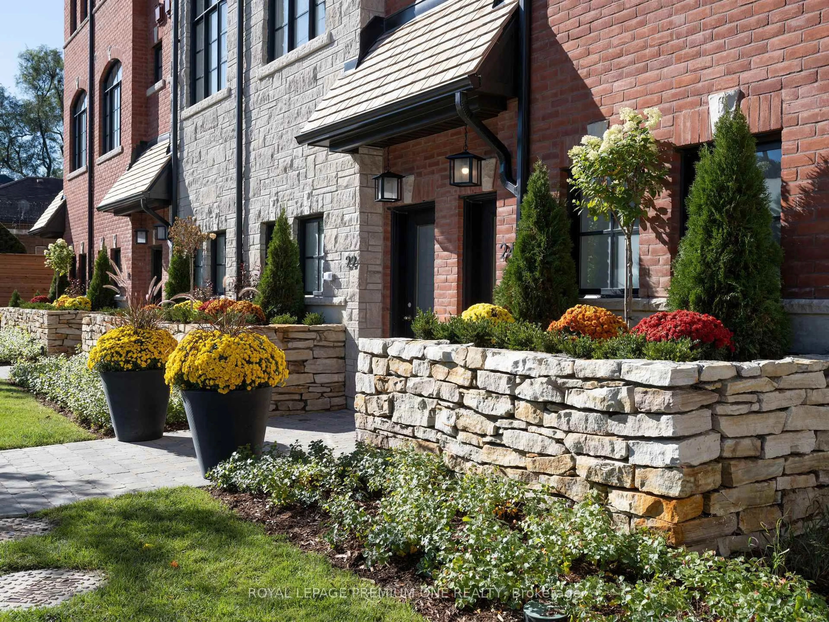
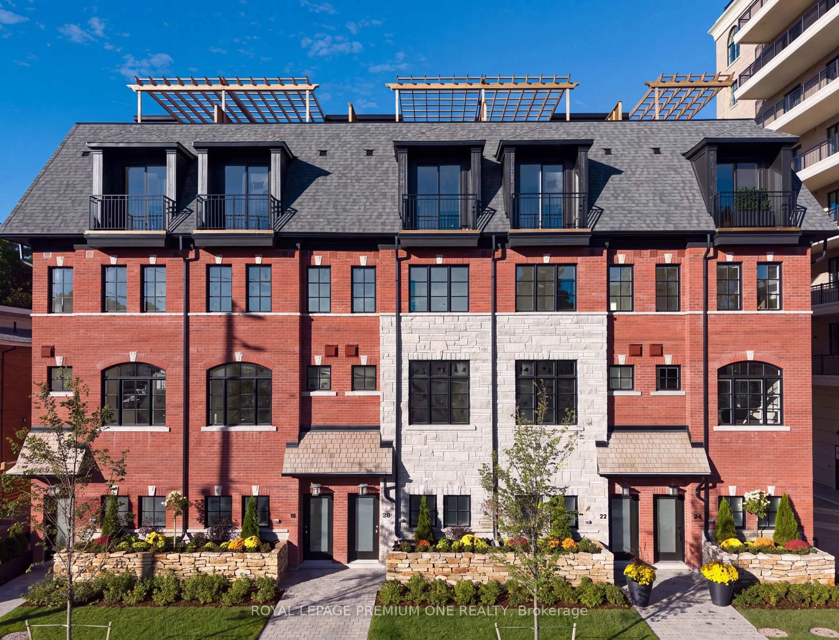
***DUNPAR NOW OFFERING 3% mortgage financing for a 5-year term with a 20% down payment- TAKE $100k OFF OF PURCHASE PRICE if opting out of the Dunpar Mortgage!*** Meticulously conceived and crafted with an uncompromising attention to detail, this stunning brand-new Dunpar townhome embodies sophisticated contemporary living, with generous proportions, refined finishes, and an abundance of natural light throughout. The main level features an elegant open-concept design with soaring ceilings, expansive windows, and a striking gas fireplace with a beautiful limestone surround. The designer kitchen combines style and functionality, featuring premium European stainless-steel appliances, custom-crafted cabinetry, extended-height uppers, and luxurious Silestone countertops. The kitchen flows seamlessly into the dining and living areas, creating an exceptional setting for both everyday living and entertaining. Upstairs, the private bedroom level offers a tranquil retreat. The primary suite features a luxurious ensuite and generous custom closet space, while the additional bedrooms offer flexibility for family, guests, or a private office. The spectacular private rooftop terrace is an extraordinary extension of the home, offering breathtaking Toronto skyline views and an exceptional setting for outdoor entertaining. A premium Sedona stainless-steel BBQ is included with the appliance package. Private indoor parking with a sophisticated two-car auto stacker provides secure and effortless parking within the residence-an increasingly coveted amenity in Toronto. Ideally located just steps from Lambton Kingsway School, the community swimming pool, parks, scenic Humber River trails, and the picturesque Old Mill Inn, with an array of shops, cafes, restaurants, and transit, including the subway, all within easy reach. A rare opportunity to experience brand-new luxury living in one of The Kingsway's most desirable settings, thoughtfully designed for the most discerning homeowner.
Property Details
Interior
Features
Exterior
Features
Parking
Garage spaces 2
Garage type Other
Other parking spaces 0
Total parking spaces 2
Property History
 40
40