132 The Kingsway, Toronto, Ontario M8X 2V3
Contact us about this property
Highlights
Estimated valueThis is the price Wahi expects this property to sell for.
The calculation is powered by our Instant Home Value Estimate, which uses current market and property price trends to estimate your home’s value with a 90% accuracy rate.Not available
Price/Sqft$1,298/sqft
Monthly cost
Open Calculator
Description
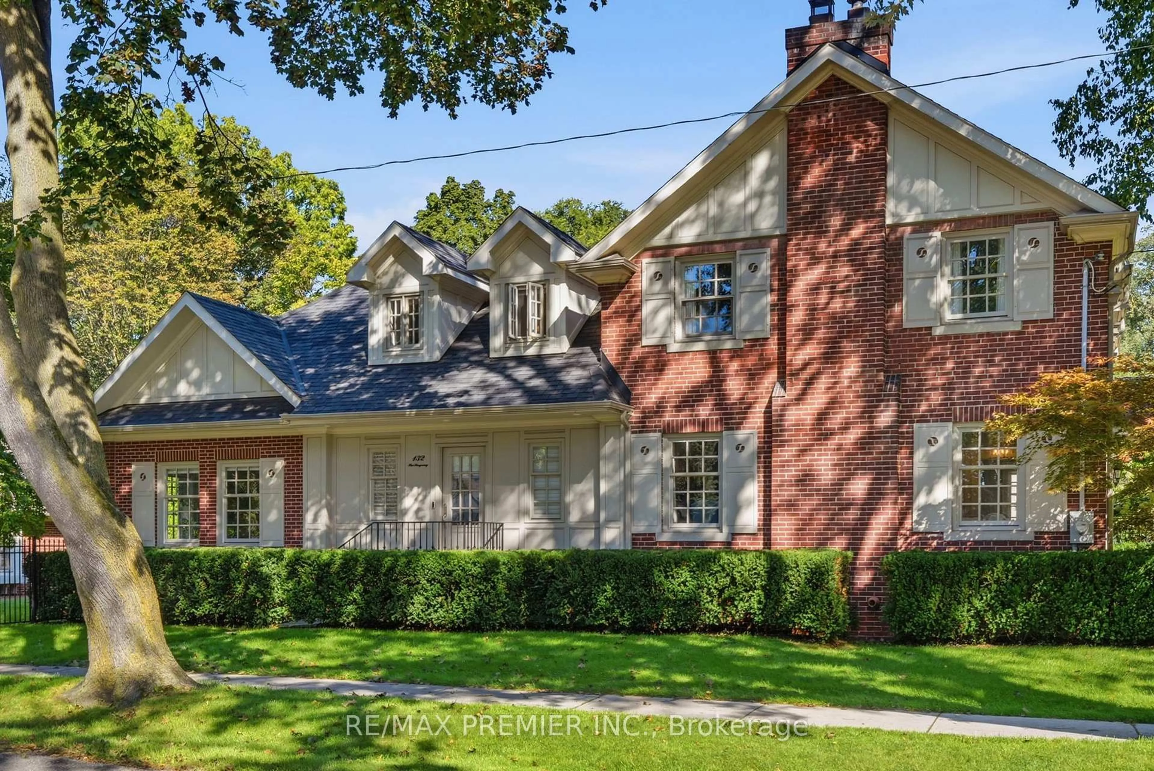
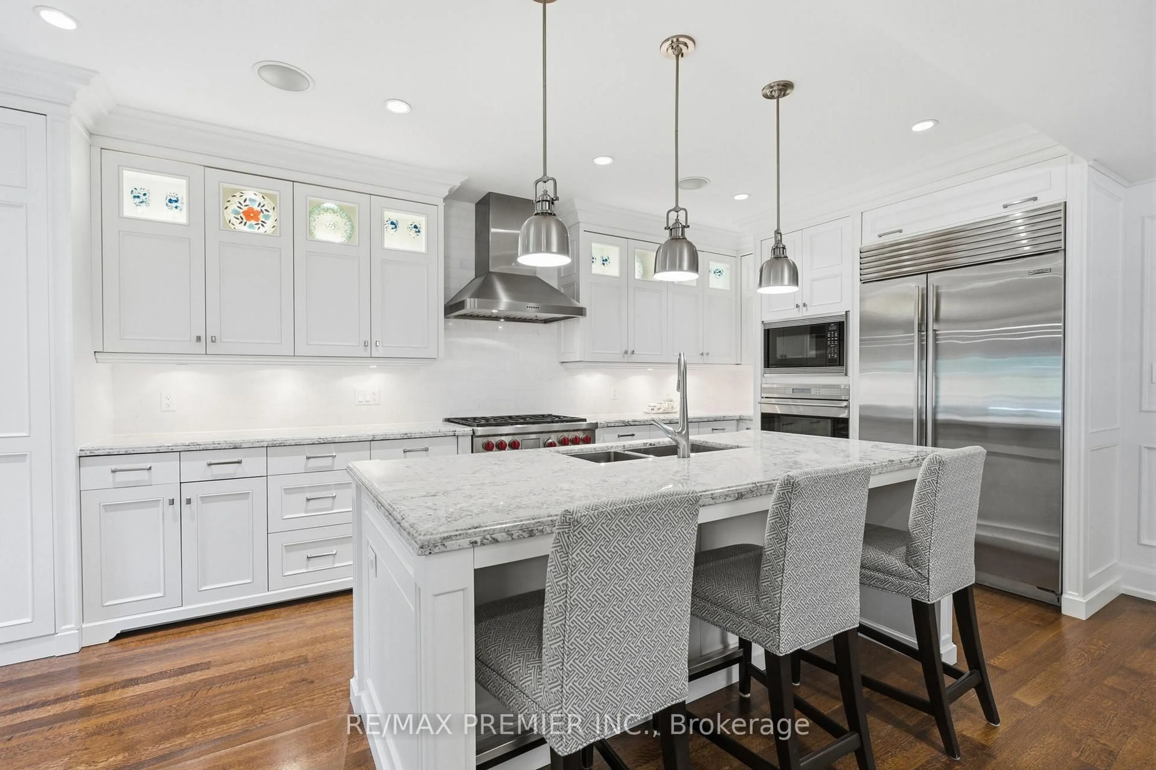
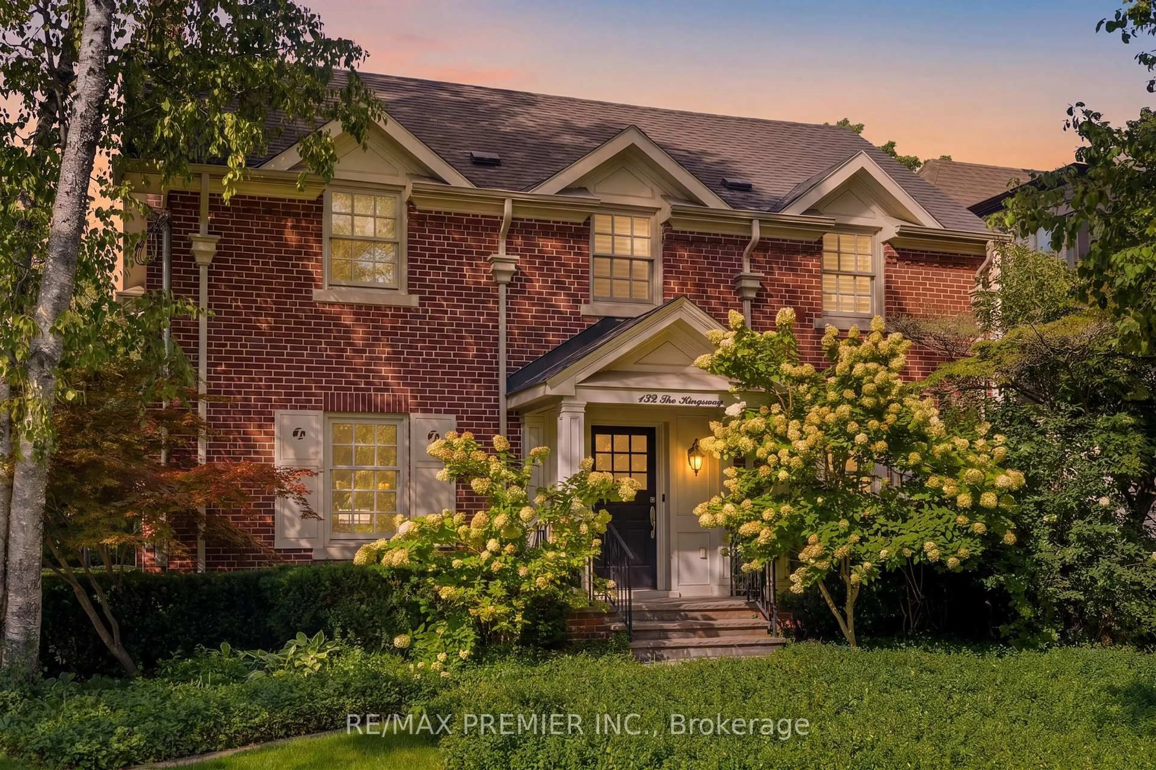
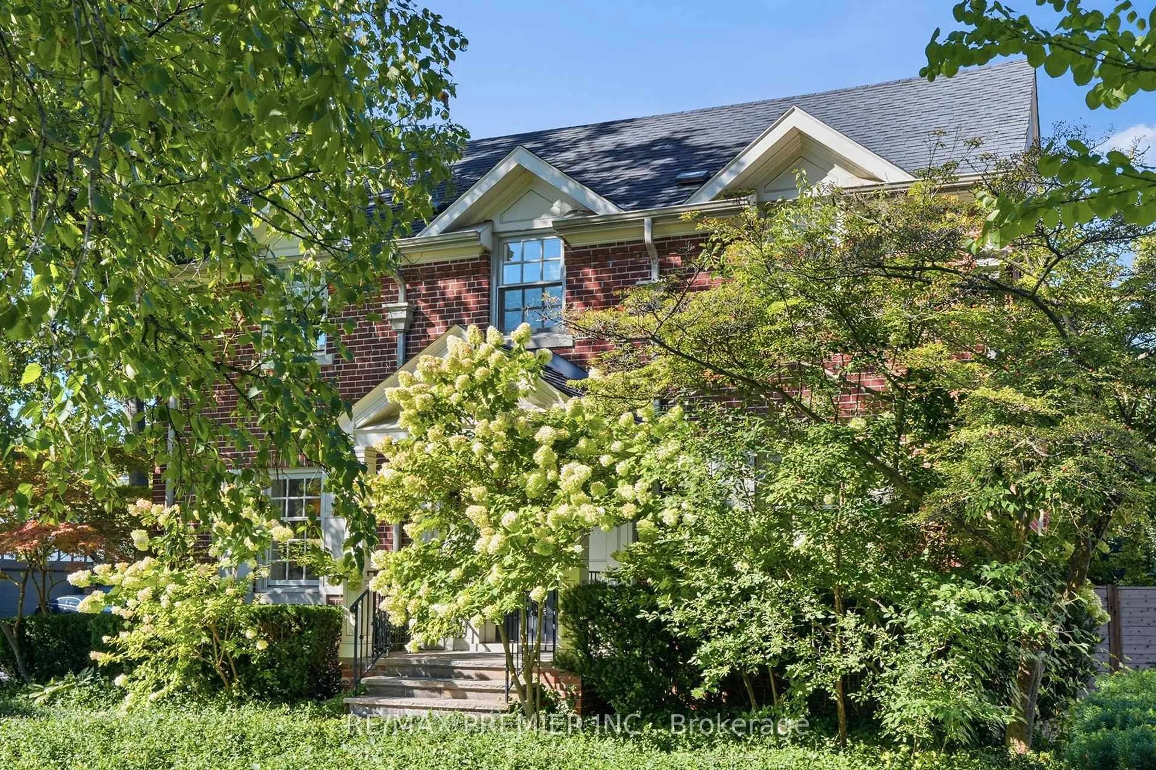
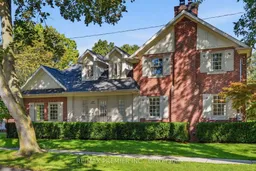
If You've Ever Imagined Living In The Kingsway, 132 The Kingsway Captures Everything That Makes This Neighbourhood So Special. Timeless Architecture, Classic Character And Refined Elegance Come Together In A Residence That Truly Defines The Neighbourhood. Beautifully Proportioned Principal Rooms, Rich Millwork, Hardwood Floors And Multiple Fireplaces Create A Home That Is Sophisticated Yet Warm, With Formal Living & Dining Rooms, A Sunken Family Room, Private Office, Expansive Kitchen & Breakfast Area, 4 Generous Bedrooms And A Finished Lower Level. Set On An Exceptional 60 X 165 Ft Corner Lot, One Of The Larger Properties On The Street, With Mature Trees And Beautiful Grounds. And For The Car Enthusiast, The Incredibly Rare 4-Car Coach House Tandem Garage Is A Feature Almost Impossible To Find In The Neighbourhood. Steps To The Kingsway's Shops, Dining, Subway, Parks And Top Schools. A Rare Opportunity To Own A Home Of This Scale, Distinction And Presence In One Of Toronto's Most Coveted Neighbourhoods.
Property Details
Interior
Features
2nd Floor
2nd Br
4.7 x 4.014 Pc Ensuite / W/I Closet / Skylight
Primary
4.4 x 3.897 Pc Ensuite / Crown Moulding / hardwood floor
3rd Br
4.65 x 3.25Double Closet / hardwood floor
4th Br
3.86 x 3.35W/I Closet / hardwood floor
Exterior
Features
Parking
Garage spaces 4
Garage type Detached
Other parking spaces 2
Total parking spaces 6
Property History
 49
49


