12 Old Mill Tr #203, Toronto, Ontario M8X 2Z4
Contact us about this property
Highlights
Estimated valueThis is the price Wahi expects this property to sell for.
The calculation is powered by our Instant Home Value Estimate, which uses current market and property price trends to estimate your home’s value with a 90% accuracy rate.Not available
Price/Sqft$1,003/sqft
Monthly cost
Open Calculator
Description
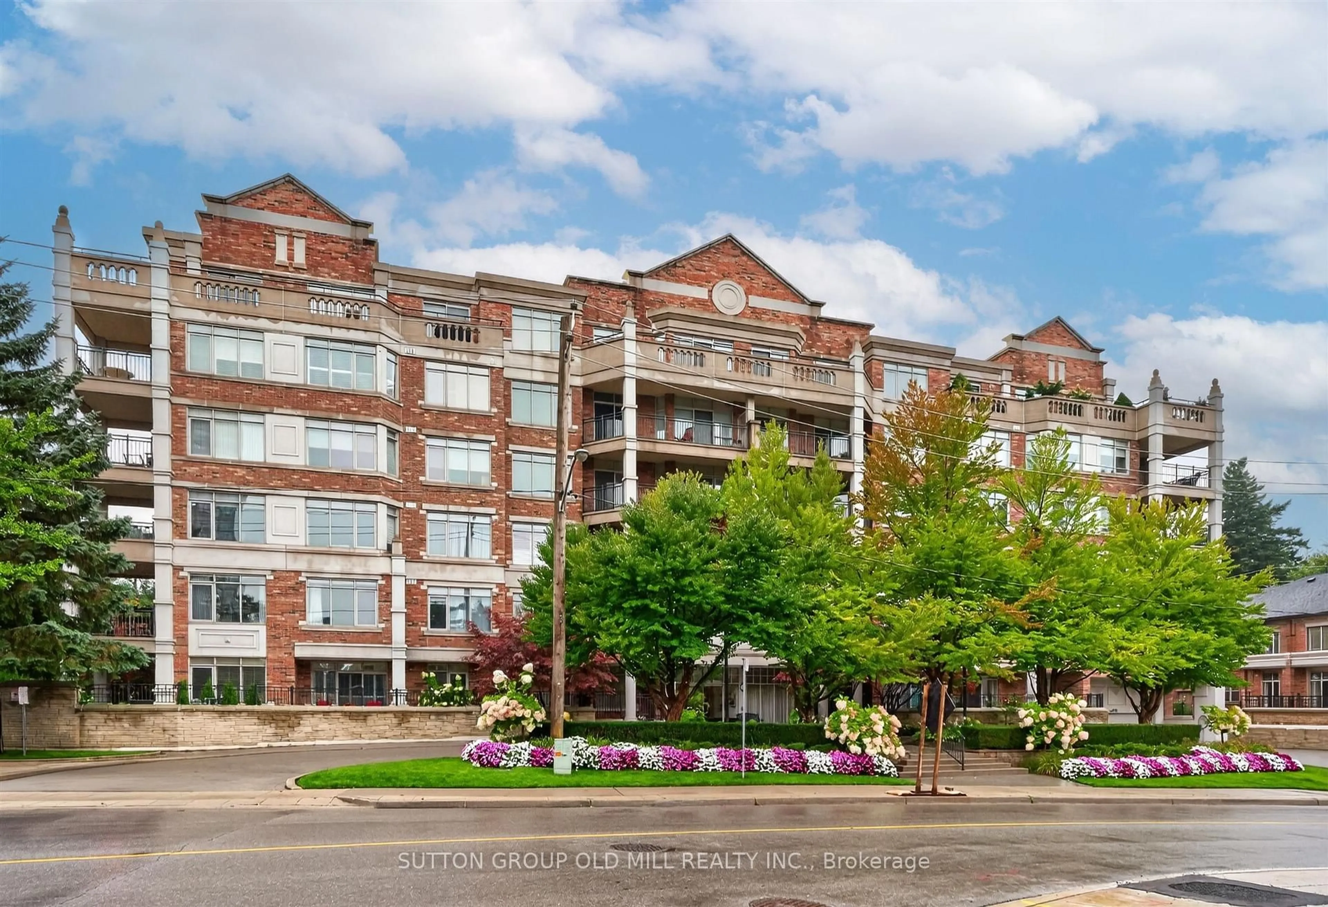
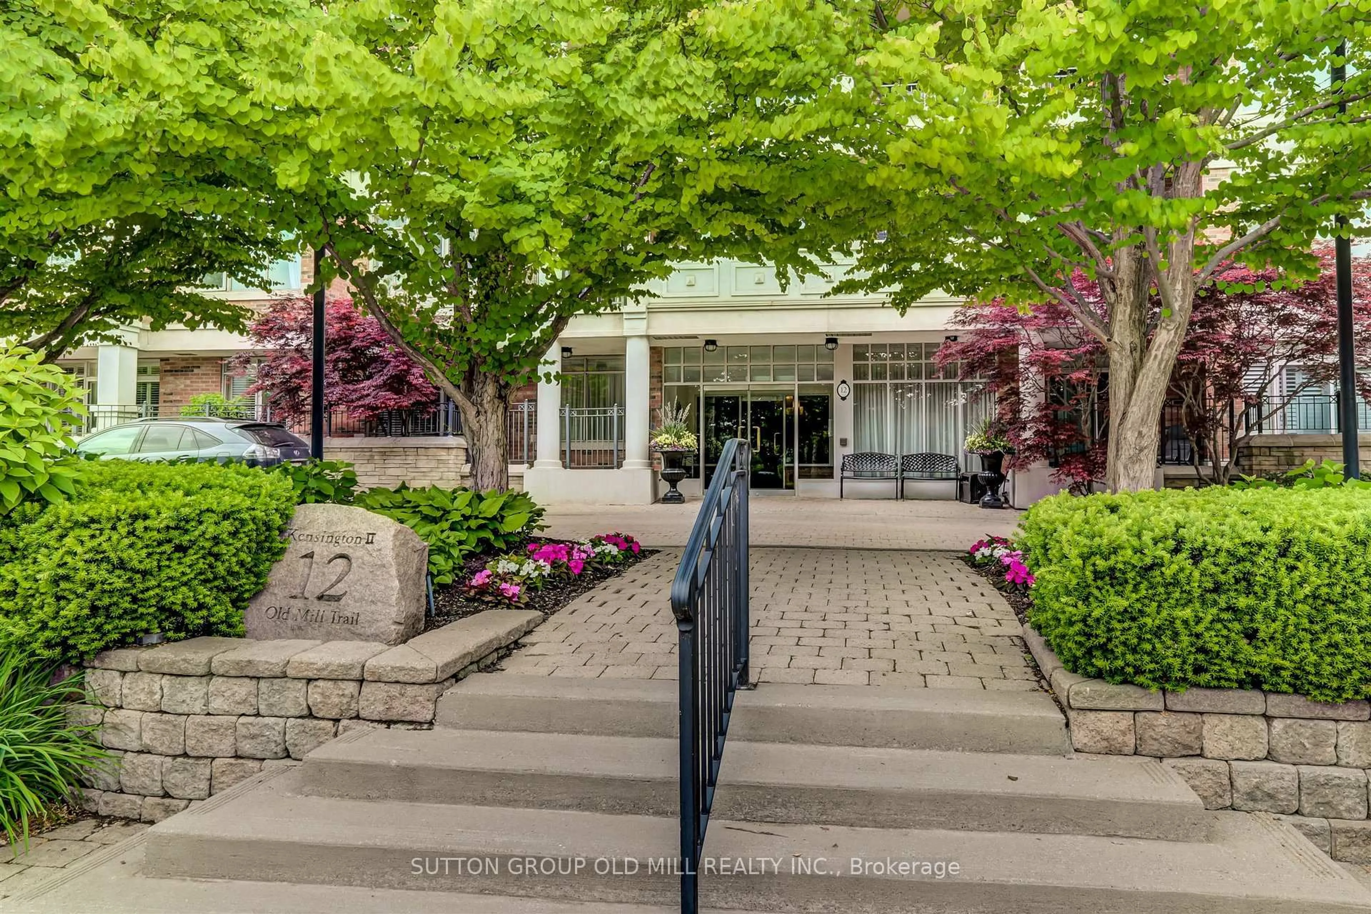
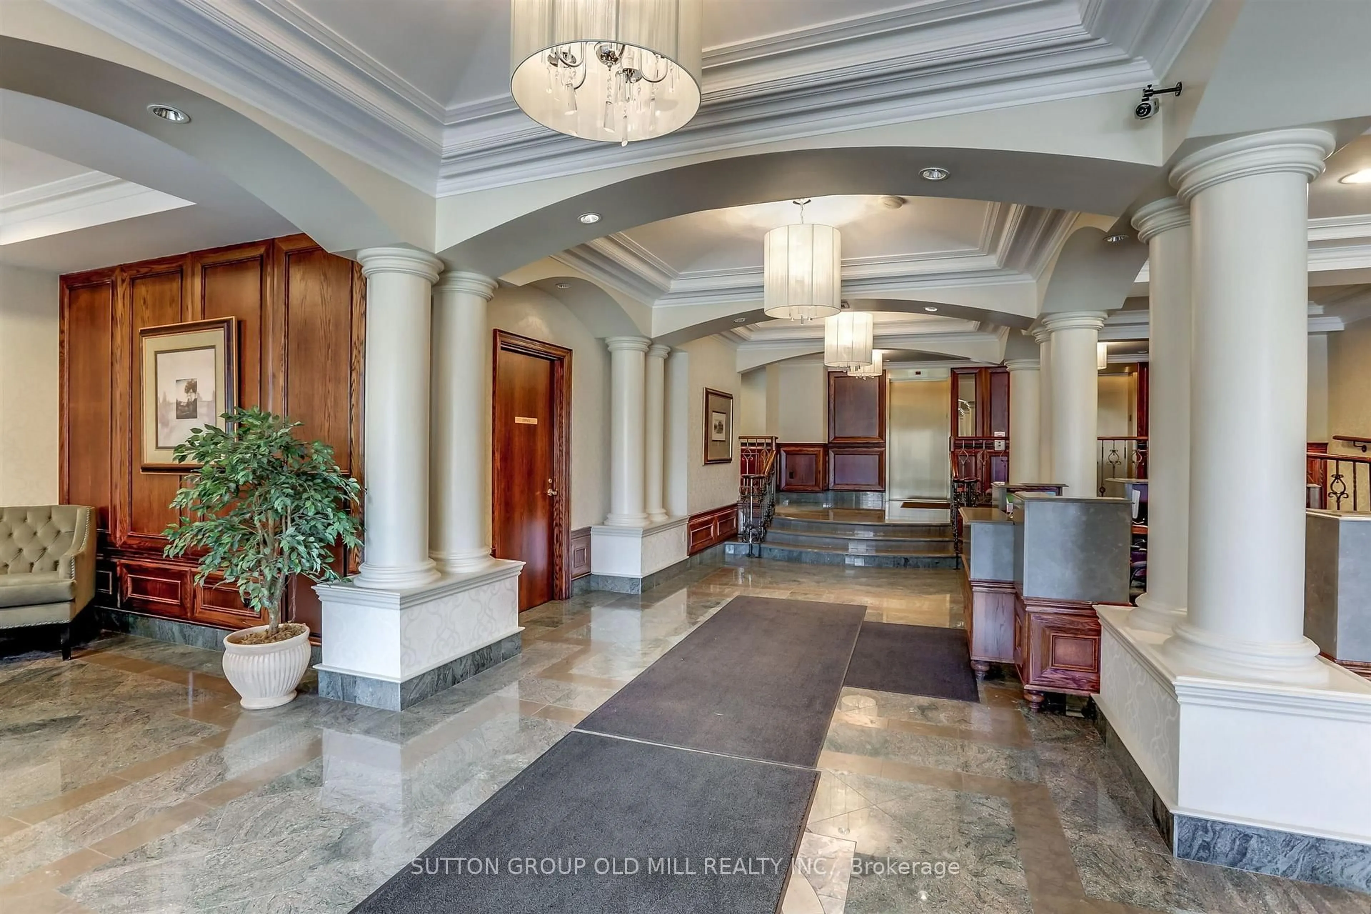
**Award-Winning Kensington II - Luxury Low-Rise At Old Mill ** Sought After Address! Exceptional, Sunny South-West Facing, Corner Suite Offering a Rare Combination Of Generous Proportions, Privacy And Refined Living. Thoughtfully Designed Split Bedroom Plan With 2 Bedrooms + Den, 3 Baths, And 2 Parking Spaces - 1758 Sq. Ft.! This Suite Features Beautiful Natural Light And Serene, Treed Views From Every Window! A Gracious Entrance Opens To Beautifully Proportioned Principal Rooms, With Hardwood Floors Throughout. The Elegant Living And Dining Spaces Provide An Ideal Setting For Both Intimate Gatherings And Sophisticated Entertaining, While The Spacious Dining Room Offers Ample Room For A Truly Impressive Dining Suite. The Well-Appointed Family-Sized Kitchen Features A Walk-Out To An Expansive Private Terrace-Like Balcony - An Exceptional Outdoor Retreat Overlooking Peaceful, Park-Like Surroundings. This Is A Wonderful Extension Of The Living Space Where You Can Enjoy Your Morning Coffee, Alfresco Dining Or Quiet Evenings Outdoors. Enjoy The Peace Of Mind Of 24 Hour Security And Concierge Service, Along With Central Vacuum, In-Suite Laundry With Sink And A Locker. Stroll To The Old Mill Inn & Spa, Parks And Nature Trails, With The Old Mill Subway, Downtown And The Airport All Conveniently Close At Hand. A Distinguished Residence Offering Space, Serenity And An Exceptional Kingsway Lifestyle - A Rare Opportunity!
Property Details
Interior
Features
Flat Floor
Den
3.72 x 3.05hardwood floor / French Doors / W/O To Balcony
Dining
3.69 x 3.35hardwood floor / Crown Moulding / O/Looks Garden
Living
7.22 x 3.6hardwood floor / Fireplace / Crown Moulding
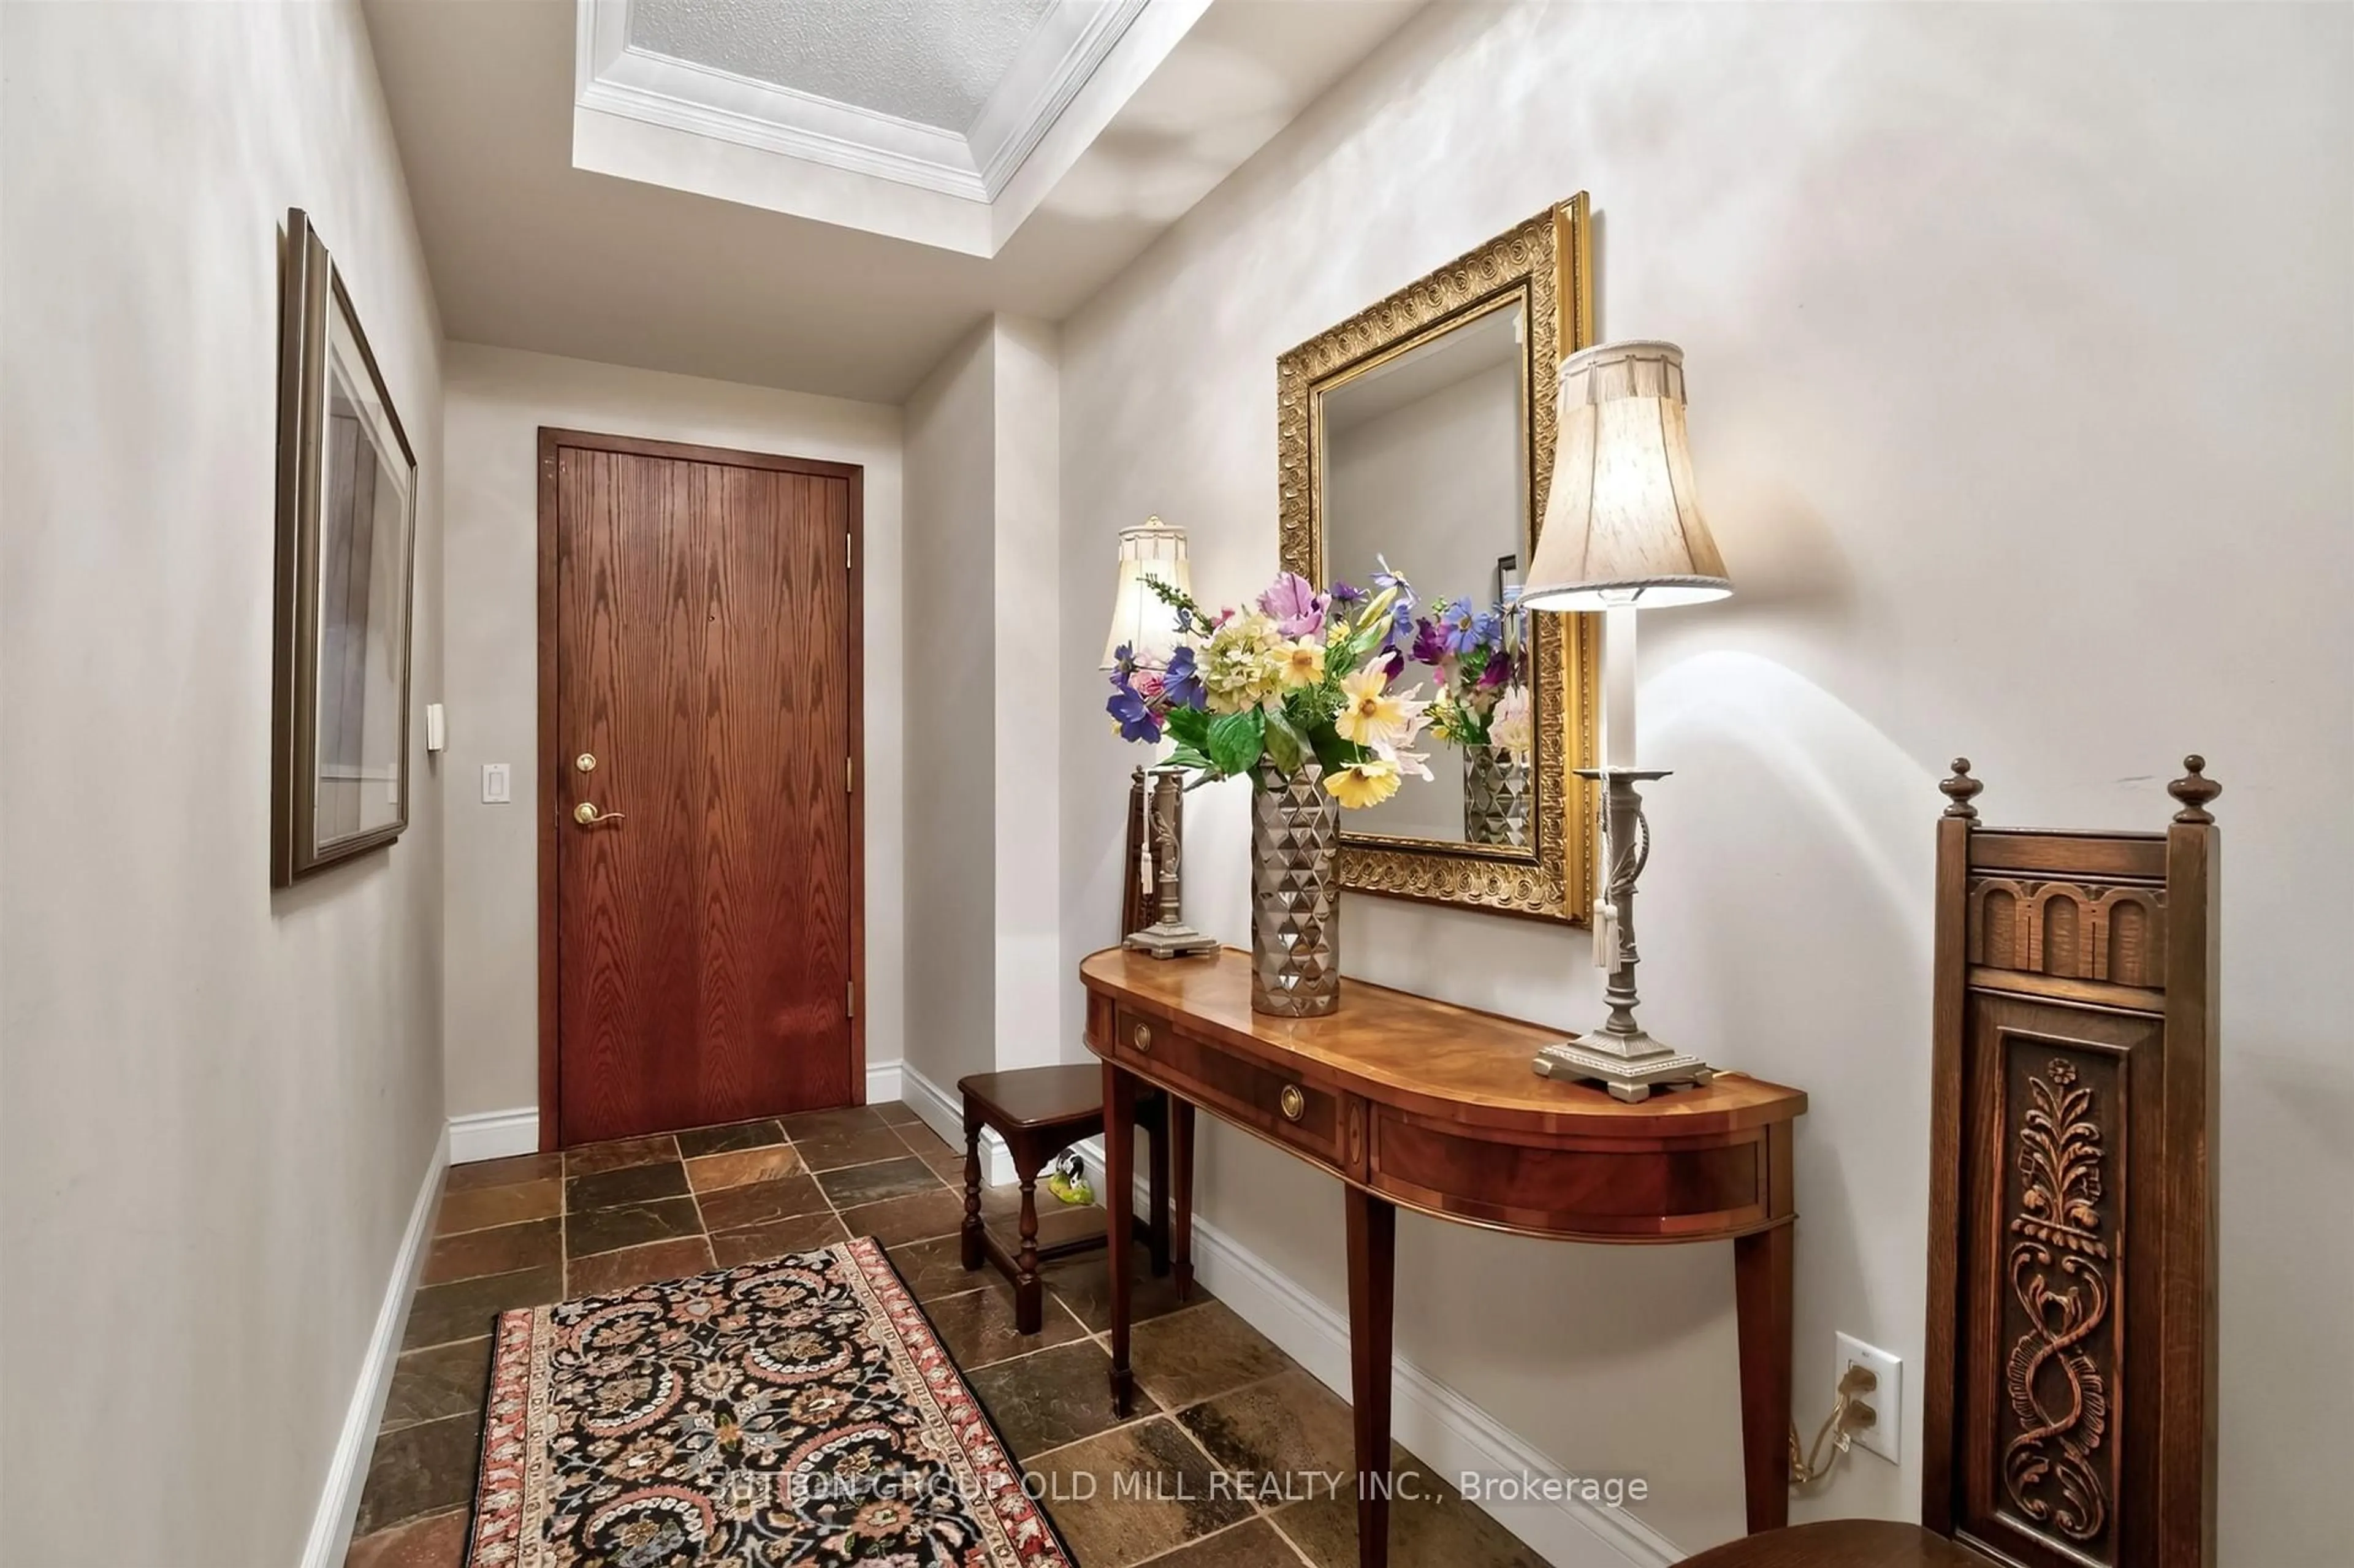
Foyer
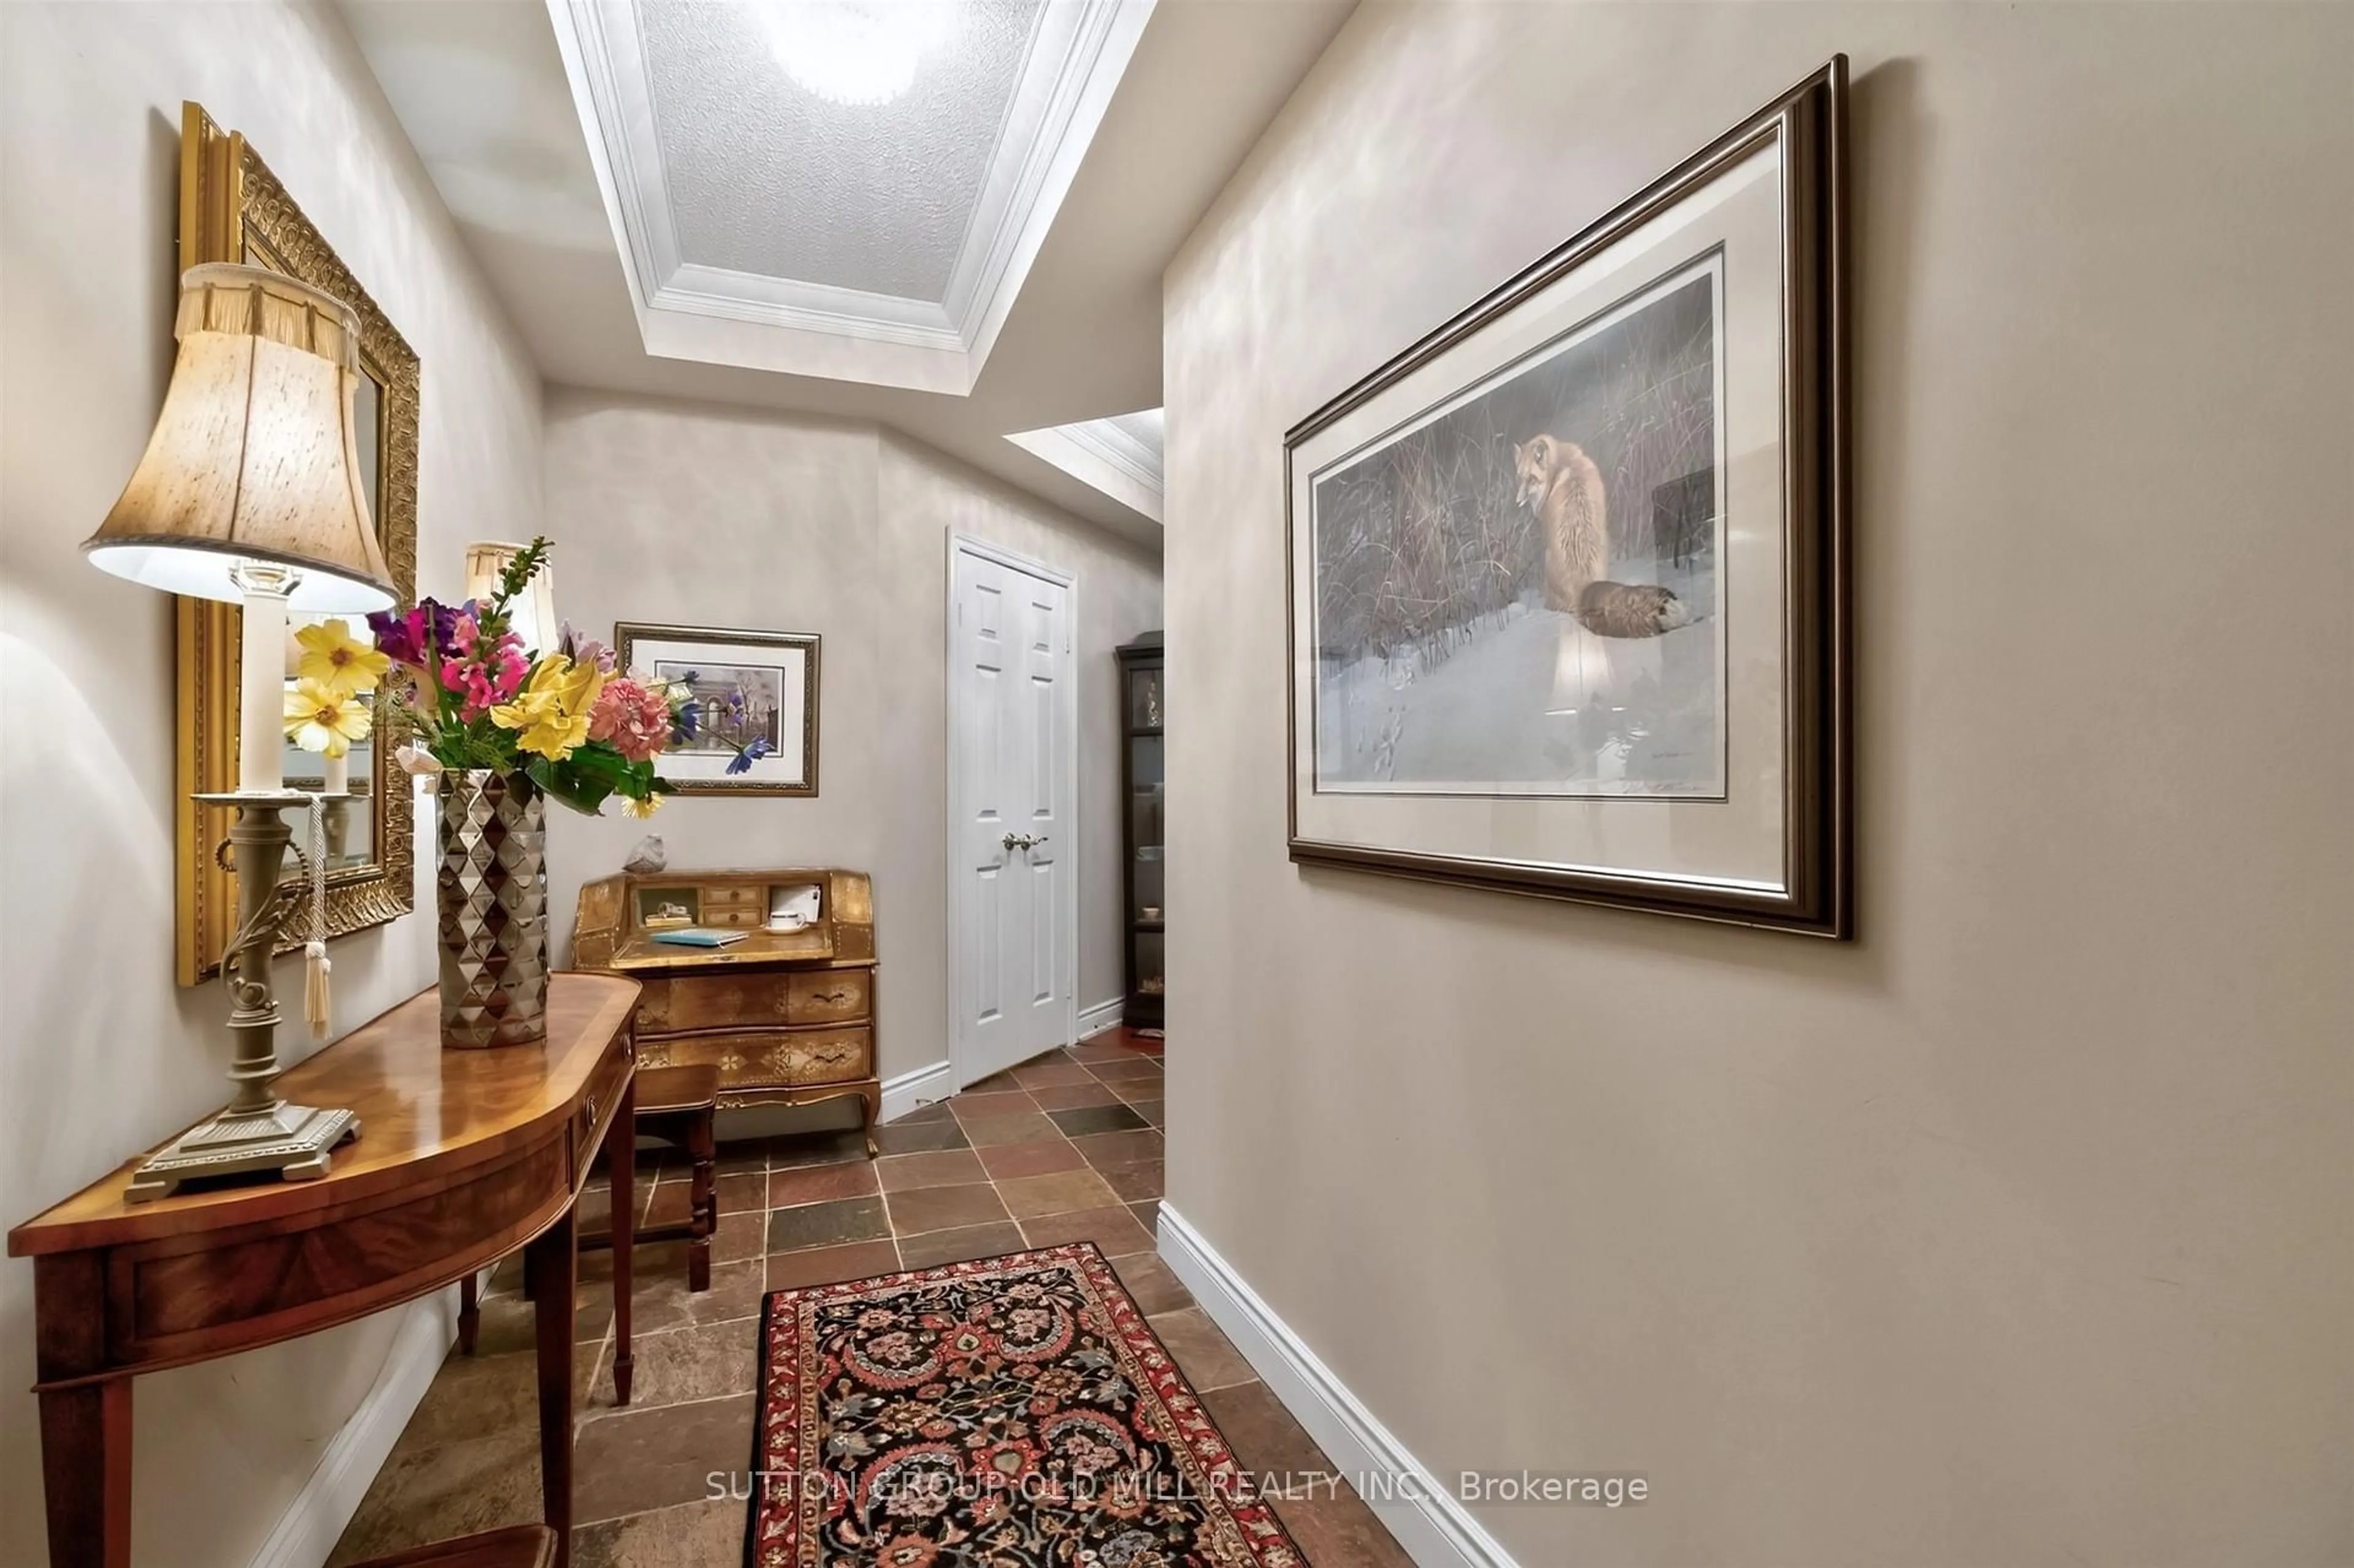
4.26 x 1.82Slate Flooring / Coffered Ceiling / 2 Pc Ensuite
Exterior
Features
Parking
Garage spaces 2
Garage type Underground
Other parking spaces 0
Total parking spaces 2
Condo Details
Inclusions
Property History
 30
30

