Open: Sat, 6PM to 8PM
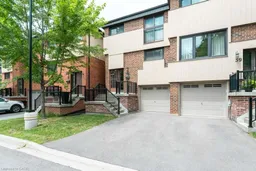
Home with brick exterior material, street for 41 Maplebranch Path, Toronto Ontario M9P 3T4
1 day on Market

41 Maplebranch Path, Toronto, Ontario M9P 3T4

Townhouse
3
3 + 1
~1503 sqft
$779,000
Get pre-qualifiedPowered by nesto
Townhouse
3
3 + 1
~1503 sqft

Contact us about this property

Call

Highlights

Property Estimate

Days on market1 day

Estimated valueNot available

Price/Sqft$518/sqft

Monthly cost

Open Calculator

Description

Welcome to this beautifully maintained executive condo townhome offering bright, spacious living in a highly accessible Toronto community. The open-concept main floor is designed for both everyday living and entertaining. The kitchen wall has been opened to the dining area allowing more light, breathing room, and an easy way for people to be together. There is a powder room by the front door, not one but two closets upon entry on the main level, pot lights, and a Juliette balcony overlooking the garden. The updated kitchen features white shaker cabinetry, quartz countertops, subway tile backsplash, stainless steel appliances, generous pantry storage, and a breakfast bar overlooking the main living space. Upstairs you’ll find two good sized bedrooms as well as primary suite with a huge closet, Juliette balcony, lots of floor space, and an updated three piece bathroom with a glass shower. The main bathroom upstairs has four pieces and has also been updated, along with the light fixtures on the upper level. Downstairs you’ll find the laundry room and a rec room with a walk out to a backyard patio surrounded by gardens. Also downstairs is a rough in for a corner fireplace and the entrance to a garage with ample storage. This home has just over 2000 square feet of living space (1503 square feet upstairs and 501 square feet in the rec room downstairs). This home is easy living in a well-managed community. The maintenance fee covers the common elements, visitors parking, Bell Fibe TV and Internet, landscaping, snow removal (including driveways!), roofs, and windows. Maple Branch Path is close to parks, schools, shopping, restaurants, transit, and major highways. This is a great opportunity to own a move-in ready home for under $800,000!


Upcoming Open Houses

Jul 12Sun6:00 PM - 8:00 PM
Jul 11Sat6:00 PM - 8:00 PM

Property Details

StyleResidential
View-
Age of property1981
SqFt~1503 SqFt
Lot Size-
Parking Spaces2
MLS ®Number40846515
Community NameKingsview Village-The Westway
Data SourceITSO
Listing byRE/MAX Realty Specialists Inc.

Features

Heating: Forced Air, Natural Gas
Central Vacuum
Cooling: Central Air
Basement: Walk-Out Access, Full, Finished

Second Floor

Bedroom

4.78 x 2.64

Bedroom

3.71 x 3.15

Bathroom

4-Piece

Bathroom

3-Piece


Features

Sewer (Municipal)

Parking

Garage spaces 1

Garage type -

Other parking spaces 1

Total parking spaces 2


Property History

Jul 8, 2026
ListedActive
$779,000
1 day on market
history photo preview36
Listing by itso®
Property listed by RE/MAX Realty Specialists Inc., Brokerage
Agent Banner Image
Interested in this property?Get in touch to get the inside scoop.

Market Data - Kingsview Village-The Westway

Geo Zone Map ThumbnailKingsview Village-The Westway

Strong Seller's Market

View Market Data

Townhouse - for the past 30 days

Buyer's market Seller's market

Avg. Days on Market

Past 30 days

0 day

Compared to

2025

0 day

2024

0 day

New Listings

Past 30 days

0 listing

Compared to

2025

0 listing

2024

1 listing

Units sold

Past 30 days

0 unit

Compared to

2025

0 unit

2024

0 unit

Median Sold Price

Past 30 days

$0

Compared to


Population and Demographics

Overview

Total population 21719
Average household income $107,279

Age (%)

0 to 19
24%
20 to 34
22%
35 to 49
19%
50 to 64
19%
65 and plus
16%

Household composition (%)

Single family
66%
Single person
25%
Multi person
8%
Multi family
1%

Mother tongue (%)

English
56%
Somali
9%
Others
7%
Spanish
6%
Italian
5%
Urdu
4%
Tagalog (Pilipino, Filipino)
3%
Portuguese
2%

House tenancy (%)

Owners
50%
Renters
50%

What’s nearby?Essentials within 5 km

Local Logic

Transportation Scores

Estimated Budget