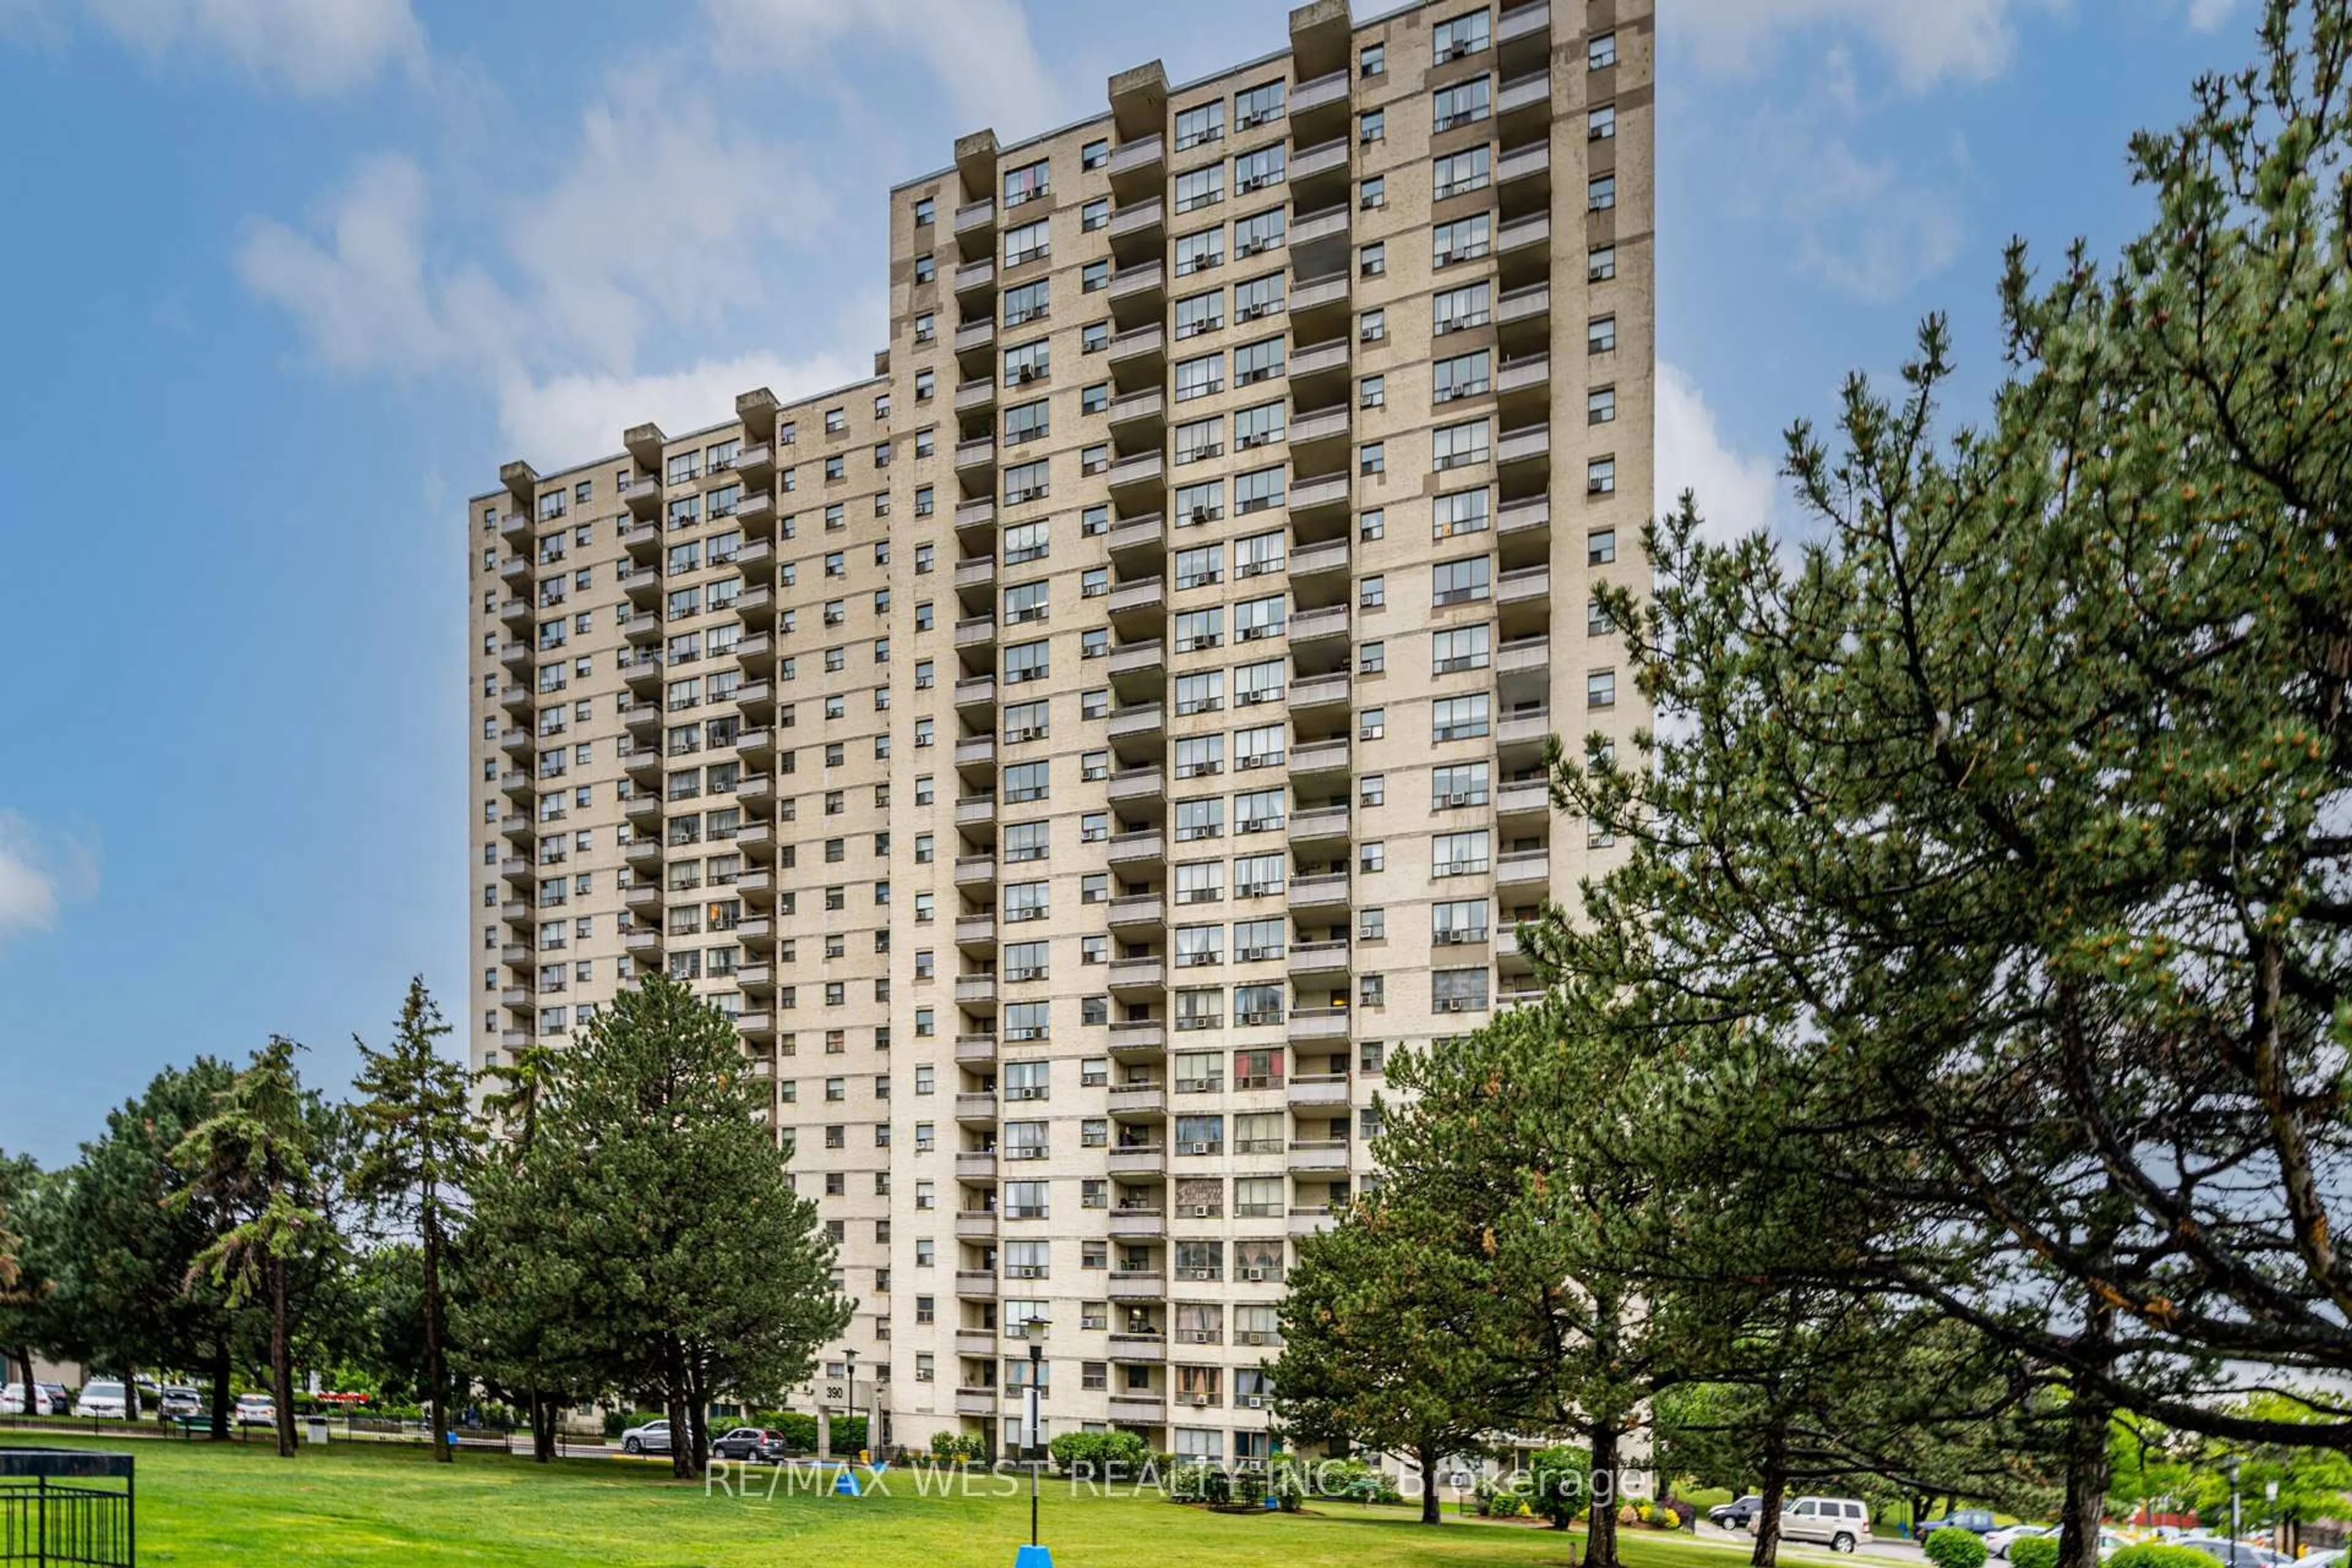
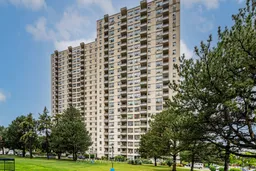
390 Dixon Rd #2309, Toronto, Ontario M9R 1T4
Contact us about this property
Highlights
Estimated valueThis is the price Wahi expects this property to sell for.
The calculation is powered by our Instant Home Value Estimate, which uses current market and property price trends to estimate your home’s value with a 90% accuracy rate.Not available
Price/Sqft$375/sqft
Monthly cost
Open Calculator
Description
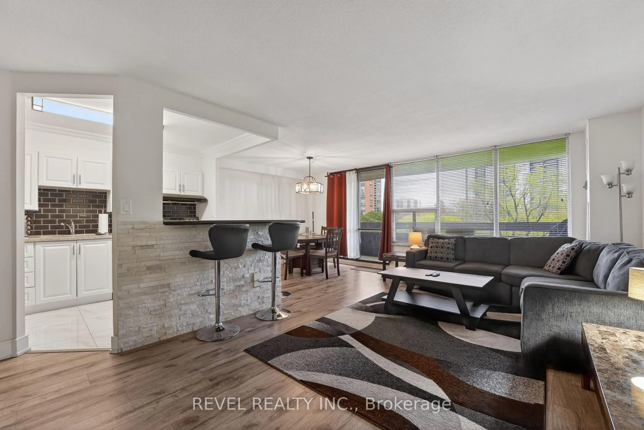
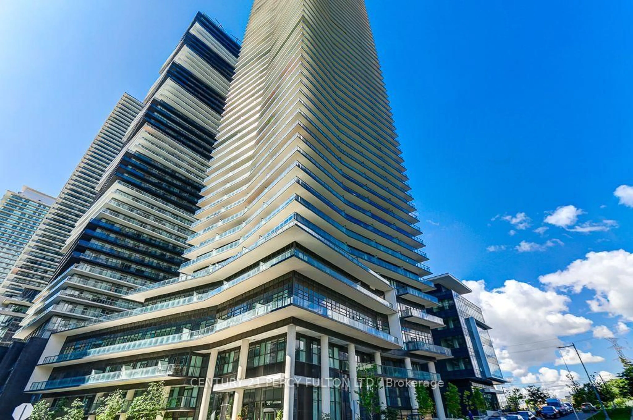
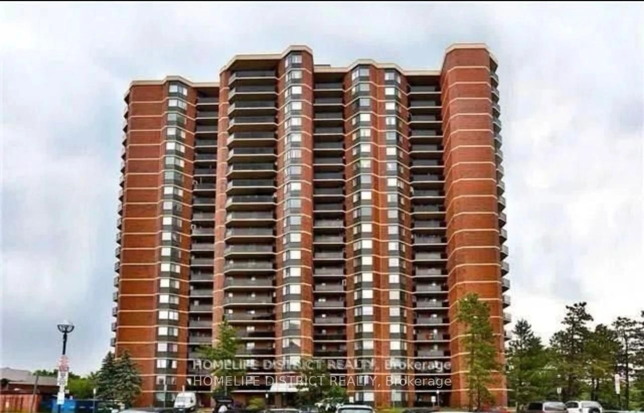
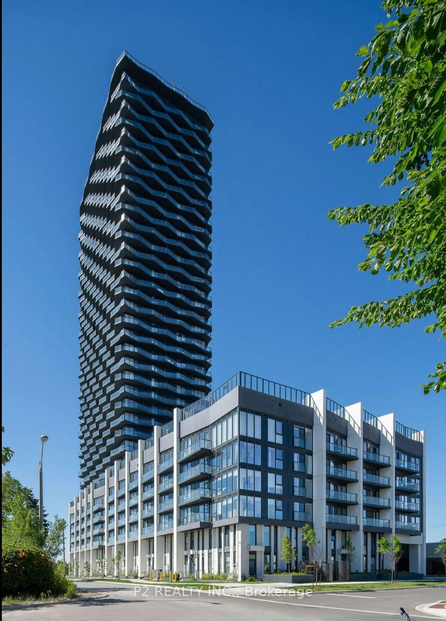
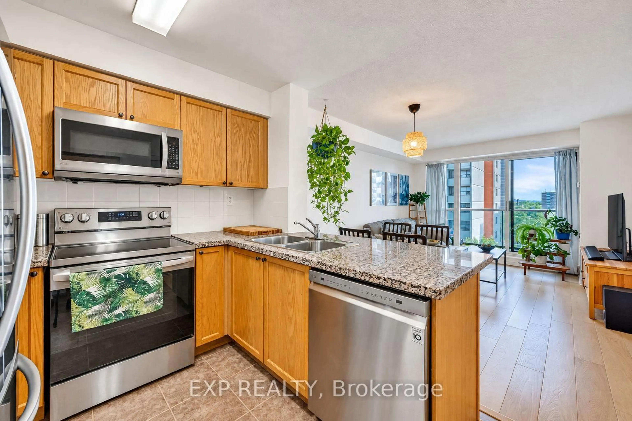
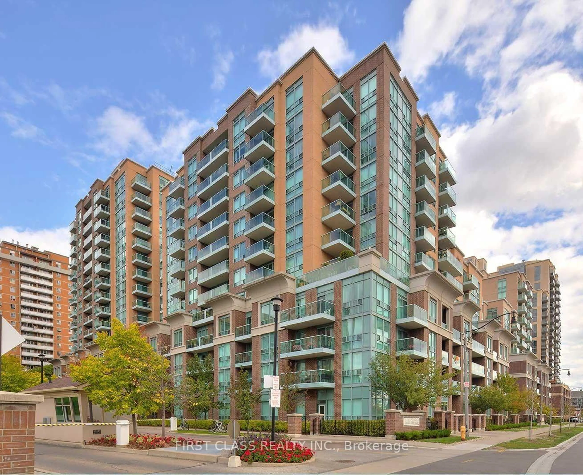
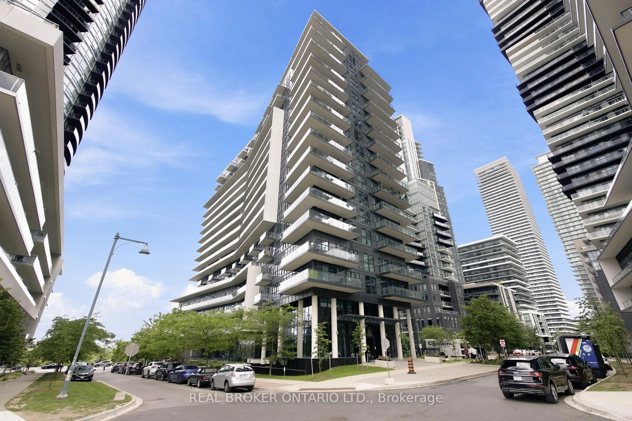
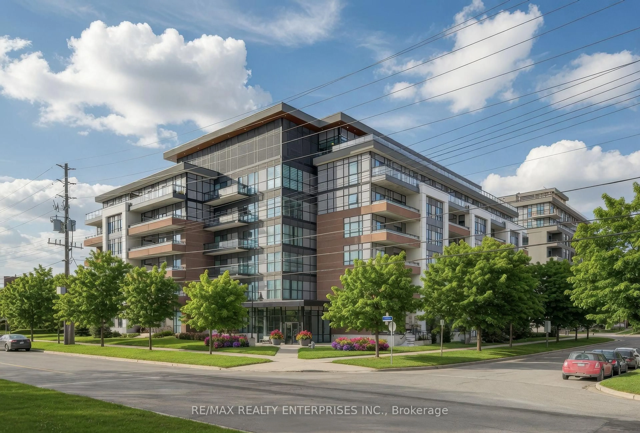
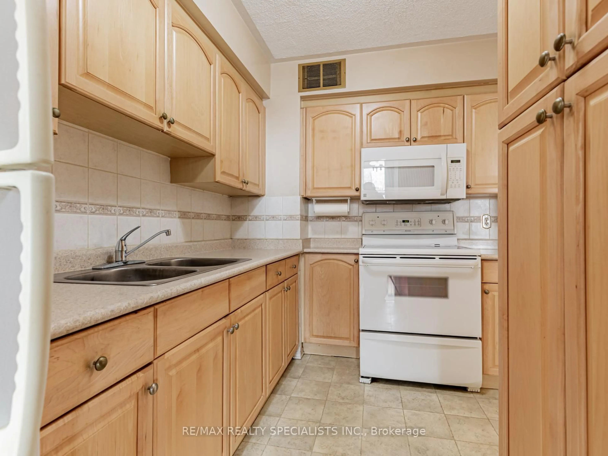
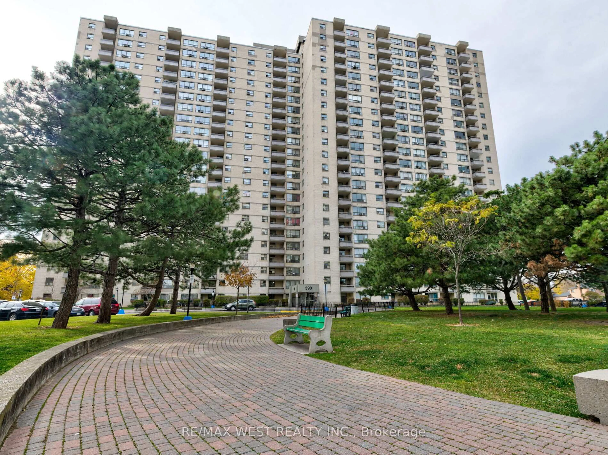
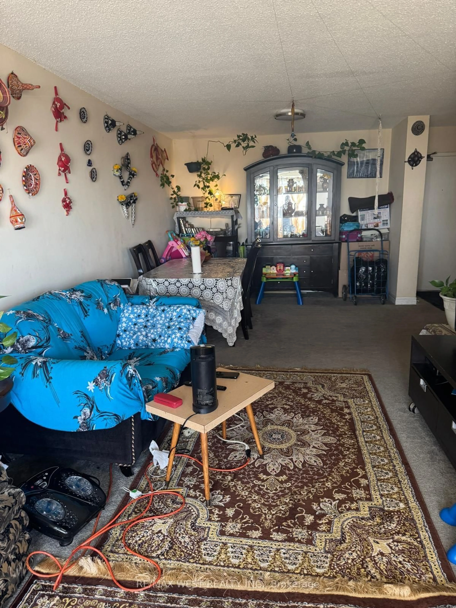
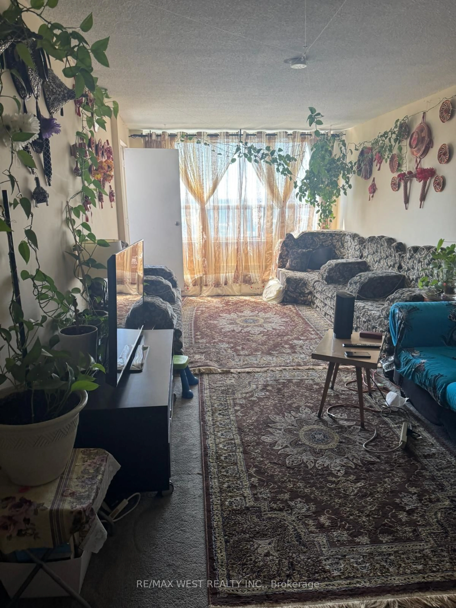
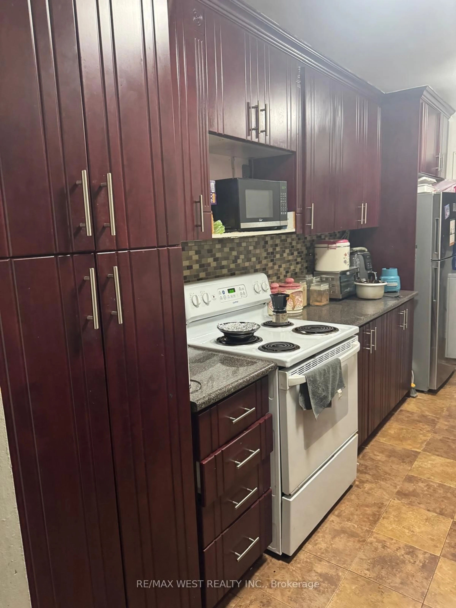
Now ready to welcome its new owner! Whether you're a first-time homebuyer looking to enter the Toronto real estate market or an investor seeking a valuable addition to your portfolio, this move-in ready condo offers exceptional value and outstanding potential. Enjoy a bright and spacious living area with a direct walk-out to the balcony. The open-concept living and dining areas create a warm, inviting space that's perfect for everyday living and entertaining. The modern galley kitchen features a double sink and designer backsplash, while the generously sized bedrooms each offer their own closet space. Move in and enjoy "as-is", or add your own personal style with a few simple cosmetic touches to further enhance. Even better, all utilities are included in the monthly maintenance fees-including Bell high-speed Internet and cable service.This well-managed, friendly community offers beautifully landscaped grounds with walking trails, lush green spaces, a dog park, children's play areas, and useful building amenities. Ideally located close to TTC bus stops and 1 bus away to Kipling Station, GO Transit, Pearson International Airport, Costco, shopping, schools, parks, and everyday conveniences. Centrally located within the GTA with quick access to Highways 427 and 401, making commuting to downtown Toronto and surrounding areas easy. An excellent opportunity to own an affordable, move-in ready home in Toronto. Don't miss it-seeing is believing!
Property Details
Interior
Features
Flat Floor
Living
3.35 x 9.14W/O To Balcony / Large Window / Combined W/Dining
Dining
9.14 x 3.35Combined W/Living / Open Concept / Broadloom
Kitchen
2.43 x 3.35B/I Appliances / Galley Kitchen / Double Sink
Primary
3.35 x 4.11Window / Broadloom
Exterior
Features
Parking
Garage spaces 1
Garage type Underground
Other parking spaces 0
Total parking spaces 1
Condo Details
Inclusions
Property History
 22
22