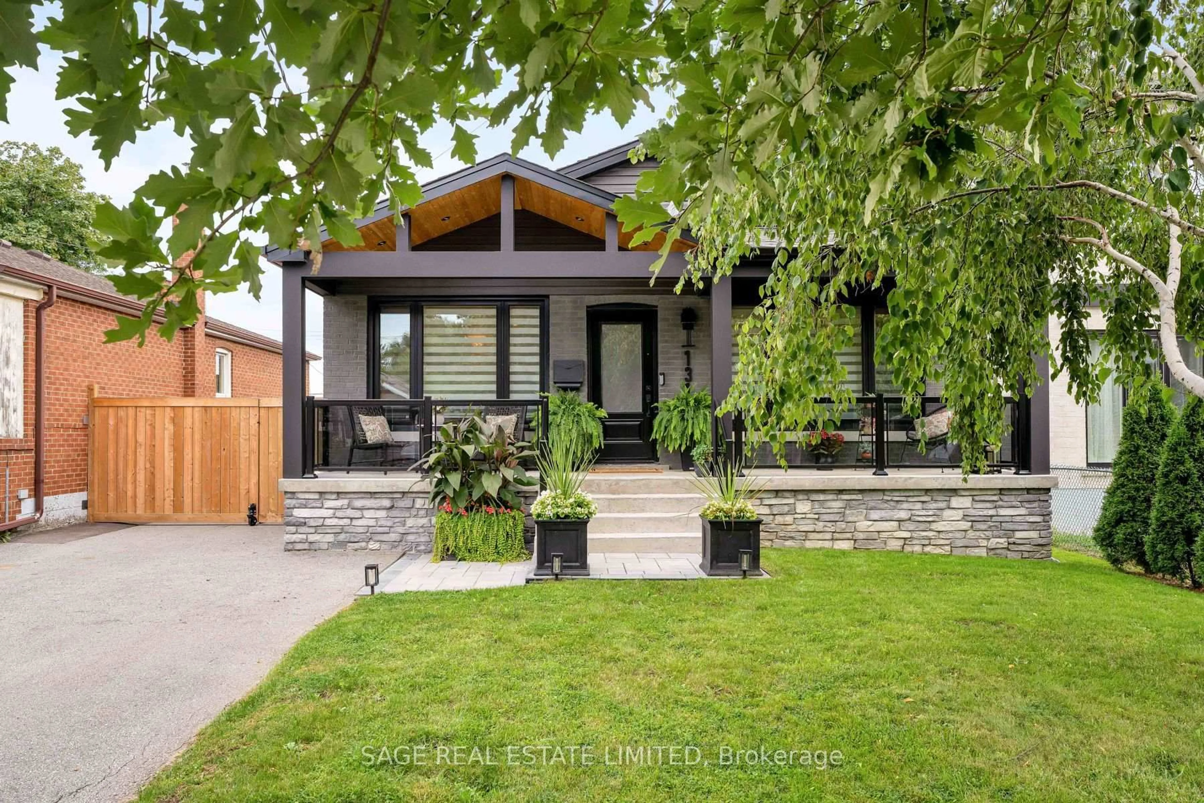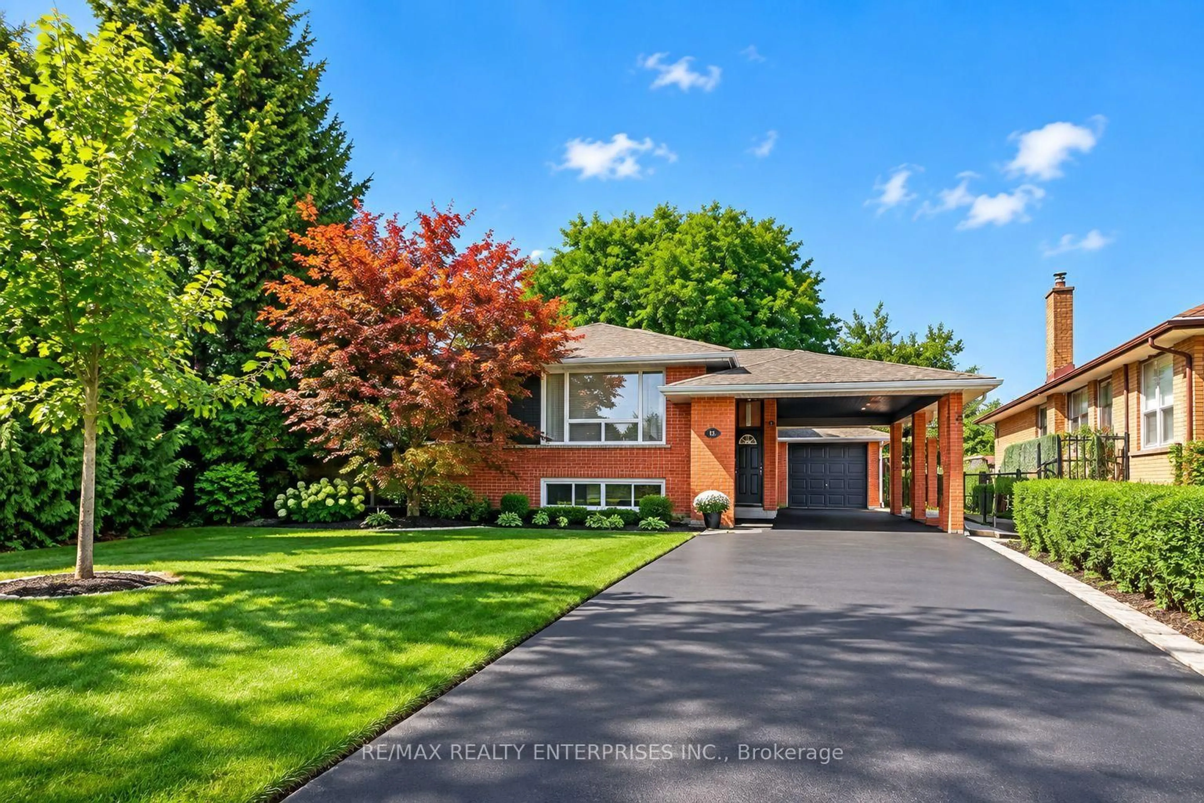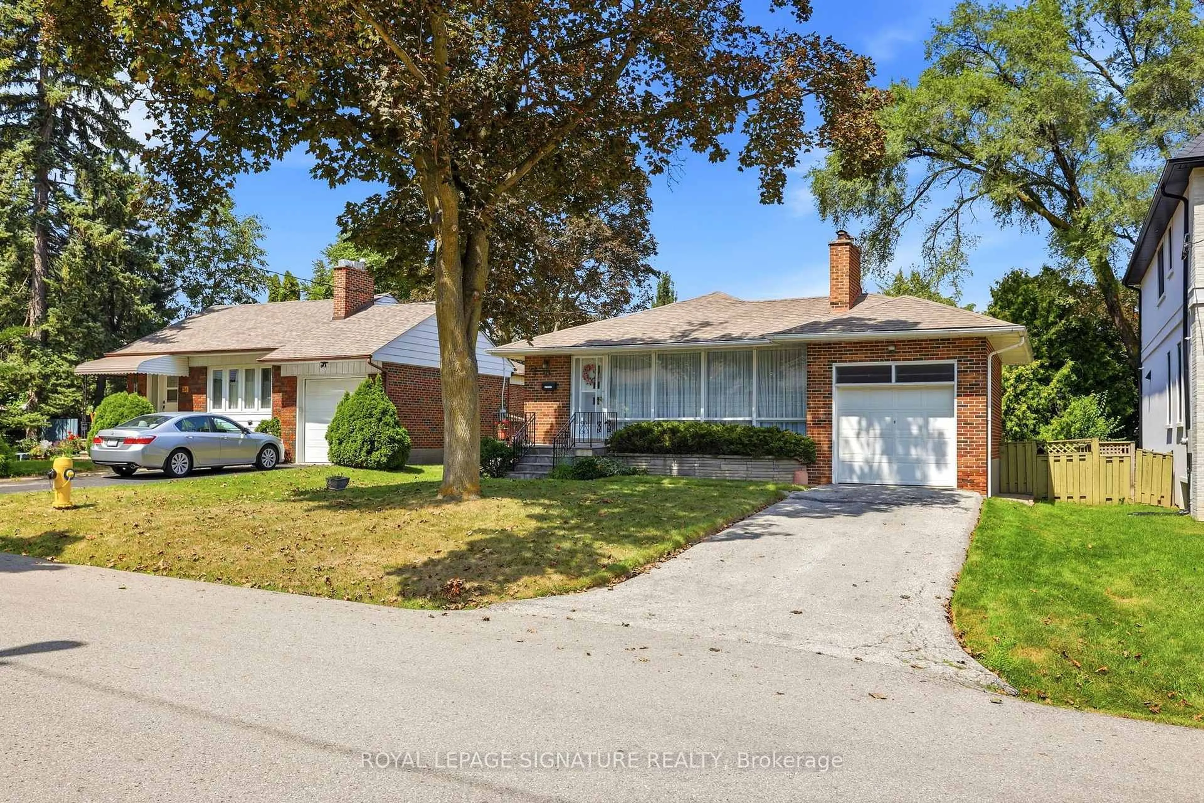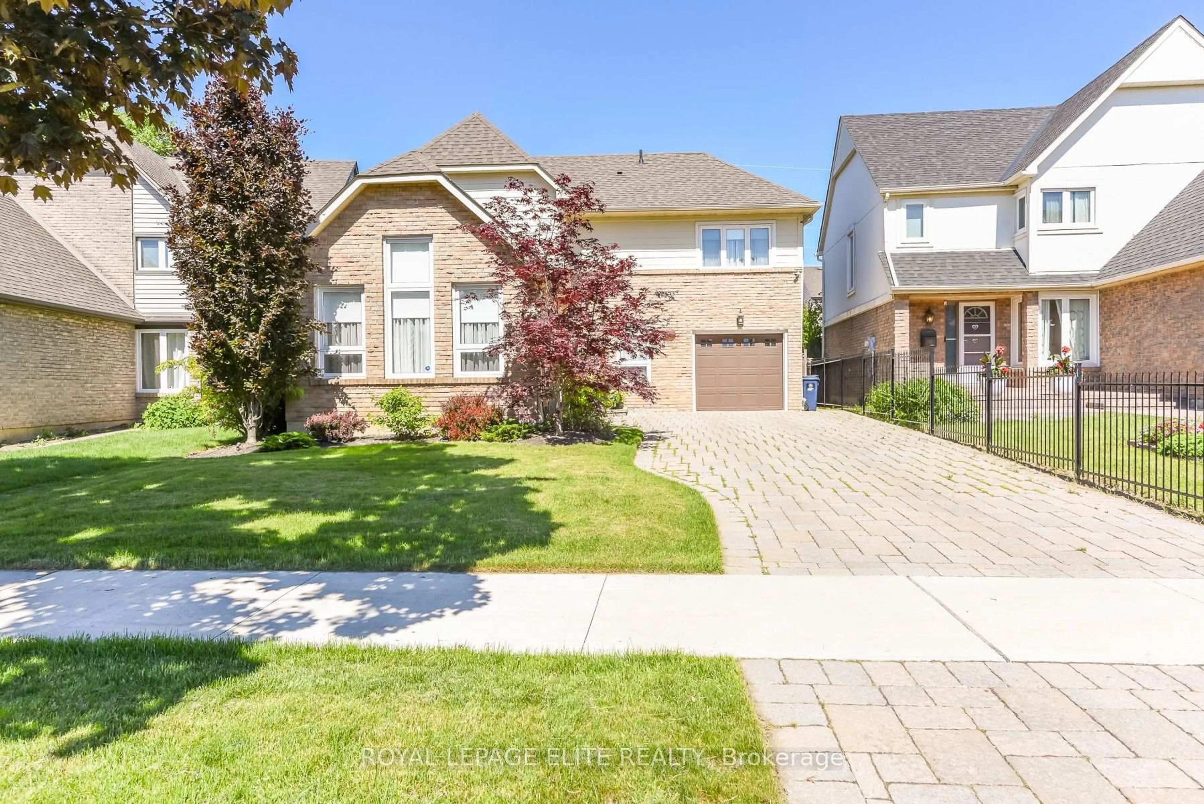
17 Windsor Rd, Toronto, Ontario M9R 3G2
Contact us about this property
Highlights
Estimated valueThis is the price Wahi expects this property to sell for.
The calculation is powered by our Instant Home Value Estimate, which uses current market and property price trends to estimate your home’s value with a 90% accuracy rate.Not available
Price/Sqft$0/sqft
Monthly cost
Open Calculator
Description
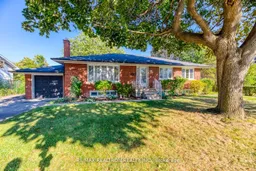
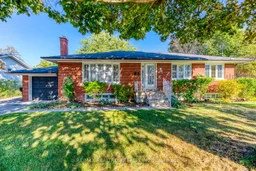
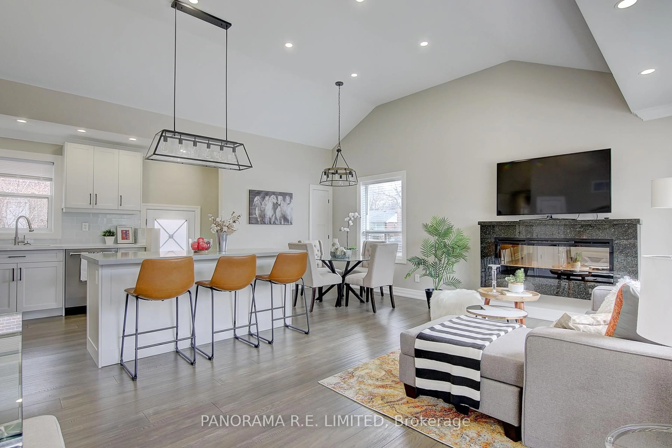
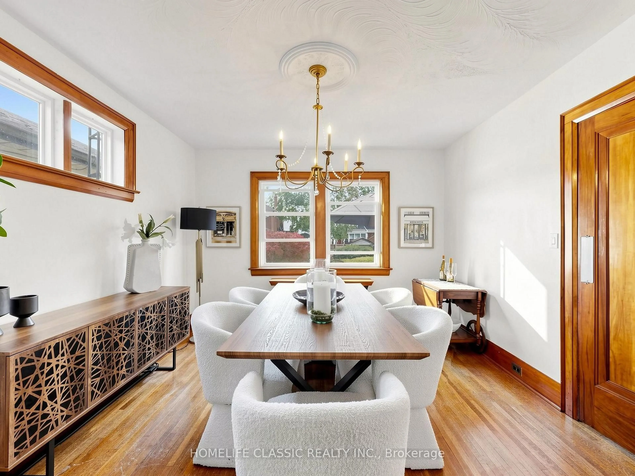
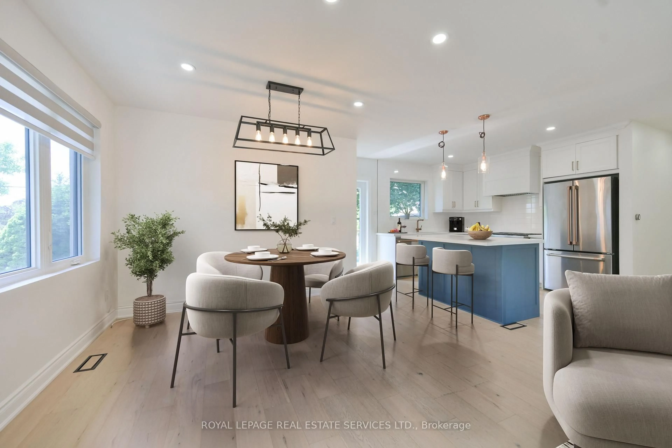
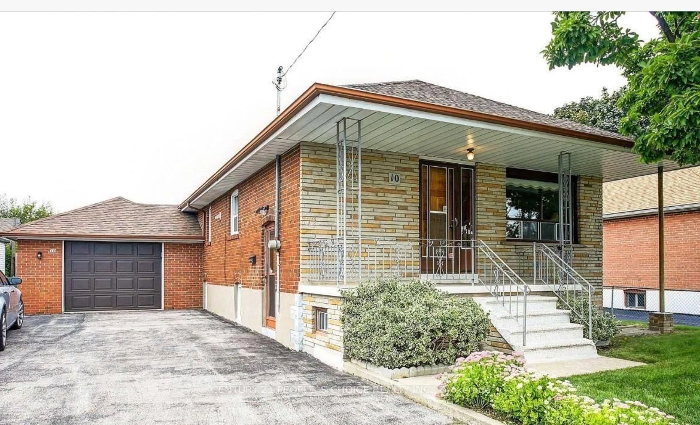
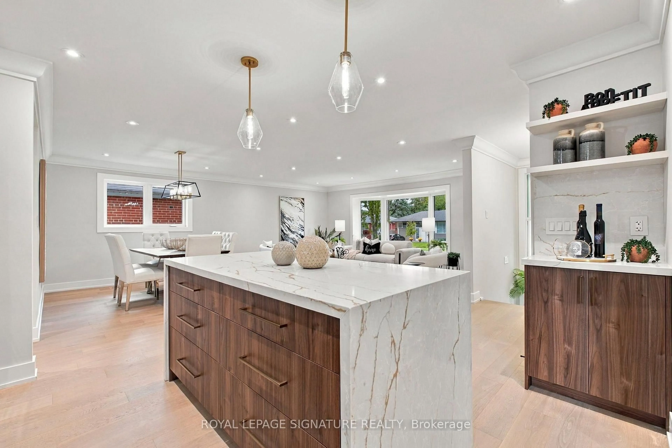
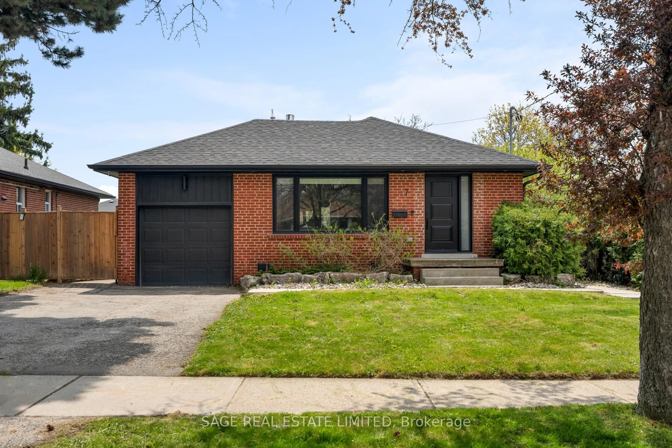
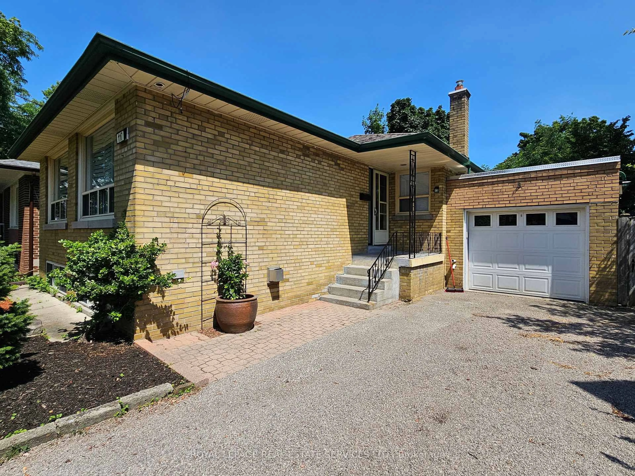
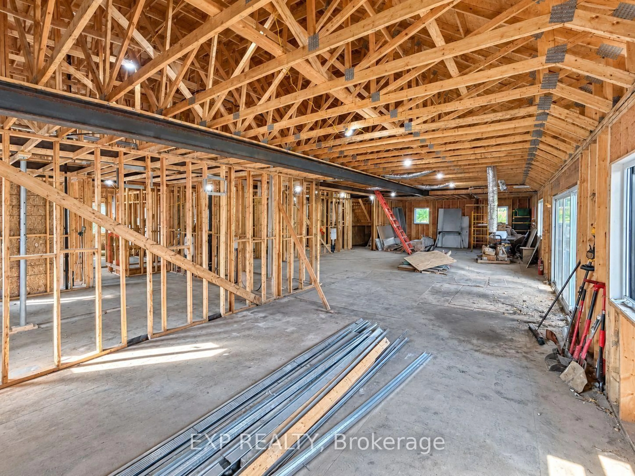
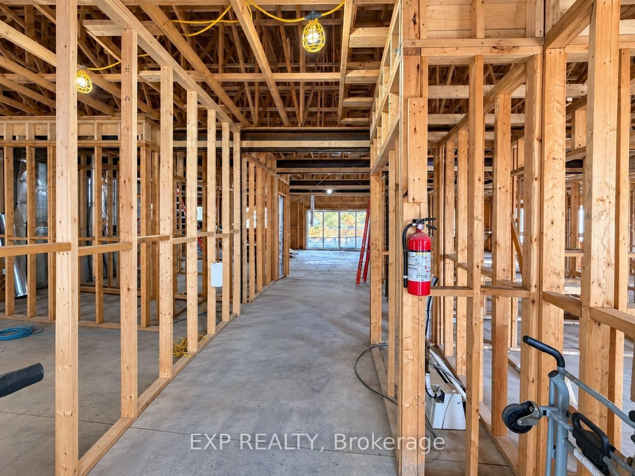
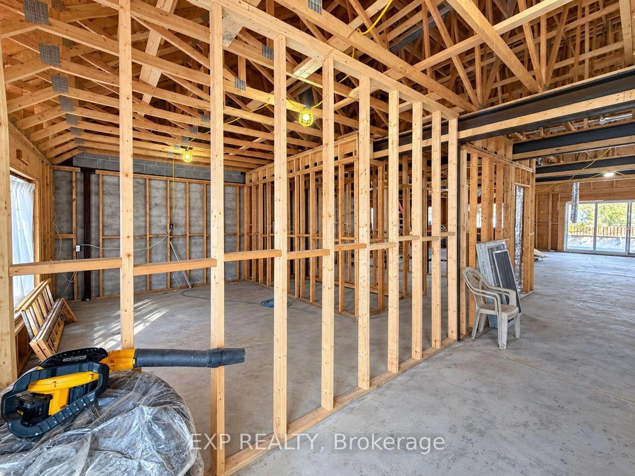
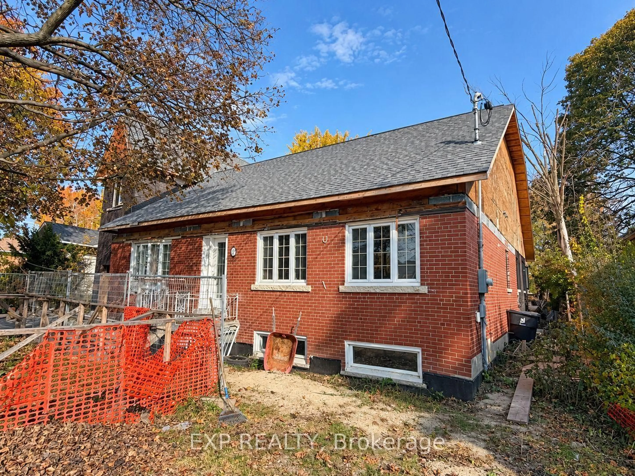
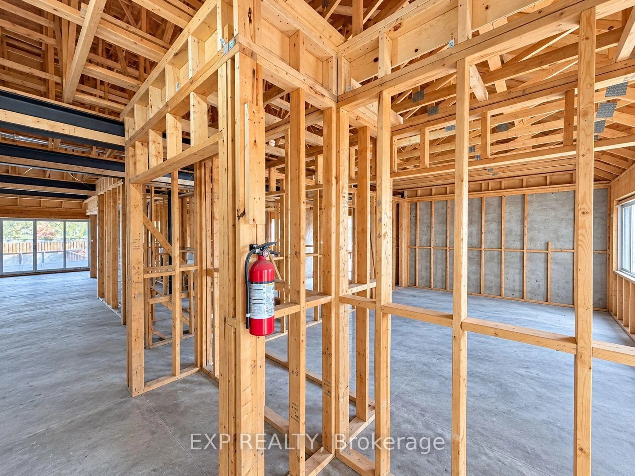
Attention Builders, Investors, Renovators & Buyers Seeking an Extraordinary Family Home! An exceptional opportunity awaits at 17 Windsor Road in Etobicoke! Situated on an impressive 75 x 163 ft lot, offering approximately 12,225 sq. ft. of land, this expansive property boasts over 5,000 sq. ft. of combined main-floor and basement space, presenting incredible potential to create a stunning custom residence or spacious multigenerational family home. The current owner has already invested over $700,000 in substantial improvements, including extensive interior demolition and the construction of a new addition to the existing home. With significant groundwork already completed, this property offers a valuable head start for the next owner to bring their vision to life. Building permits and architectural drawings are available for review. Whether you're a builder seeking your next project, an investor looking for an exciting opportunity, or a growing family dreaming of generous living space, this property offers remarkable flexibility and possibilities. The generous lot frontage and depth provide an exceptional setting for a truly impressive residence. Bring your creativity and transform this property into something extraordinary. A rare opportunity to complete a substantial custom dream home on an oversized lot in Etobicoke! The property is not for sale for $1, please send an offer.
Property Details
Interior
Features
Exterior
Features
Parking
Garage spaces 1
Garage type Built-In
Other parking spaces 3
Total parking spaces 4
Property History
 22