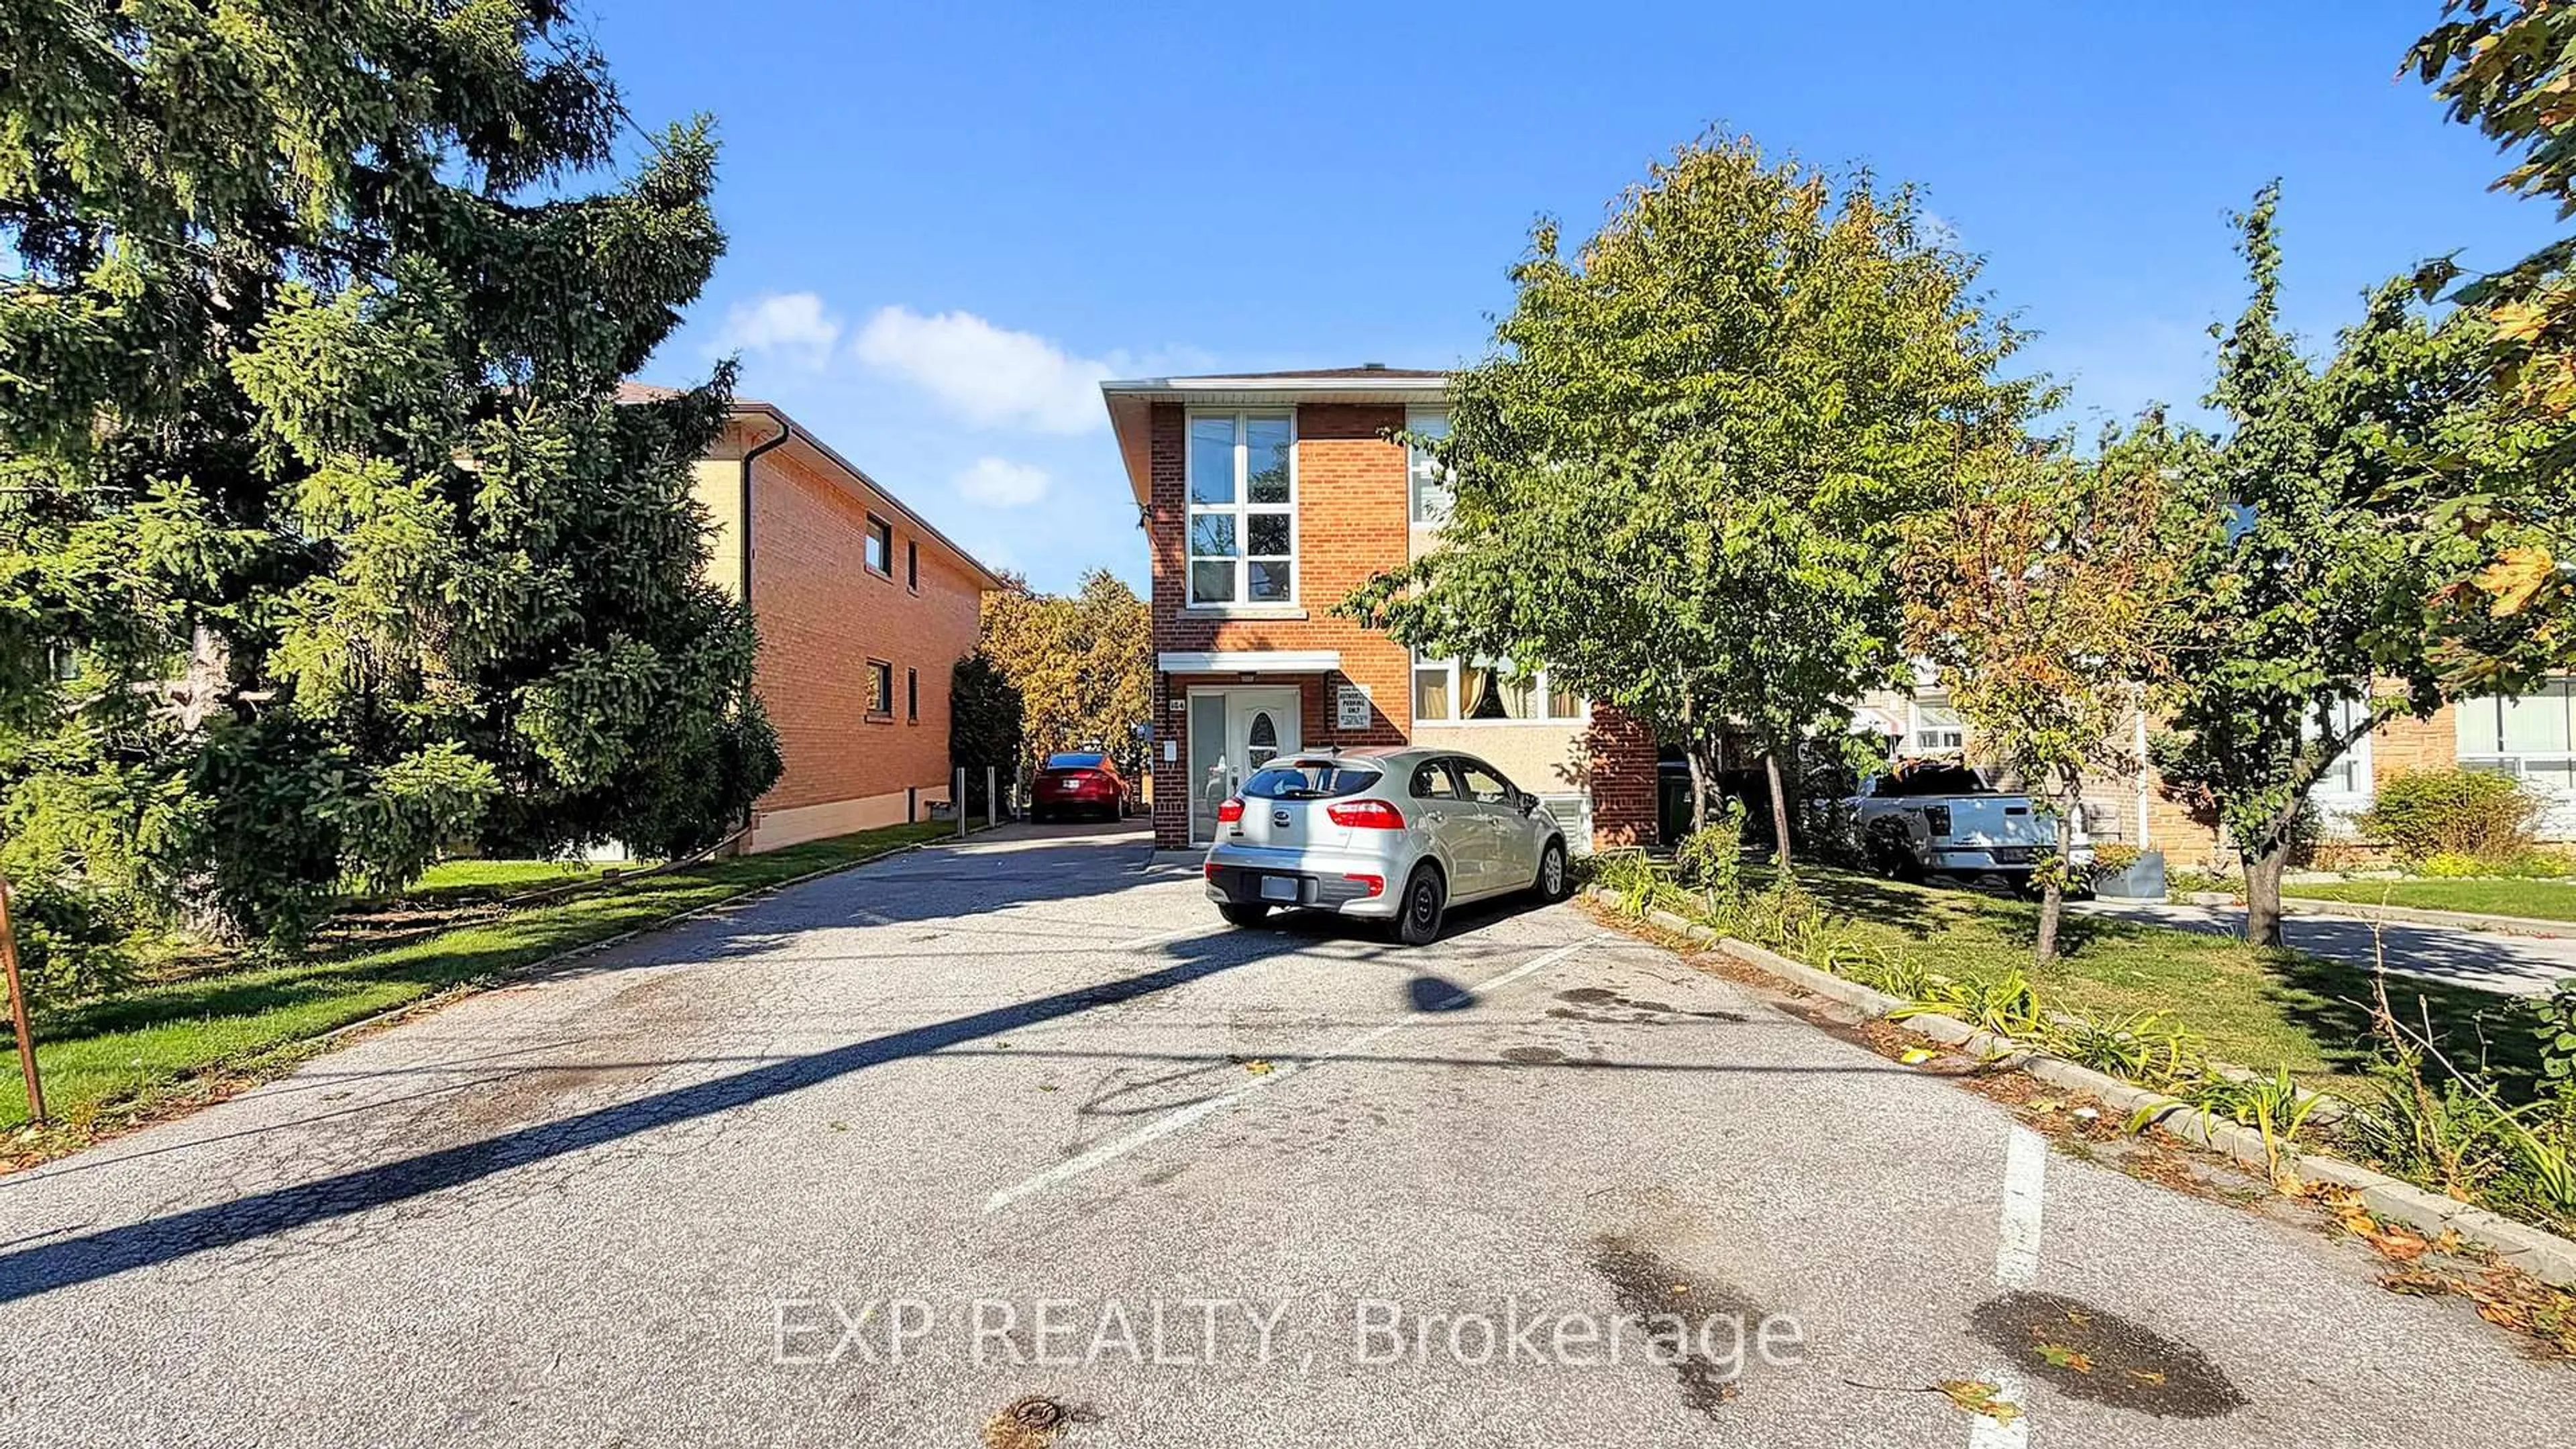
104 Dixon Rd, Toronto, Ontario M9P 2L6
Contact us about this property
Highlights
Estimated valueThis is the price Wahi expects this property to sell for.
The calculation is powered by our Instant Home Value Estimate, which uses current market and property price trends to estimate your home’s value with a 90% accuracy rate.Not available
Price/Sqft$140/sqft
Monthly cost
Open Calculator
Description
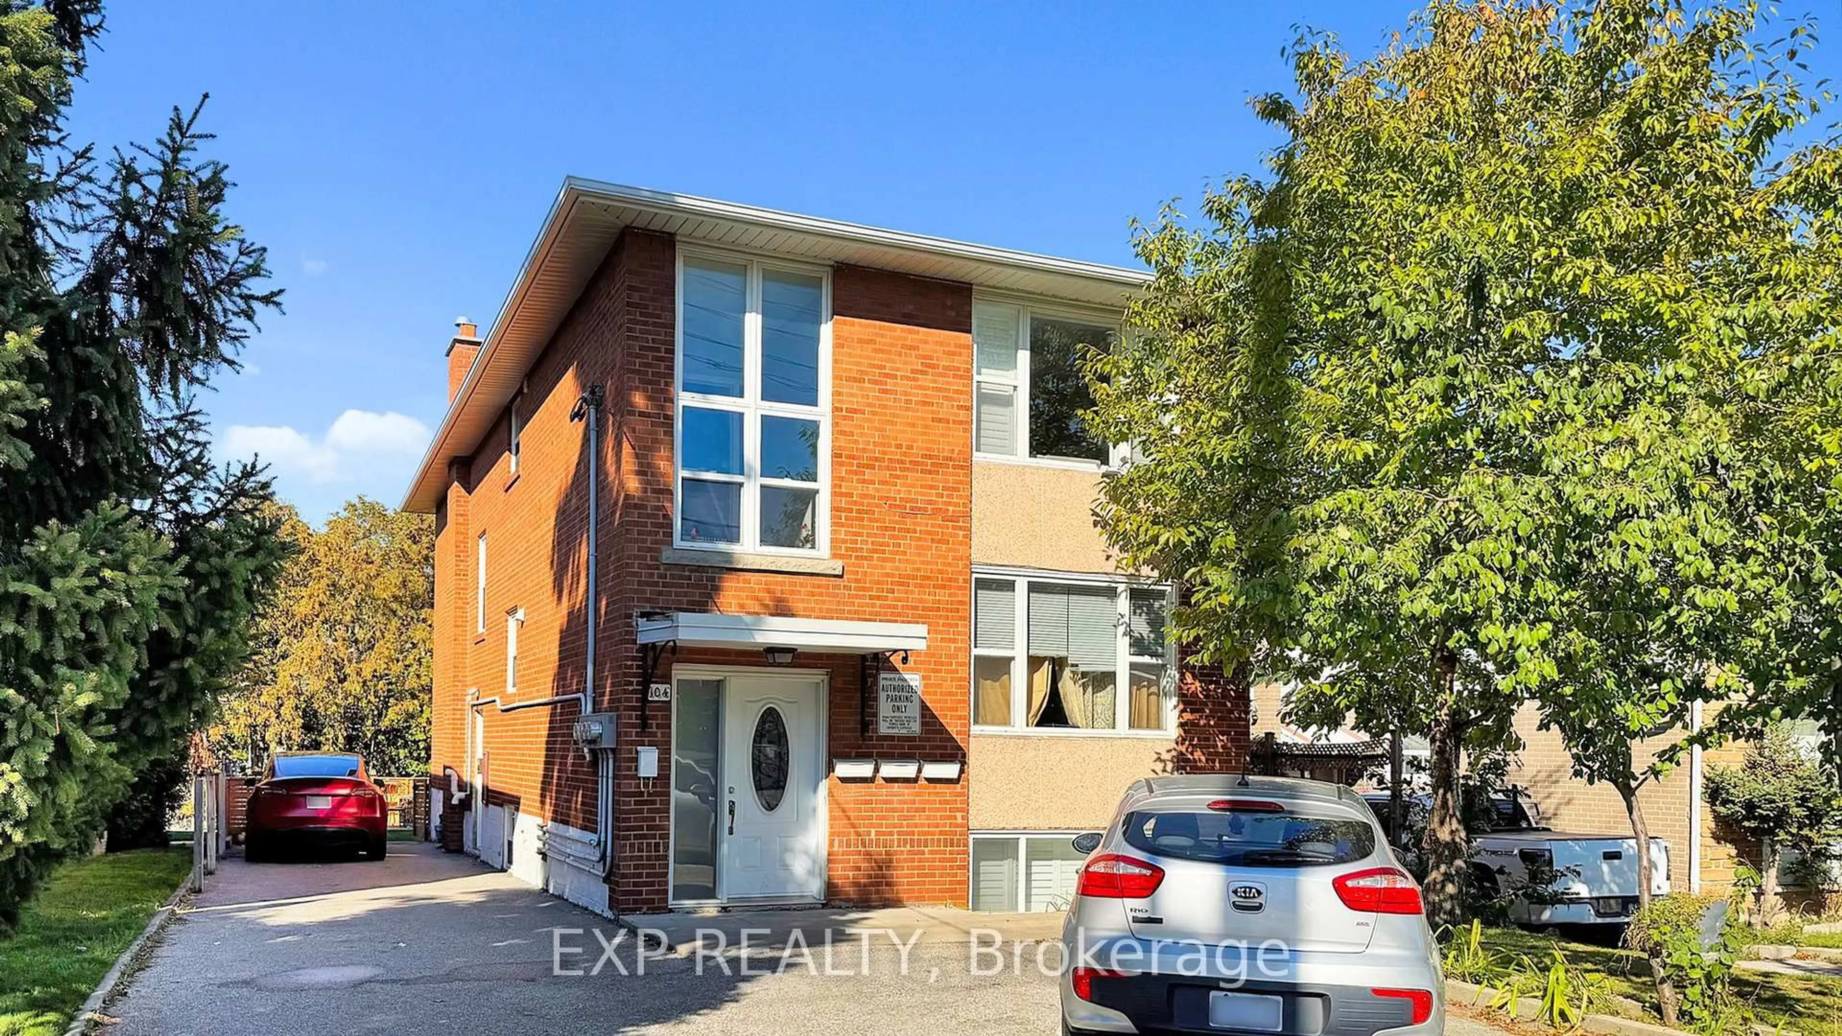
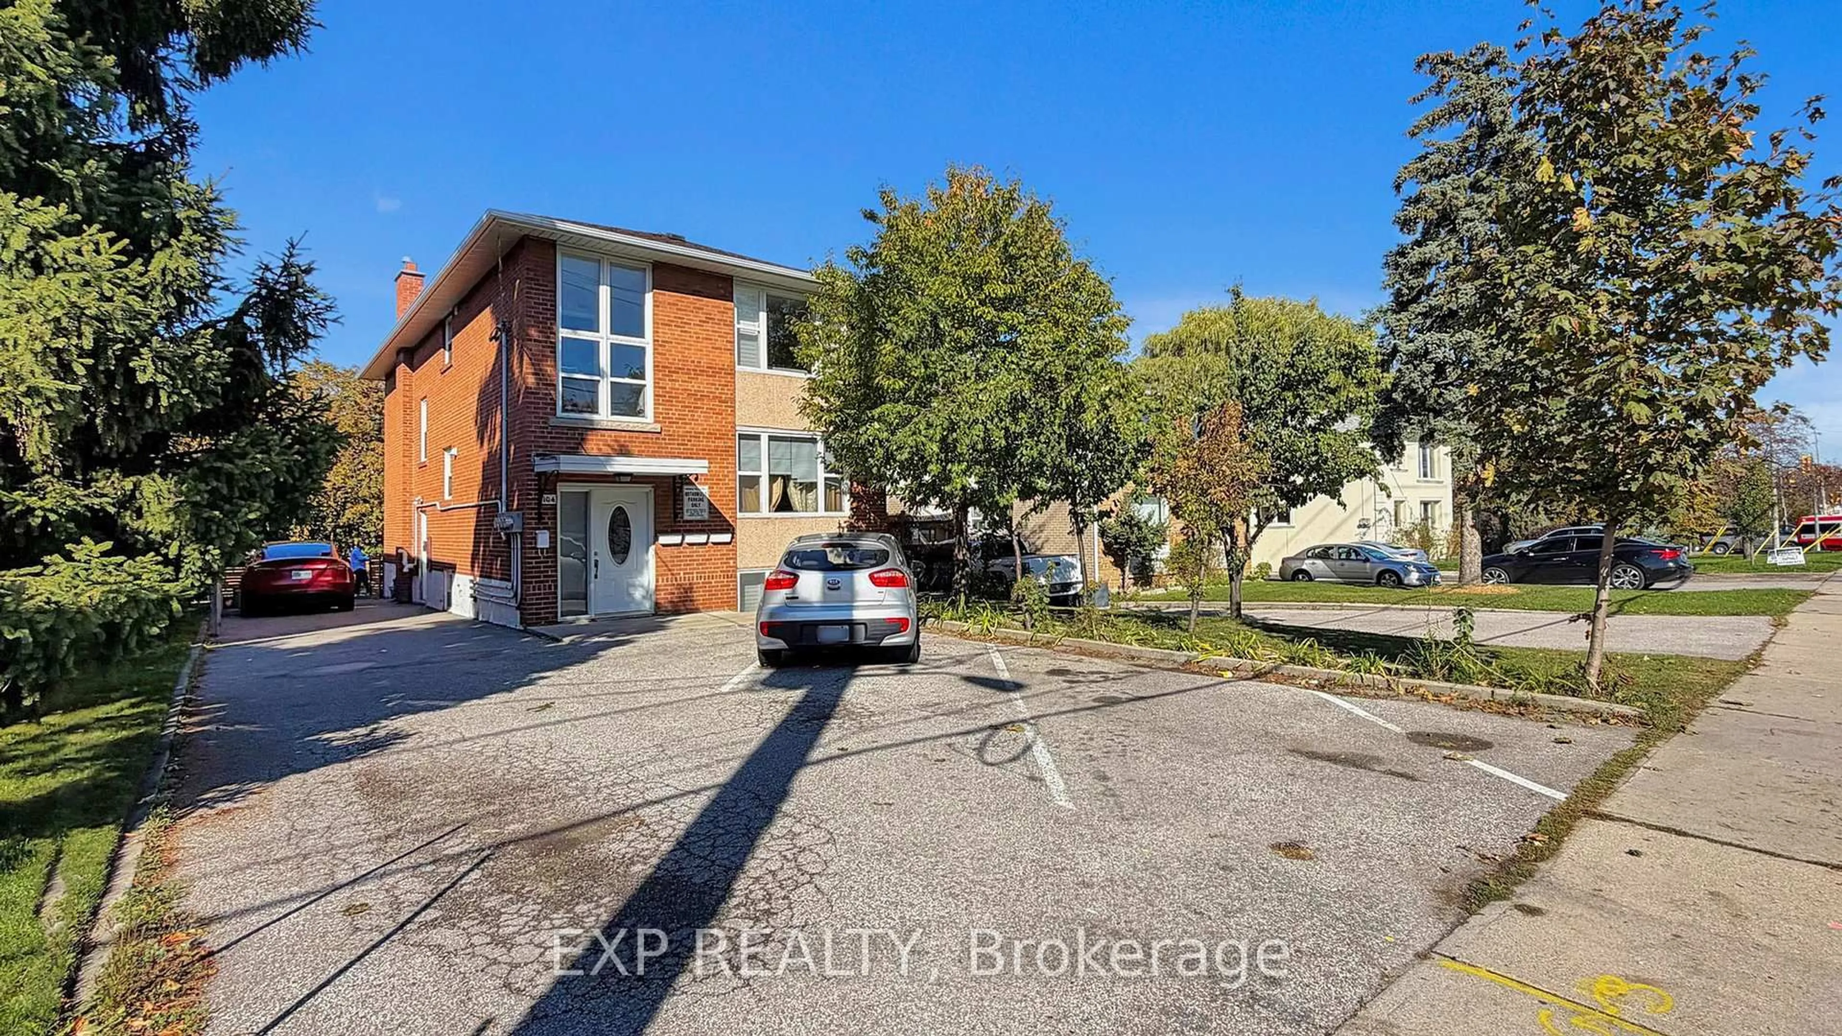
RARELY OFFERED DETACHED TRIPLEX IN TORONTO'S WESTON NEIGHBOURHOOD! THIS SOLID DOUBLE-BRICK PROPERTY FEATURES 3 SELF-CONTAINED RESIDENTIAL UNITS, EACH WITH A SEPARATE ENTRANCE, AND 4 SEPARATE HYDRO METERS. THE PROPERTY IS FULLY TENANTED AND OFFERS AN ATTRACTIVE OPPORTUNITY FOR INVESTORS OR MULTI-GENERATIONAL LIVING. INTERIOR UPDATES AND MECHANICAL FEATURES INCLUDE A GOODMAN FURNACE AND NORITZ TANKLESS WATER HEATER. THE LOWER LEVEL FEATURES HIGH CEILINGS, WHILE TWO SEPARATE STAIRWELLS PROVIDE ACCESS BETWEEN AREAS OF THE HOME. ADDITIONAL FEATURES INCLUDE A PRIVATE DRIVEWAY, FENCED BACKYARD, AND SHARED COIN-OPERATED LAUNDRY. CONVENIENTLY LOCATED NEAR PUBLIC TRANSIT, SCHOOLS, PARKS, THE HUMBER RIVER, WESTON GOLF CLUB, TORONTO PEARSON INTERNATIONAL AIRPORT, AND MAJOR HIGHWAYS. EXISTING APPLIANCES, COIN-OPERATED WASHER AND DRYER, WINDOW COVERINGS, AND LIGHT FIXTURES ARE INCLUDED, EXCLUDING TENANTS' BELONGINGS. A VERSATILE MULTI-UNIT PROPERTY IN AN ESTABLISHED TORONTO NEIGHBOURHOOD.
Property Details
Interior
Features
Main Floor
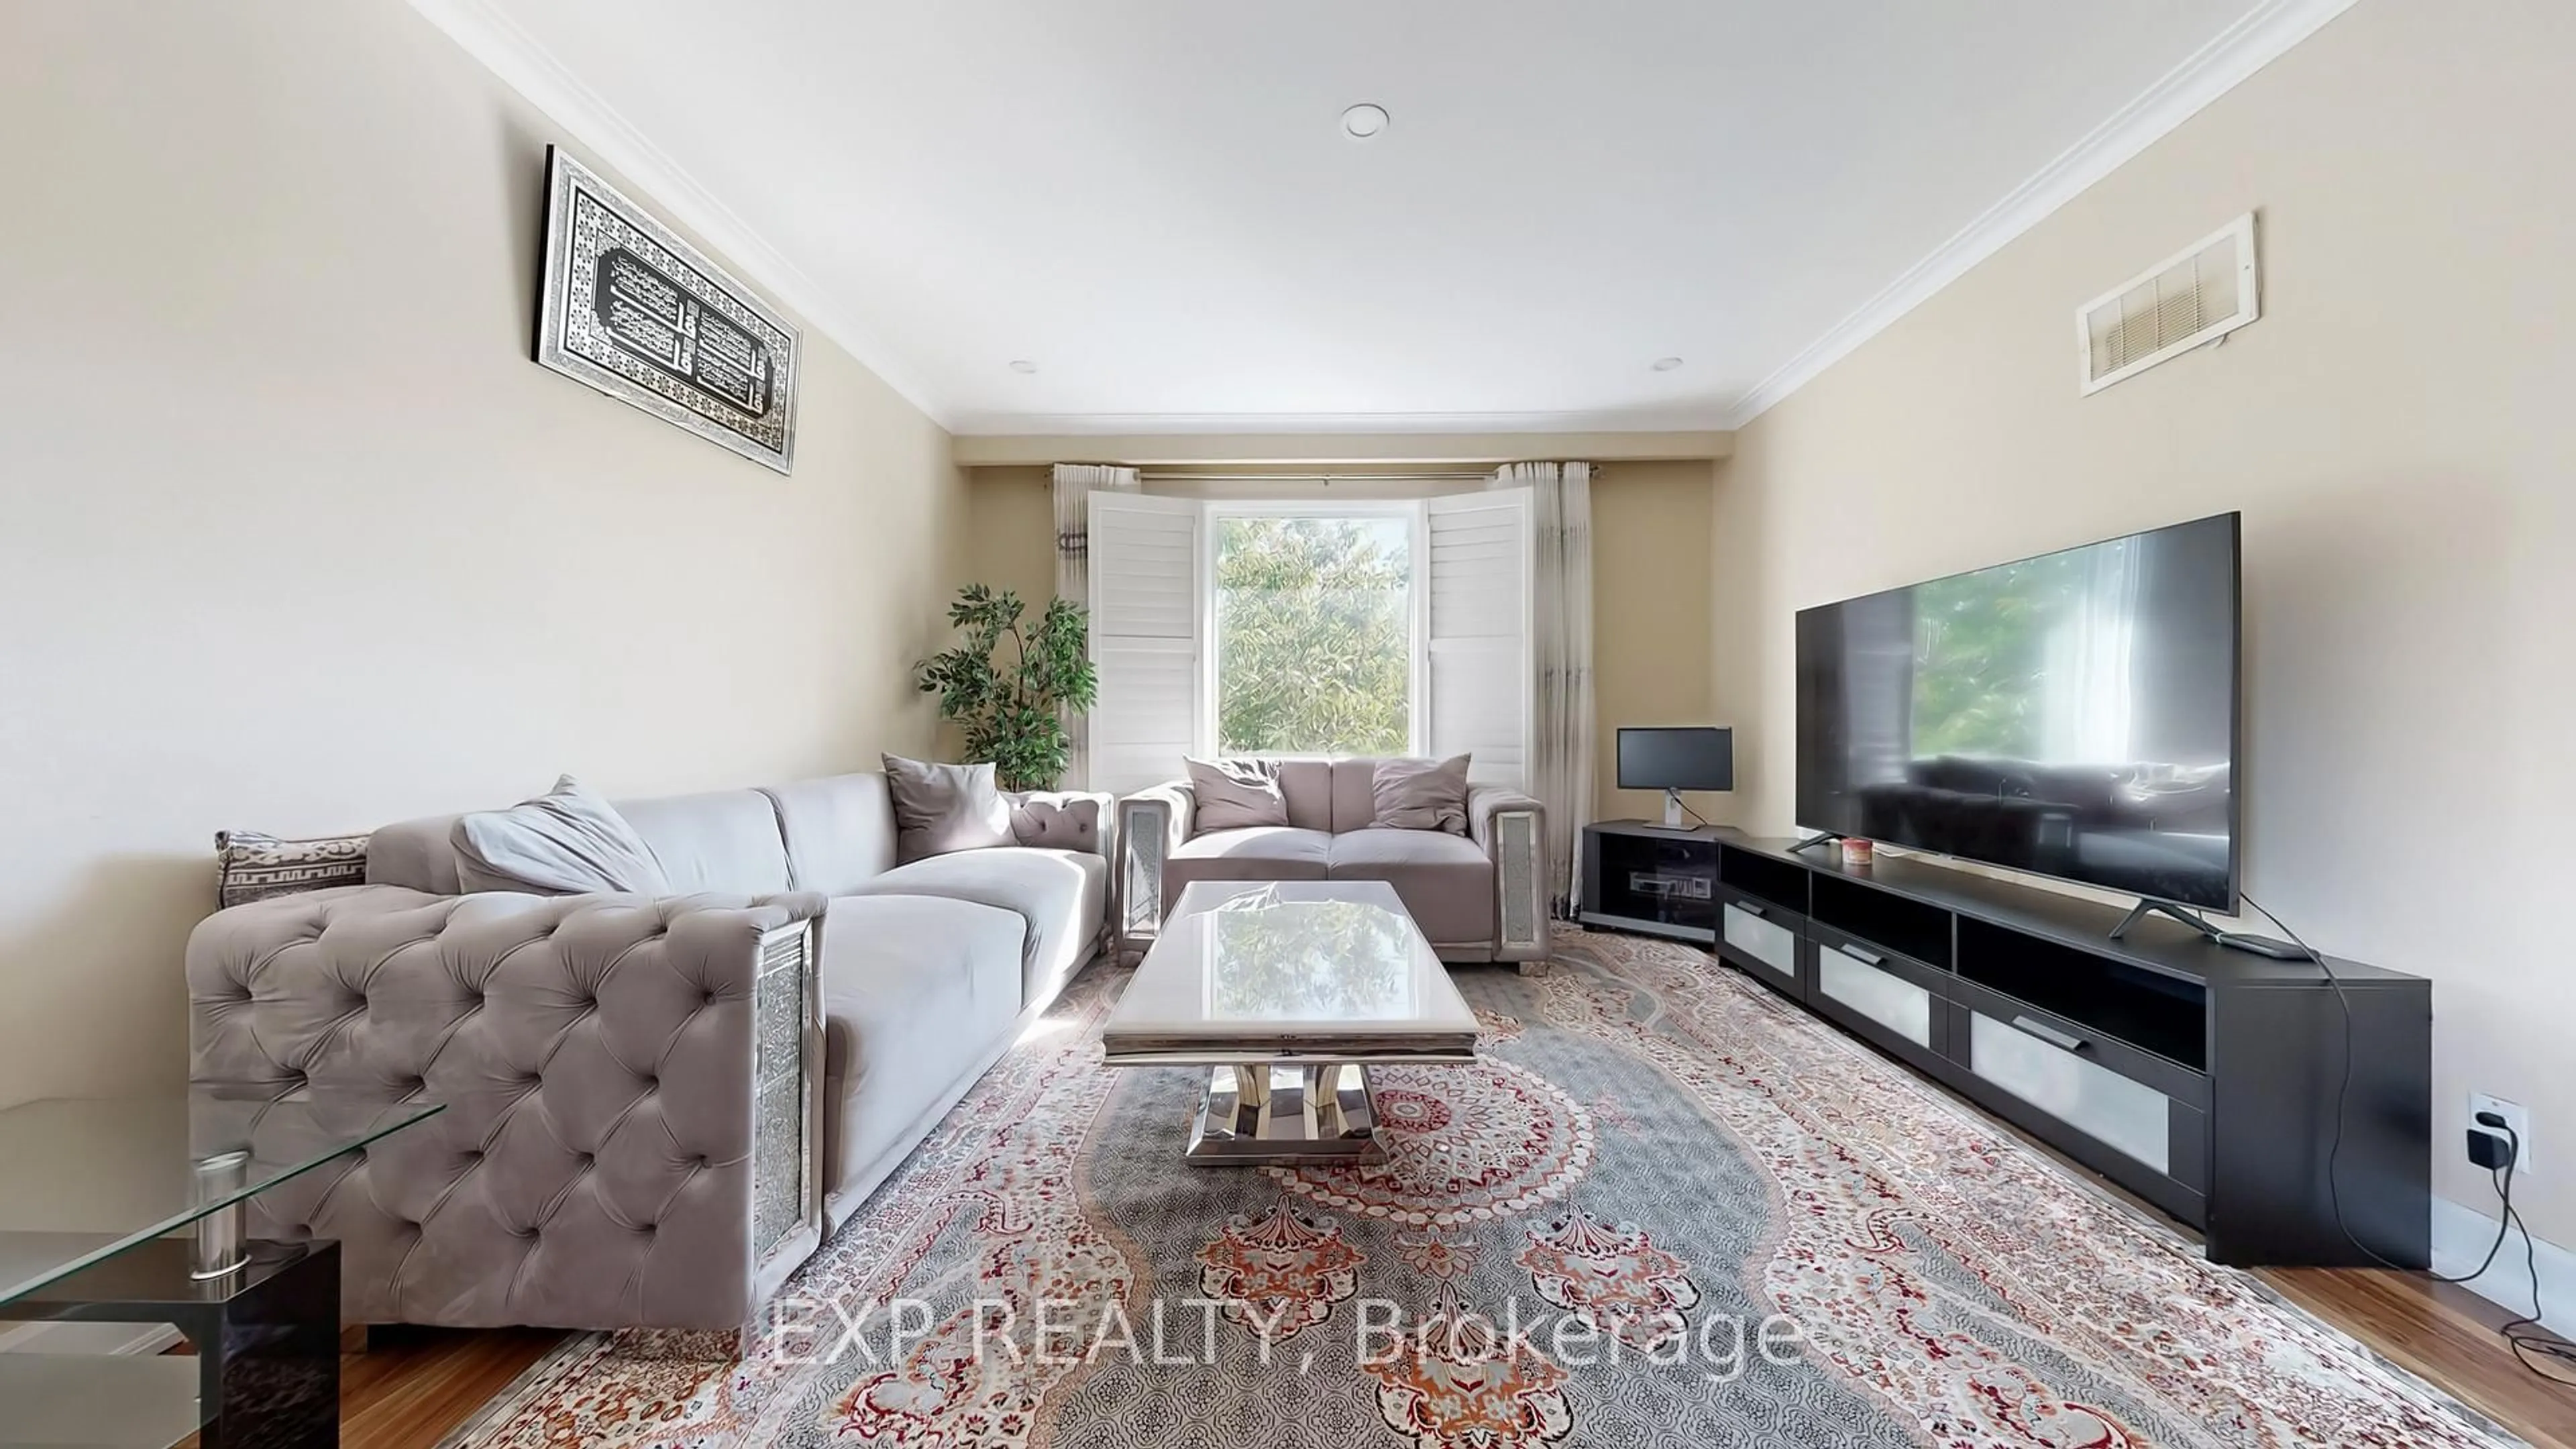
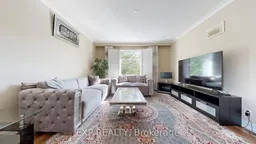
Living
14.11 x 12.8hardwood floor / Crown Moulding / O/Looks Frontyard
Dining
9.84 x 10.01hardwood floor / Large Window / East View
Kitchen
10.17 x 9.84Eat-In Kitchen / Large Window / Linoleum
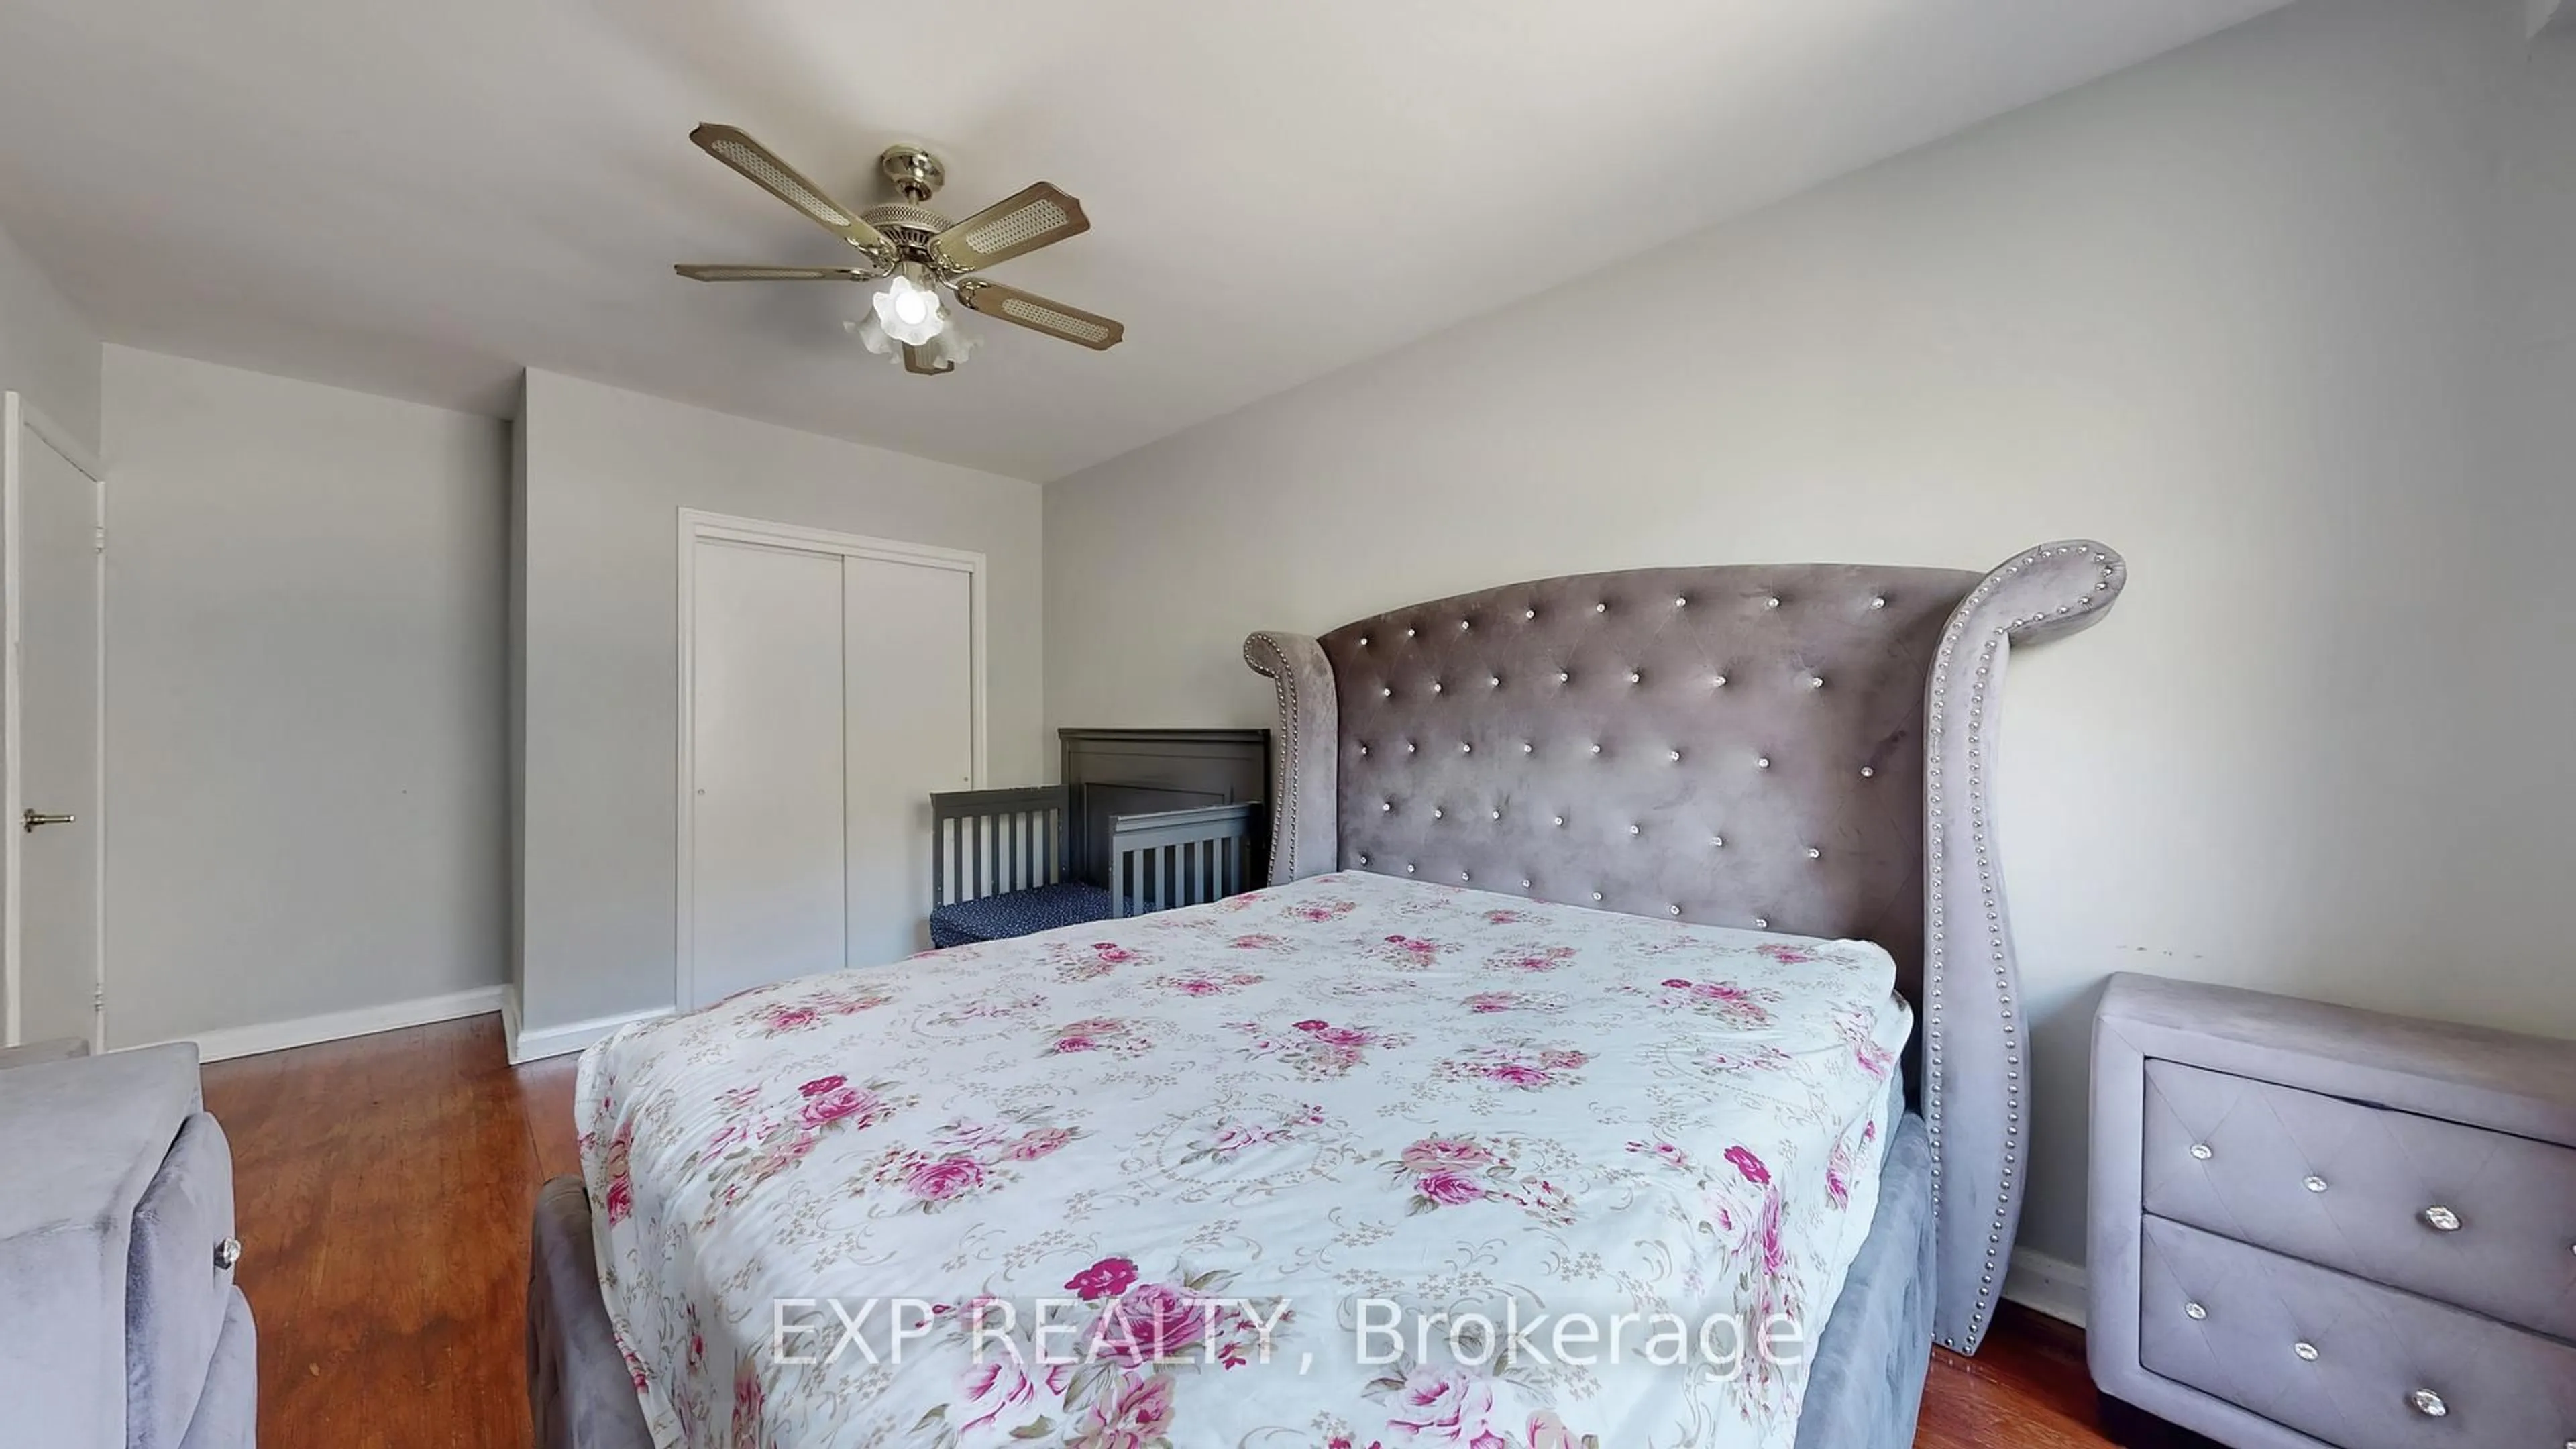
Primary
15.42 x 10.17hardwood floor / Large Window / O/Looks Backyard
Exterior
Features
Parking
Garage spaces -
Garage type -
Total parking spaces 7
Property History
 39



