9 Burnhamthorpe Cres #108, Toronto, Ontario M9A 0A6
Contact us about this property
Highlights
Estimated valueThis is the price Wahi expects this property to sell for.
The calculation is powered by our Instant Home Value Estimate, which uses current market and property price trends to estimate your home’s value with a 90% accuracy rate.Not available
Price/Sqft$944/sqft
Monthly cost
Open Calculator
Description
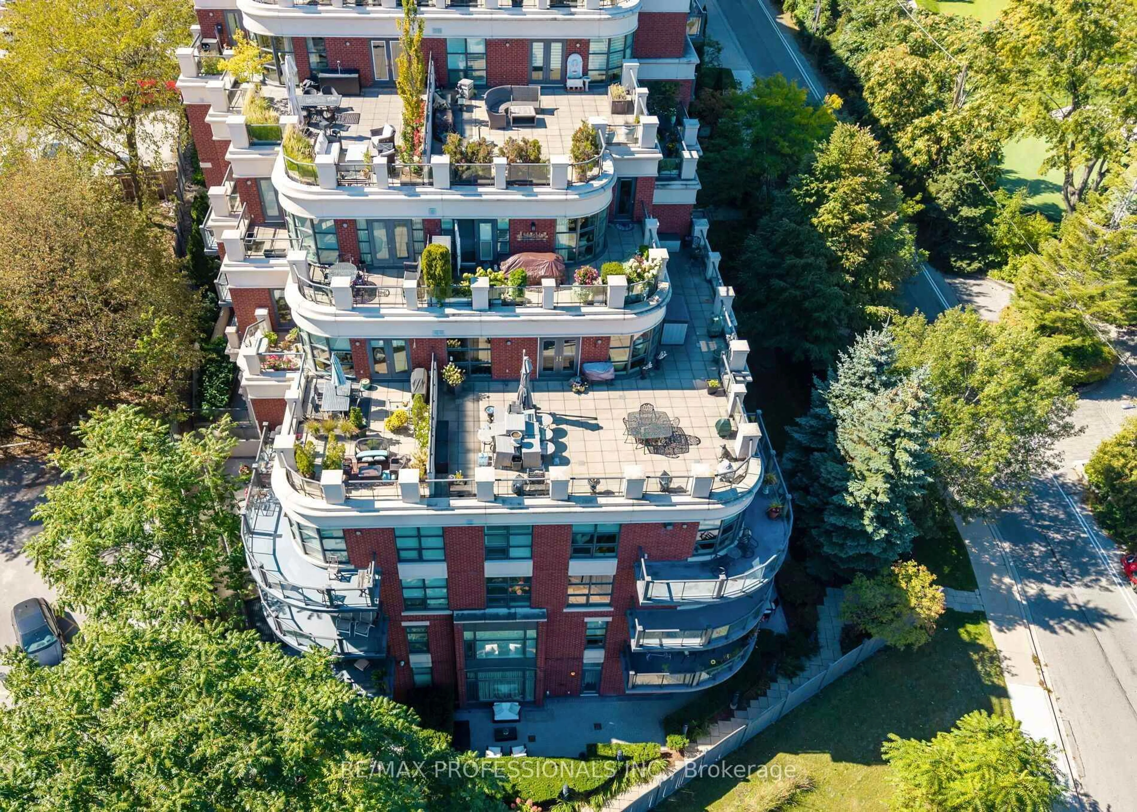
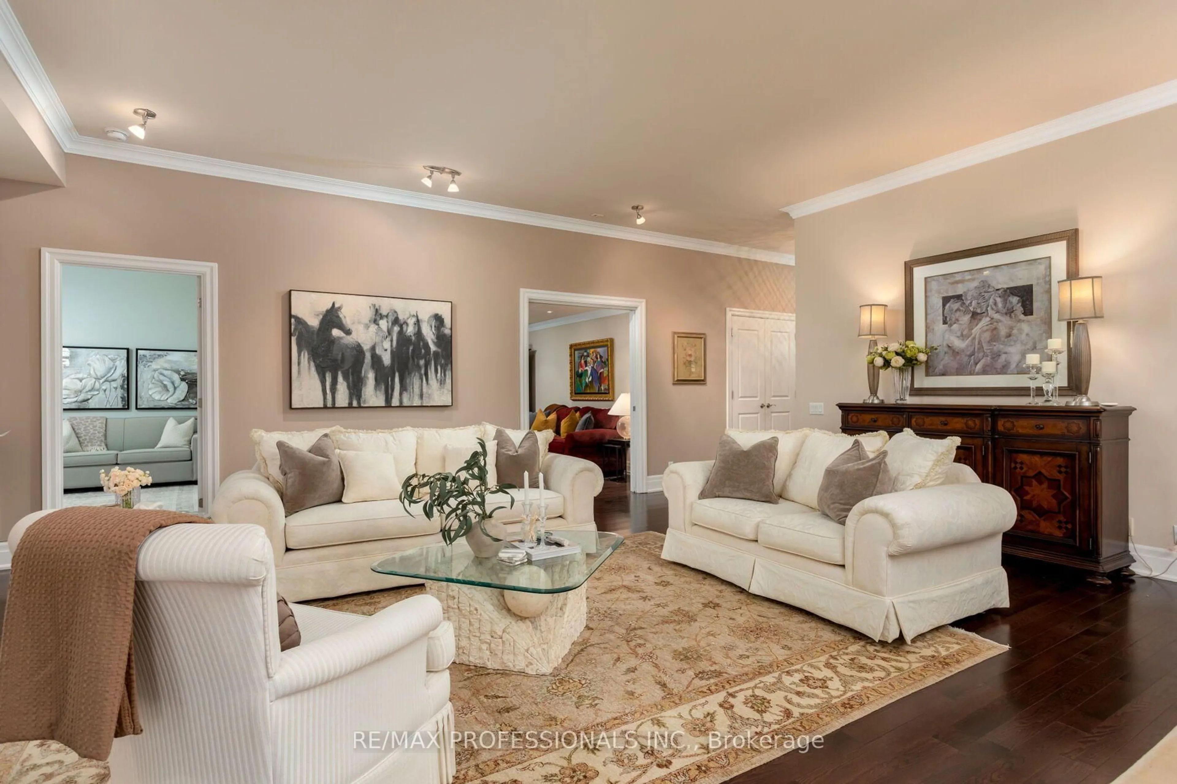
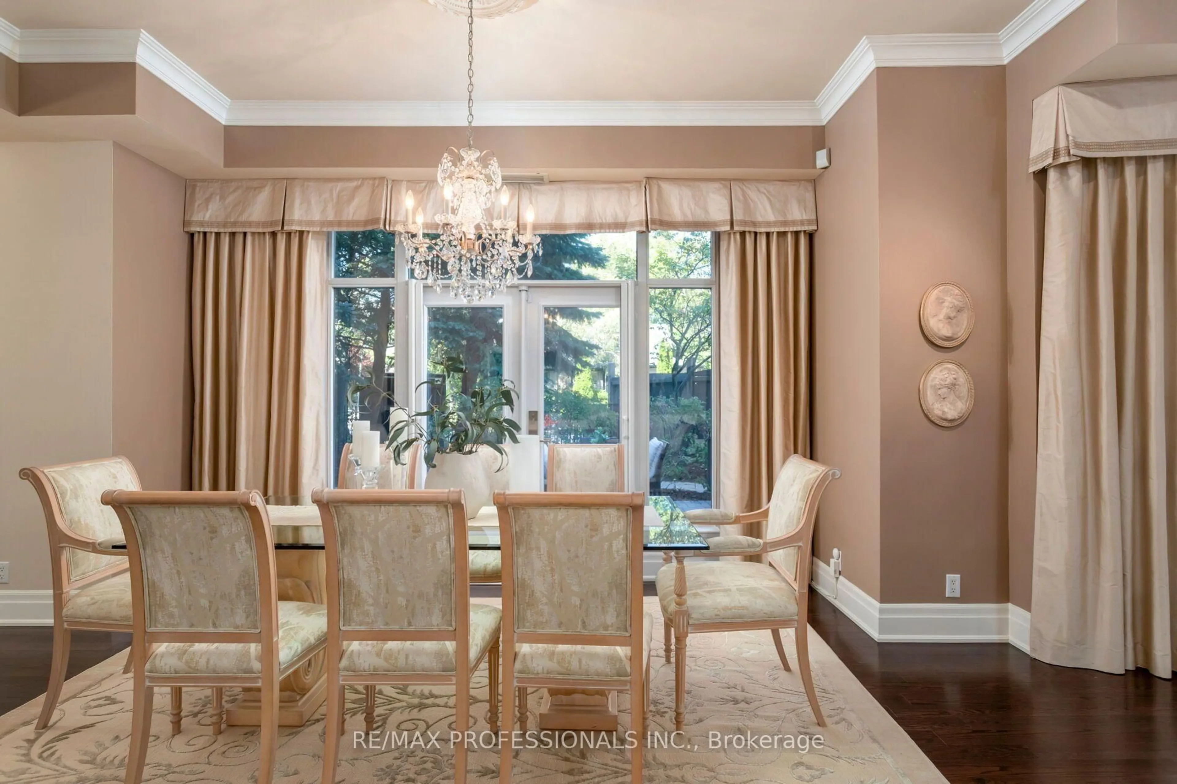
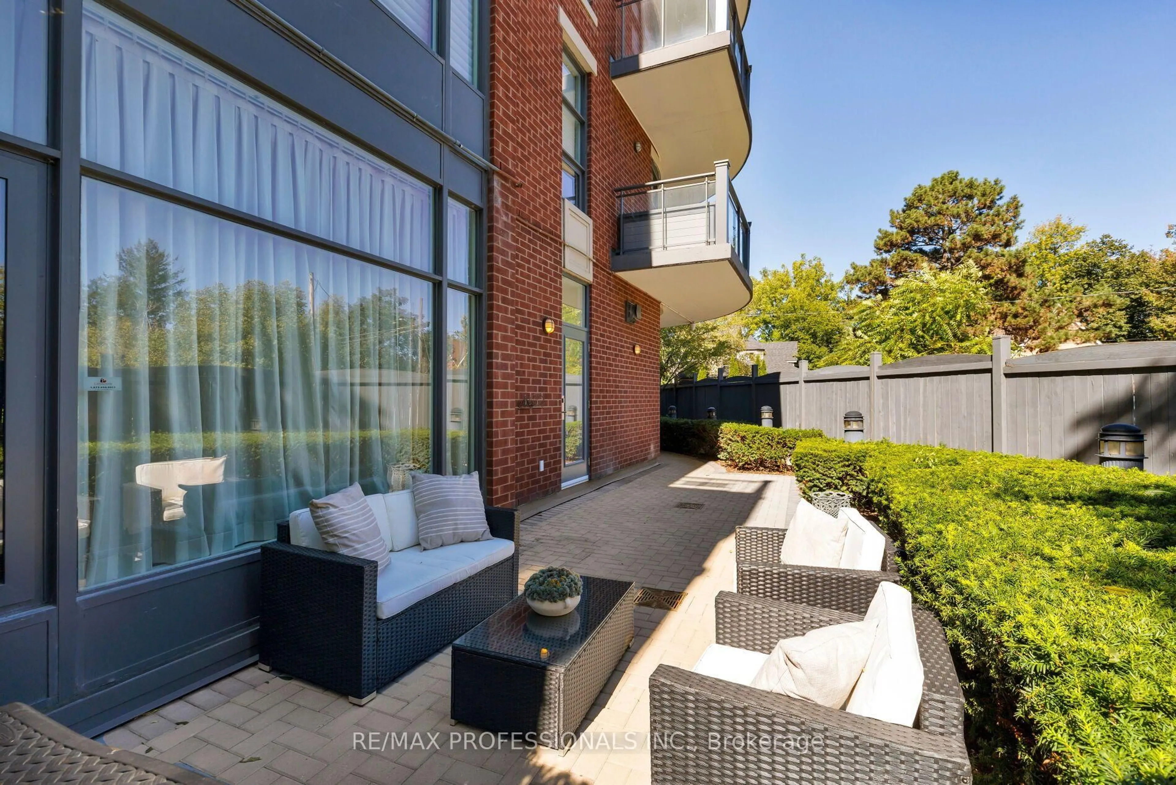
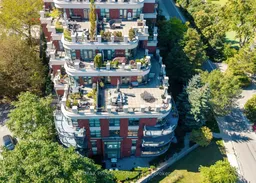
Presenting the Garden Suite - a truly no-compromise bungalow alternative in one of West Toronto's most prestigious condominium communities. Built for those who are ready for maintenance-free living without feeling like they're living in a box, this suite features soaring 9.5' ceilings, three walkouts to your private garden & patio, and a substantial 2000+ sq ft layout. Immaculately maintained by the same owner since construction, this suite is truly flawless and clearly designed to be a homeowner's condominium. Pull into one of your two oversized parking spaces, drop off anything you need to store in your private oversized locker room, and walk a couple of steps to the elevator. Enter your suite to a grand foyer with double closets and a tasteful powder room. The entrance to the living room and dining room is breathtaking, drenched in natural light from floor-to-ceiling windows, with walkouts everywhere you look. Off the living room are an ample den, tucked away with pocket doors for when you need it, and a 2nd bedroom, complete with an ensuite & walk-in closet. The kitchen has been thoughtfully updated, with the owner adding extra counter space, a wine fridge, and a gas hookup for the BBQ right outside. Finally, the primary suite, with a sumptuous five-piece ensuite and multiple closets, is well appointed and sized to fit even the largest bedroom suites. Enjoy all the best parts of condominium living while keeping elevator rides optional. "Pet-friendly building"!
Upcoming Open House
Property Details
Interior
Features
Flat Floor
Primary
8.18 x 3.85 Pc Ensuite / W/I Closet / Window Flr to Ceil
Br
4.64 x 2.753 Pc Ensuite / W/I Closet / Window Flr to Ceil
Foyer
3.04 x 2.73Marble Floor / Double Closet / 2 Pc Bath
Family
4.64 x 3.02hardwood floor / Sliding Doors
Exterior
Features
Parking
Garage spaces 2
Garage type Underground
Other parking spaces 0
Total parking spaces 2
Condo Details
Inclusions
Property History
 50


