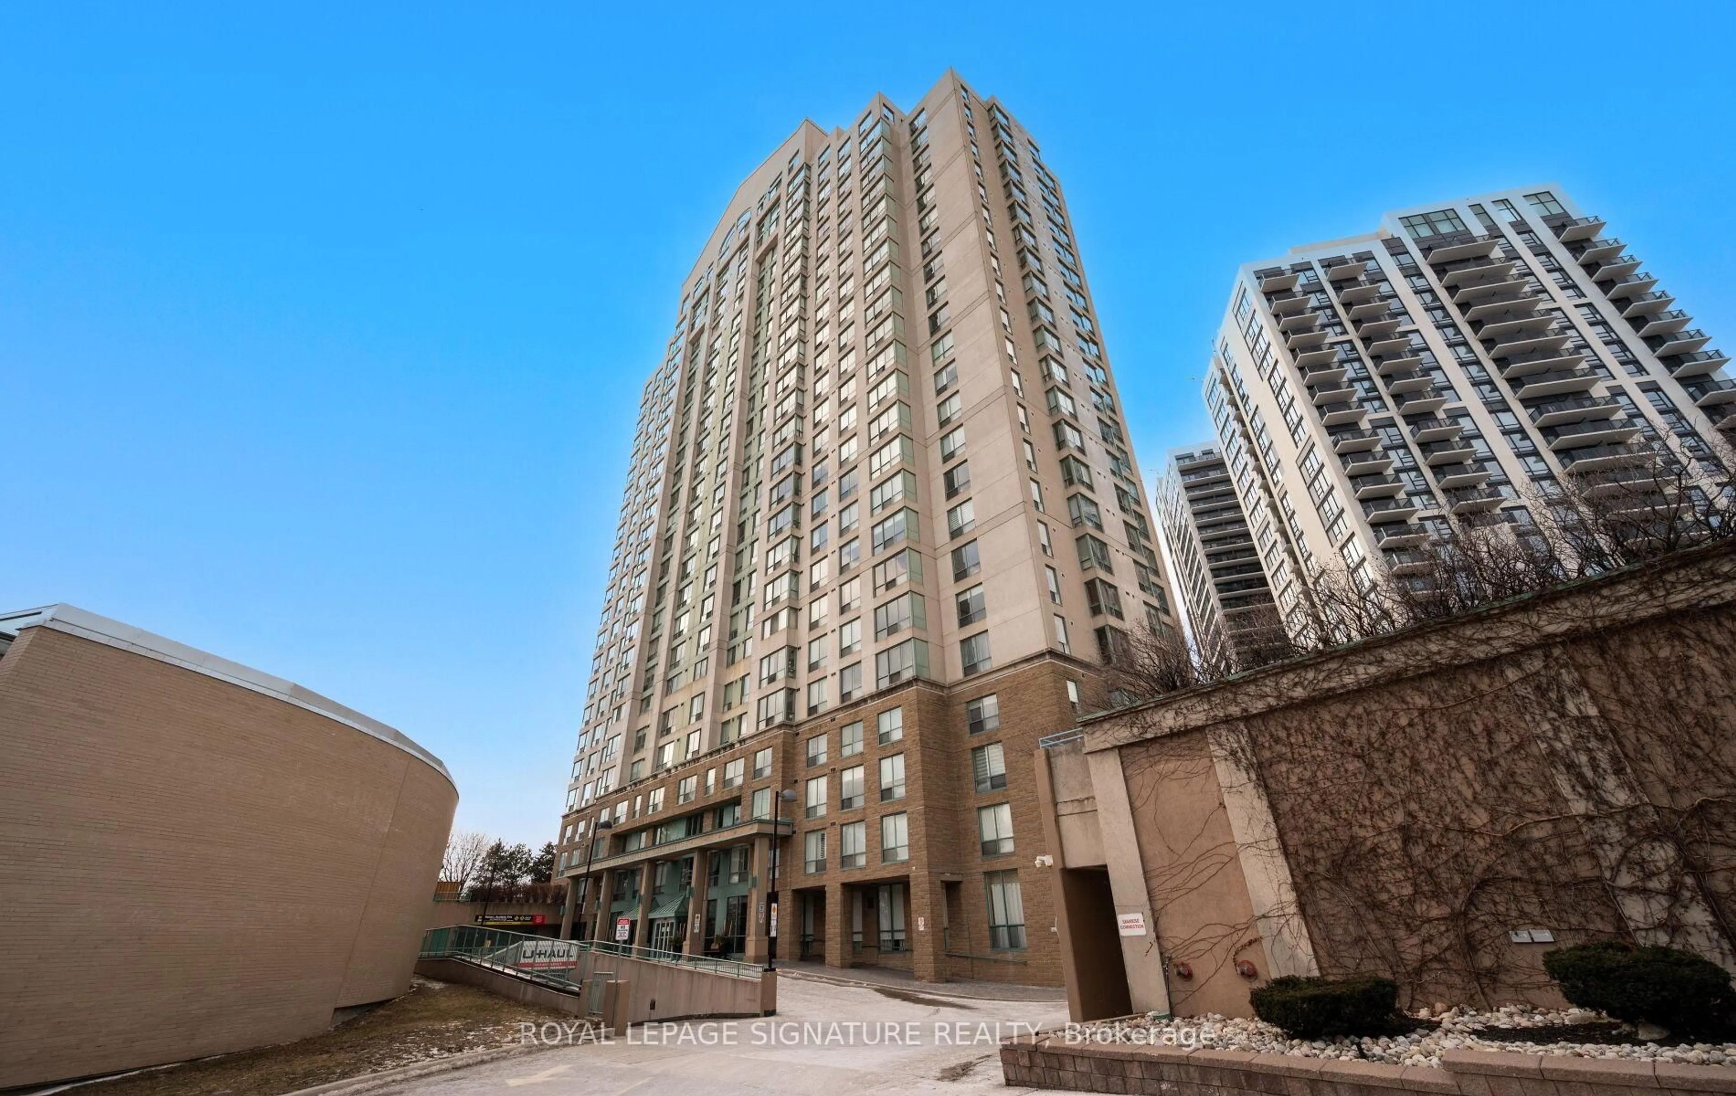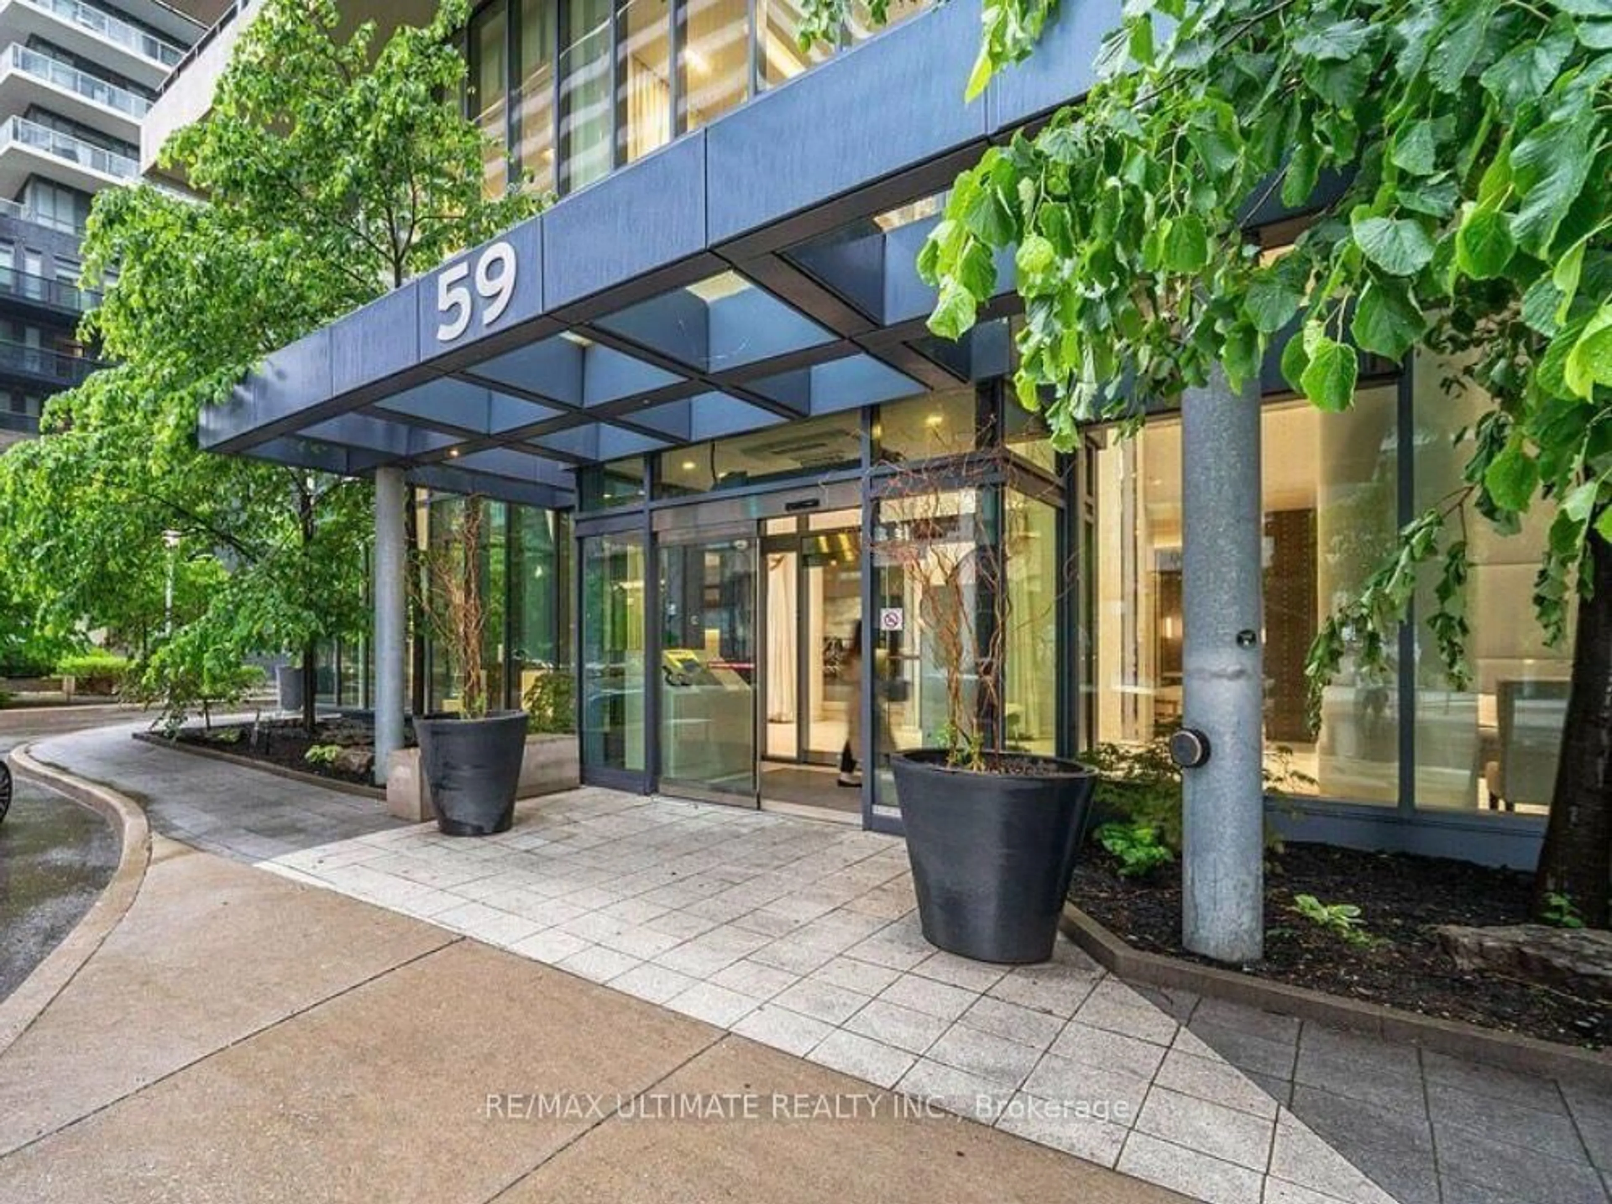
5233 Dundas St #1816, Toronto, Ontario M9B 6M1
Contact us about this property
Highlights
Estimated valueThis is the price Wahi expects this property to sell for.
The calculation is powered by our Instant Home Value Estimate, which uses current market and property price trends to estimate your home’s value with a 90% accuracy rate.Not available
Price/Sqft$632/sqft
Monthly cost
Open Calculator
Description
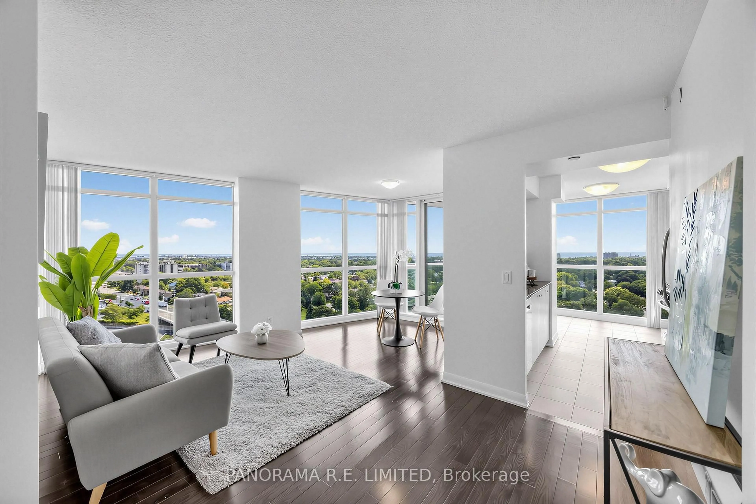
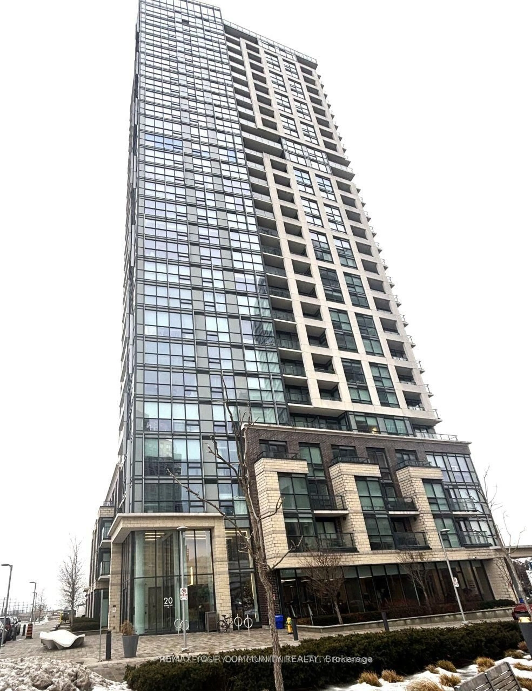
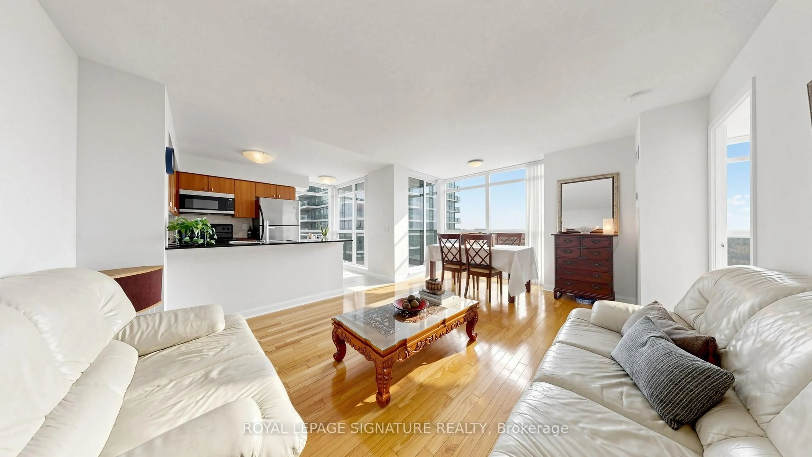
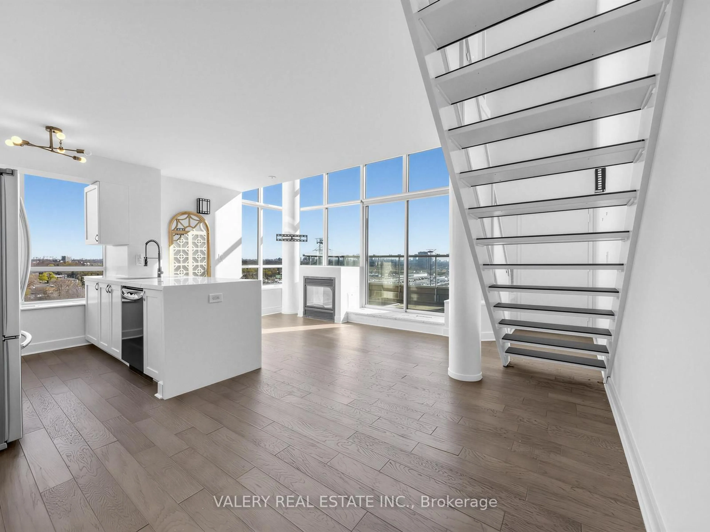
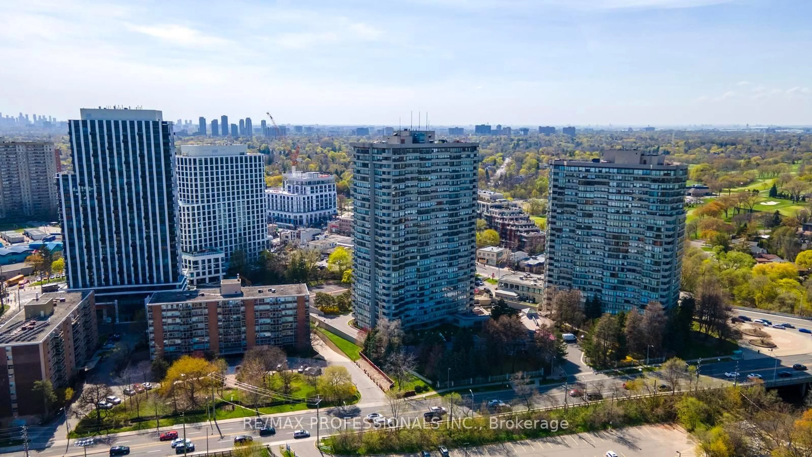
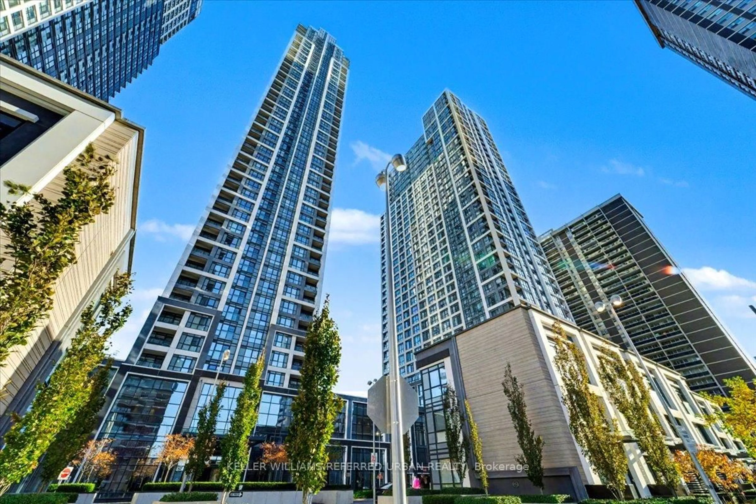
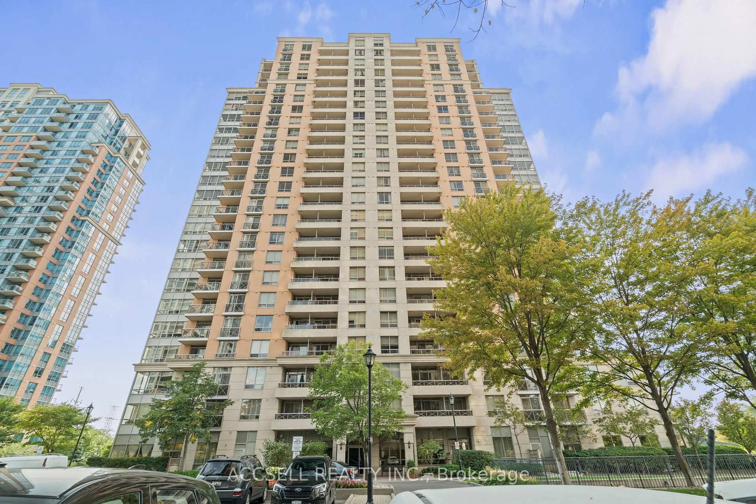
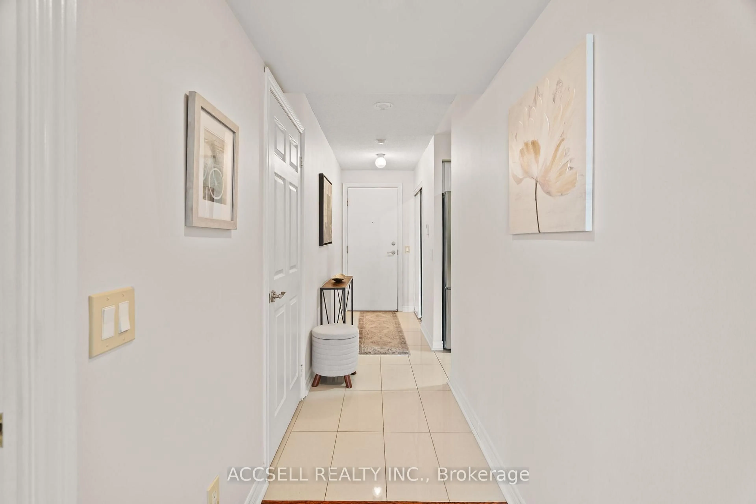
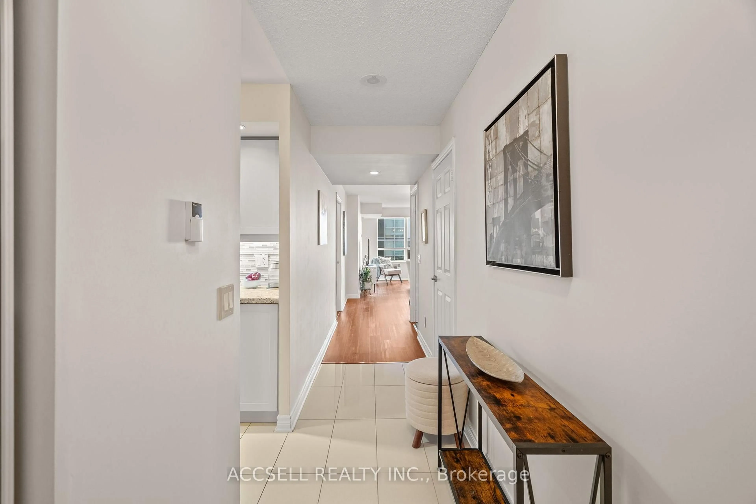
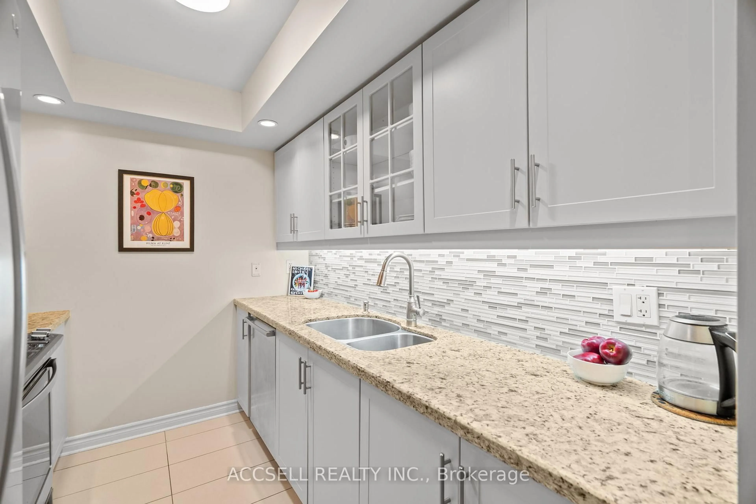
Welcome to The Essex by Tridel, where convenience meets comfort in the heart of Etobicoke! This bright and spacious 2-bedroom, 2-bathroom upgraded suite offers modern living with room to grow. Residents enjoy access to exceptional amenities including a fully equipped gym, indoor pool, golf simulator, party room, billiards rooms, and guest suites - heat, water, and amenities included in the maintenance fees for worry-free living. A 24-hour concierge adds an extra layer of security and convenience. The location is truly unbeatable: just steps to Kipling Subway & GO Station making your commute across the GTA or into downtown Toronto effortless. Includes 1 parking & locker for extra space. Everyday essentials are at your doorstep with Farm Boy, Shoppers, and Starbucks all within walking distance, along with nearby dining, shopping, and entertainment options at Sherway Gardens and Bloor West Village.This is a rare opportunity to own in one of Etobicokes most connected communities!
Property Details
Interior
Features
Main Floor
Living
6.32 x 3.1W/O To Balcony / Combined W/Dining / Laminate
Dining
6.32 x 3.1Window / Combined W/Living / Laminate
Kitchen
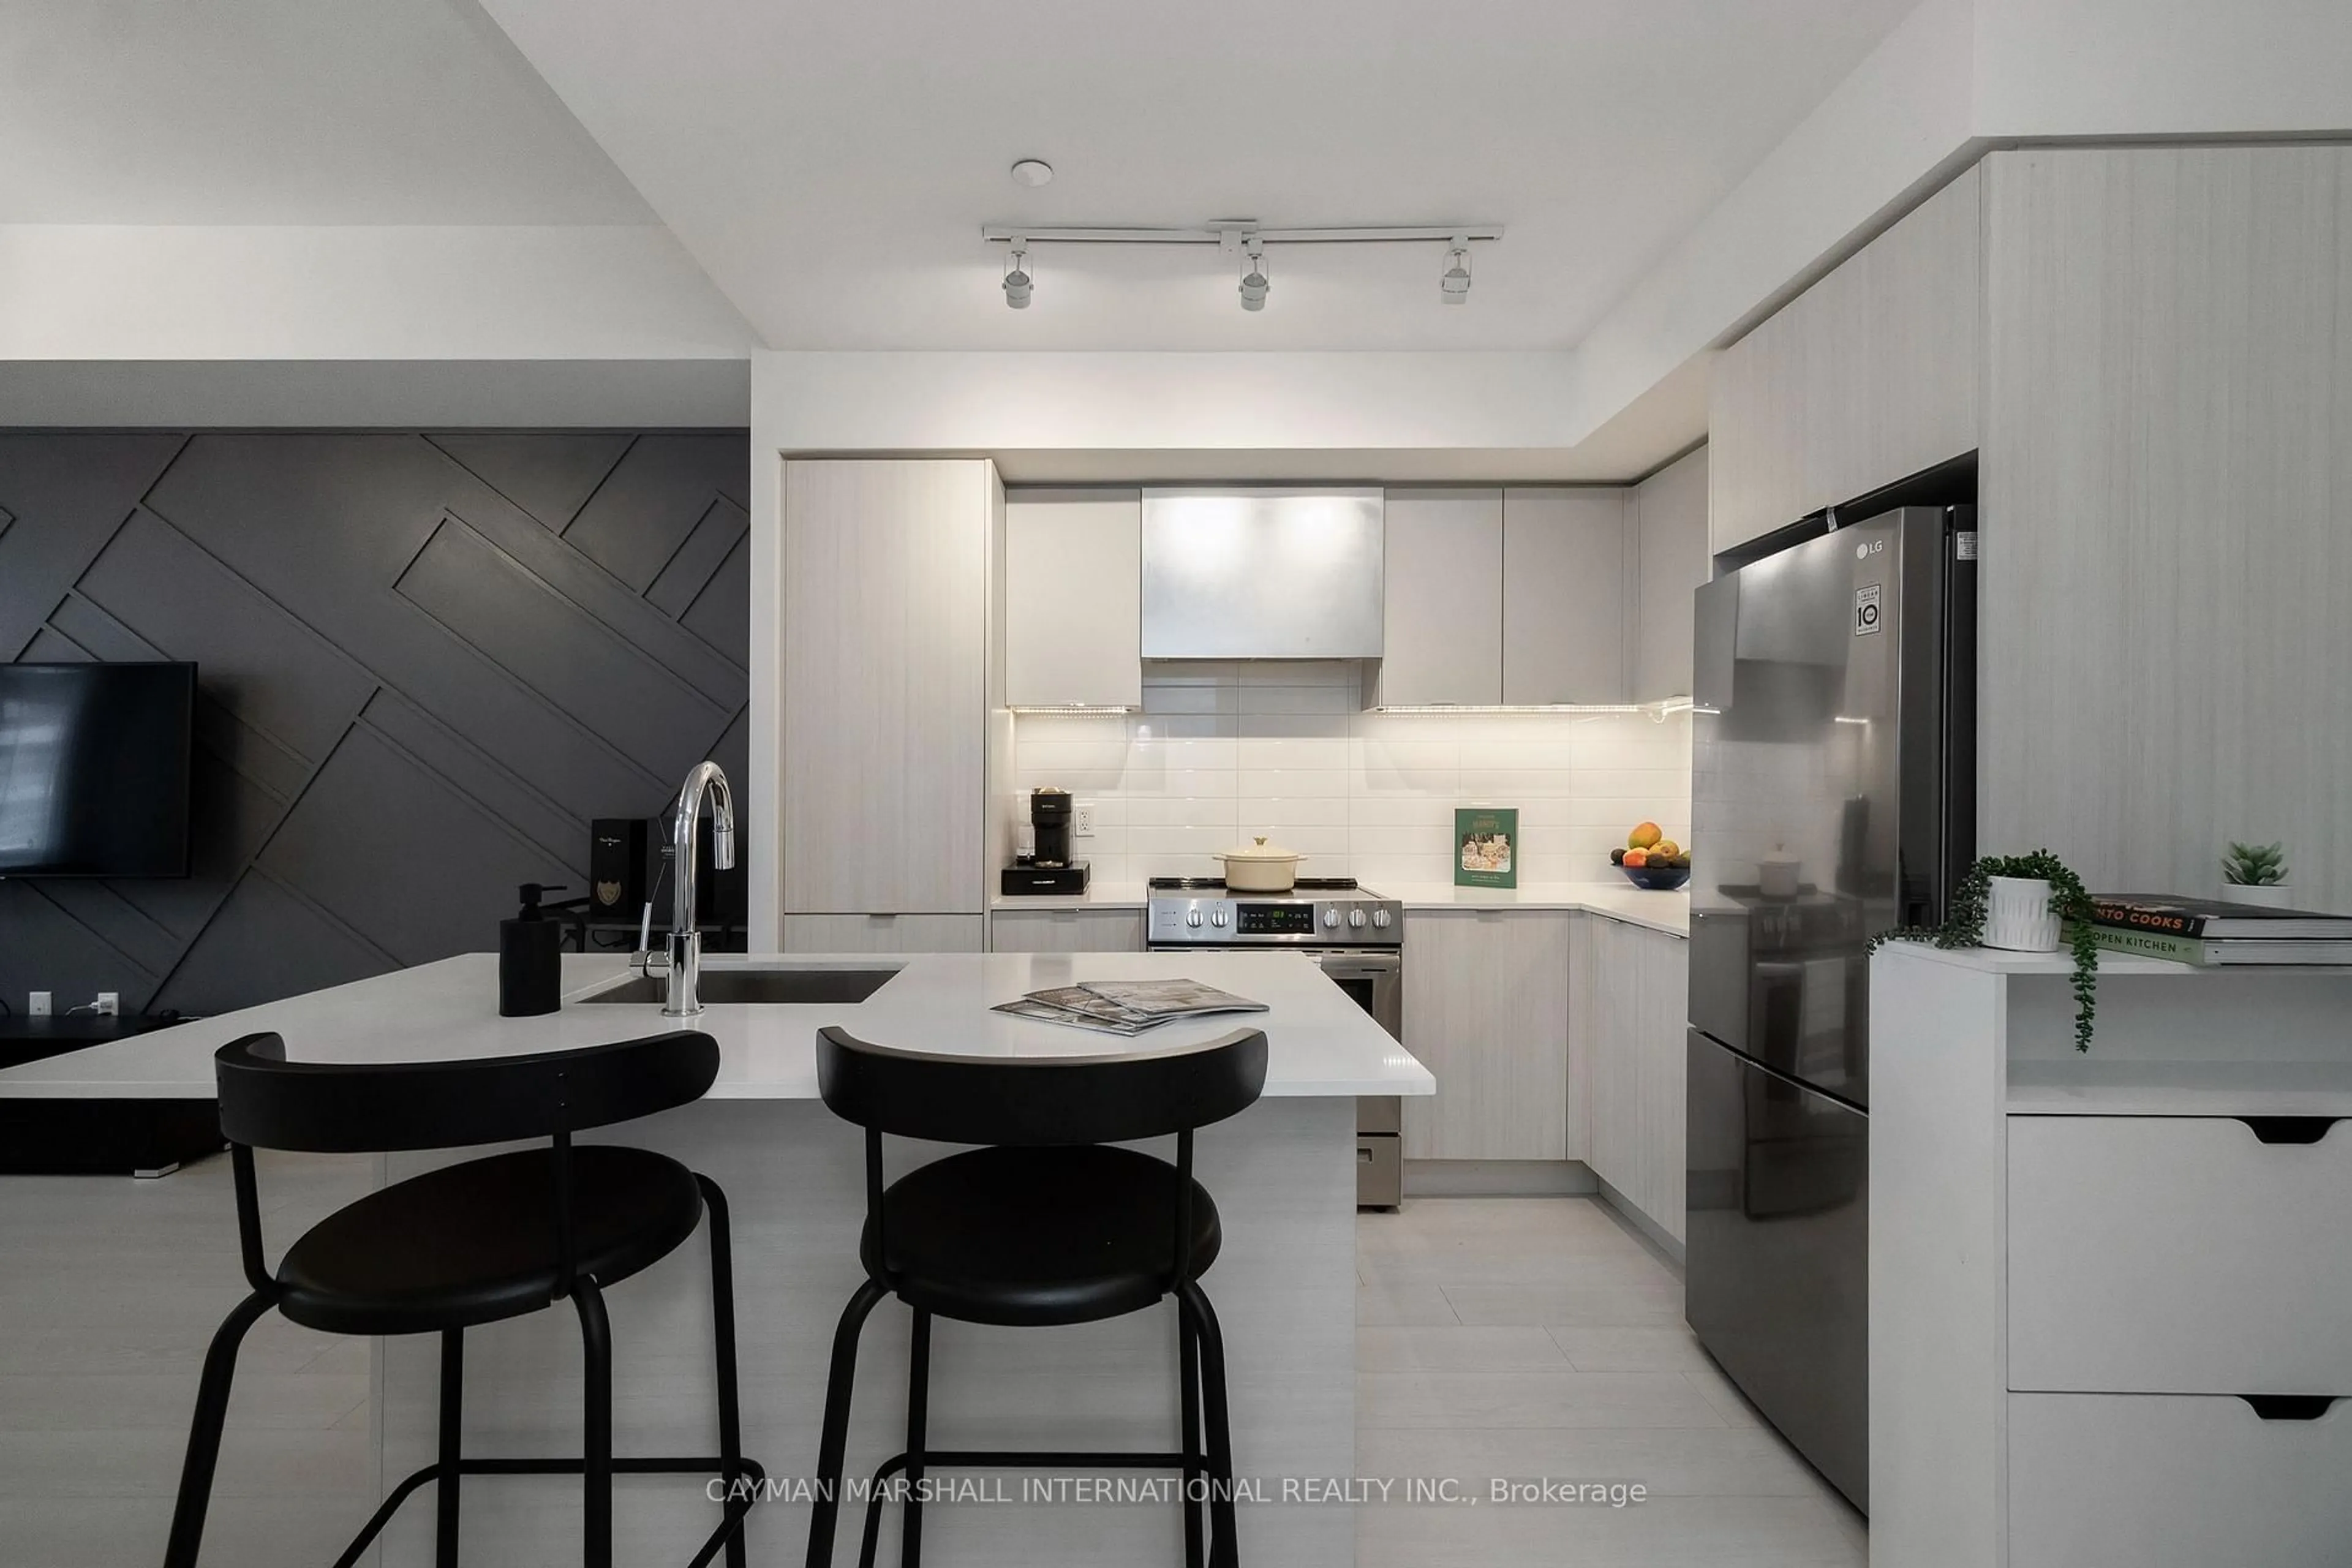
2.72 x 2.36Granite Counter / Undermount Sink / Stainless Steel Appl
Primary
4.24 x 3.074 Pc Ensuite / W/I Closet / Large Window
Exterior
Features
Parking
Garage spaces 1
Garage type Underground
Other parking spaces 0
Total parking spaces 1
Condo Details
Amenities
Bbqs Allowed, Games Room, Guest Suites, Gym, Indoor Pool, Concierge
Inclusions
Property History
 41