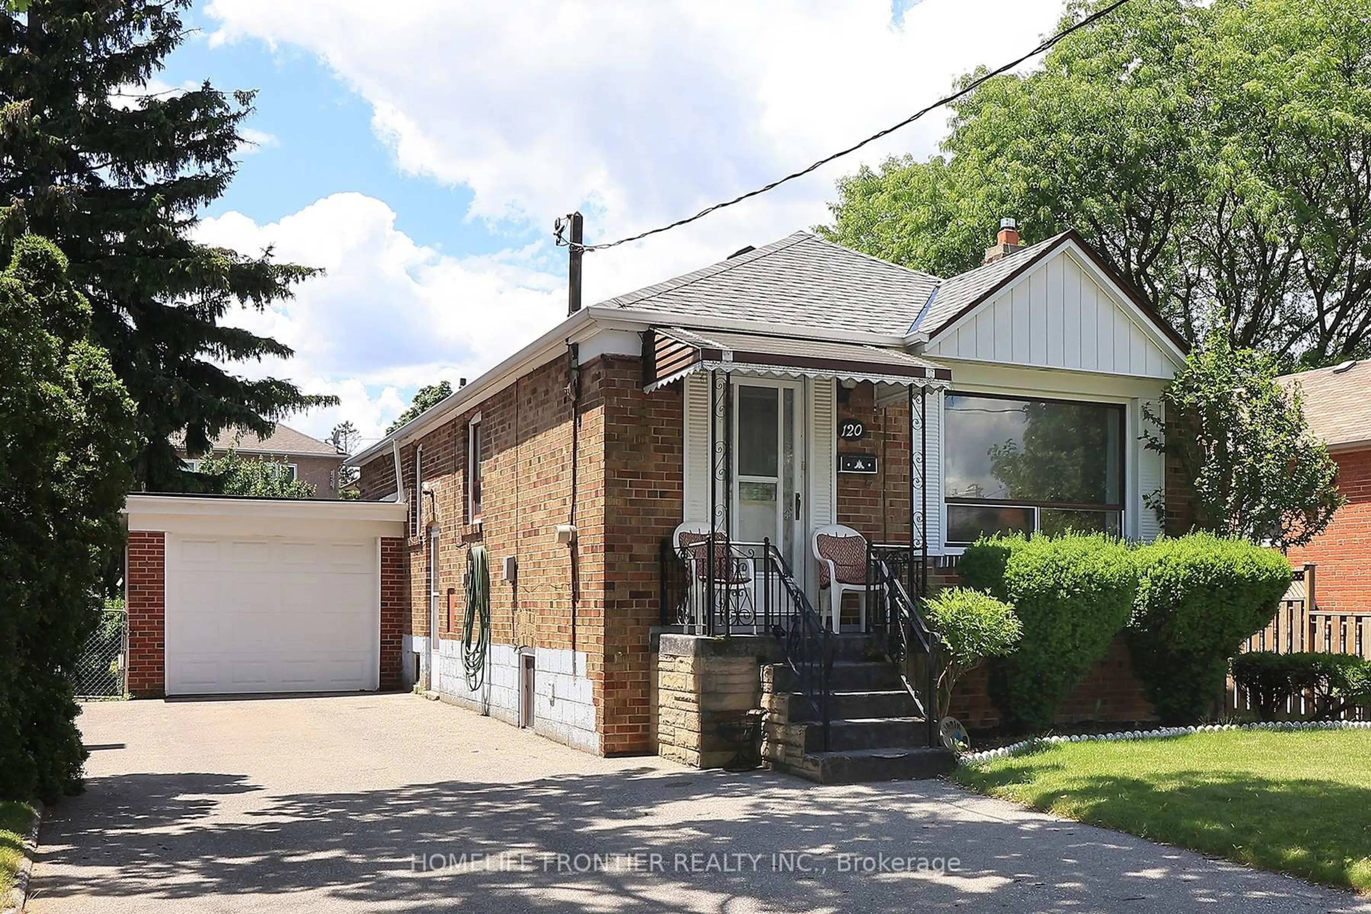
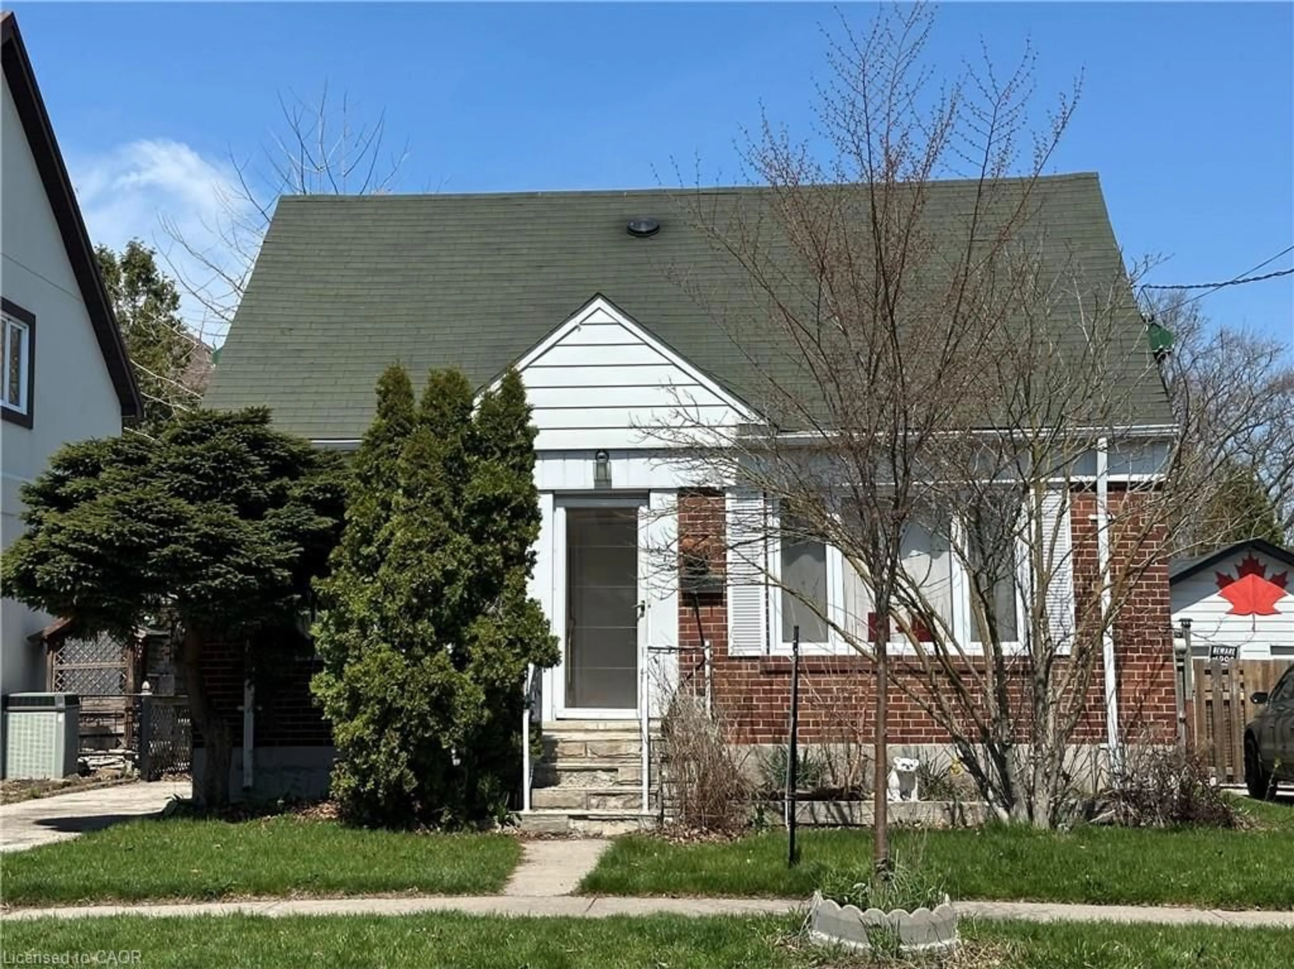
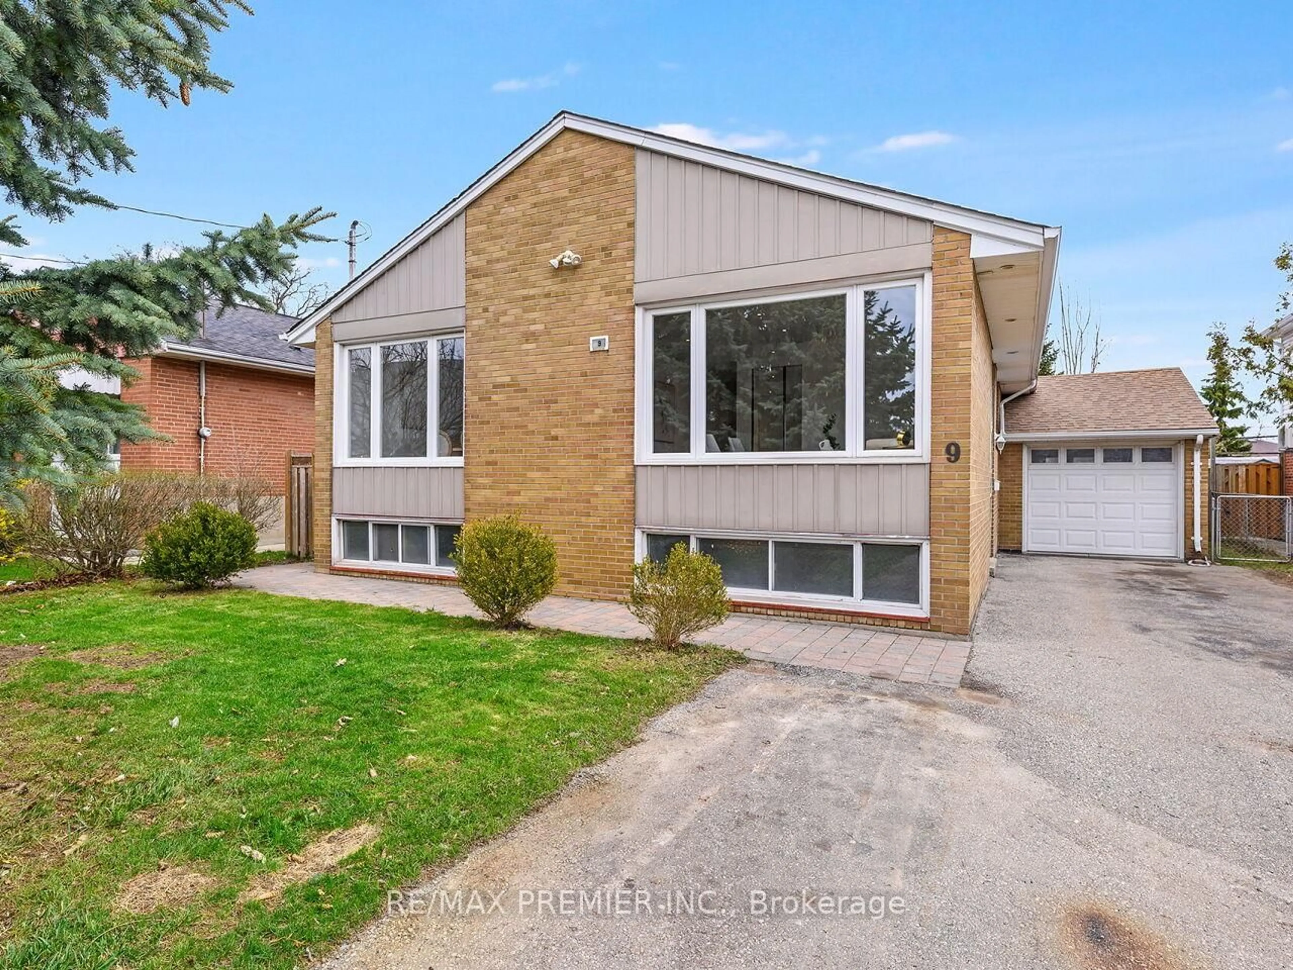
7 hours on Market

5 Acorn Ave, Toronto, Ontario M9B 3P7

Detached
2 + 1
2
~700-1100 sqft
$999,900
Get pre-qualifiedPowered by nesto
Detached
2 + 1
2
~700-1100 sqft

Contact us about this property

Call

Highlights

Property Estimate

Days on market7 hours

Estimated valueNot available

Price/Sqft$1,169/sqft

Monthly cost

Open Calculator

Description

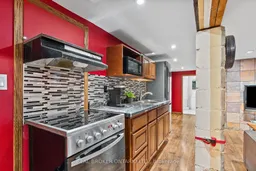
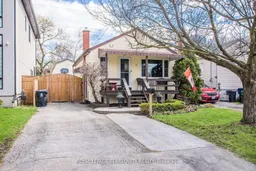
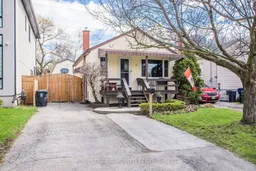
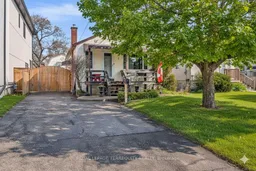
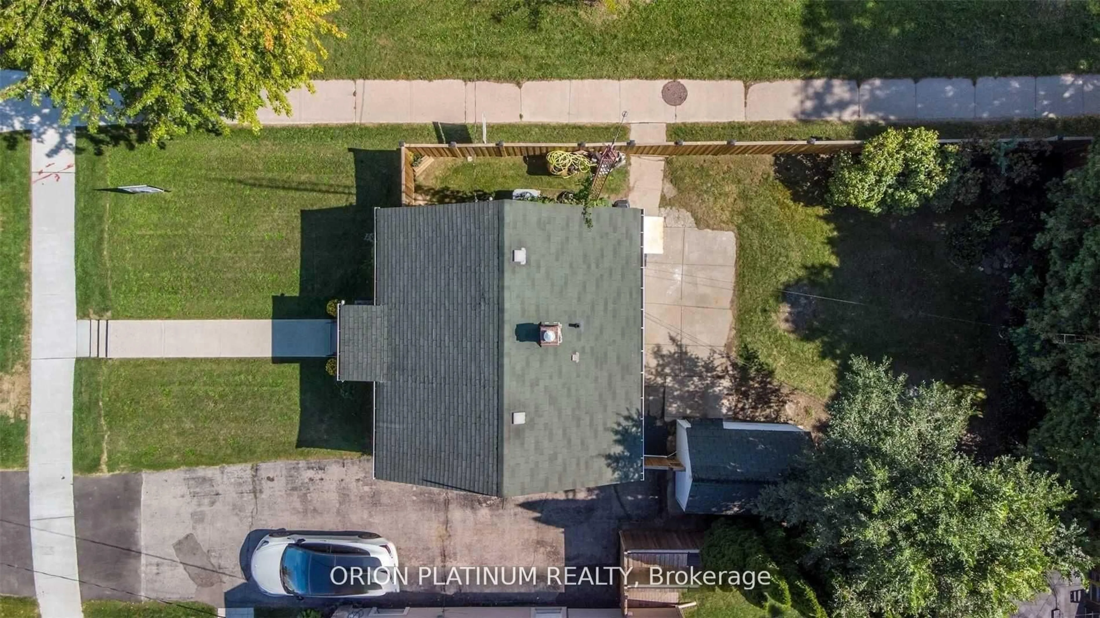
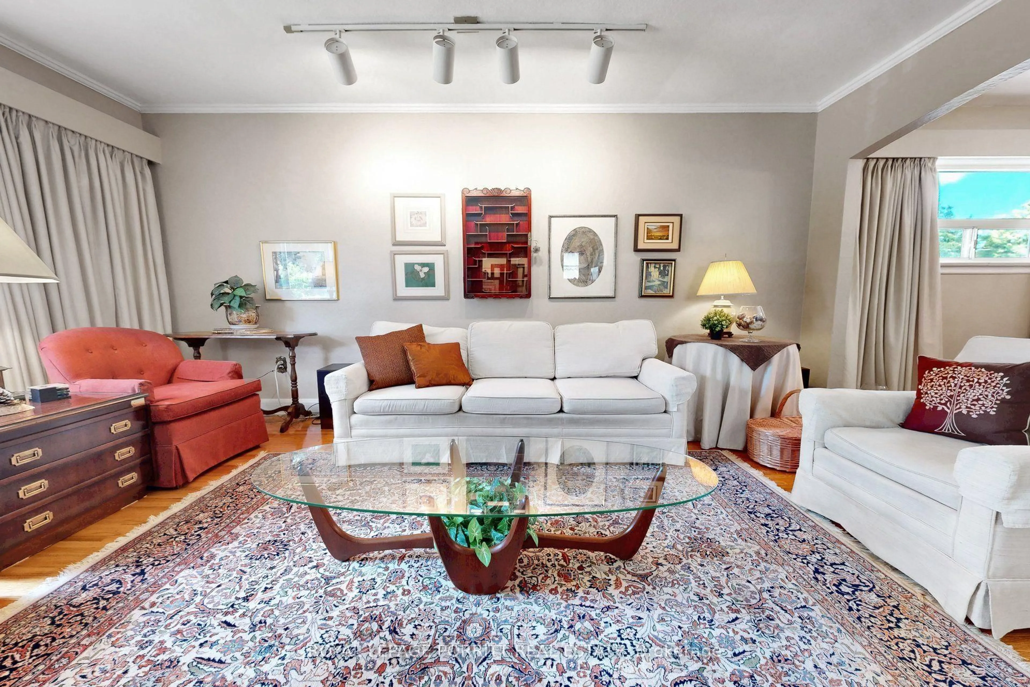
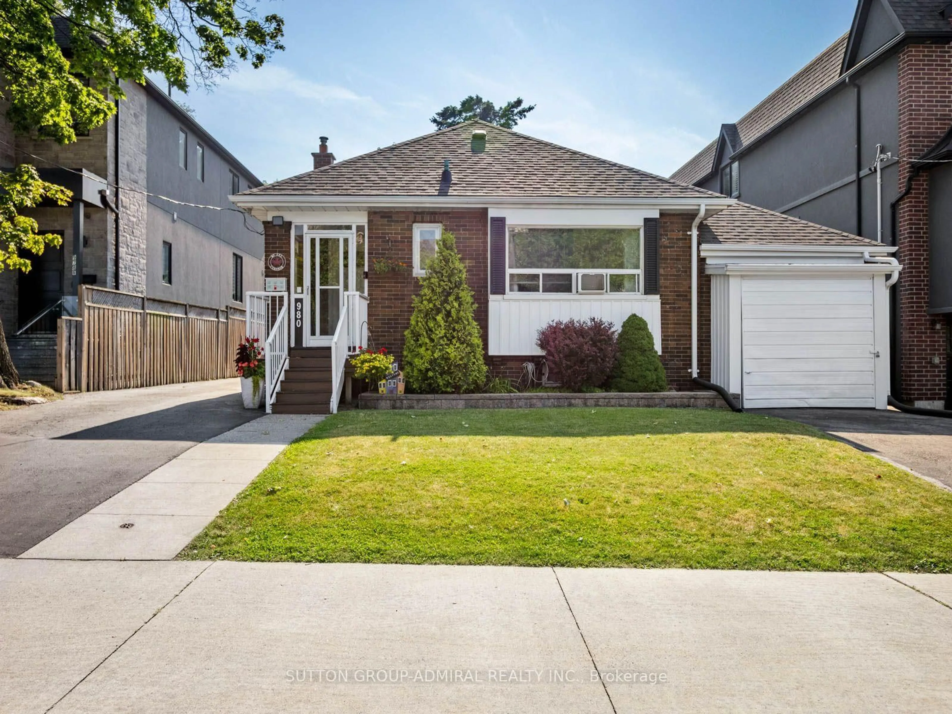
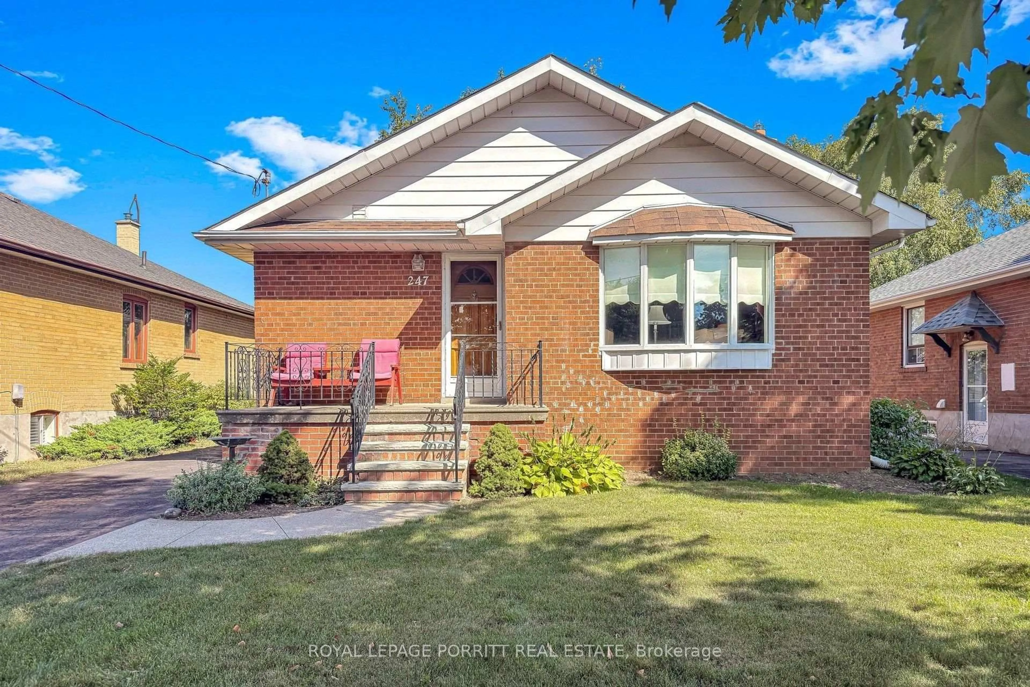
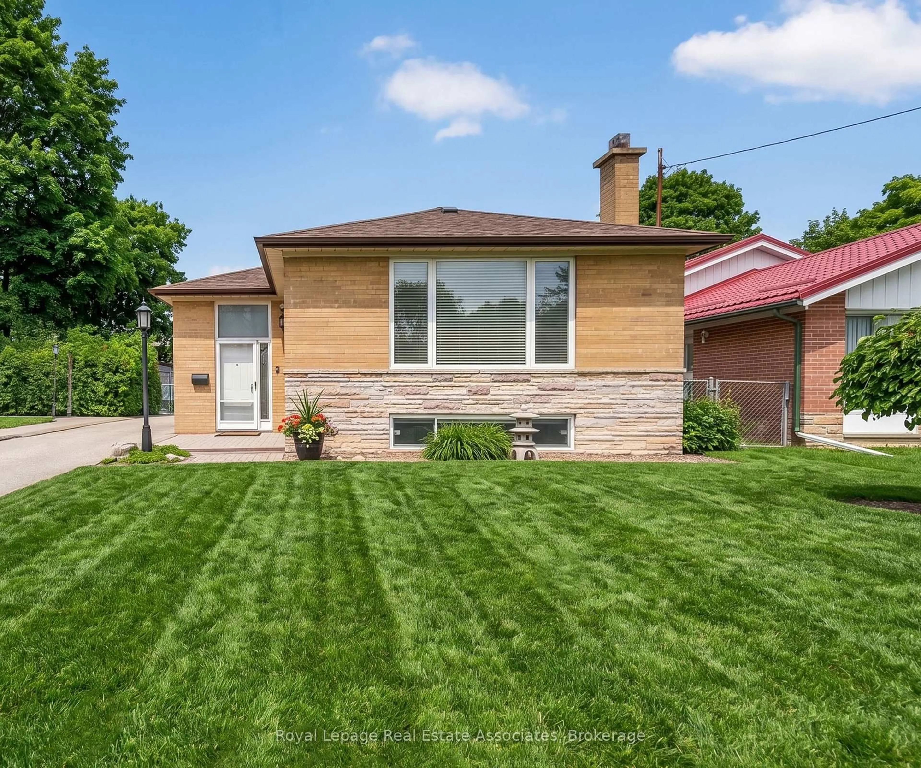
This updated Etobicoke bungalow packs a lot of personality into one seriously fun property, with a renovated kitchen, stylish main-floor bath and a finished lower level with a separate entrance offering excellent in-law or potential income possibilities. Out back, the beautifully landscaped yard feels like your own private escape, complete with a custom outdoor bar that's ready for game nights, summer parties and anyone who takes their draught seriously. The rare two-level detached garage is another standout, featuring heat, hydro and an insulated loft with its own balcony and separate entrance-perfect for a studio, workshop, home office, teen retreat or a host of other possibilities. Located in the sought-after Bloor/Kipling area so close to transit, parks and schools, the home also sits close to Etobicoke Centre, an area the City's Official Plan has identified for significant residential and employment growth, higher-density development around the Kipling and Islington subway stations, and continued evolution into an even more vibrant transit-oriented mixed-use centre. With a fantastic home, unique bonus spaces, income potential and a neighbourhood positioned for exciting future growth, this is a property that's ready to be enjoyed today while offering plenty to get excited about for tomorrow.


Property Details

StyleBungalow
View-
Age of property-
SqFt~700-1100 SqFt
Lot Size3,960 SqFt(120 x 33)
Parking Spaces7
MLS ®NumberW13815498
Community NameIslington City Centre West
Data SourceTRREB
Listing byREAL BROKER ONTARIO LTD.

Features

Heating: Forced Air
Cooling: Central Air
Basement: Finished, Sep Entrance

Main Floor

Living

3.33 x 5.46

Combined W/Dining / Window / Vinyl Floor

Dining

3.33 x 5.46

Combined W/Living / Window / Vinyl Floor

Kitchen

2.64 x 2.54

Modern Kitchen / Renovated / Stainless Steel Appl

Primary

2.97 x 4.27

W/O To Deck / Window / Vinyl Floor


Features

Lot size: 3,960 SqFt

Parking

Garage spaces 1

Garage type Detached

Other parking spaces 6

Total parking spaces 7


Property listed by REAL BROKER ONTARIO LTD., Brokerage
Agent Banner Image
Interested in this property?Get in touch to get the inside scoop.
Market Data - Islington City Centre West

Geo Zone Map ThumbnailIslington City Centre West

Buyer's Market

View Market Data

Detached house - for the past 30 days

Buyer's market Seller's market

Avg. Days on Market

Past 30 days

42 days

Compared to

2025

17 days

2024

13 days

2023

16 days

New Listings

Past 30 days

23 listings

Compared to

2025

18 listings

2024

13 listings

2023

19 listings

Units sold

Past 30 days

12 units

Compared to

2025

6 units

2024

8 units

2023

10 units

Median Sold Price

Past 30 days

$2,207,500

Compared to

2025

$1,976,750

2024

$1,391,000

2023

$1,435,000


Population and Demographics

Overview

Total population 47955
Average household income $147,186

Age (%)

0 to 19
18%
20 to 34
24%
35 to 49
21%
50 to 64
20%
65 and plus
17%

Household composition (%)

Single family
60%
Single person
34%
Multi person
6%
Multi family
0%

Mother tongue (%)

English
65%
Spanish
4%
Ukrainian
4%
Portuguese
3%
Polish
3%
Others
3%
Korean
3%
Serbian
3%
Tagalog (Pilipino, Filipino)
2%
Italian
2%
Russian
1%

House tenancy (%)

Owners
59%
Renters
41%

What’s nearby?Essentials within 5 km

Local Logic

Transportation Scores

Estimated Budget