Open: Sun, 6PM to 8PM
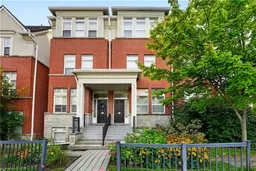
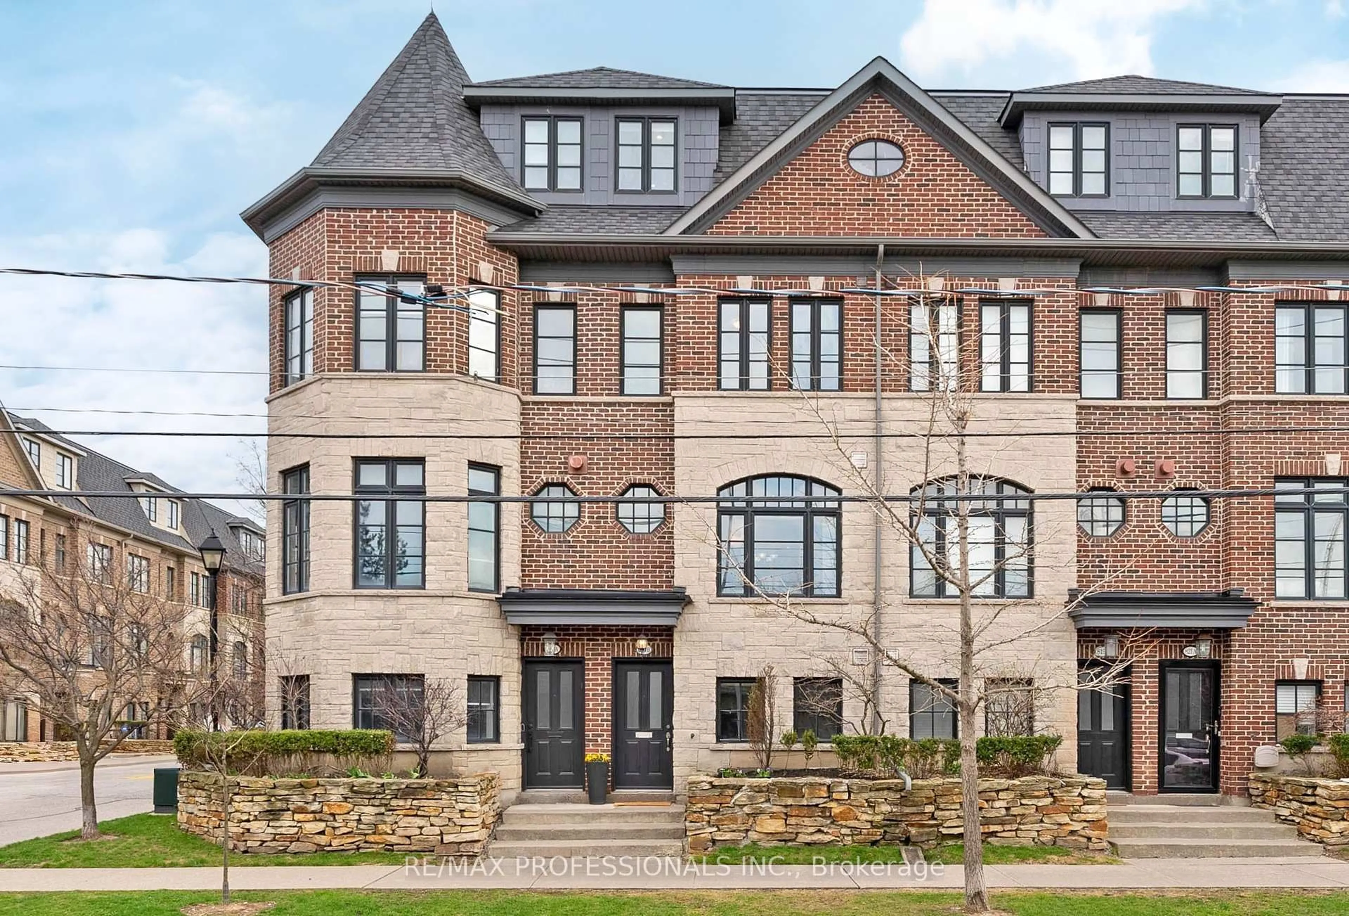
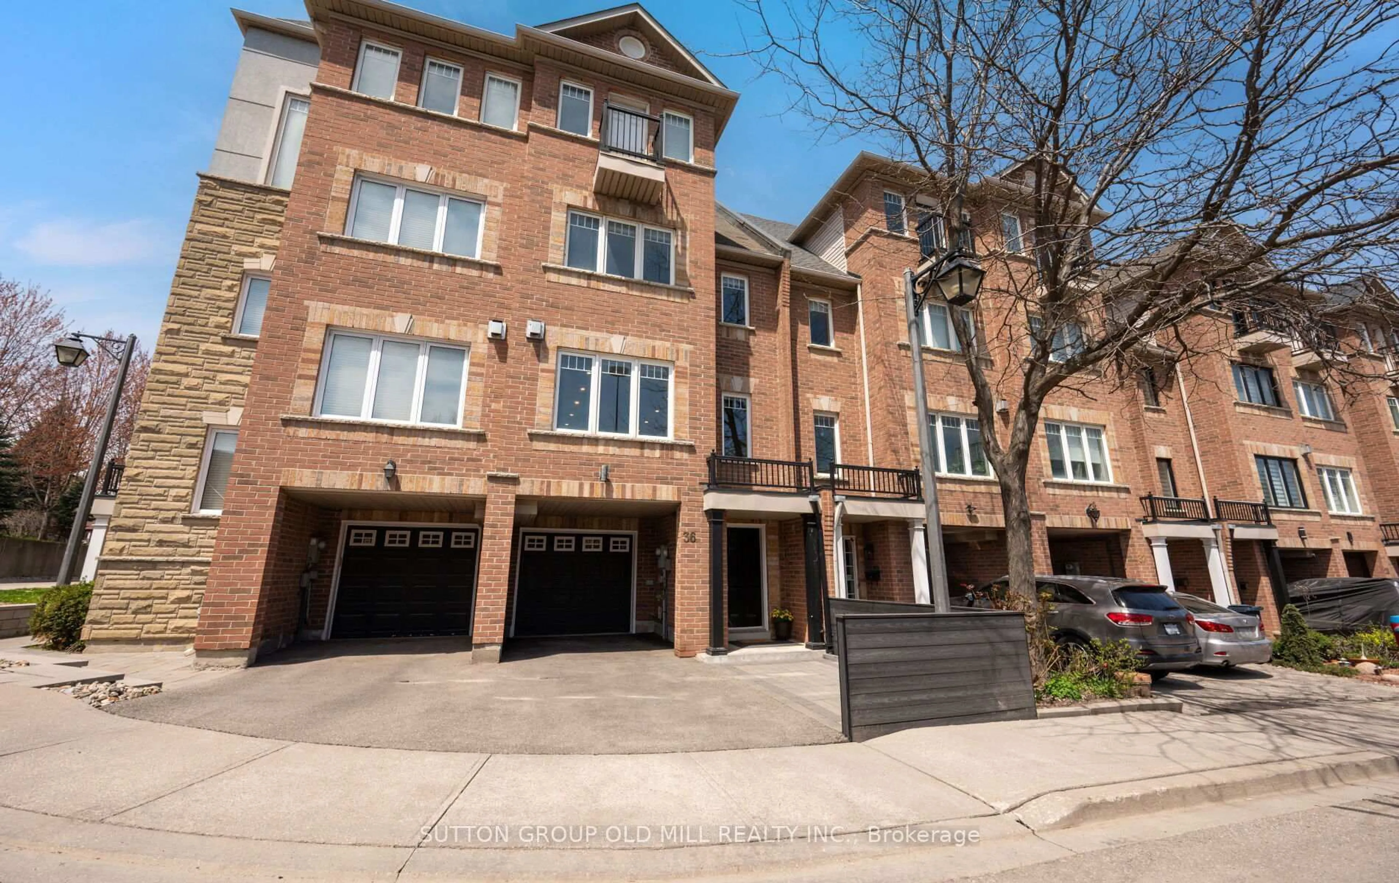
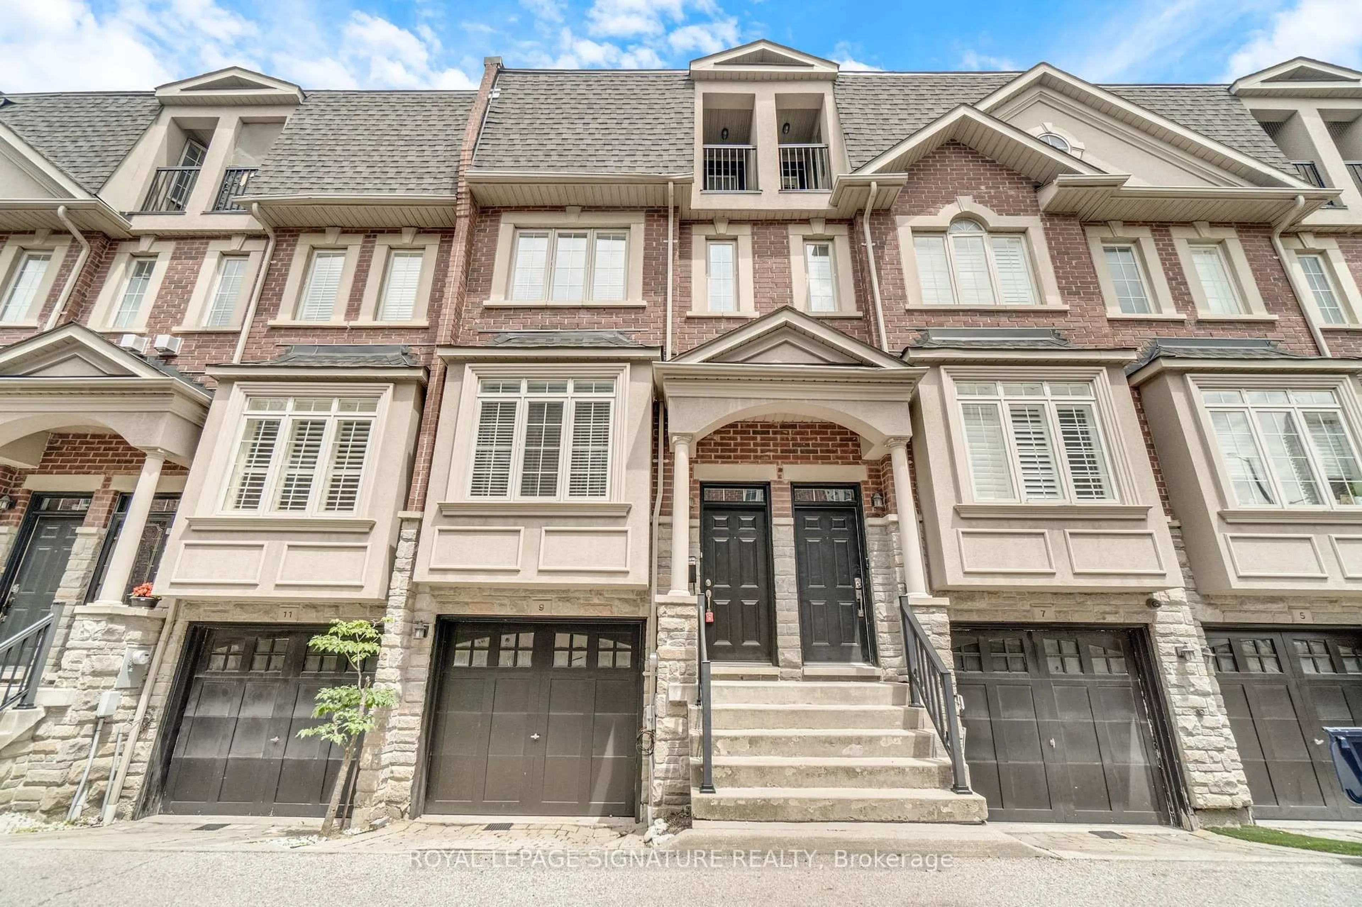
Home with brick exterior material, street for 30 Michael Power Pl, Greater Toronto Ontario M9A 5G9
1 day on Market

30 Michael Power Pl, Greater Toronto, Ontario M9A 5G9

Townhouse
3
3 + 1
~1857 sqft
$949,000
Get pre-qualifiedPowered by nesto
Townhouse
3
3 + 1
~1857 sqft

Contact us about this property

Call

Highlights

Property Estimate

Days on market1 day

Estimated valueNot available

Price/Sqft$511/sqft

Monthly cost

Open Calculator

Description

Welcome to 30 Michael Power Place, a beautifully upgraded 3-bedroom townhome in the heart of Islington Village. Offering a spacious and thoughtfully designed layout across three levels plus a finished basement, this home combines style, comfort and functionality. The main level features an inviting open-concept living and dining area with 9-ft ceilings, large windows and hardwood flooring, flowing seamlessly into a renovated kitchen with premium cabinetry, quartz countertops, custom pantry storage, stainless appliances and porcelain tile flooring. Step outside to the private patio, perfect for relaxing and entertaining. The second level offers two generous bedrooms and an updated 4-piece bathroom, while the entire third floor is dedicated to a spacious primary retreat. Enjoy 9-ft ceilings, two custom-organized closets, a 5-piece ensuite with whirlpool tub and glass shower, plus a private upper-floor balcony, a wonderful spot to relax and unwind. The finished basement provides versatile additional living space ideal for a family room, home office, gym or guest area, with convenient direct access to the garage. Set in a well-established neighbourhood with parks, trails and the character of Islington Village right outside your door. Enjoy the convenience of nearby local shops, cafes, restaurants and everyday amenities, while Islington Subway Station and Kipling's transit connections make commuting across the city remarkably convenient. With mature neighbourhood surroundings, abundant green space and easy access to major routes, this is a wonderful opportunity to enjoy the best of west-end Toronto living.


Upcoming Open House

Sep 20Sun6:00 PM - 8:00 PM

Property Details

StyleTownhouse
View-
Age of property2003
SqFt~1857 SqFt
Lot Size-
Parking Spaces1
MLS ®Number40857081
Community NameIslington City Centre West
Data SourceITSO
Listing byRoyal Lepage Real Estate Associates

Features

Heating: Forced Air
Central Vacuum
Cooling: Central Air
Basement: Walk-Out Access, Full, Finished

Main Floor

Dining Room

4.37 x 2.72

Foyer

Living Room

4.37 x 4.04

Kitchen

4.37 x 2.51


Features

Sewer (Municipal)

Parking

Garage spaces 1

Garage type -

Other parking spaces 0

Total parking spaces 1


Property History

Sep 18, 2026
ListedActive
$949,000
1 day on market
history photo preview46
Listing by itso®
Property listed by Royal Lepage Real Estate Associates, Brokerage
Agent Banner Image
Interested in this property?Get in touch to get the inside scoop.
Market Data - Islington City Centre West

Geo Zone Map ThumbnailIslington City Centre West

Strong Seller's Market

View Market Data

Townhouse - for the past 30 days

Buyer's market Seller's market

Avg. Days on Market

Past 30 days

0 day

Compared to

2025

0 day

2024

0 day

2023

15 days

New Listings

Past 30 days

1 listing

Compared to

2025

0 listing

2024

2 listings

2023

2 listings

Units sold

Past 30 days

0 unit

Compared to

2025

0 unit

2024

0 unit

2023

1 unit

Median Sold Price

Past 30 days

$0

Compared to

2023

$1,260,000


Population and Demographics

Overview

Total population 47955
Average household income $147,186

Age (%)

0 to 19
18%
20 to 34
24%
35 to 49
21%
50 to 64
20%
65 and plus
17%

Household composition (%)

Single family
60%
Single person
34%
Multi person
6%
Multi family
0%

Mother tongue (%)

English
65%
Spanish
4%
Ukrainian
4%
Portuguese
3%
Polish
3%
Others
3%
Korean
3%
Serbian
3%
Tagalog (Pilipino, Filipino)
2%
Italian
2%
Russian
1%

House tenancy (%)

Owners
59%
Renters
41%

What’s nearby?Essentials within 5 km

Local Logic

Transportation Scores

Estimated Budget