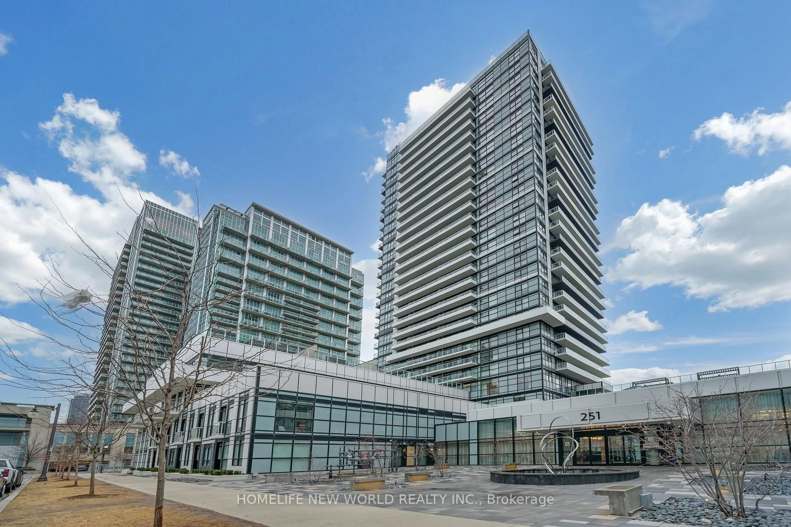
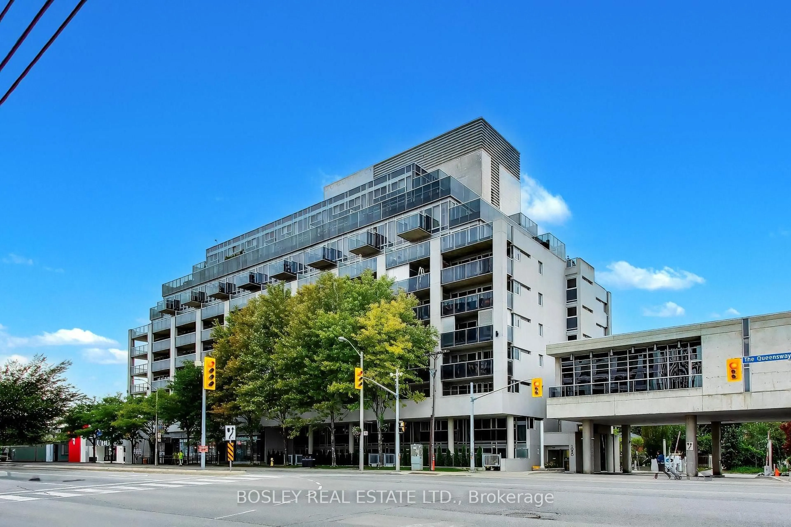
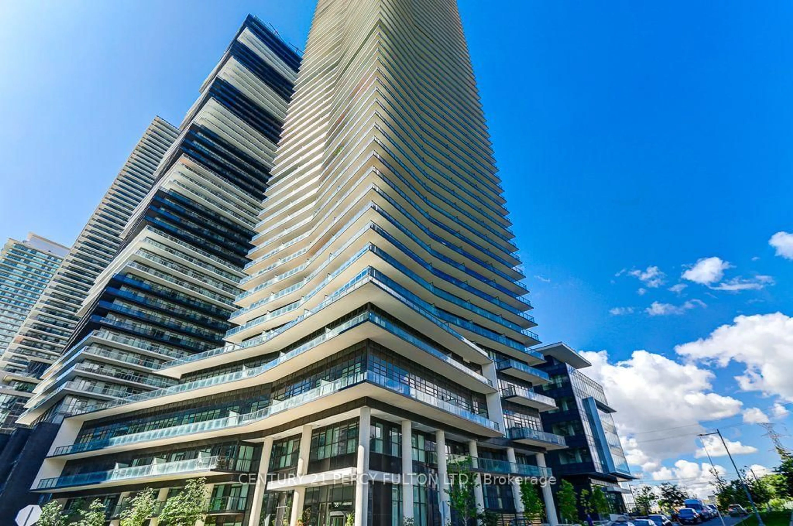
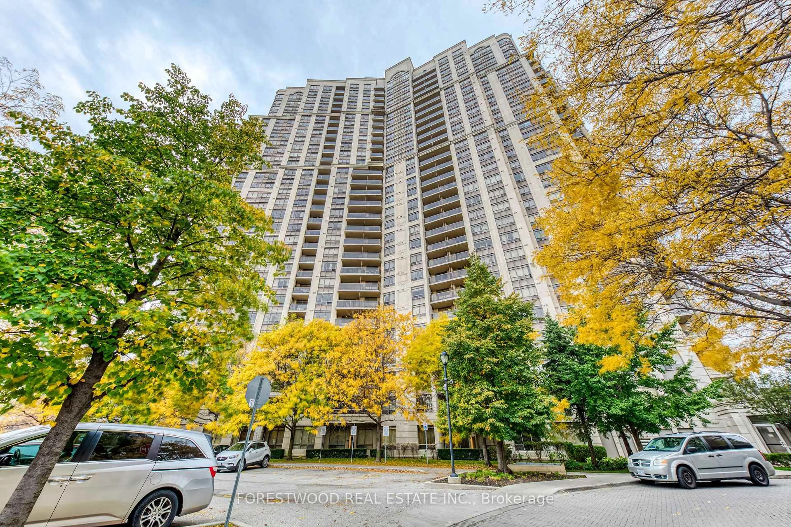
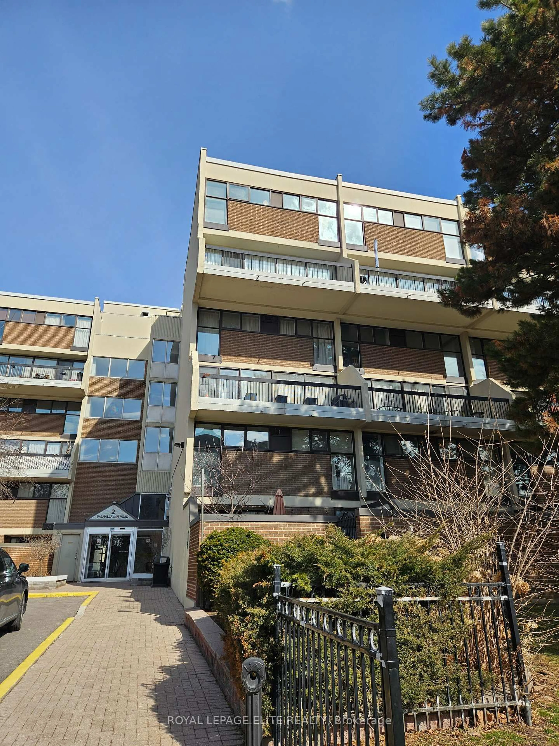
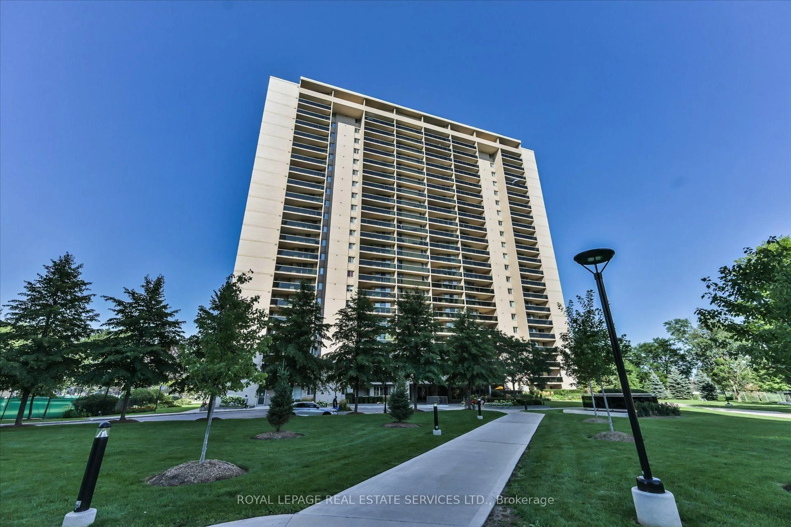

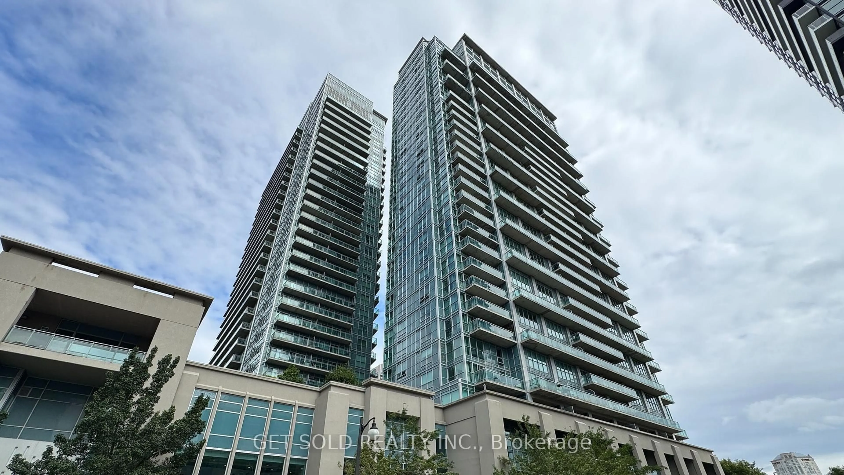
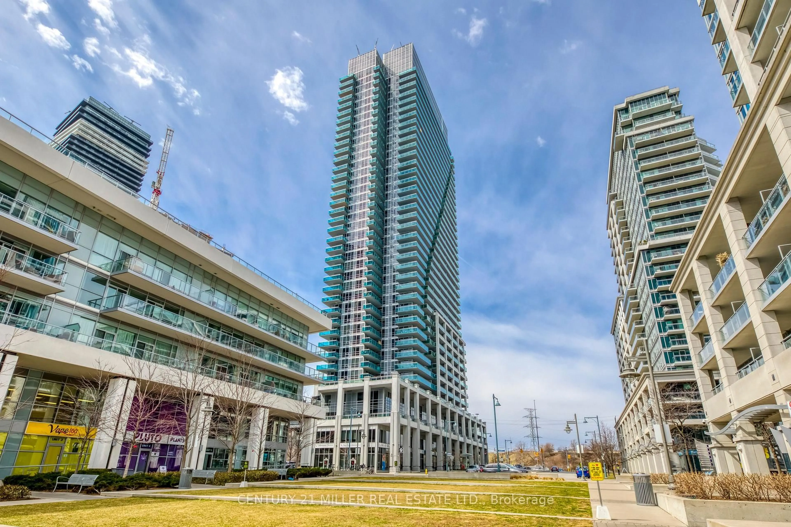
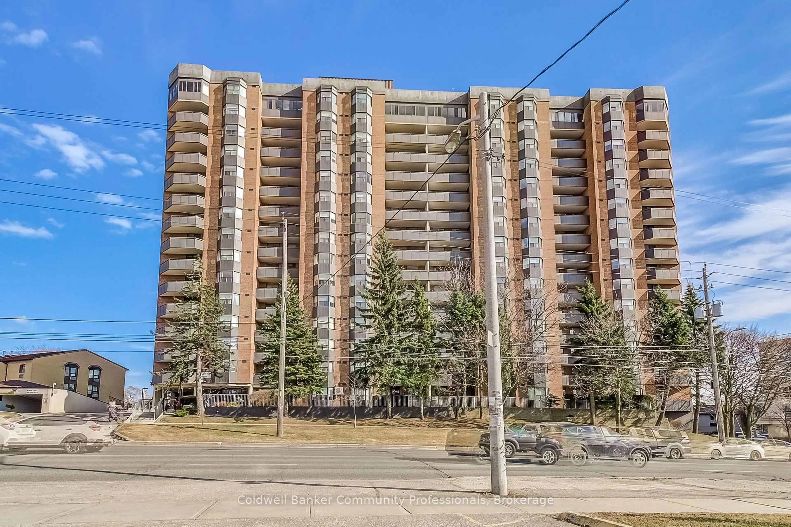
Unknown for 3 Michael Power Pl #504, Toronto Ontario M9A 0A2
1 day on Market

3 Michael Power Pl #504, Toronto, Ontario M9A 0A2

In the same building:
-
Condo
1 + 1
1
~500-599 sqft
$529,000
Get pre-qualifiedPowered by nesto
Condo
1 + 1
1
~500-599 sqft

Contact us about this property

Call

Highlights

Property Estimate

Days on market1 day

Estimated valueNot available

Price/Sqft$971/sqft

Monthly cost

Open Calculator

Description

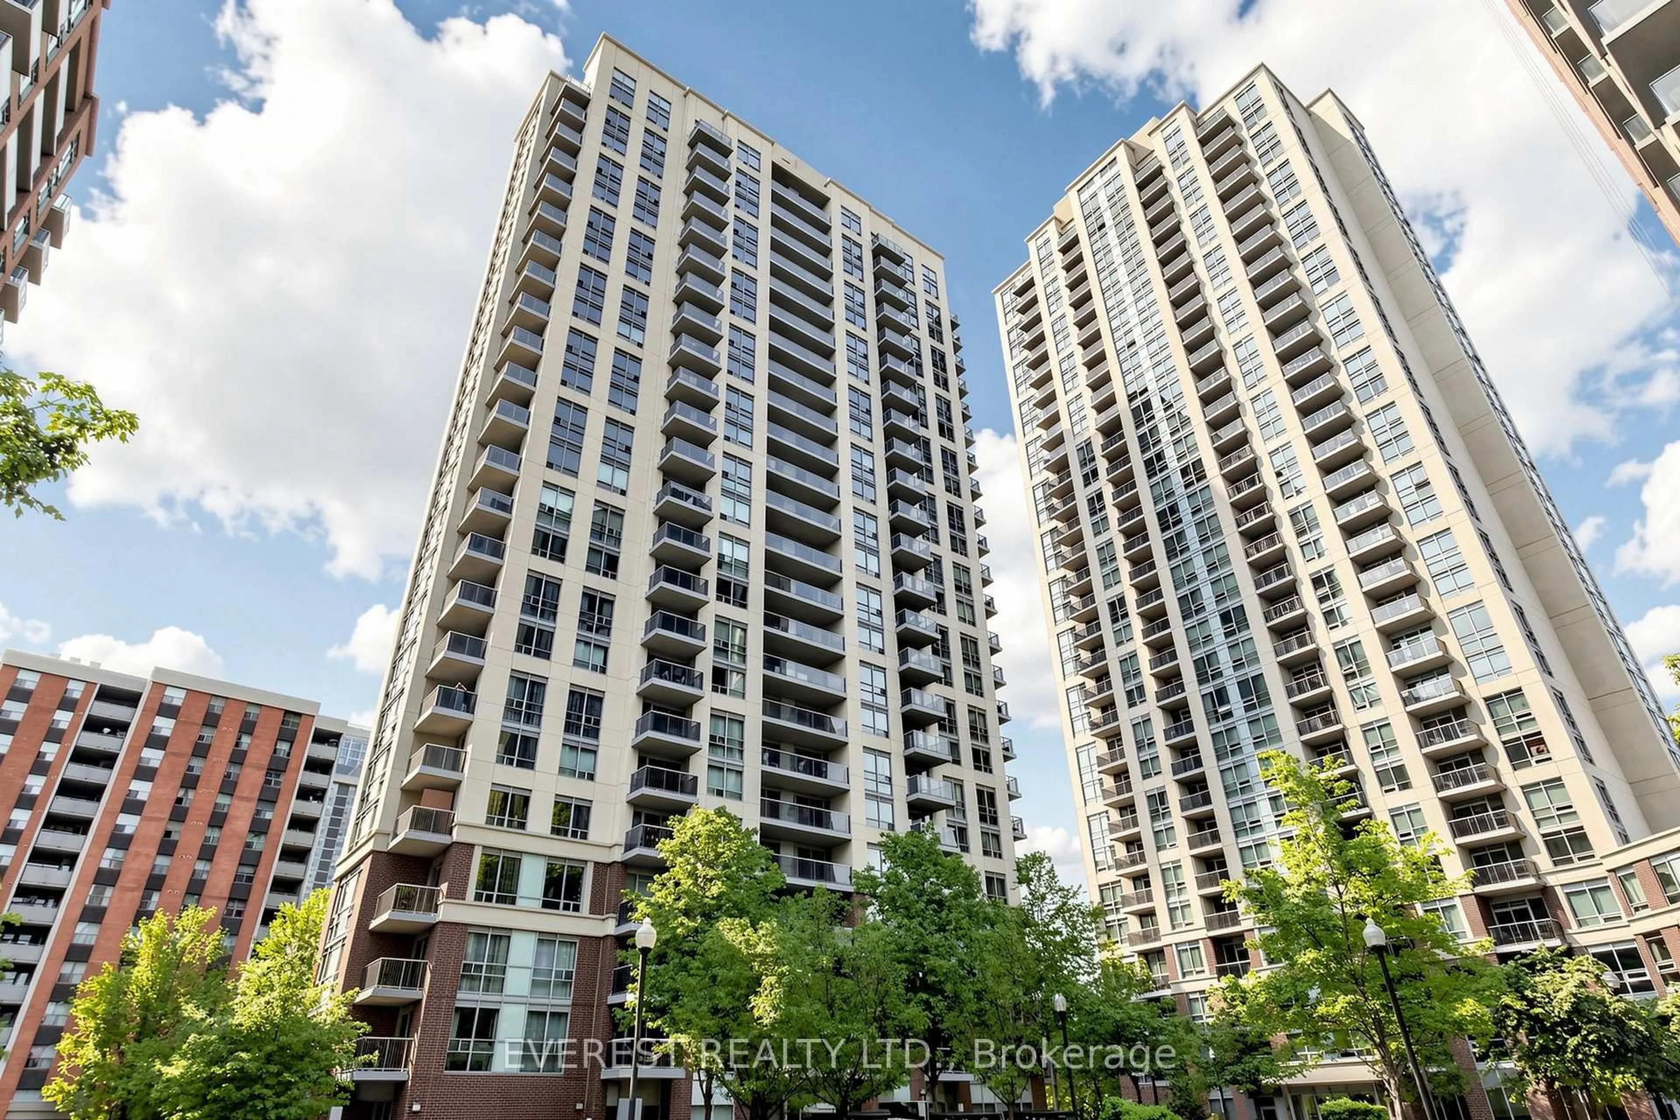
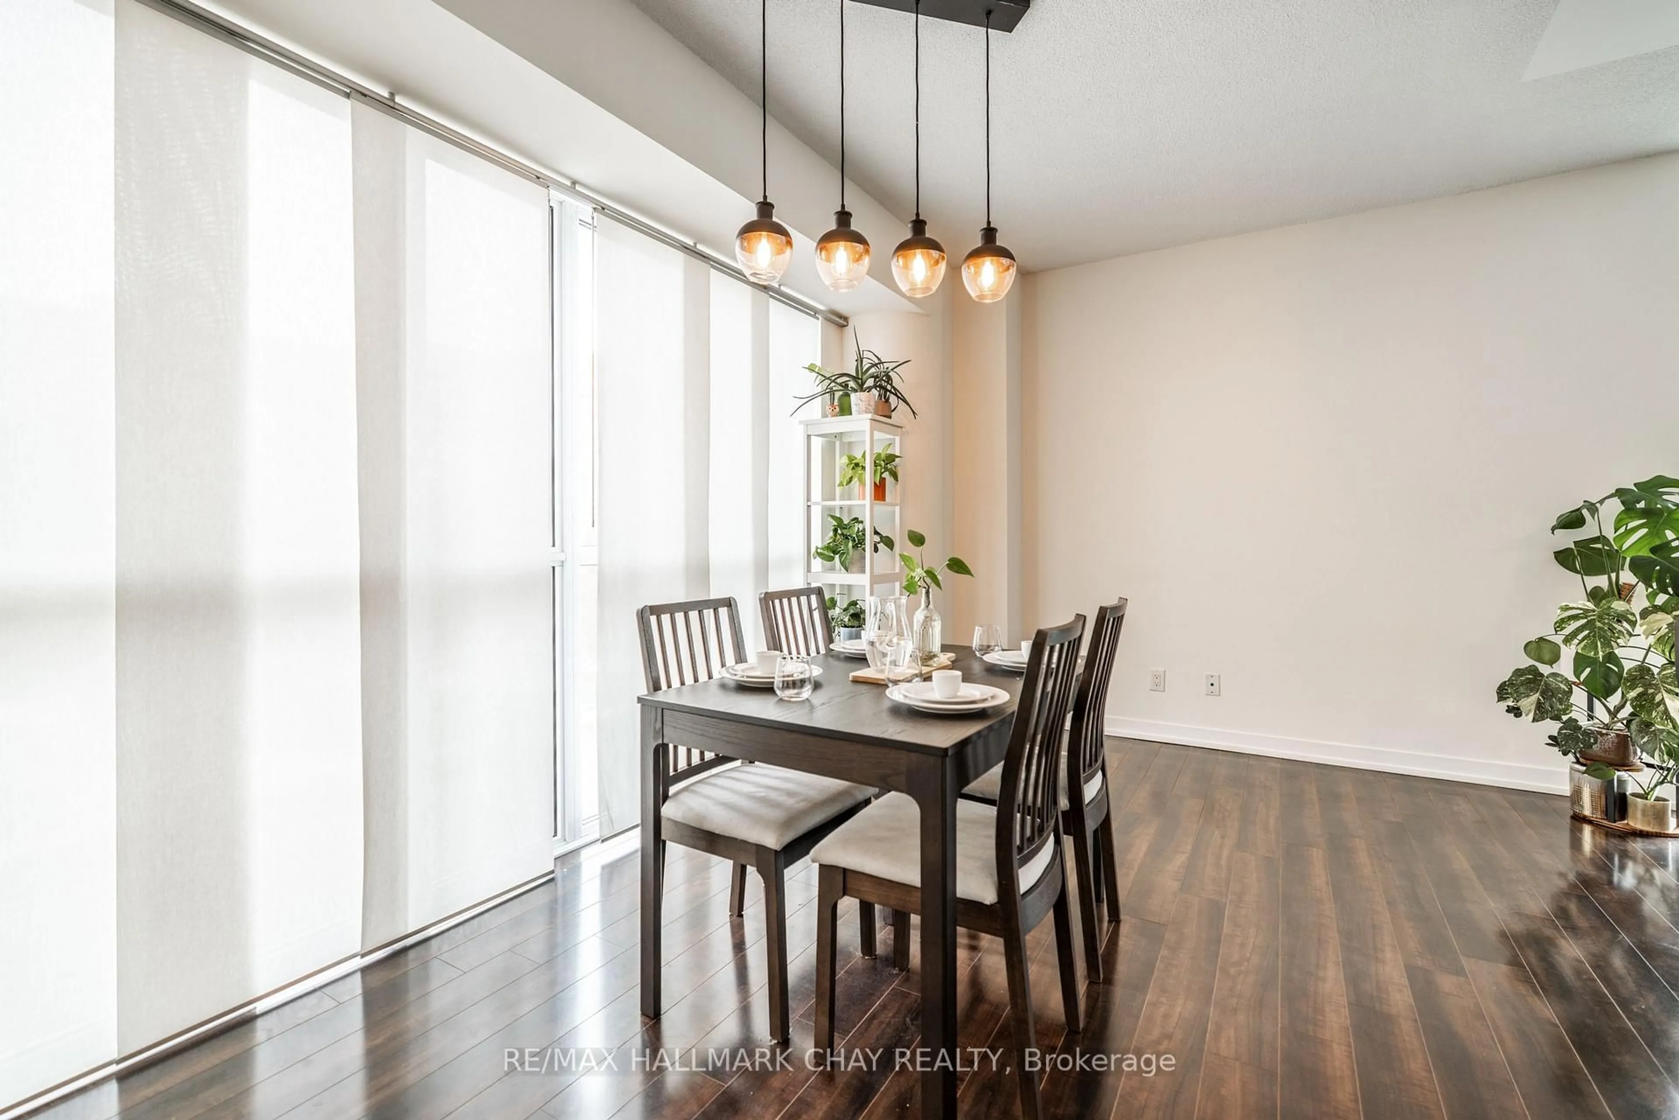
This is the one you have been waiting for, spacious 1 Bedroom plus oversized den perfect for home office, cozy den, or even a formal dining room, beautiful open concept layout, warm and bright with south facing vistas, bathed in natural light, plus a gorgeous city view. Walk out to your oversized terrace, enough room for outdoor dining, and lounge area, CN Tower and gorgeous city views that come alive at night. Parking and Locker conveniently on P1 level for easy access, one of the newer buildings with very low maintenance fees compared to surrounding buildings. The perfect lifestyle location, just a short stroll to two subway stops, and convenient shopping just steps away.


Property Details

StyleApartment
ViewCity
Age of property11-15
SqFt~500-599 SqFt
Lot Size-
Parking Spaces1
MLS ®NumberW13177254
Community NameIslington City Centre West
Data SourceTRREB
Listing byHAZELTON REAL ESTATE INC.

Features

Heating: Forced Air
Cooling: Central Air

Main Floor

Primary

4.01 x 2.92

Laminate / Window / Double Closet

Den

2.36 x 2.46

Laminate

Kitchen

2.92 x 3.72

Ceramic Floor / Granite Counter / Stainless Steel Appl

Living

4.42 x 3.25

Laminate / W/O To Balcony / Combined W/Dining


Features

Patio: Open
Balcony: Open

Parking

Garage spaces 1

Garage type Underground

Other parking spaces 0

Total parking spaces 1


5Story
Amenities

Concierge, Exercise Room, Indoor Pool, Party/Meeting Room, Sauna, Visitor Parking

Inclusions
Hydro
Water
Parking
Cable
Heat

Property History

May 27, 2026
ListedActive
$529,000
1 day on market
history photo preview33
Listing by trreb®
Property listed by HAZELTON REAL ESTATE INC., Brokerage
Agent Banner Image
Interested in this property?Get in touch to get the inside scoop.
Market Data - Islington City Centre West

Geo Zone Map ThumbnailIslington City Centre West

Balanced Market

View Market Data

Condo - for the past 30 days

Buyer's market Seller's market

Avg. Days on Market

Past 30 days

42 days

Compared to

2025

26 days

2024

26 days

2023

14 days

New Listings

Past 30 days

87 listings

Compared to

2025

121 listings

2024

121 listings

2023

92 listings

Units sold

Past 30 days

33 units

Compared to

2025

38 units

2024

61 units

2023

57 units

Median Sold Price

Past 30 days

$505,000

Compared to

2025

$560,000

2024

$608,000

2023

$620,000


Population and Demographics

Overview

Total population 47955
Average household income $147,186

Age (%)

0 to 19
18%
20 to 34
24%
35 to 49
21%
50 to 64
20%
65 and plus
17%

Household composition (%)

Single family
60%
Single person
34%
Multi person
6%
Multi family
0%

Mother tongue (%)

English
65%
Spanish
4%
Ukrainian
4%
Portuguese
3%
Polish
3%
Others
3%
Korean
3%
Serbian
3%
Tagalog (Pilipino, Filipino)
2%
Italian
2%
Russian
1%

House tenancy (%)

Owners
59%
Renters
41%

What’s nearby?Essentials within 5 km

Local Logic

Transportation Scores

Estimated Budget