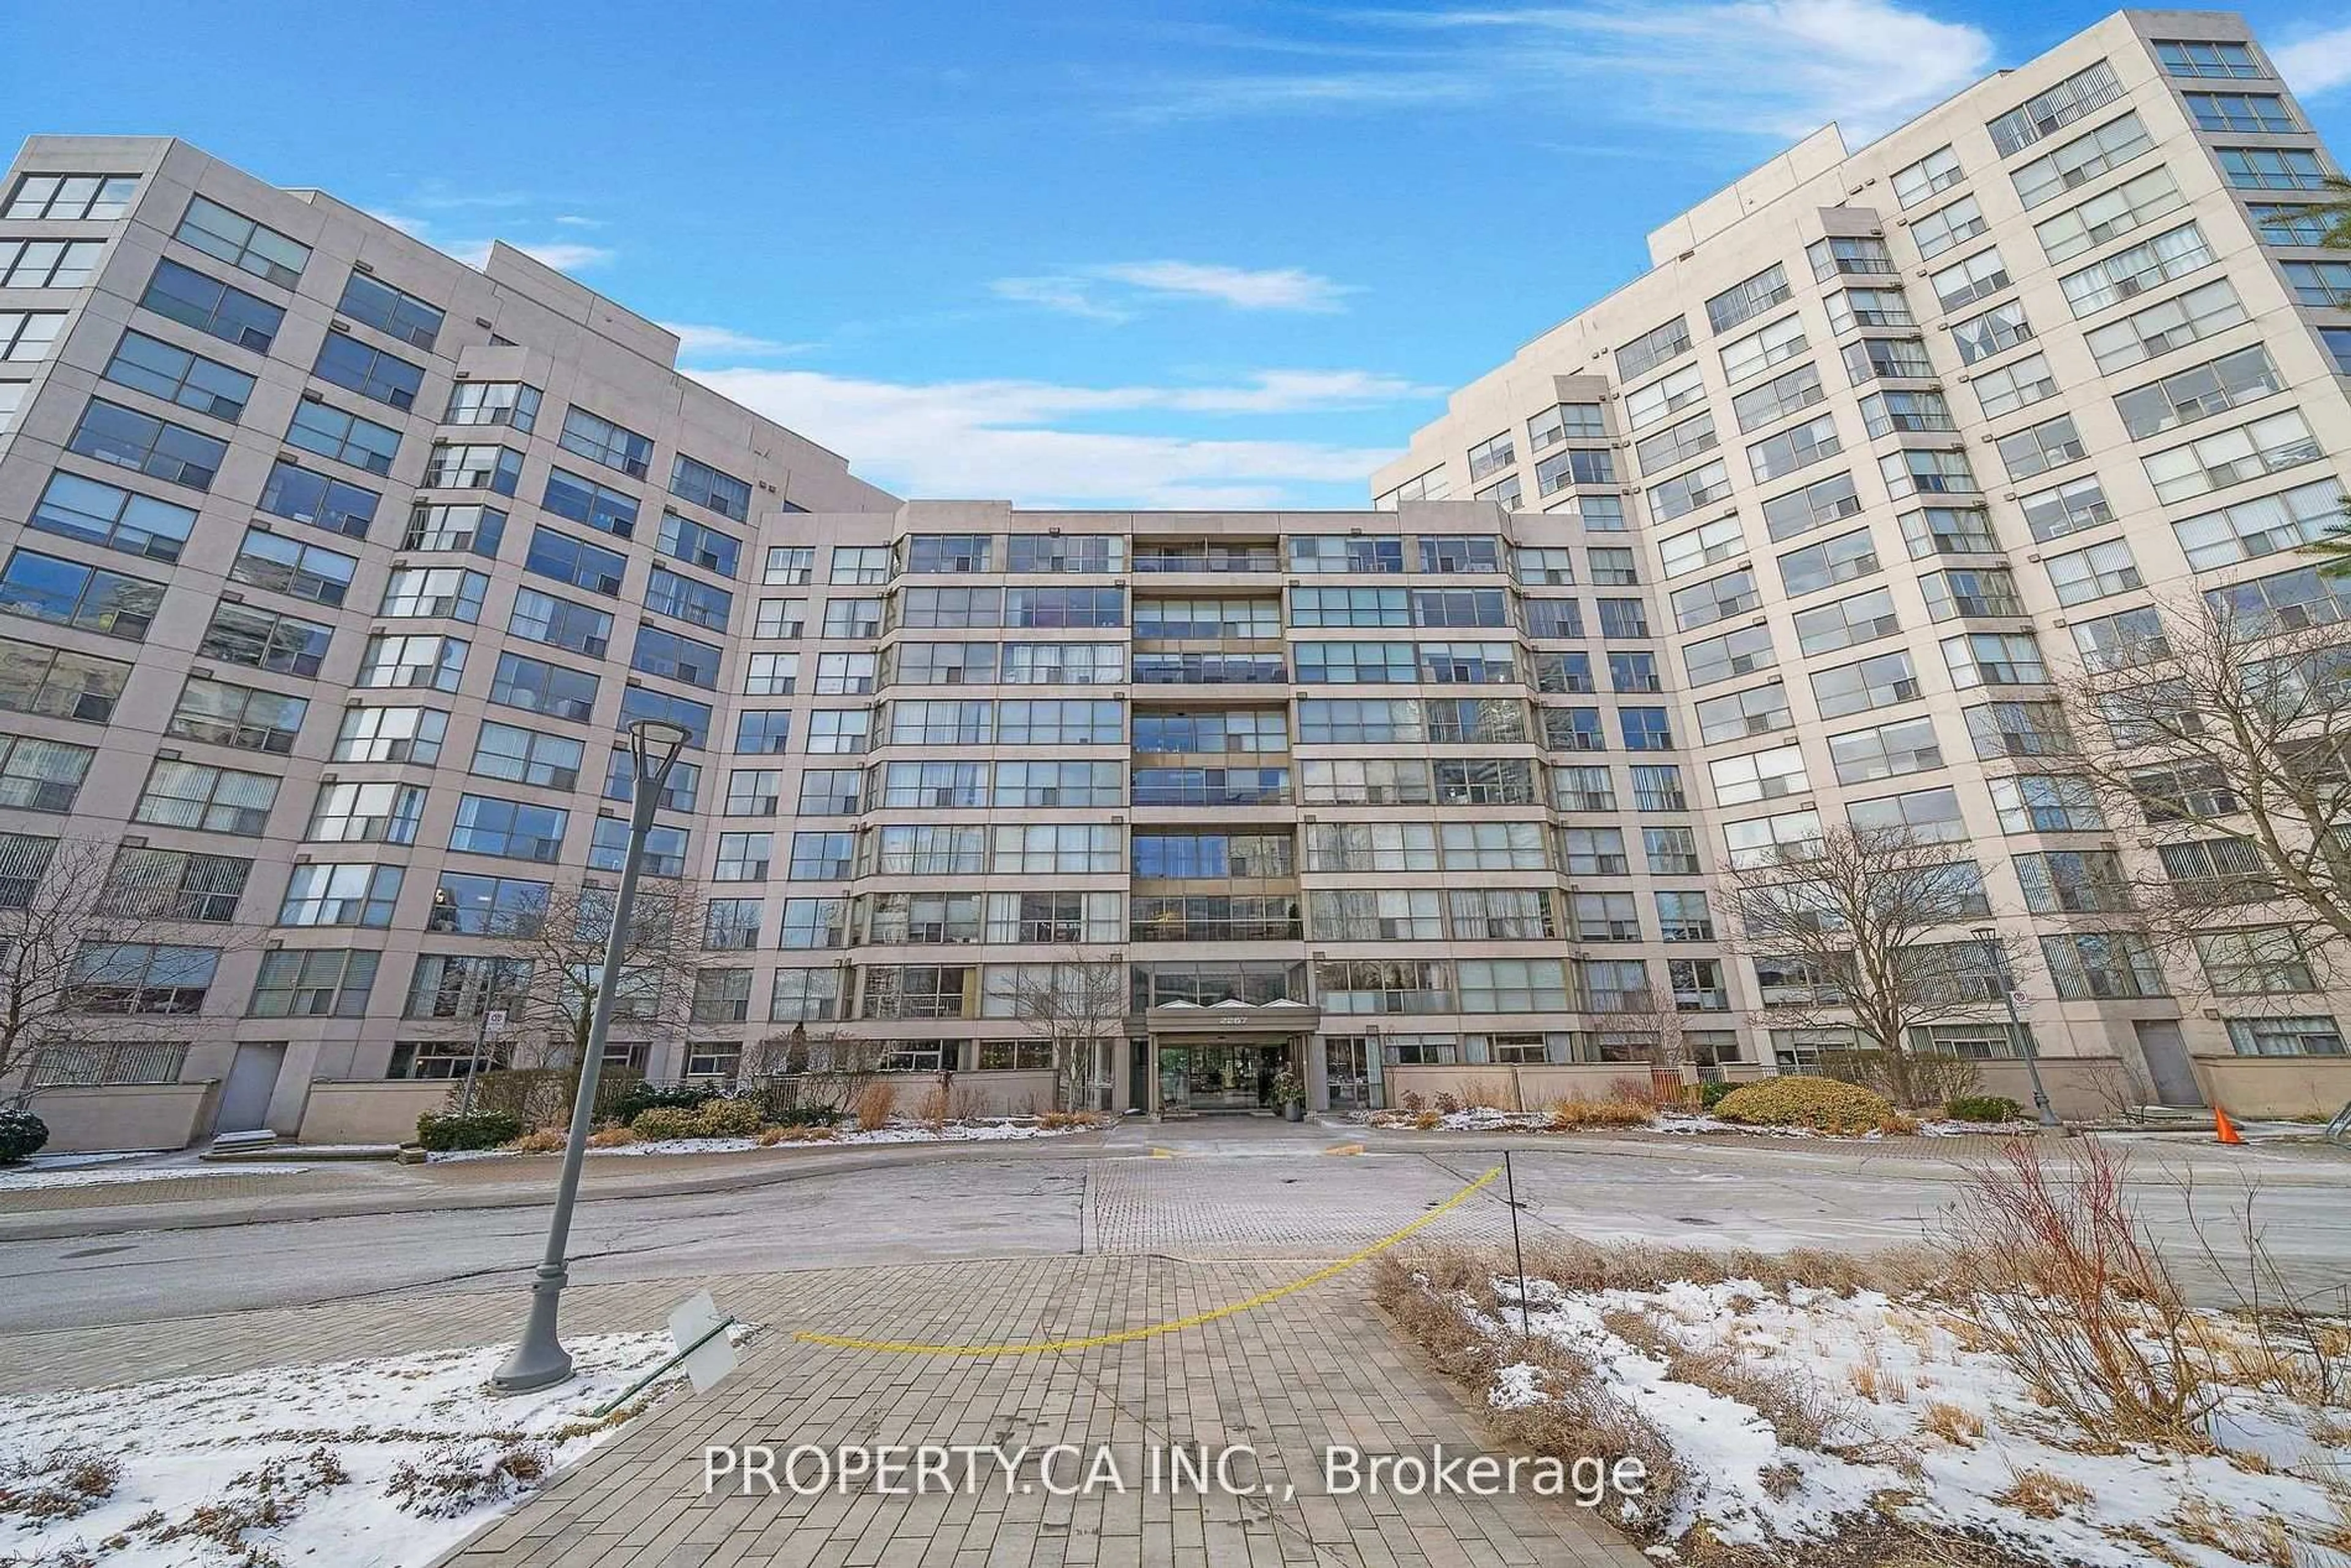
27 Valhalla Inn Rd #53, Toronto, Ontario M9B 0B3
Contact us about this property
Highlights
Estimated valueThis is the price Wahi expects this property to sell for.
The calculation is powered by our Instant Home Value Estimate, which uses current market and property price trends to estimate your home’s value with a 90% accuracy rate.Not available
Price/Sqft$602/sqft
Monthly cost
Open Calculator
Description
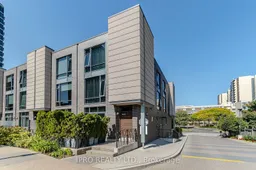
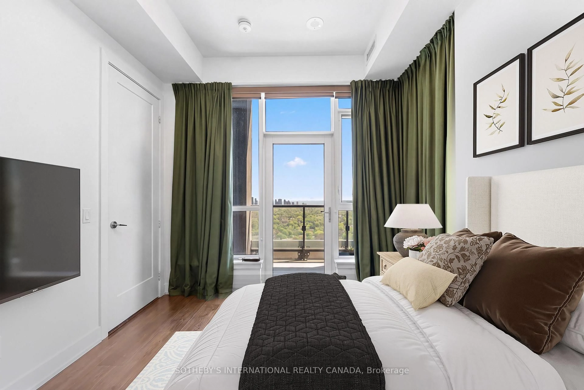
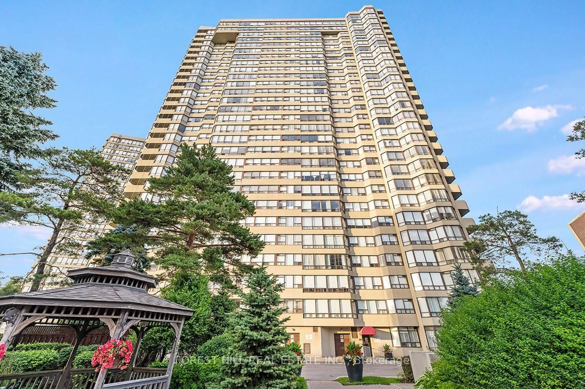
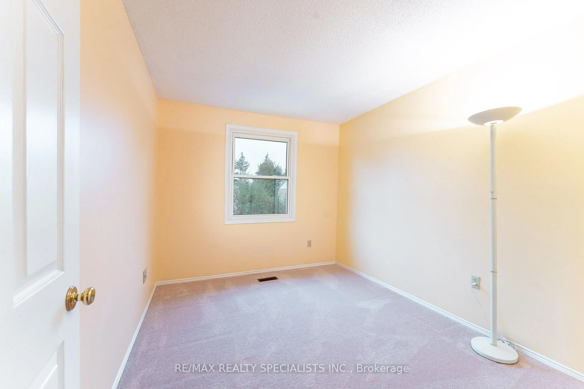
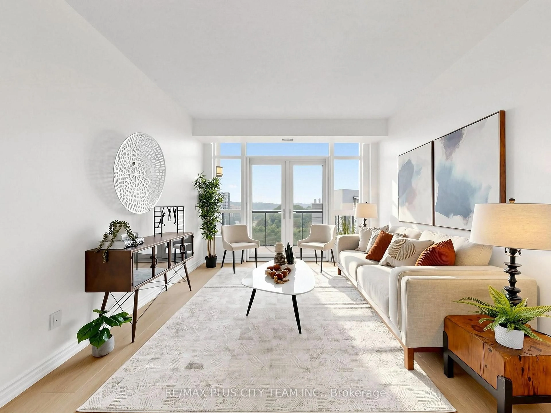
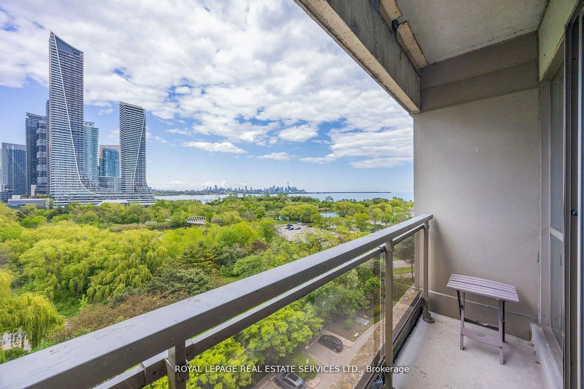
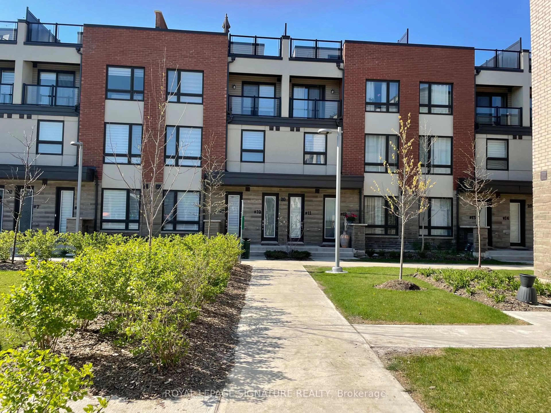
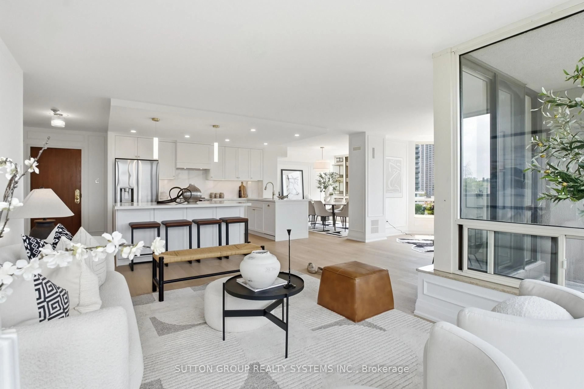
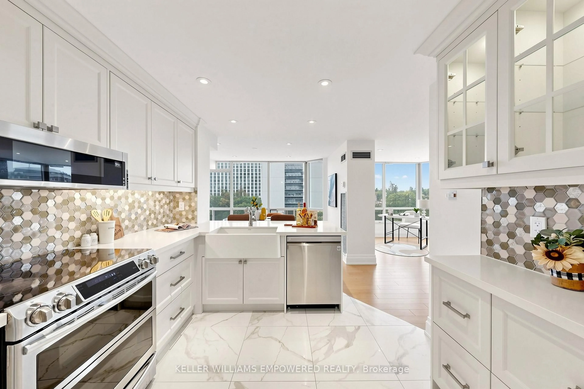
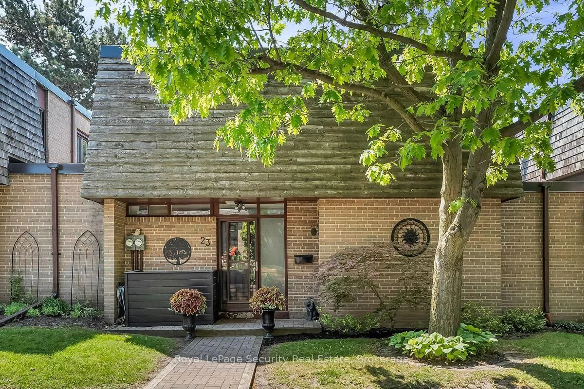
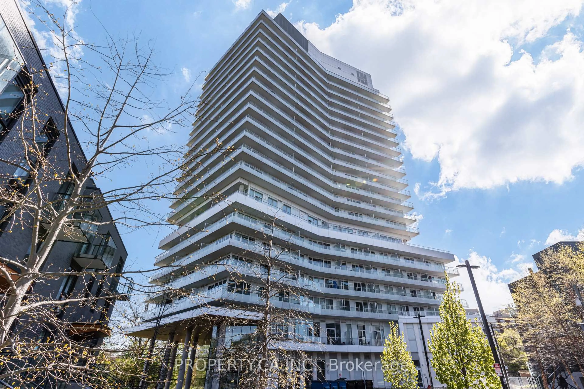
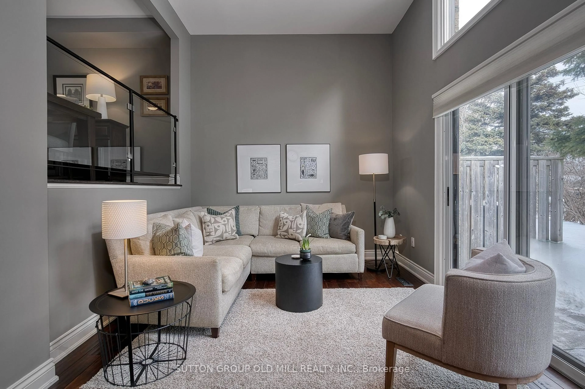
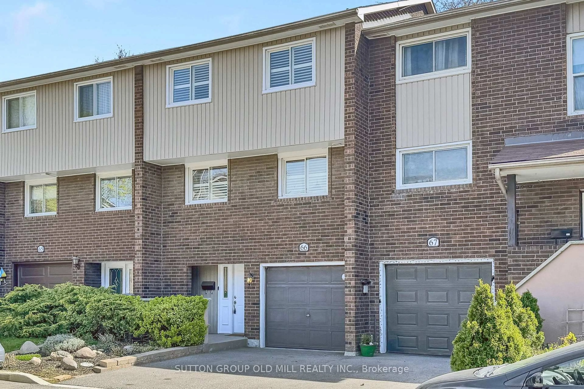
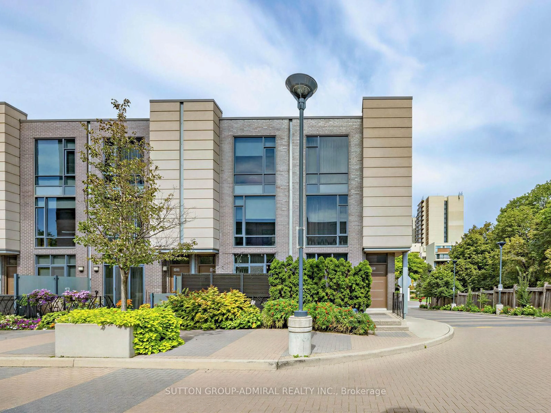
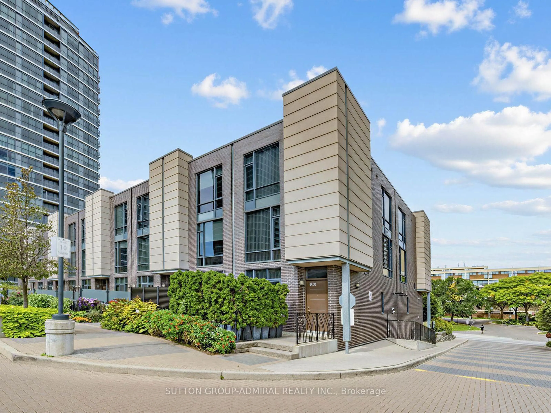
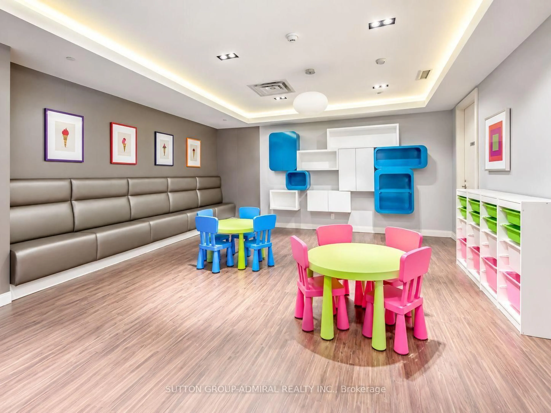
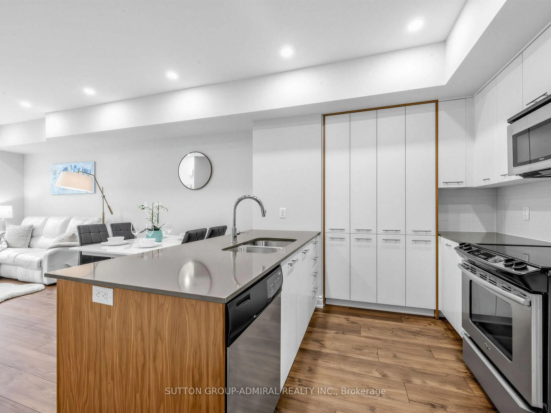
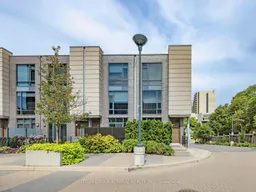
Unique Layouts In The Complex, Featuring 3 Washrooms, Soaring 9-Ft Ceilings And An Open-Concept Main Floor Filled With Natural South-Facing Light. Beautifully Updated In 2026 With New Flooring, Fresh Paint, Pot Lights And Updated Stainless-Steel Appliances. The Modern Kitchen Flows Into The Spacious Living Area With A Walkout To A Private Front Patio Surrounded By Mature Cedars-Perfect For Relaxing Or Barbecuing. Four Generously Sized Bedrooms Offer Large Closets And Impressive Floor-To-Ceiling Windows. Enjoy Full-Service Condo Living With Concierge, Indoor Pool, Sauna, Gym, BBQ Area, Three Party Rooms, Guest Suites And Ample Visitor Parking. Includes One Owned Underground Parking Space And Locker. Conveniently Located Near Loblaws, Food Basics, Cloverdale Mall, Sherway Gardens, Pearson Airport, Schools And Major Highways Including The 427, 401 And QEW. An Exceptional Opportunity To Own A True Four-Bedroom Home In Etobicoke!
Property Details
Interior
Features
Main Floor
Living
5.75 x 3.45Combined W/Dining / Laminate / W/O To Patio
Dining
5.75 x 3.45Combined W/Living / Laminate
Kitchen
2.7 x 3.1Stainless Steel Appl / Open Concept / Pantry
Exterior
Parking
Garage spaces 1
Garage type Underground
Other parking spaces 0
Total parking spaces 1
Condo Details
Inclusions
Property History
 33
33