Open: Sun, 12PM to 3PM
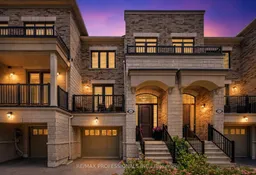
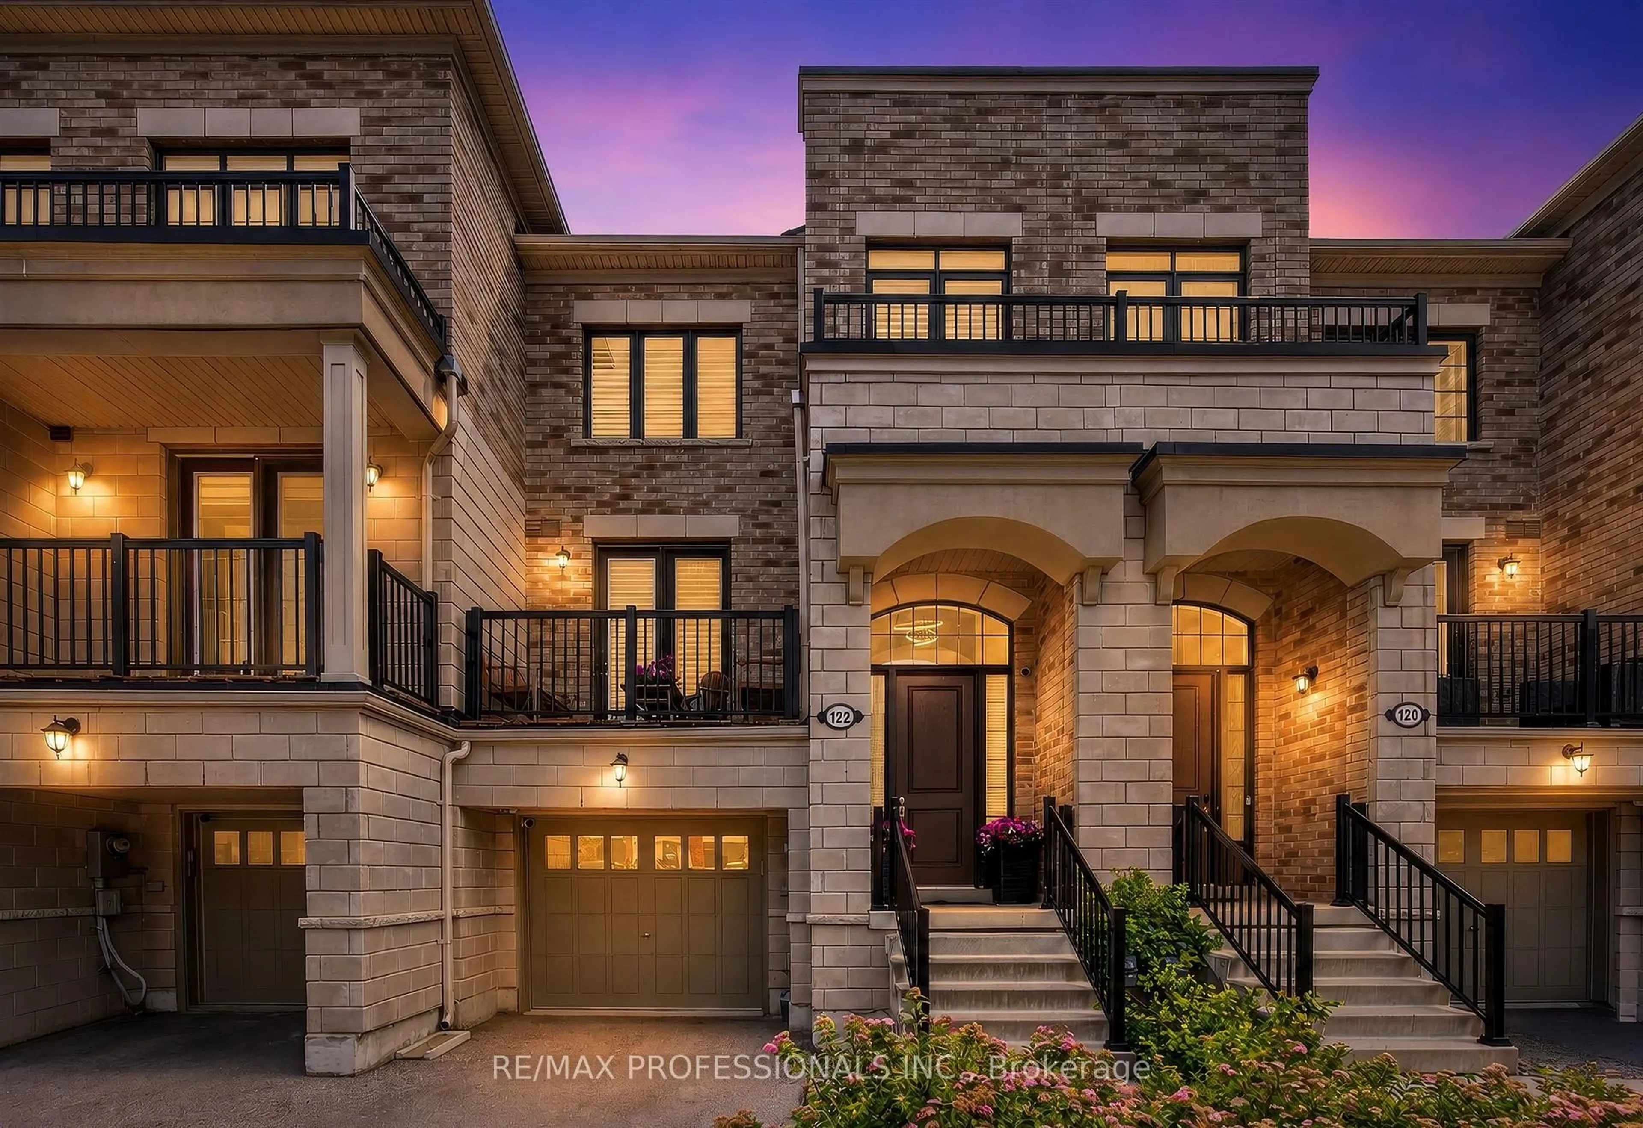
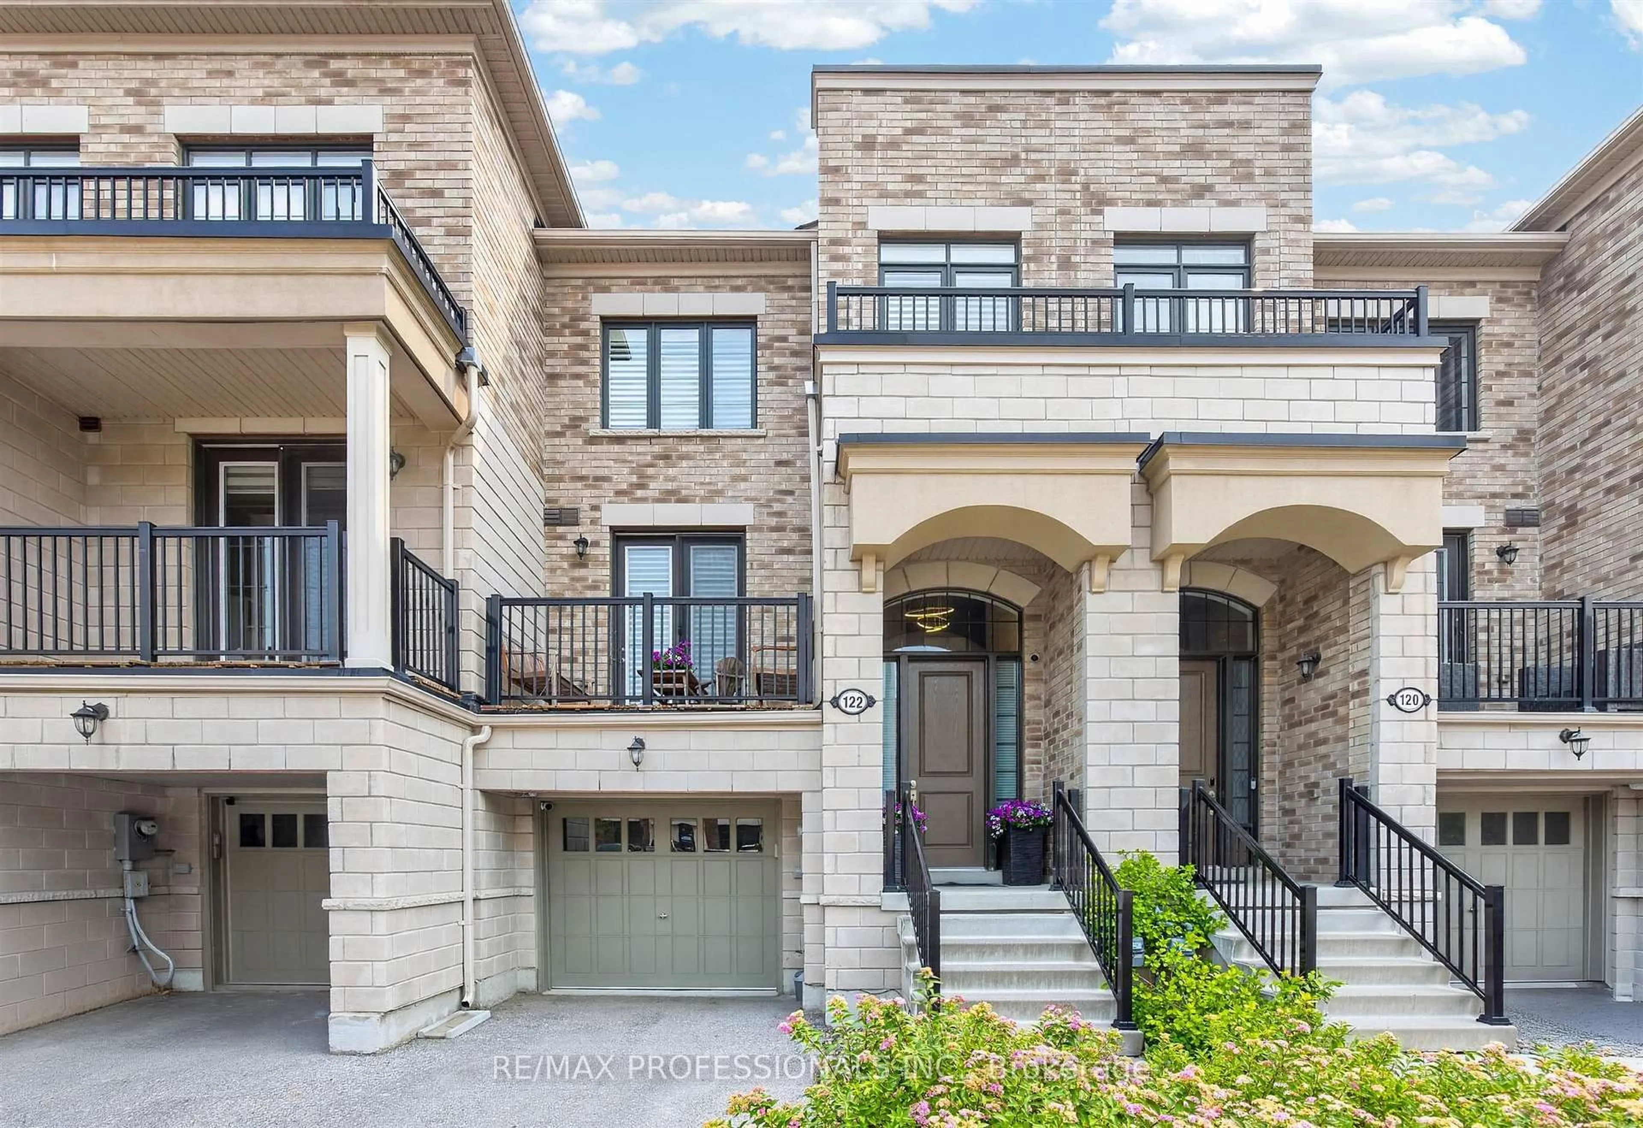
Home with brick exterior material, street for 122 Thomas Fisher Dr, Toronto Ontario M8Z 0E4
17 hours on Market

122 Thomas Fisher Dr, Toronto, Ontario M8Z 0E4

In the same building:
-
Condo
4
4
~2000-2249 sqft
$1,099,000
Get pre-qualifiedPowered by nesto
Condo
4
4
~2000-2249 sqft

Contact us about this property

Call

Highlights

Property Estimate

Days on market17 hours

Estimated valueNot available

Price/Sqft$519/sqft

Monthly cost

Open Calculator

Description

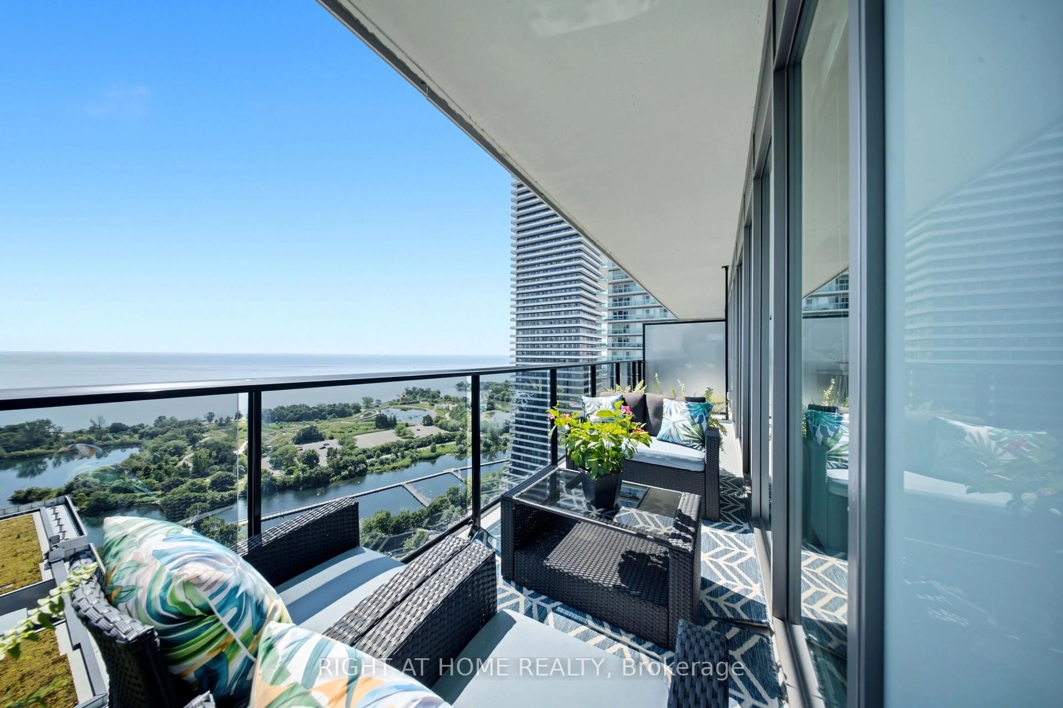
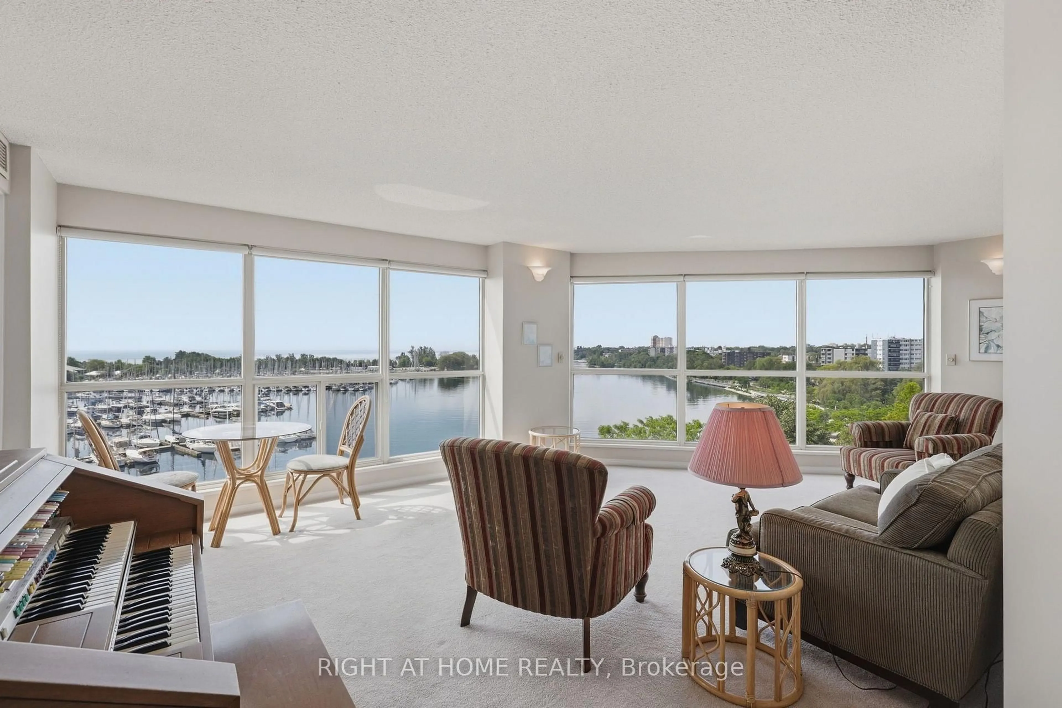
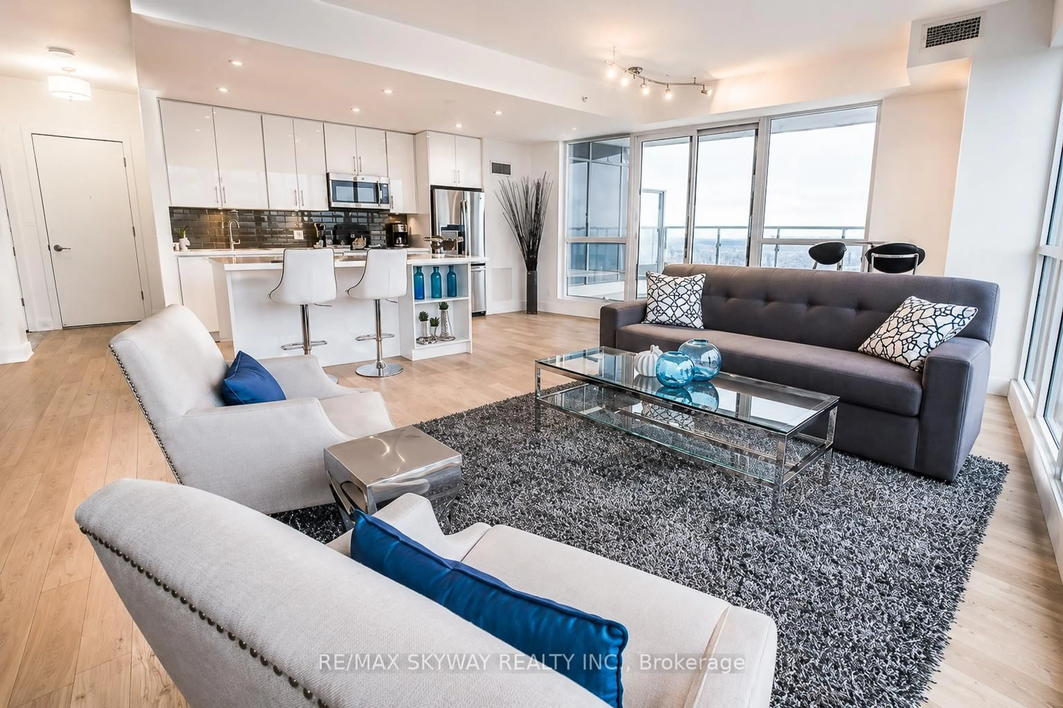
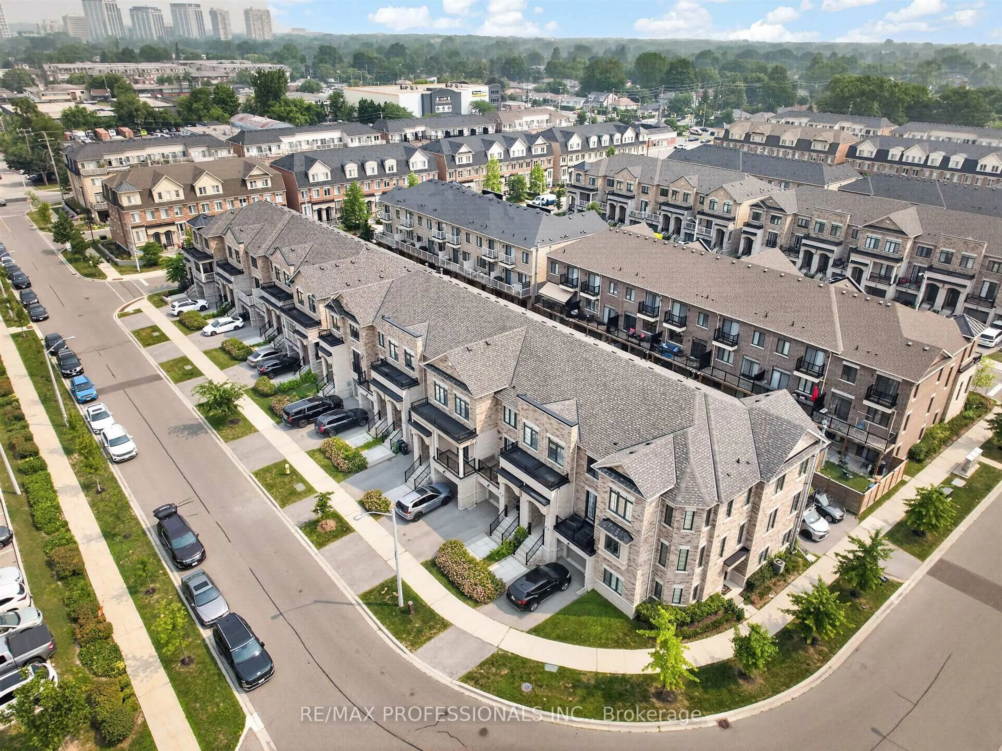
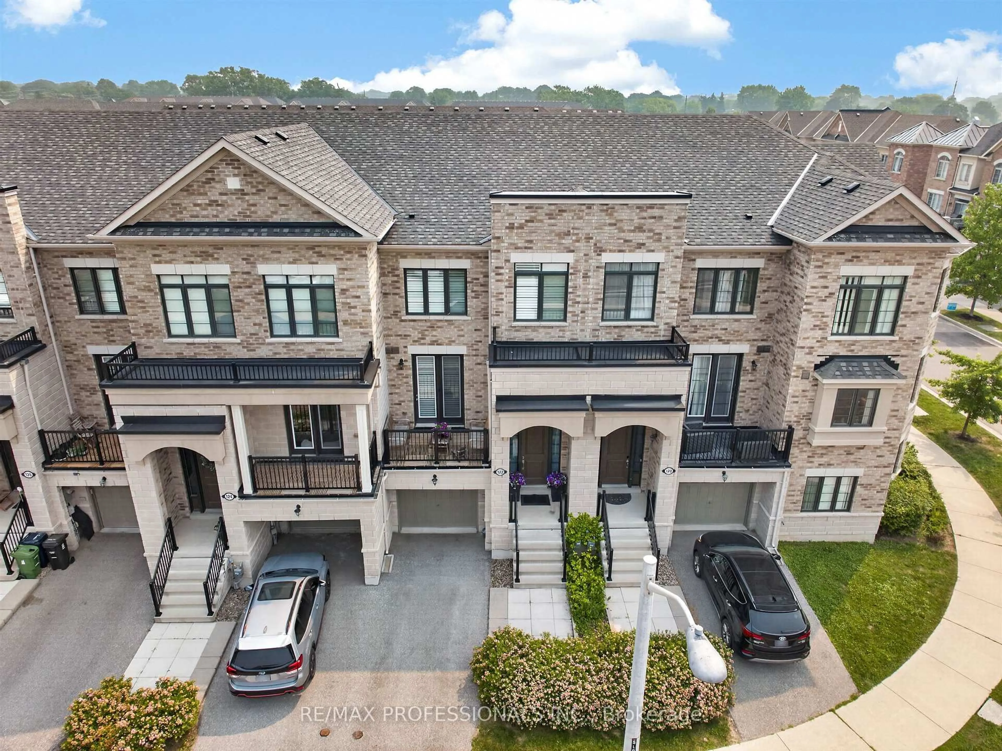
Welcome to a stunning, turnkey Westhaven townhome offering approximately 2,200 sq. ft. of upgraded living space with over $50,000 in premium builder upgrades. A grand foyer leads to a bright, open-concept layout featuring a chef-inspired kitchen with quartz countertops, a large pantry, and walkout to a full-width balcony-perfect for entertaining. Upstairs offers 3 spacious bedrooms, including a luxurious primary retreat with a private balcony and spa-like 5-piece ensuite with a freestanding soaker tub, oversized glass shower, and double vanity. The bright walk-out lower level features a large rec room, 4th bedroom, full bath, and access to a fully fenced backyard-ideal for guests, a home office, or extended family. Conveniently located minutes to Sherway Gardens, top-rated schools, parks, shopping, restaurants, the QEW, Mimico GO, and TTC. A rare opportunity to own a beautifully upgraded home in one of Etobicoke's most sought-after communities.


Upcoming Open House

Jul 19Sun12:00 PM - 3:00 PM

Property Details

Style2-Storey
View-
Age of property6-10
SqFt~2000-2249 SqFt
Lot Size-
Parking Spaces2
MLS ®NumberW13577562
Community NameIslington City Centre West
Data SourceTRREB
Listing byRE/MAX PROFESSIONALS INC.

Features

Heating: Forced Air
Cooling: Central Air
Basement: Other

Features

Patio: Open
Balcony: Open

Parking

Garage spaces 1

Garage type Attached

Other parking spaces 1

Total parking spaces 2


1Story
Amenities

Bbqs Allowed, Visitor Parking

Inclusions
Hydro
Water
Parking
Cable
Heat

Property History

Jul 17, 2026
ListedActive
$1,099,000
17 hours on market
history photo preview36
Listing by trreb®
Property listed by RE/MAX PROFESSIONALS INC., Brokerage
Agent Banner Image
Interested in this property?Get in touch to get the inside scoop.

Market Data - Islington City Centre West

Geo Zone Map ThumbnailIslington City Centre West

Balanced Market

View Market Data

Condo - for the past 30 days

Buyer's market Seller's market

Avg. Days on Market

Past 30 days

34 days

Compared to

2025

34 days

2024

29 days

2023

20 days

New Listings

Past 30 days

72 listings

Compared to

2025

93 listings

2024

126 listings

2023

87 listings

Units sold

Past 30 days

37 units

Compared to

2025

37 units

2024

31 units

2023

50 units

Median Sold Price

Past 30 days

$518,000

Compared to

2025

$565,000

2024

$620,000

2023

$650,000


Population and Demographics

Overview

Total population 47955
Average household income $147,186

Age (%)

0 to 19
18%
20 to 34
24%
35 to 49
21%
50 to 64
20%
65 and plus
17%

Household composition (%)

Single family
60%
Single person
34%
Multi person
6%
Multi family
0%

Mother tongue (%)

English
65%
Spanish
4%
Ukrainian
4%
Portuguese
3%
Polish
3%
Others
3%
Korean
3%
Serbian
3%
Tagalog (Pilipino, Filipino)
2%
Italian
2%
Russian
1%

House tenancy (%)

Owners
59%
Renters
41%

What’s nearby?Essentials within 5 km

Local Logic

Transportation Scores

Estimated Budget