Open: Sun, 2PM to 4PM
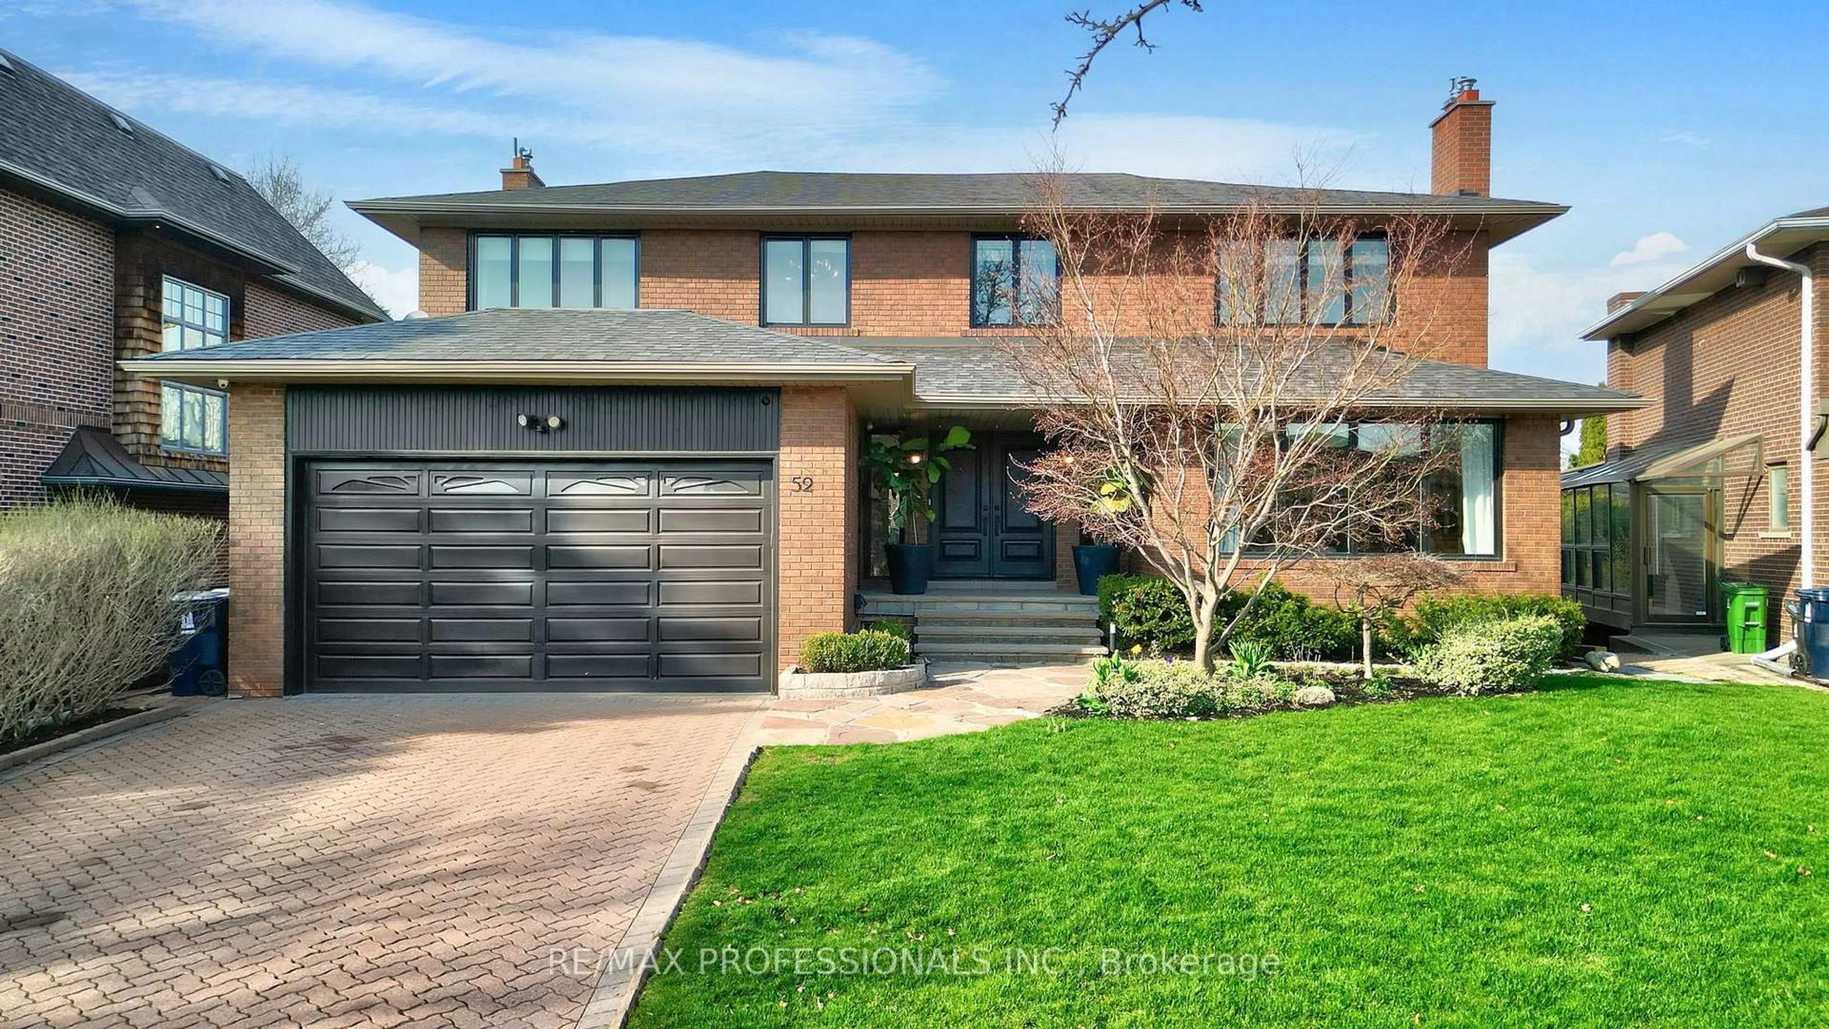
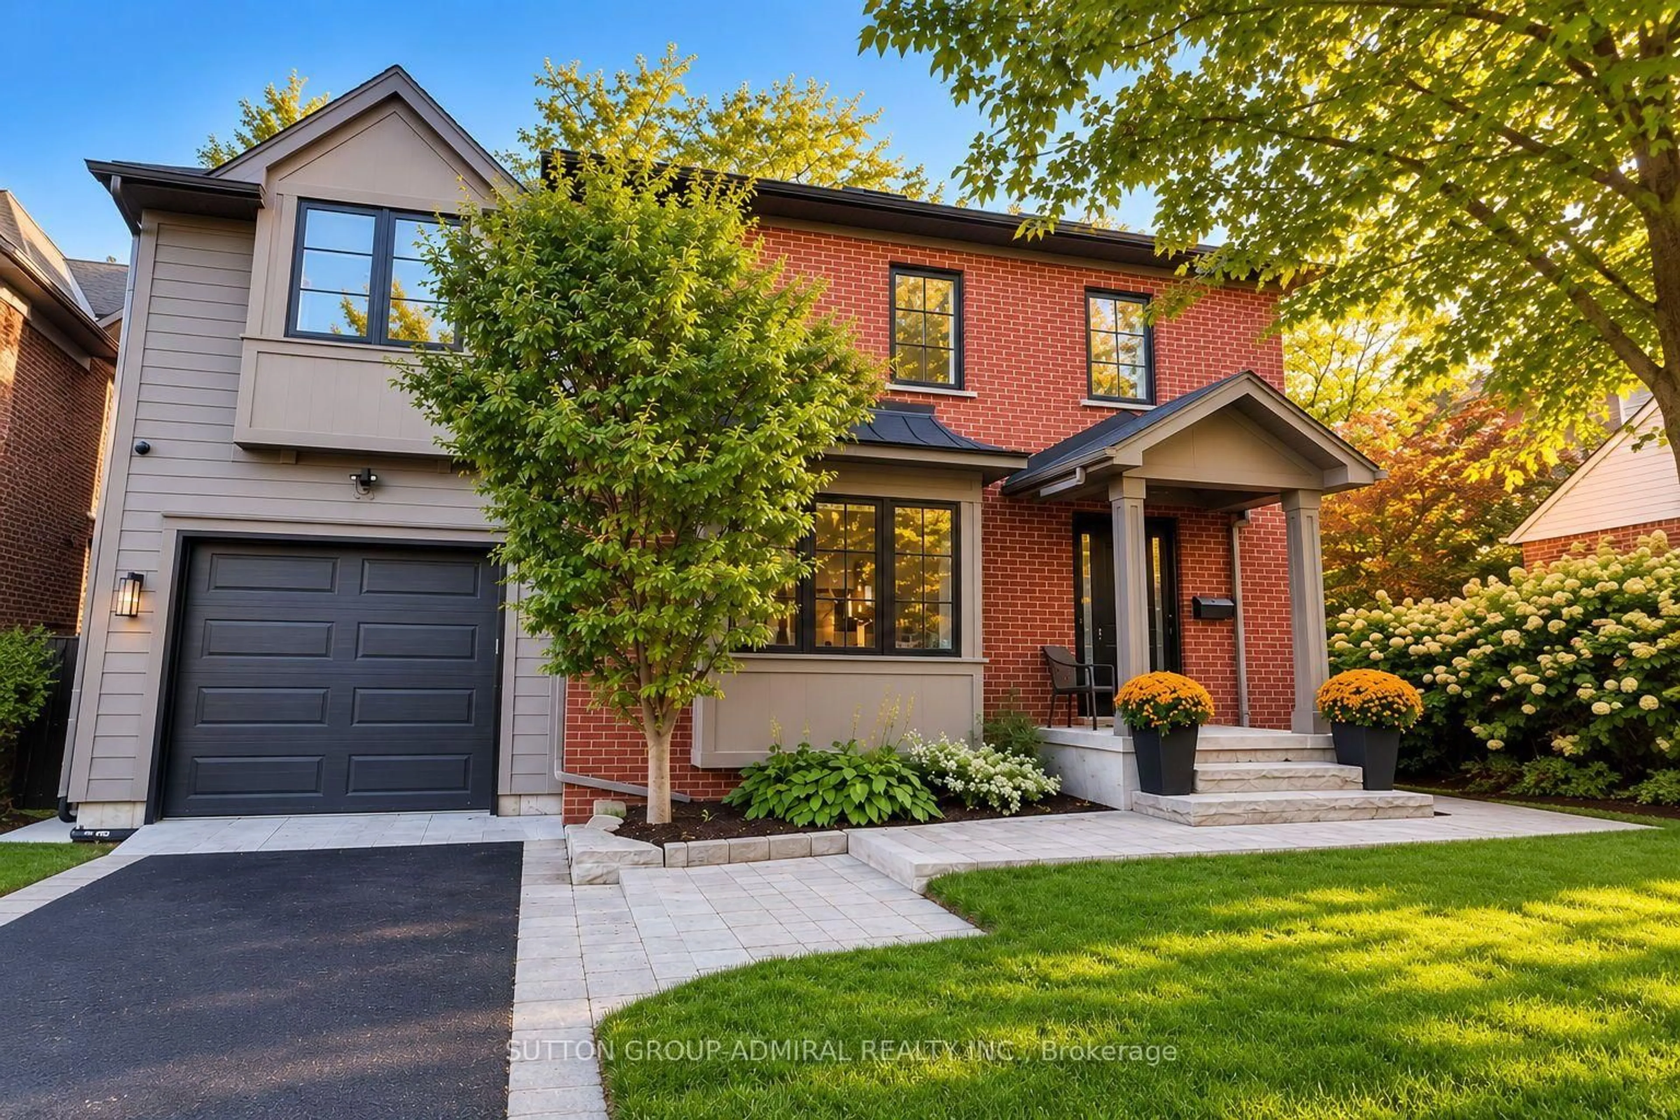
Home with brick exterior material, street for 83 Wimbleton Rd, Toronto Ontario M9A 3S4
2 days on Market

83 Wimbleton Rd, Toronto, Ontario M9A 3S4

Detached
4 + 1
5
~3500-5000 sqft
$3,550,000
Get pre-qualifiedPowered by nesto
Detached
4 + 1
5
~3500-5000 sqft

Contact us about this property

Call

Highlights

Property Estimate

Days on market2 days

Estimated valueNot available

Price/Sqft$862/sqft

Monthly cost

Open Calculator

Description

This is the family-friendly entertaining house that you've been waiting for. When you're not hosting pool parties, or grilling for friends on the flagstone patio out back, this house is tranquil. Featuring backyard surrounded by mature trees and lush cedars, a landscaped front yard, a quiet street that's still close enough to everything you need, and a layout designed for both hosting everyone and quiet moments away. When you walk through 83 Wimbleton, it's evident that this custom built home was designed by a family who thought of everything; the timeless stone façade, the abundant storage, the flow of the home makes sense, the rooms are perfectly sized to adapt to all stages of life.83 Wimbleton sits in a coveted pocket of Edenbridge-Humber Valley, known for wide, treelined streets that meander, stately homes, and easy accessibility to some of the best the west end has to offer. Schools include Kingsway College School (KCS), Humber Valley Village JMS (EQAO 85), Richview Collegiate Institute (Fraser Institute 8.7), Our Lady of Sorrows (Catholic, Fraser Institute 8.9).


Upcoming Open House

Aug 9Sun2:00 PM - 4:00 PM

Property Details

Style2-Storey
ViewGarden, Pool, Trees/Woods
Age of property-
SqFt~3500-5000 SqFt
Lot Size9,686 SqFt(159.92 x 60.57)
Parking Spaces8
MLS ®NumberW13641794
Community NameHumber Valley
Data SourceTRREB
Listing byRE/MAX PROFESSIONALS INC.

Features

Heating: Forced Air
Central Vacuum
Cooling: Central Air
Fireplace
Basement: Fin W/O

2nd Floor

Primary

5.74 x 5.08

5 Pc Ensuite / W/I Closet / O/Looks Backyard

2nd Br

4.5 x 4.25

Ensuite Bath / Double Closet / O/Looks Backyard

3rd Br

4.7 x 5.82

Bay Window / Ensuite Bath / W/I Closet

4th Br

4.7 x 6.09

Bay Window / 3 Pc Ensuite / Double Closet


Features

Lot size: 9,686 SqFt
Pool: Inground, Outdoor

Parking

Garage spaces 2

Garage type Built-In

Other parking spaces 6

Total parking spaces 8


Property History

Aug 6, 2026
ListedActive
$3,550,000
2 days on market
history photo preview50
Listing by trreb®
Property listed by RE/MAX PROFESSIONALS INC., Brokerage
Agent Banner Image
Interested in this property?Get in touch to get the inside scoop.
Market Data - Humber Valley

Geo Zone Map ThumbnailHumber Valley

Buyer's Market

View Market Data

Detached house - for the past 30 days

Buyer's market Seller's market

Avg. Days on Market

Past 30 days

21 days

Compared to

2025

46 days

2024

36 days

2023

29 days

New Listings

Past 30 days

14 listings

Compared to

2025

17 listings

2024

12 listings

2023

15 listings

Units sold

Past 30 days

6 units

Compared to

2025

10 units

2024

3 units

2023

5 units

Median Sold Price

Past 30 days

$2,160,500

Compared to

2025

$2,792,500

2024

$2,700,000

2023

$1,989,000


Population and Demographics

Overview

Total population 14138
Average household income $248,479

Age (%)

0 to 19
19%
20 to 34
15%
35 to 49
18%
50 to 64
23%
65 and plus
25%

Household composition (%)

Single family
65%
Single person
32%
Multi person
3%
Multi family
0%

Mother tongue (%)

English
70%
Italian
5%
Ukrainian
5%
Others
4%
Portuguese
3%
Spanish
3%
Polish
3%
Serbian
2%
Russian
1%

House tenancy (%)

Owners
67%
Renters
33%

What’s nearby?Essentials within 5 km

Local Logic

Transportation Scores

Estimated Budget