18 Herne Hill, Toronto, Ontario M9A 2X1
Contact us about this property
Highlights
Estimated valueThis is the price Wahi expects this property to sell for.
The calculation is powered by our Instant Home Value Estimate, which uses current market and property price trends to estimate your home’s value with a 90% accuracy rate.Not available
Price/Sqft$1,518/sqft
Monthly cost
Open Calculator
Description
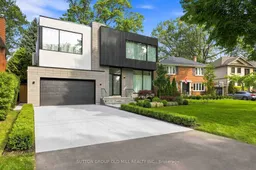
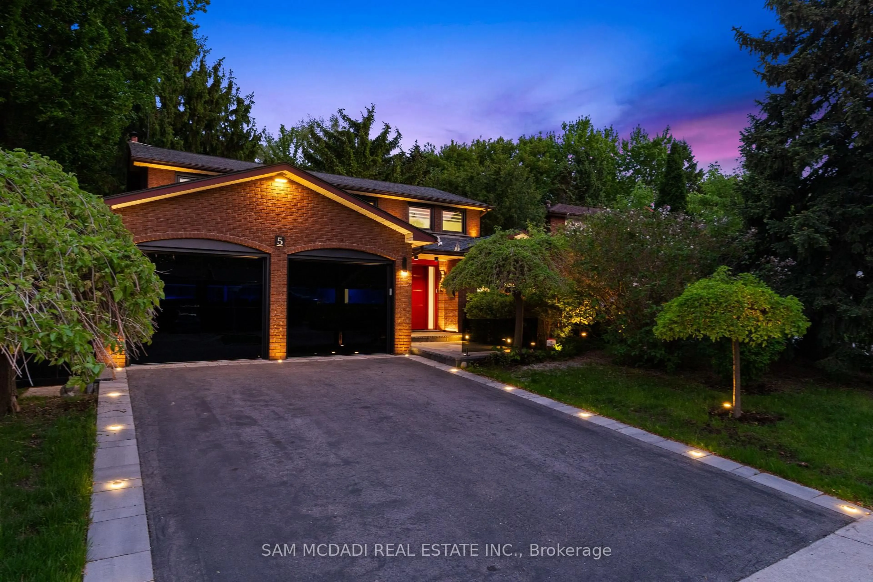
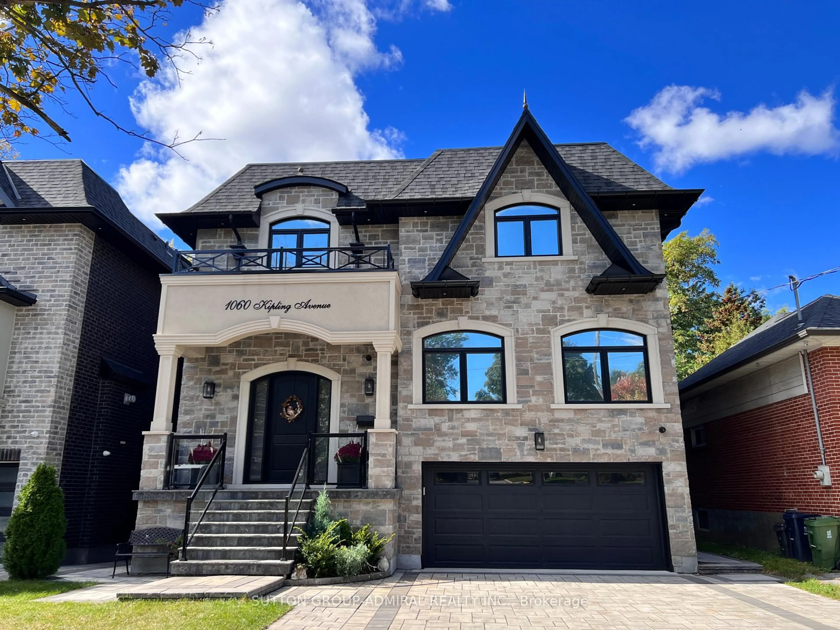
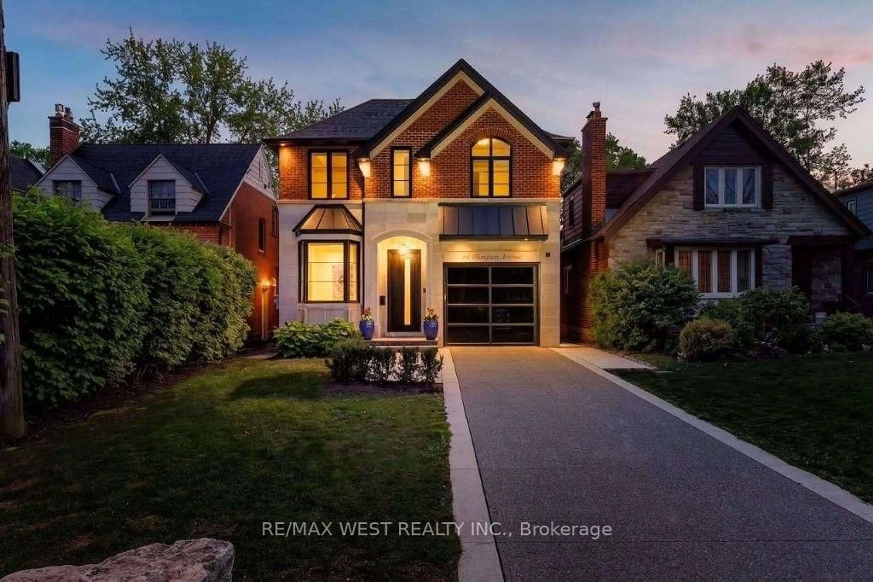
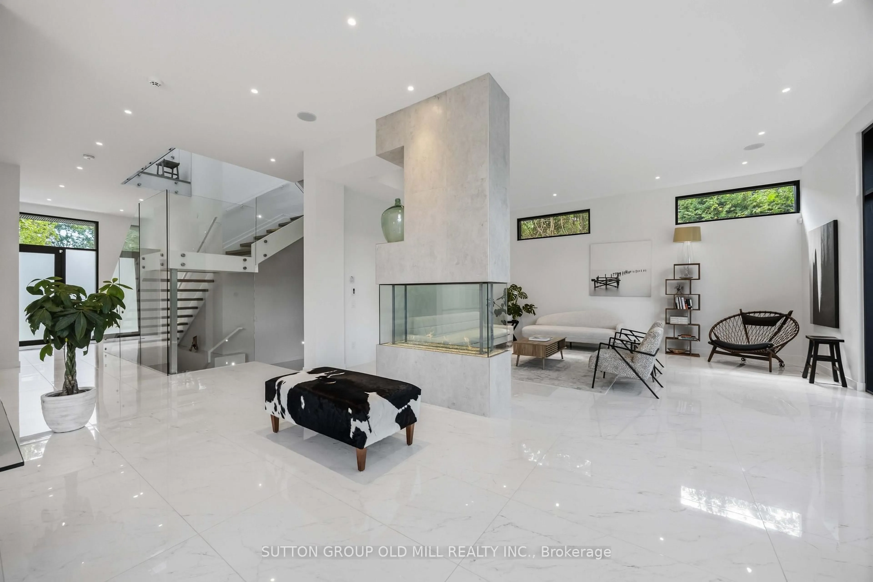
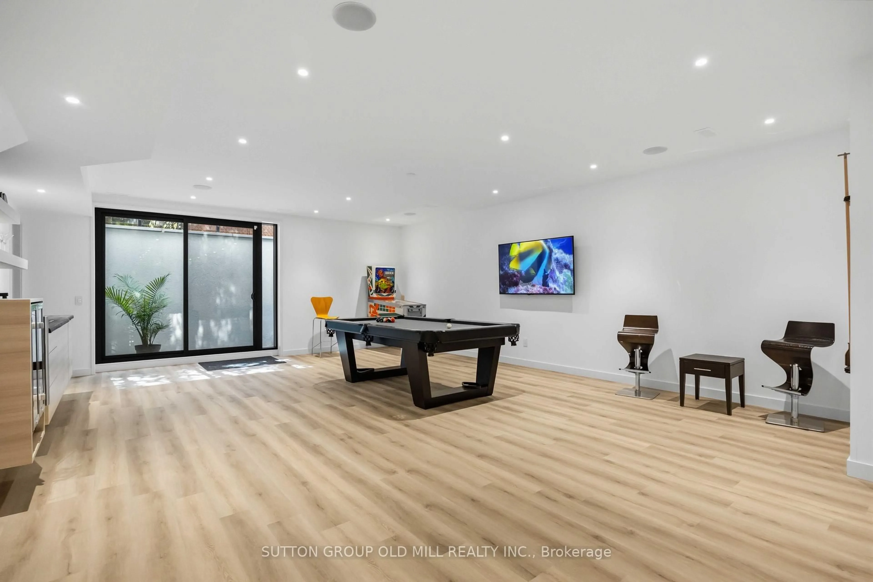
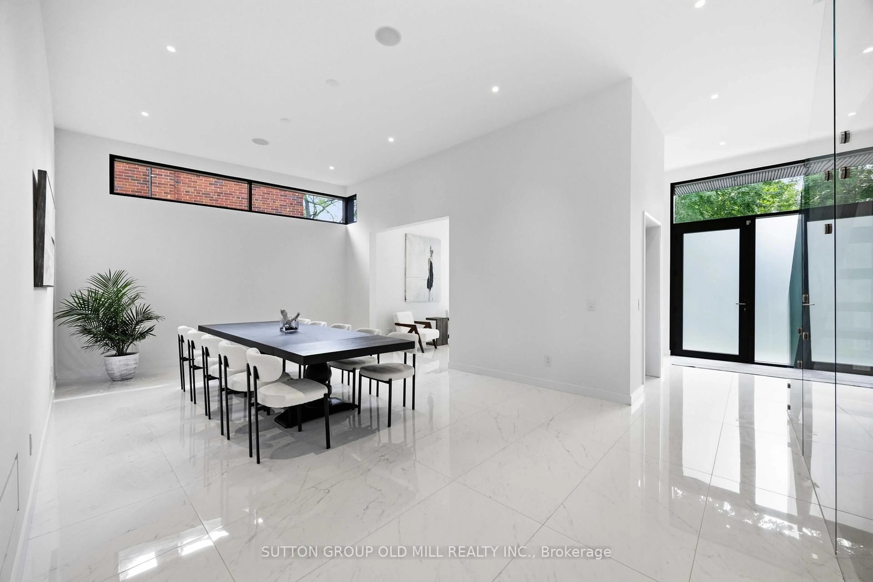
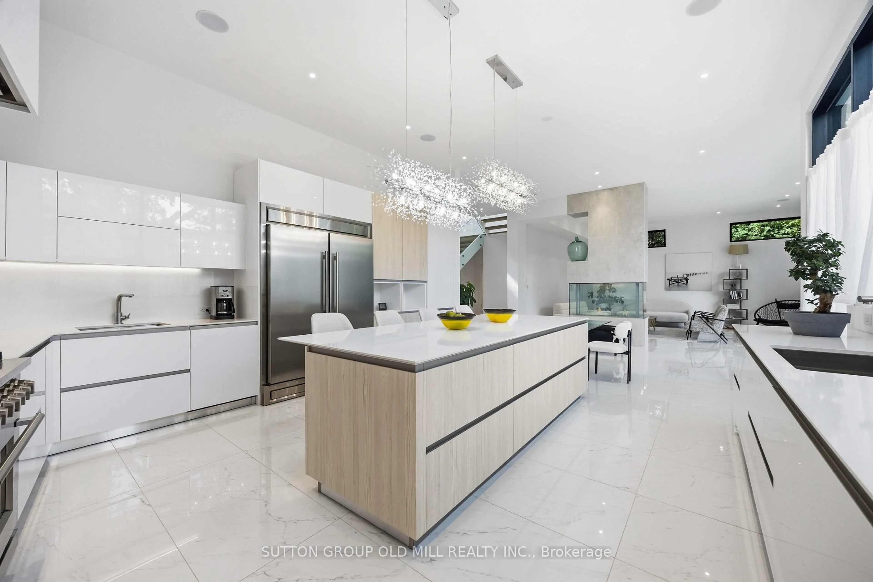
Exceptional living space that is designed for family life, and also provides incredible spaces for entertaining guests. Approximately 5700 square feet of living space. A Vibrant, Positive energy home! Indirect light from the clerestory windows bathe the home in natural light. Three fireplaces with the main floor featuring a DaVinci island fireplace. Heated tile floors throughout and a luxurious heated floor in lower level with cork underlay. Very bright basement with abundance of natural light and has a large walkout to backyard. Concrete driveway to be completed with snow melt system. Control 4 lighting automation. In ceiling speakers. Power opening skylights for excellent ventilation. Exceptional large lot.
Property Details
Interior
Features
2nd Floor
Primary
5.3 x 5.32 Way Fireplace / 5 Pc Ensuite / W/O To Balcony
2nd Br
4.25 x 4.23 Pc Ensuite / W/I Closet
3rd Br
4.6 x 3.43 Pc Ensuite / B/I Closet
4th Br
5.4 x 3.33 Pc Ensuite / B/I Closet
Exterior
Features
Parking
Garage spaces 2
Garage type Attached
Other parking spaces 4
Total parking spaces 6
Property History
 46
46