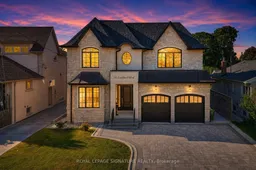
54 Lockheed Blvd, Toronto, Ontario M9P 2J1
Contact us about this property
Highlights
Estimated valueThis is the price Wahi expects this property to sell for.
The calculation is powered by our Instant Home Value Estimate, which uses current market and property price trends to estimate your home’s value with a 90% accuracy rate.Not available
Price/Sqft$1,022/sqft
Monthly cost
Open Calculator
Description
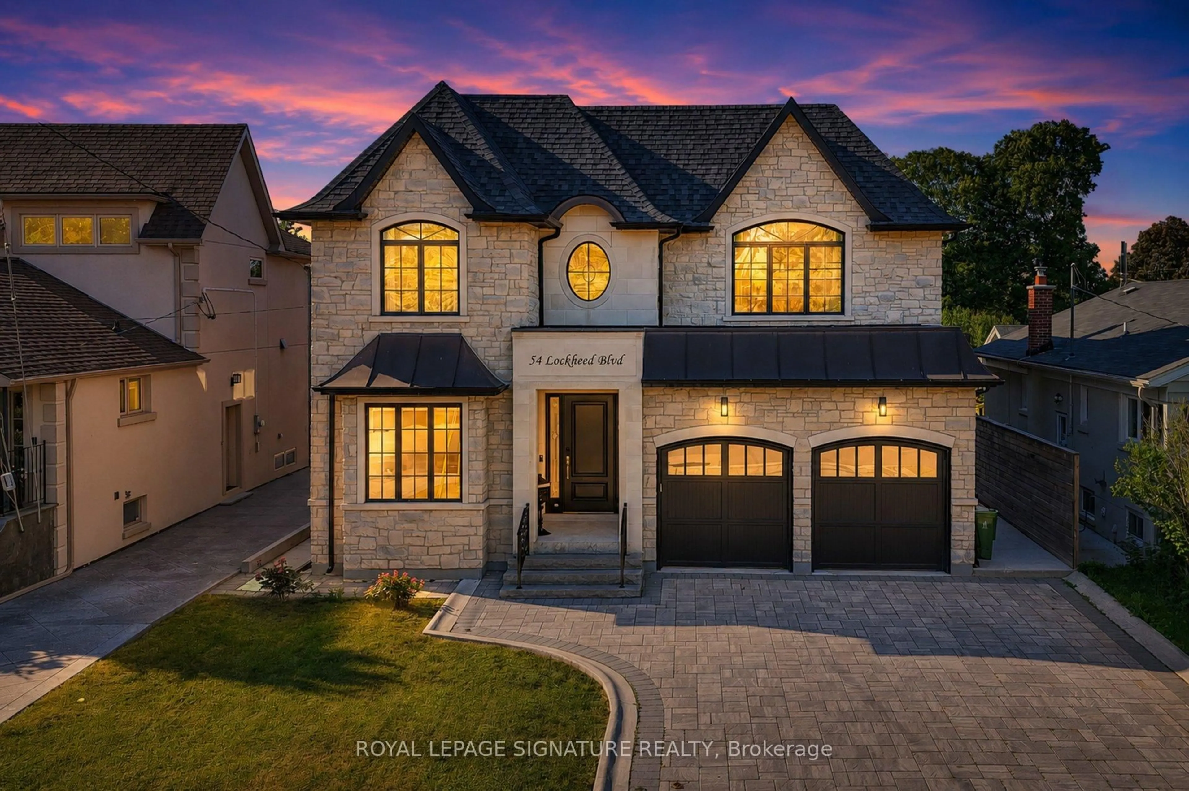
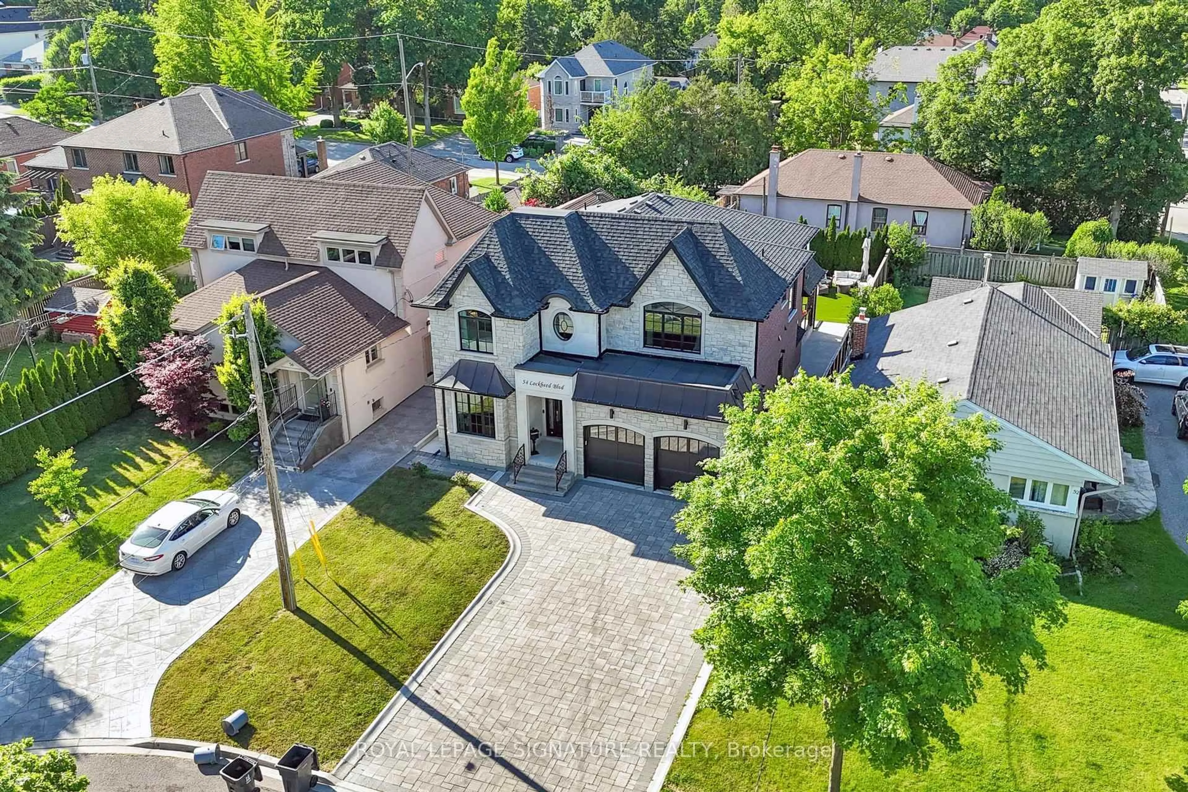
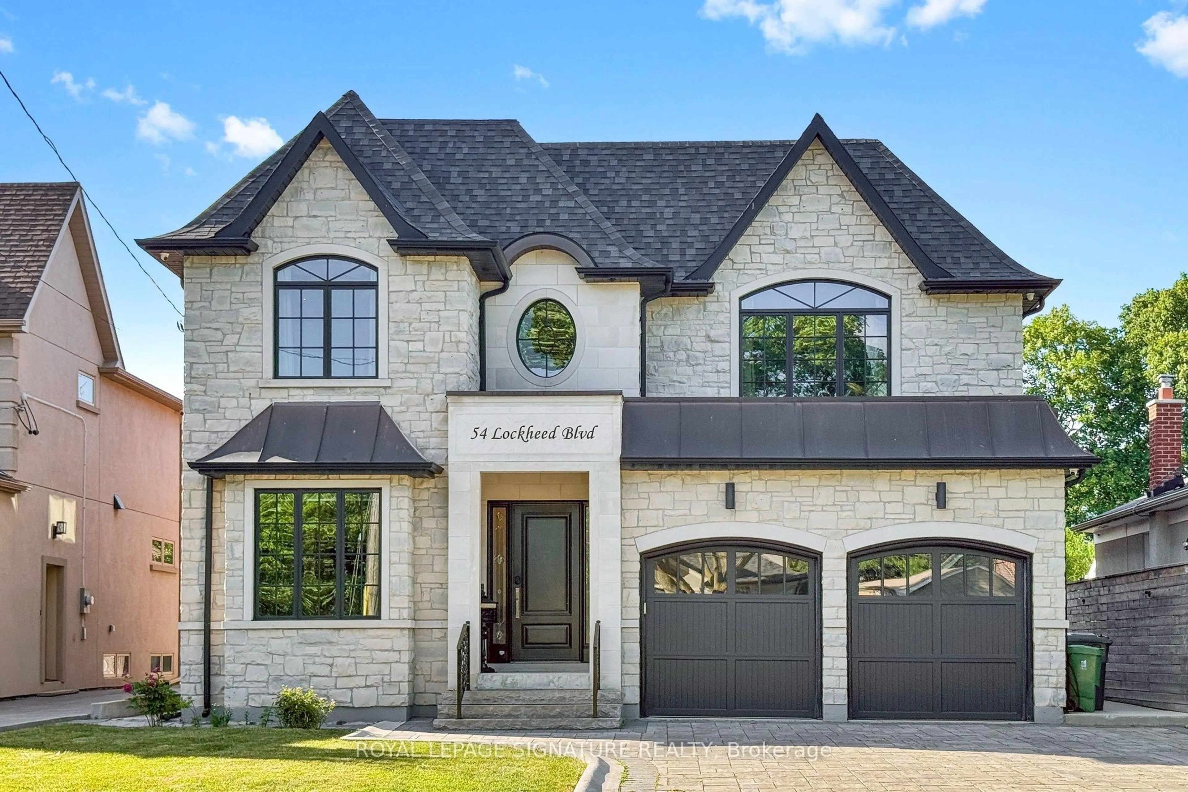
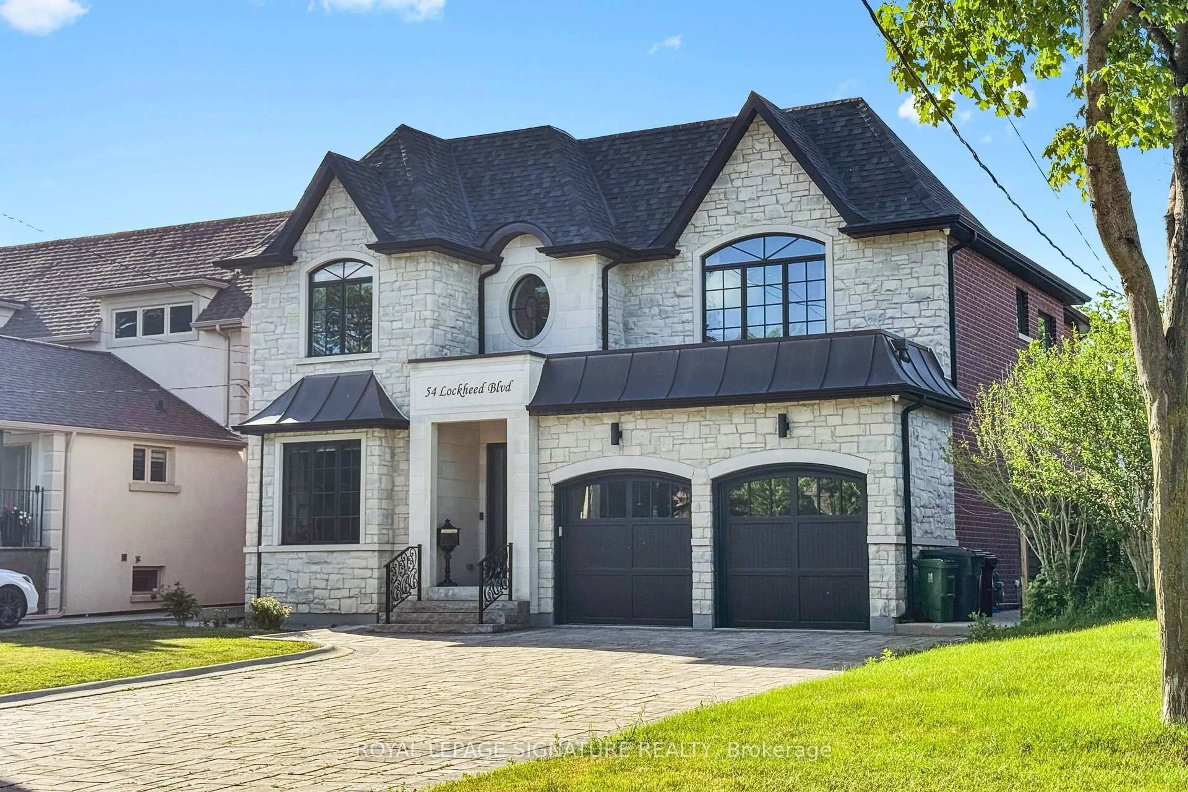
Newly Built In 2018! Welcome To 54 Lockheed Blvd On A Quiet Street In Coveted Royal York Road / Lawrence Avenue West Neighbourhood of Humber Heights. This Exceptional Luxury Residence Truly Has It All. Live, Work, Recreate, Entertain & Relax All In One Place! This Thoughtfully Crafted 4550 sq. ft. Home (2975 sq. ft. Above Grade & 1575 sq. ft. Basement) Includes Your Very Own Pool, Sauna, Games Room & Fitness Studio! Superior Craftsmanship & Elevated Finishes Define Every Space. In-floor Heating In Basement, Garage, Driveway & Principal Bathroom! Designed For Both Entertaining & Family Living, The Main Level Includes A Gas Fireplace,& A Custom-Built Wall-To-Wall Entertainment Centre! Chef's Kitchen w/10-foot Quartz Island & Backsplash, Premium Brand Appliances, Wine Cooler & Walk-In Pantry! Work From Home In Main Floor Executive Office w/Custom Built-in Cabinetry, Bookshelves, And A Slide-Out Printer Drawer! Engineered Maple Hardwood Floors On Main & Second Floor. Covered Patio Features Cedar Ceilings, Twin Ceiling Fans, & Integrated Sound Wiring. Four Generous Bedrooms And Five Bathrooms Provide Space & Privacy For Everyone. Principal Bedroom Features 6-Piece Ensuite w/Heated Floors, Balcony & Large W/I Closet. The Lower-Level Makes For A True Lifestyle Property w/Heated Floors, Entertainment Centre w/Surround Sound, Kitchenette, Gym (Equipment Included), A Spa-Inspired Bathroom & Electric Sauna. Above-Ground Pool w/Cushioned Backyard Turf For Low-Maintenance. Advanced Mechanical Systems Include HRV System, Steam Humidifier, Boiler System, 200-AMP Electrical Service. No Rental Appliances Or Monthly Contracts - Furnace, Air Conditioner, Hot Water Heater Are All Owned. Minutes to Top-Rated Schools, St. George's Golf Club, Weston Golf & Country Club, York Weston Tennis Club, Humber River Recreational Trail & Raymore Park.
Property Details
Interior
Features
Main Floor
Dining
3.39 x 4.19hardwood floor / Wainscoting / Coffered Ceiling
Great Rm
4.58 x 4.2hardwood floor / Gas Fireplace / Coffered Ceiling
Kitchen
6.16 x 12.38Quartz Counter / B/I Appliances / Pantry
Office
3.3 x 3.4hardwood floor / B/I Shelves / Crown Moulding
Exterior
Features
Parking
Garage spaces 2
Garage type Attached
Other parking spaces 9
Total parking spaces 11
Property History
 49
49
