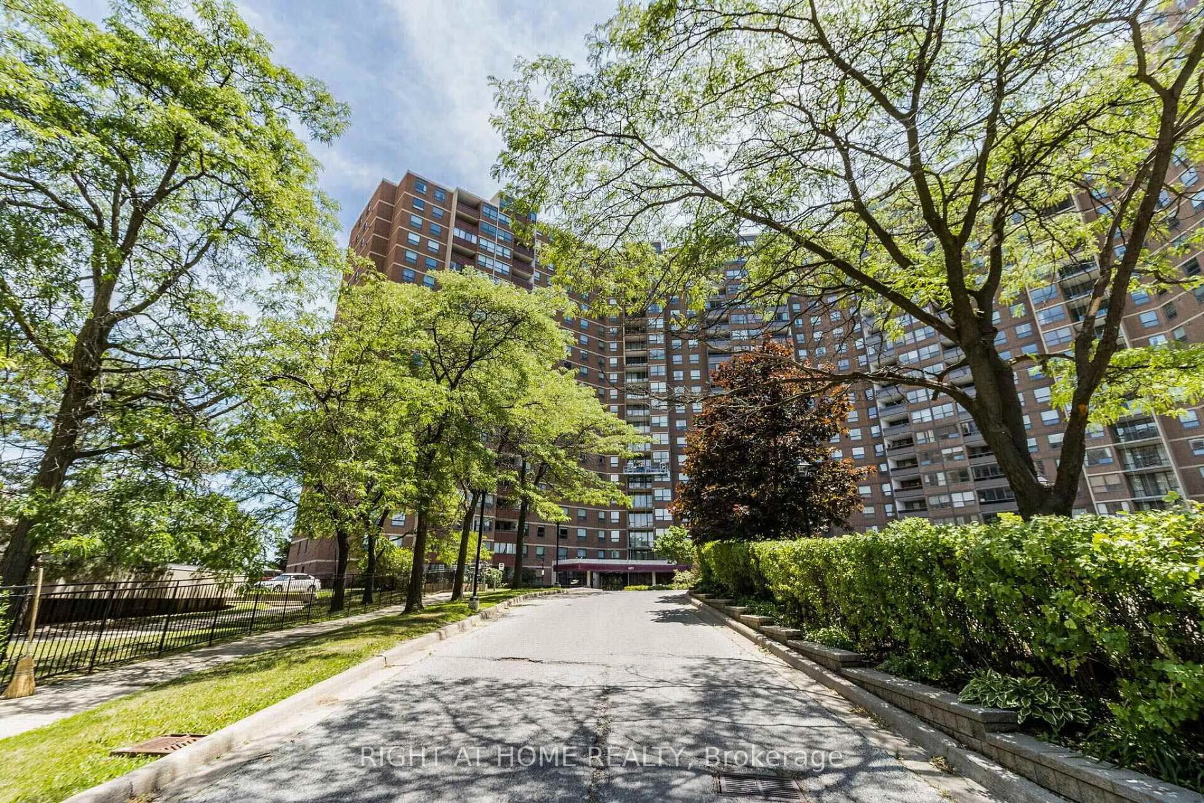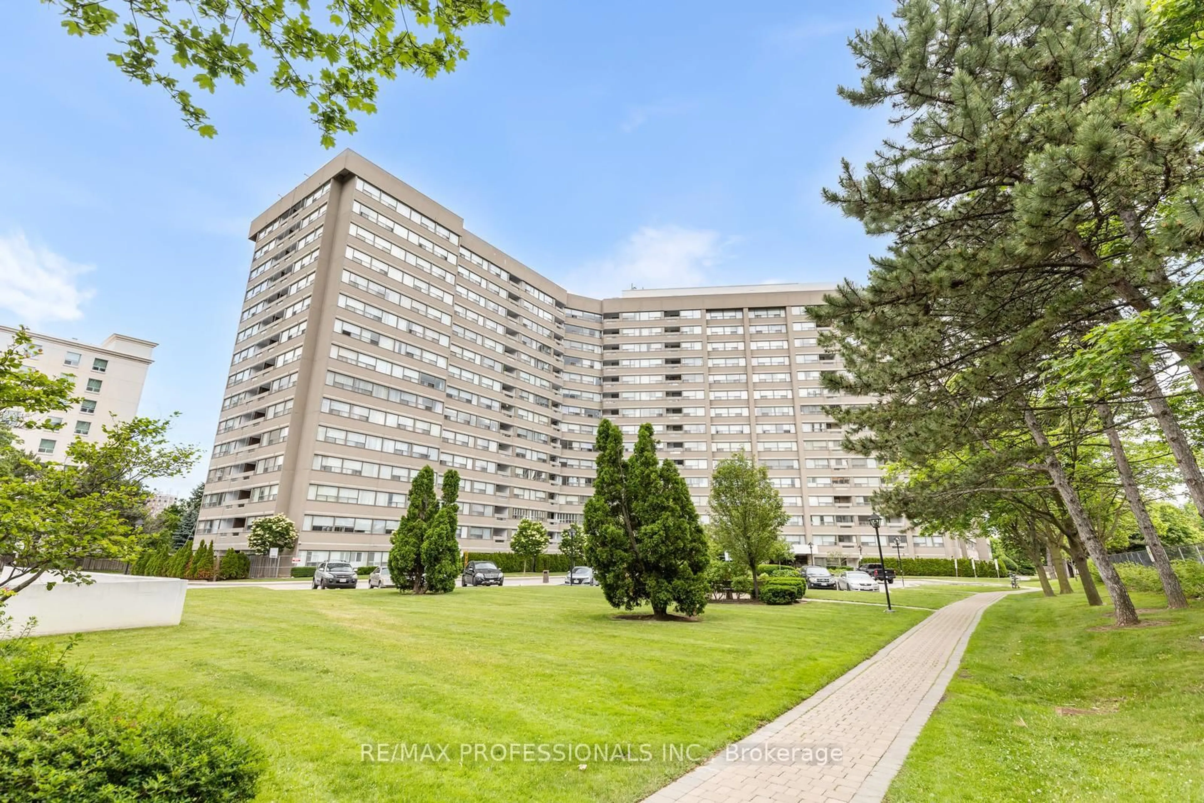
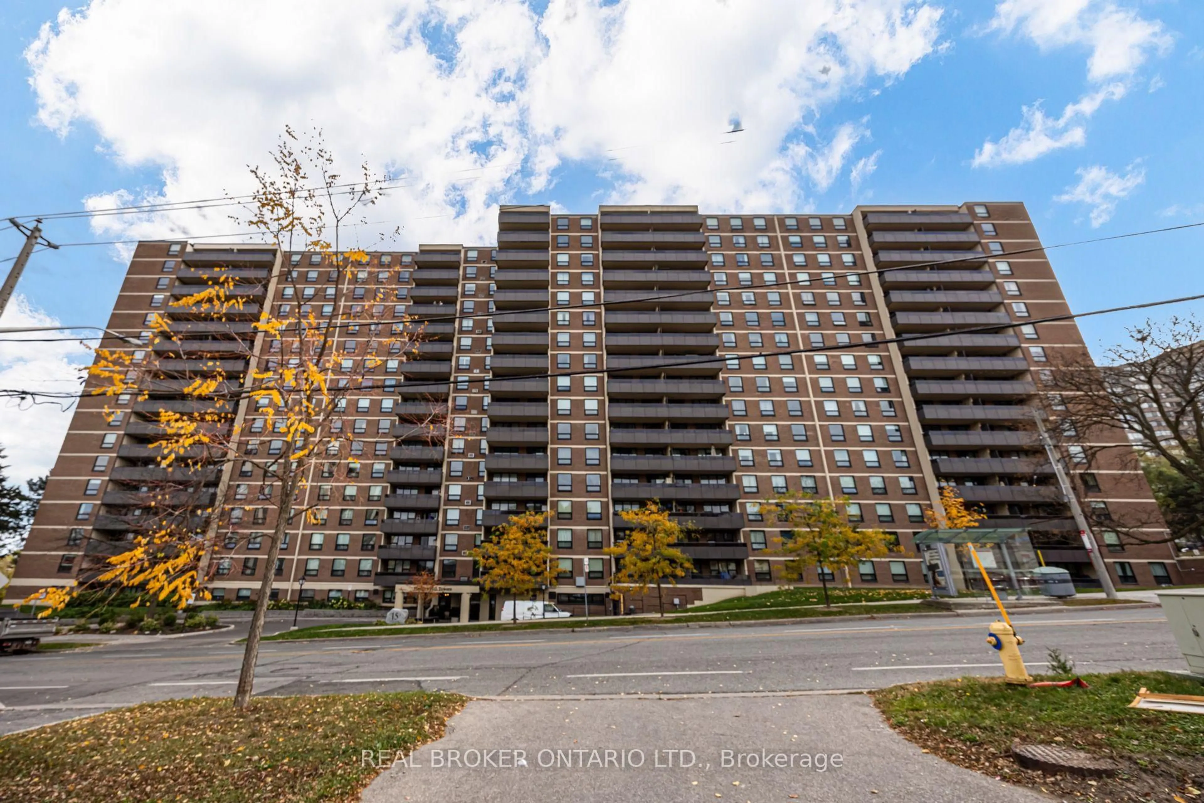
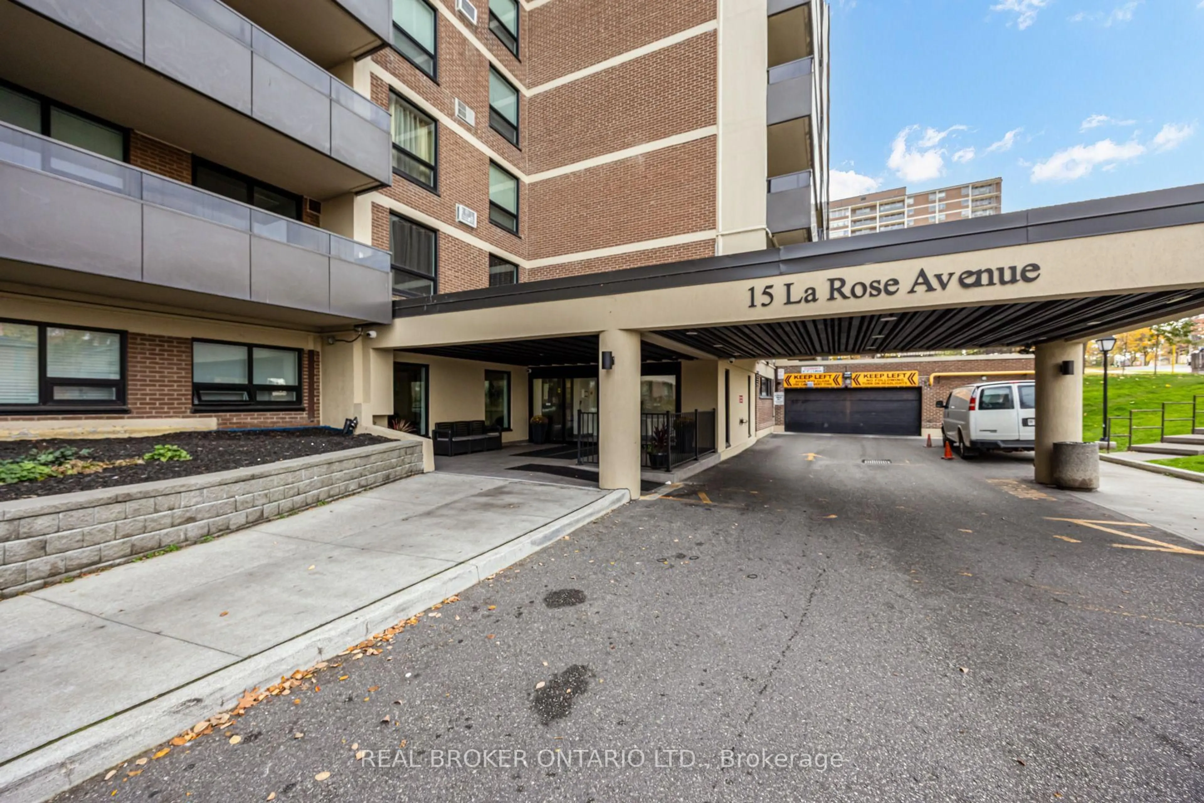
15 La Rose Ave #406, Toronto, Ontario M9P 1A7
Contact us about this property
Highlights
Estimated valueThis is the price Wahi expects this property to sell for.
The calculation is powered by our Instant Home Value Estimate, which uses current market and property price trends to estimate your home’s value with a 90% accuracy rate.Not available
Price/Sqft$456/sqft
Monthly cost
Open Calculator
Description
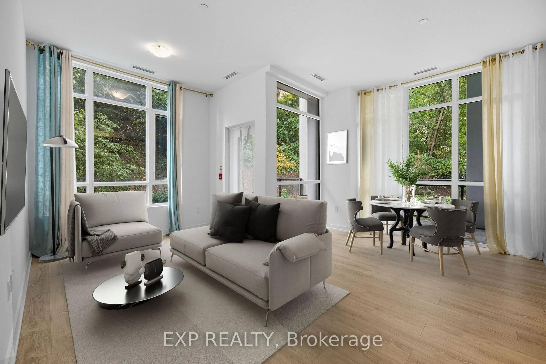
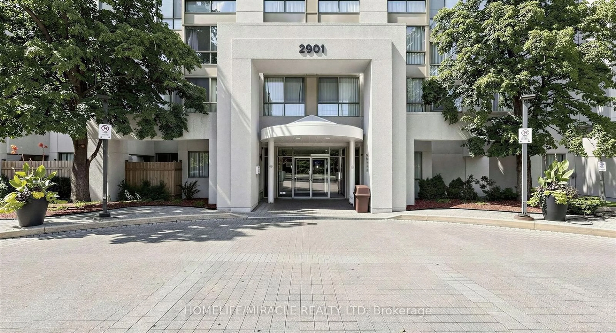
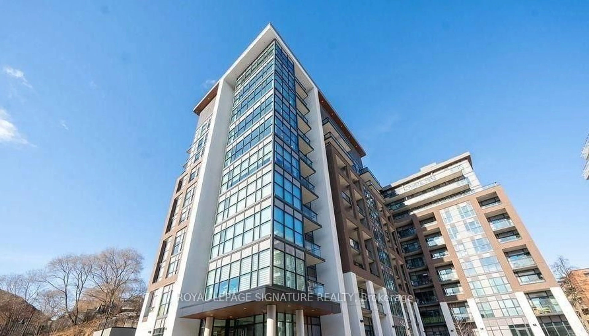
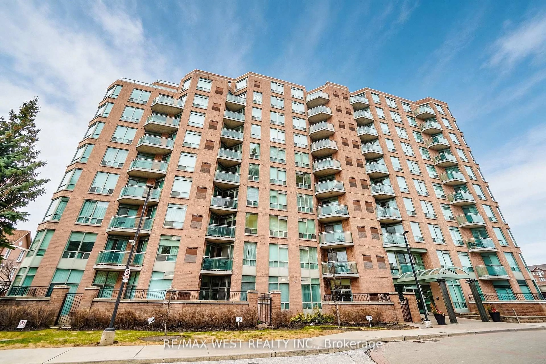
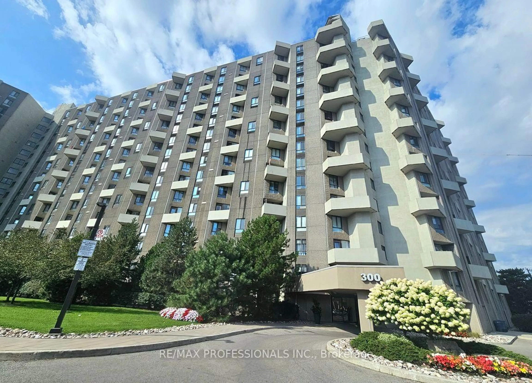
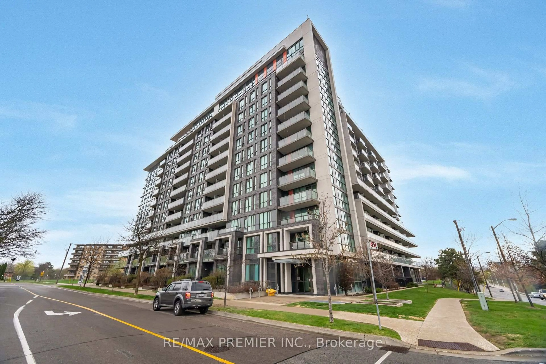
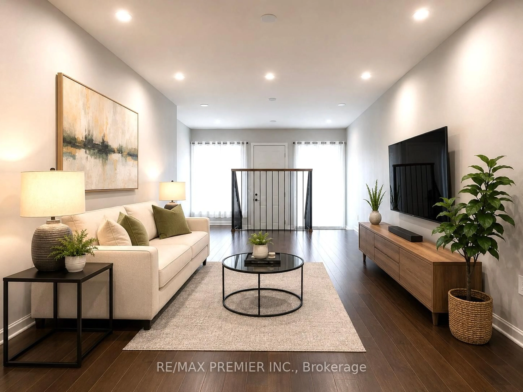
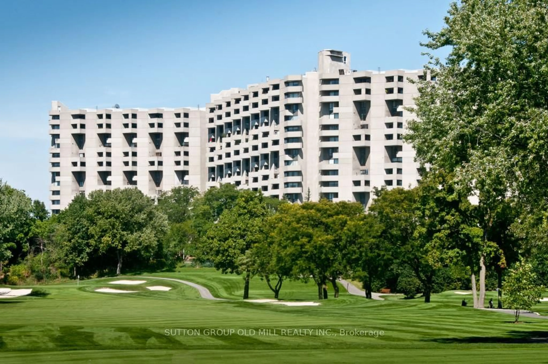
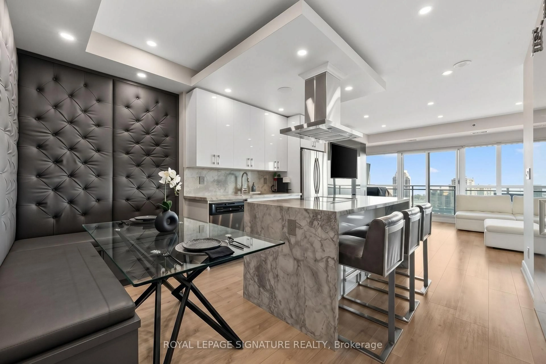
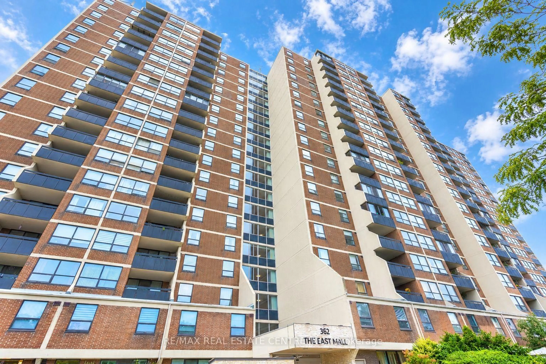
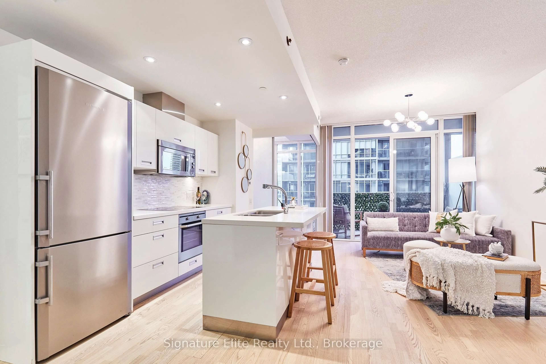
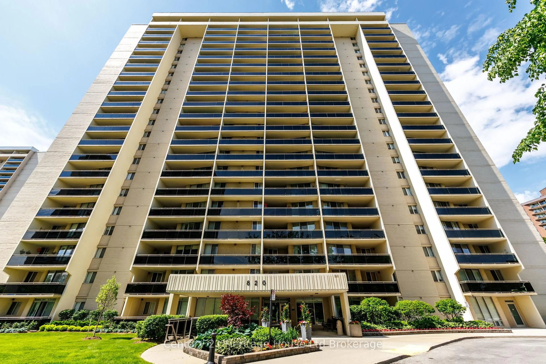
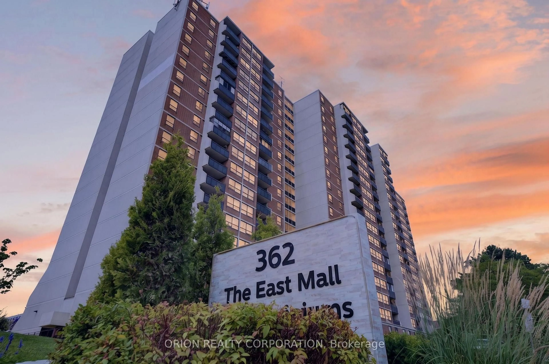
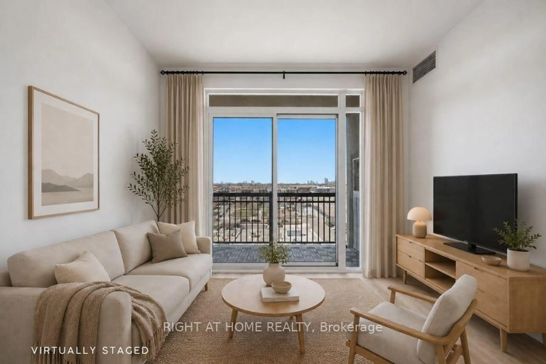
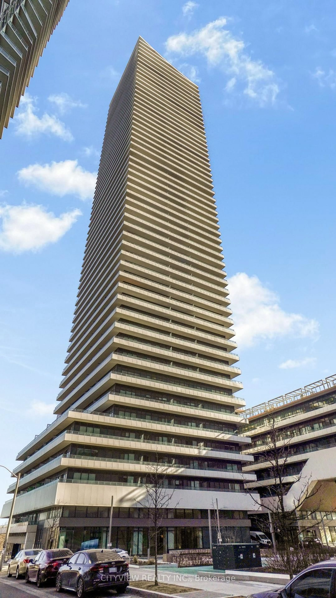
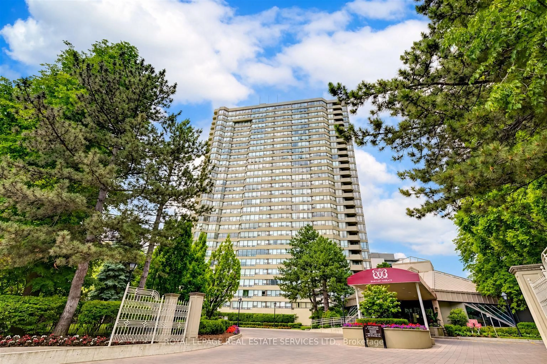
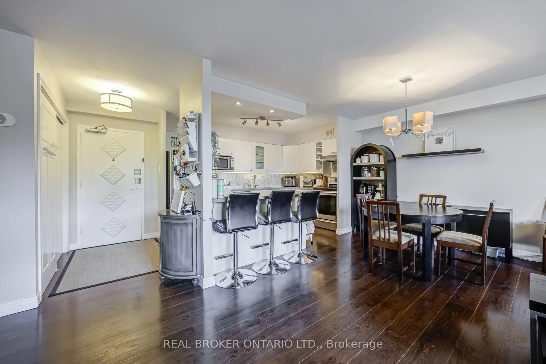
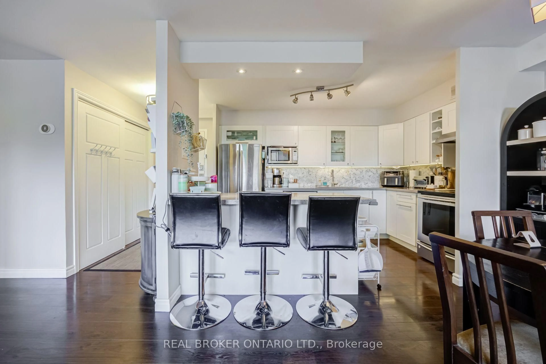
More room to live, grow, and feel at home! Welcome to Humber Hill Towers Condominium in Etobicoke's established Humber Heights neighbourhood. Unlike the compact spaces often associated with Toronto condos, this spacious three-bedroom suite offers generous proportions and a thoughtful layout with no wasted space. Well-maintained and move-in ready, the home reflects the owners' care and upgrades made throughout their ownership. A massive kitchen island provides plenty of space for meal preparation, casual dining, and gathering with family and friends. The spacious primary bedroom features an ensuite washroom and walk-in closet. The second and third bedrooms feel like actual bedrooms, with room for real furniture and everyday living-no glorified dens here! A separate, generously sized laundry room adds everyday practicality, while the large balcony is the perfect spot for morning coffee or unwinding at the end of the day. Ideal for first-time buyers, growing families, or downsizers seeking the space and comfort of a home with the convenience of condo living. Monthly maintenance fees include heat, hydro, water, cable TV, and internet. Enjoy the outdoor lifestyle of the Humber Valley, with scenic Humber River walking and cycling trails, nearby James Gardens, and Scarlett Woods Golf Course. Shopping, schools, playgrounds, places of worship, and West Park Healthcare Centre are close by. Convenient access to TTC and connections to Weston GO and UP Express, along with the future Eglinton Crosstown West Extension, round out this well-connected location.
Property Details
Interior
Features
Main Floor
Br
5.77 x 3.64Open Concept / Combined W/Dining / W/O To Terrace
Dining
5.77 x 2.08Combined W/Kitchen / Open Concept / Combined W/Living
Br
3.36 x 5.47W/I Closet / 3 Pc Bath / North View
2nd Br
2.74 x 4.48Closet / North View
Exterior
Features
Parking
Garage spaces 1
Garage type Underground
Other parking spaces 0
Total parking spaces 1
Condo Details
Amenities
Games Room, Gym, Indoor Pool, Party/Meeting Room, Tennis Court, Visitor Parking
Inclusions
Property History
 38