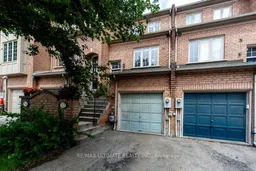
Home with brick exterior material, street for 52 Bluewater Crt, Toronto Ontario M8V 4A9
1 day on Market

52 Bluewater Crt, Toronto, Ontario M8V 4A9

Townhouse
2 + 1
2
~1100-1500 sqft
$949,900
Get pre-qualifiedPowered by nesto
Townhouse
2 + 1
2
~1100-1500 sqft

Contact us about this property

Call

Highlights

Property Estimate

Days on market1 day

Estimated valueNot available

Price/Sqft$748/sqft

Monthly cost

Open Calculator

Description

Location, Location, Location......Welcome to this executive townhome, nestled in a quiet pocket of vibrant Mimico, offering one of the community's most desirable courtyards. Beautifully maintained, this home features 2 + 1 bedrooms and 2 bathrooms, with bright, spacious living areas designed for comfortable everyday living. The main and upper levels are filled with natural features and a walkout to a beautiful deck, perfect for relaxing or entertaining. The upper level offers a generous primary bedroom with two closets and a 4-piece bathroom, while the second bedroom enjoys sunny south-facing views and a large closet. The versatile lower level includes a spacious room ideal as a third bedroom, home office, or guest suite, complete with a 3-piece bathroom and a walkout to a private backyard. A private garage with direct access into the home provides added convenience. Ideally located just steps from the Marine Parade, Humber Bay Shores part, transit, cafes, restaurants, and schools, with easy access to Mimico GO Station and the Gardiner Expressway. This is a rare opportunity to own in one of Mimico's most sought -after neighbourhoods, offering the perfect balance of urban convenience and lakeside living.


Property Details

Style2-Storey
View-
Age of property16-30
SqFt~1100-1500 SqFt
Lot Size1,181 SqFt(73.8 x 16.01)
Parking Spaces2
MLS ®NumberW13536710
Community NameHumber Bay
Data SourceTRREB
Listing byRE/MAX ULTIMATE REALTY INC.

Features

Heating: Forced Air
Cooling: Central Air
Basement: Fin W/O

Main Floor

Kitchen

3.2 x 3.9

Centre Island / Ceramic Floor / Eat-In Kitchen

Living

3.9 x 4.6

Broadloom / W/O To Deck


Features

Lot size: 1,181 SqFt

Parking

Garage spaces 1

Garage type Built-In

Other parking spaces 1

Total parking spaces 2


Property History

Jul 8, 2026
ListedActive
$949,900
1 day on market
history photo preview43
Listing by trreb®
Property listed by RE/MAX ULTIMATE REALTY INC., Brokerage
Agent Banner Image
Interested in this property?Get in touch to get the inside scoop.

Market Data - Humber Bay

Geo Zone Map ThumbnailHumber Bay

Strong Seller's Market

View Market Data

Townhouse - for the past 30 days

Buyer's market Seller's market

Avg. Days on Market

Past 30 days

3 days

Compared to

2025

0 day

2024

18 days

2023

18 days

New Listings

Past 30 days

1 listing

Compared to

2025

1 listing

2024

2 listings

2023

3 listings

Units sold

Past 30 days

1 unit

Compared to

2025

0 unit

2024

1 unit

2023

2 units

Median Sold Price

Past 30 days

$1,340,000

Compared to

2024

$1,130,000

2023

$1,387,500


Population and Demographics

Overview

Total population 1732
Average household income $114,808

Age (%)

0 to 19
19%
20 to 34
20%
35 to 49
23%
50 to 64
22%
65 and plus
15%

Household composition (%)

Single family
55%
Single person
39%
Multi person
6%
Multi family
0%

Mother tongue (%)

English
56%
Polish
9%
Ukrainian
8%
Russian
6%
Spanish
4%
Albanian
4%
Portuguese
2%
Serbian
2%
Tagalog (Pilipino, Filipino)
2%
Others
0%

House tenancy (%)

Renters
71%
Owners
29%

What’s nearby?Essentials within 5 km

Local Logic

Transportation Scores

Estimated Budget