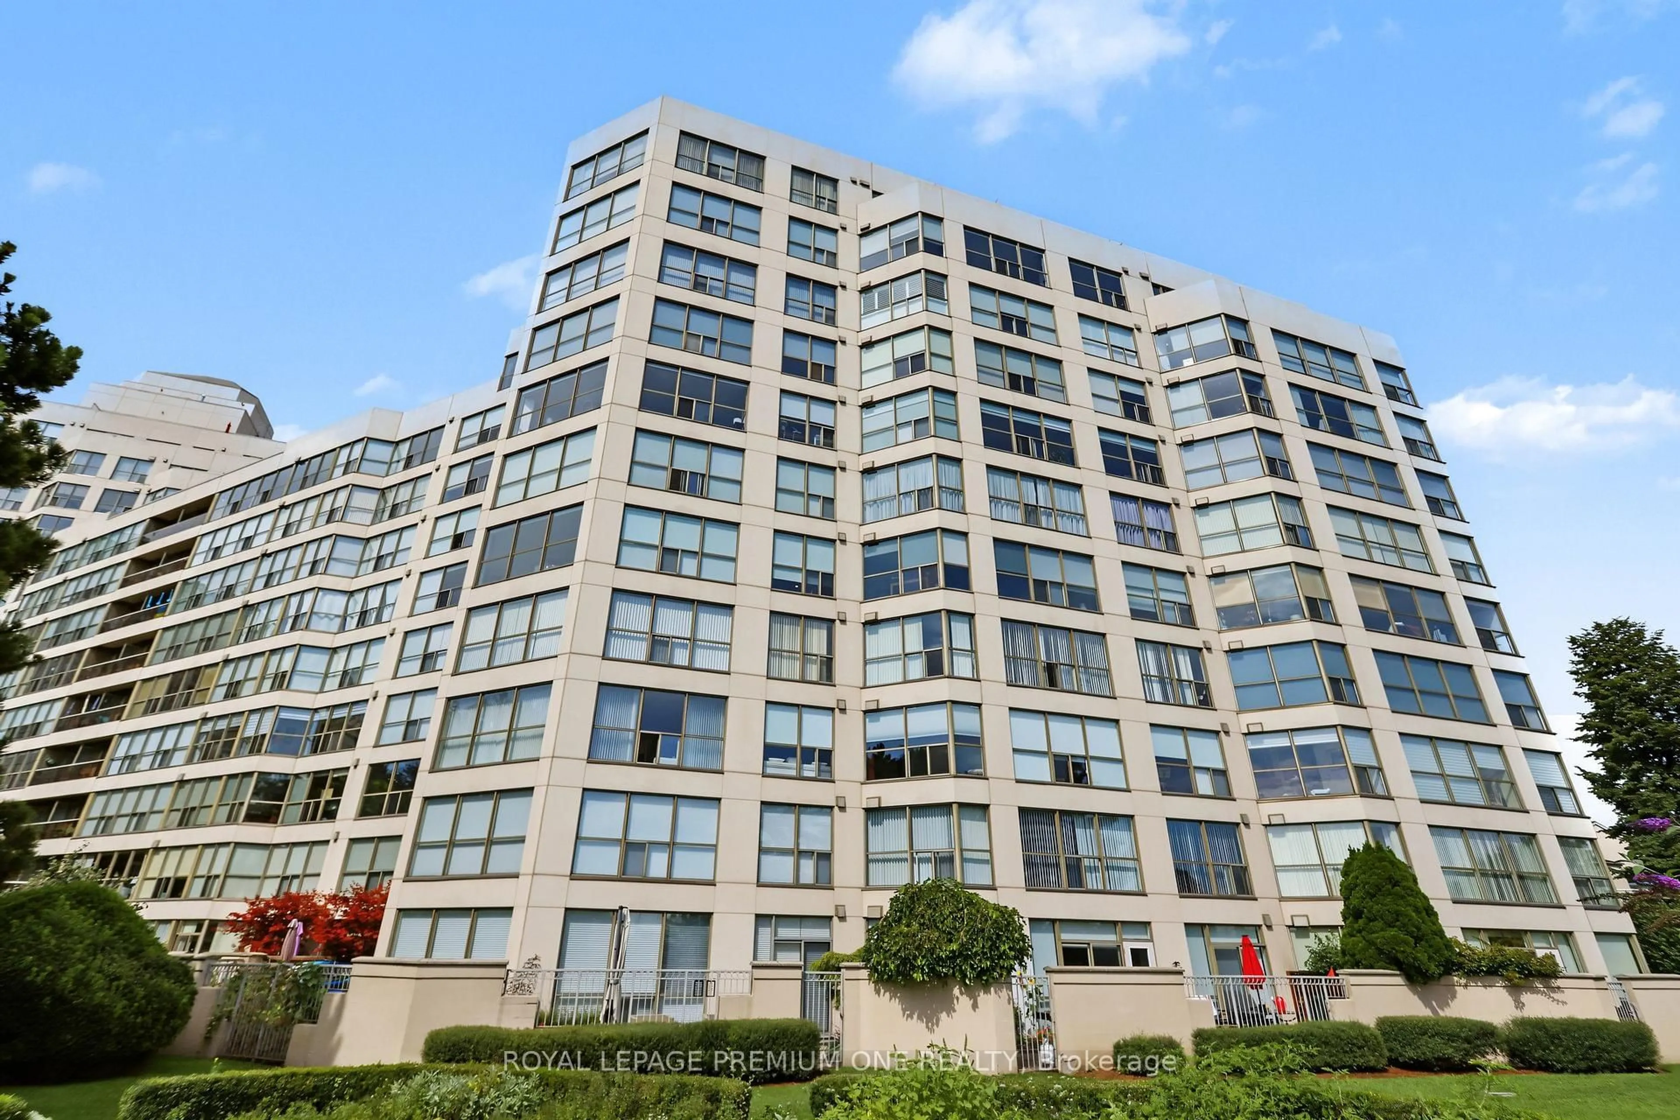
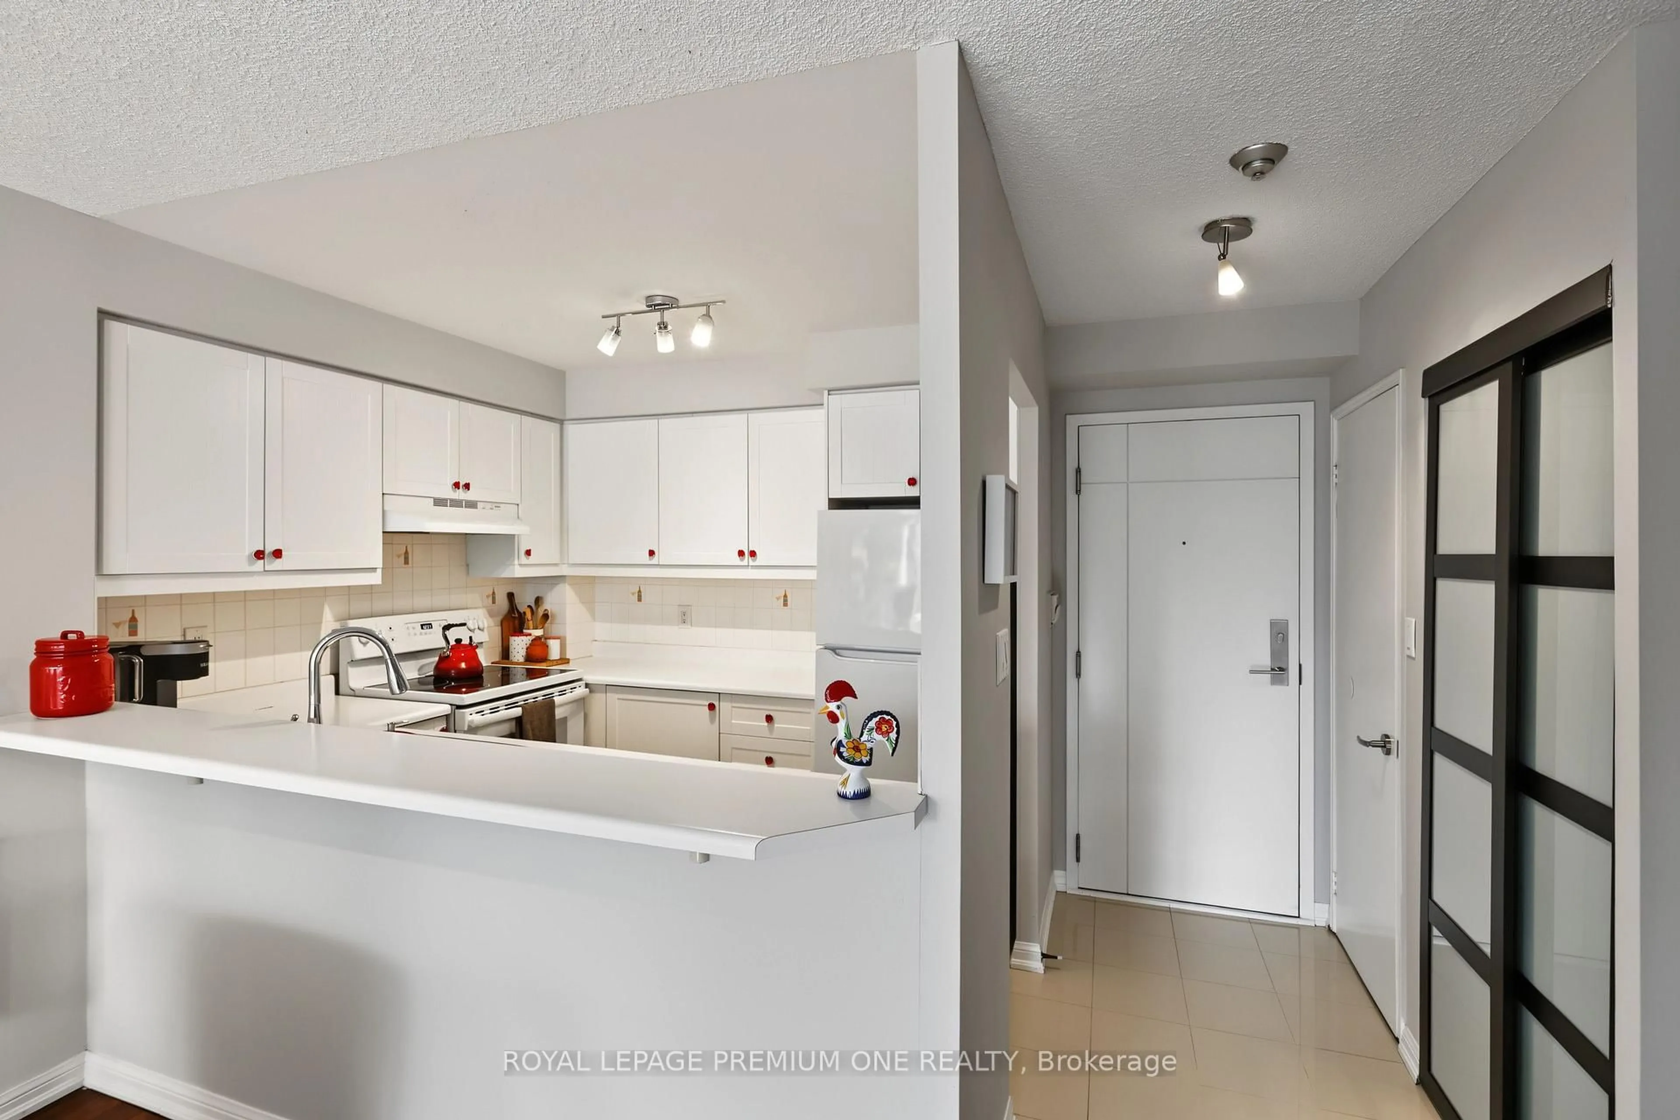
1 day on Market

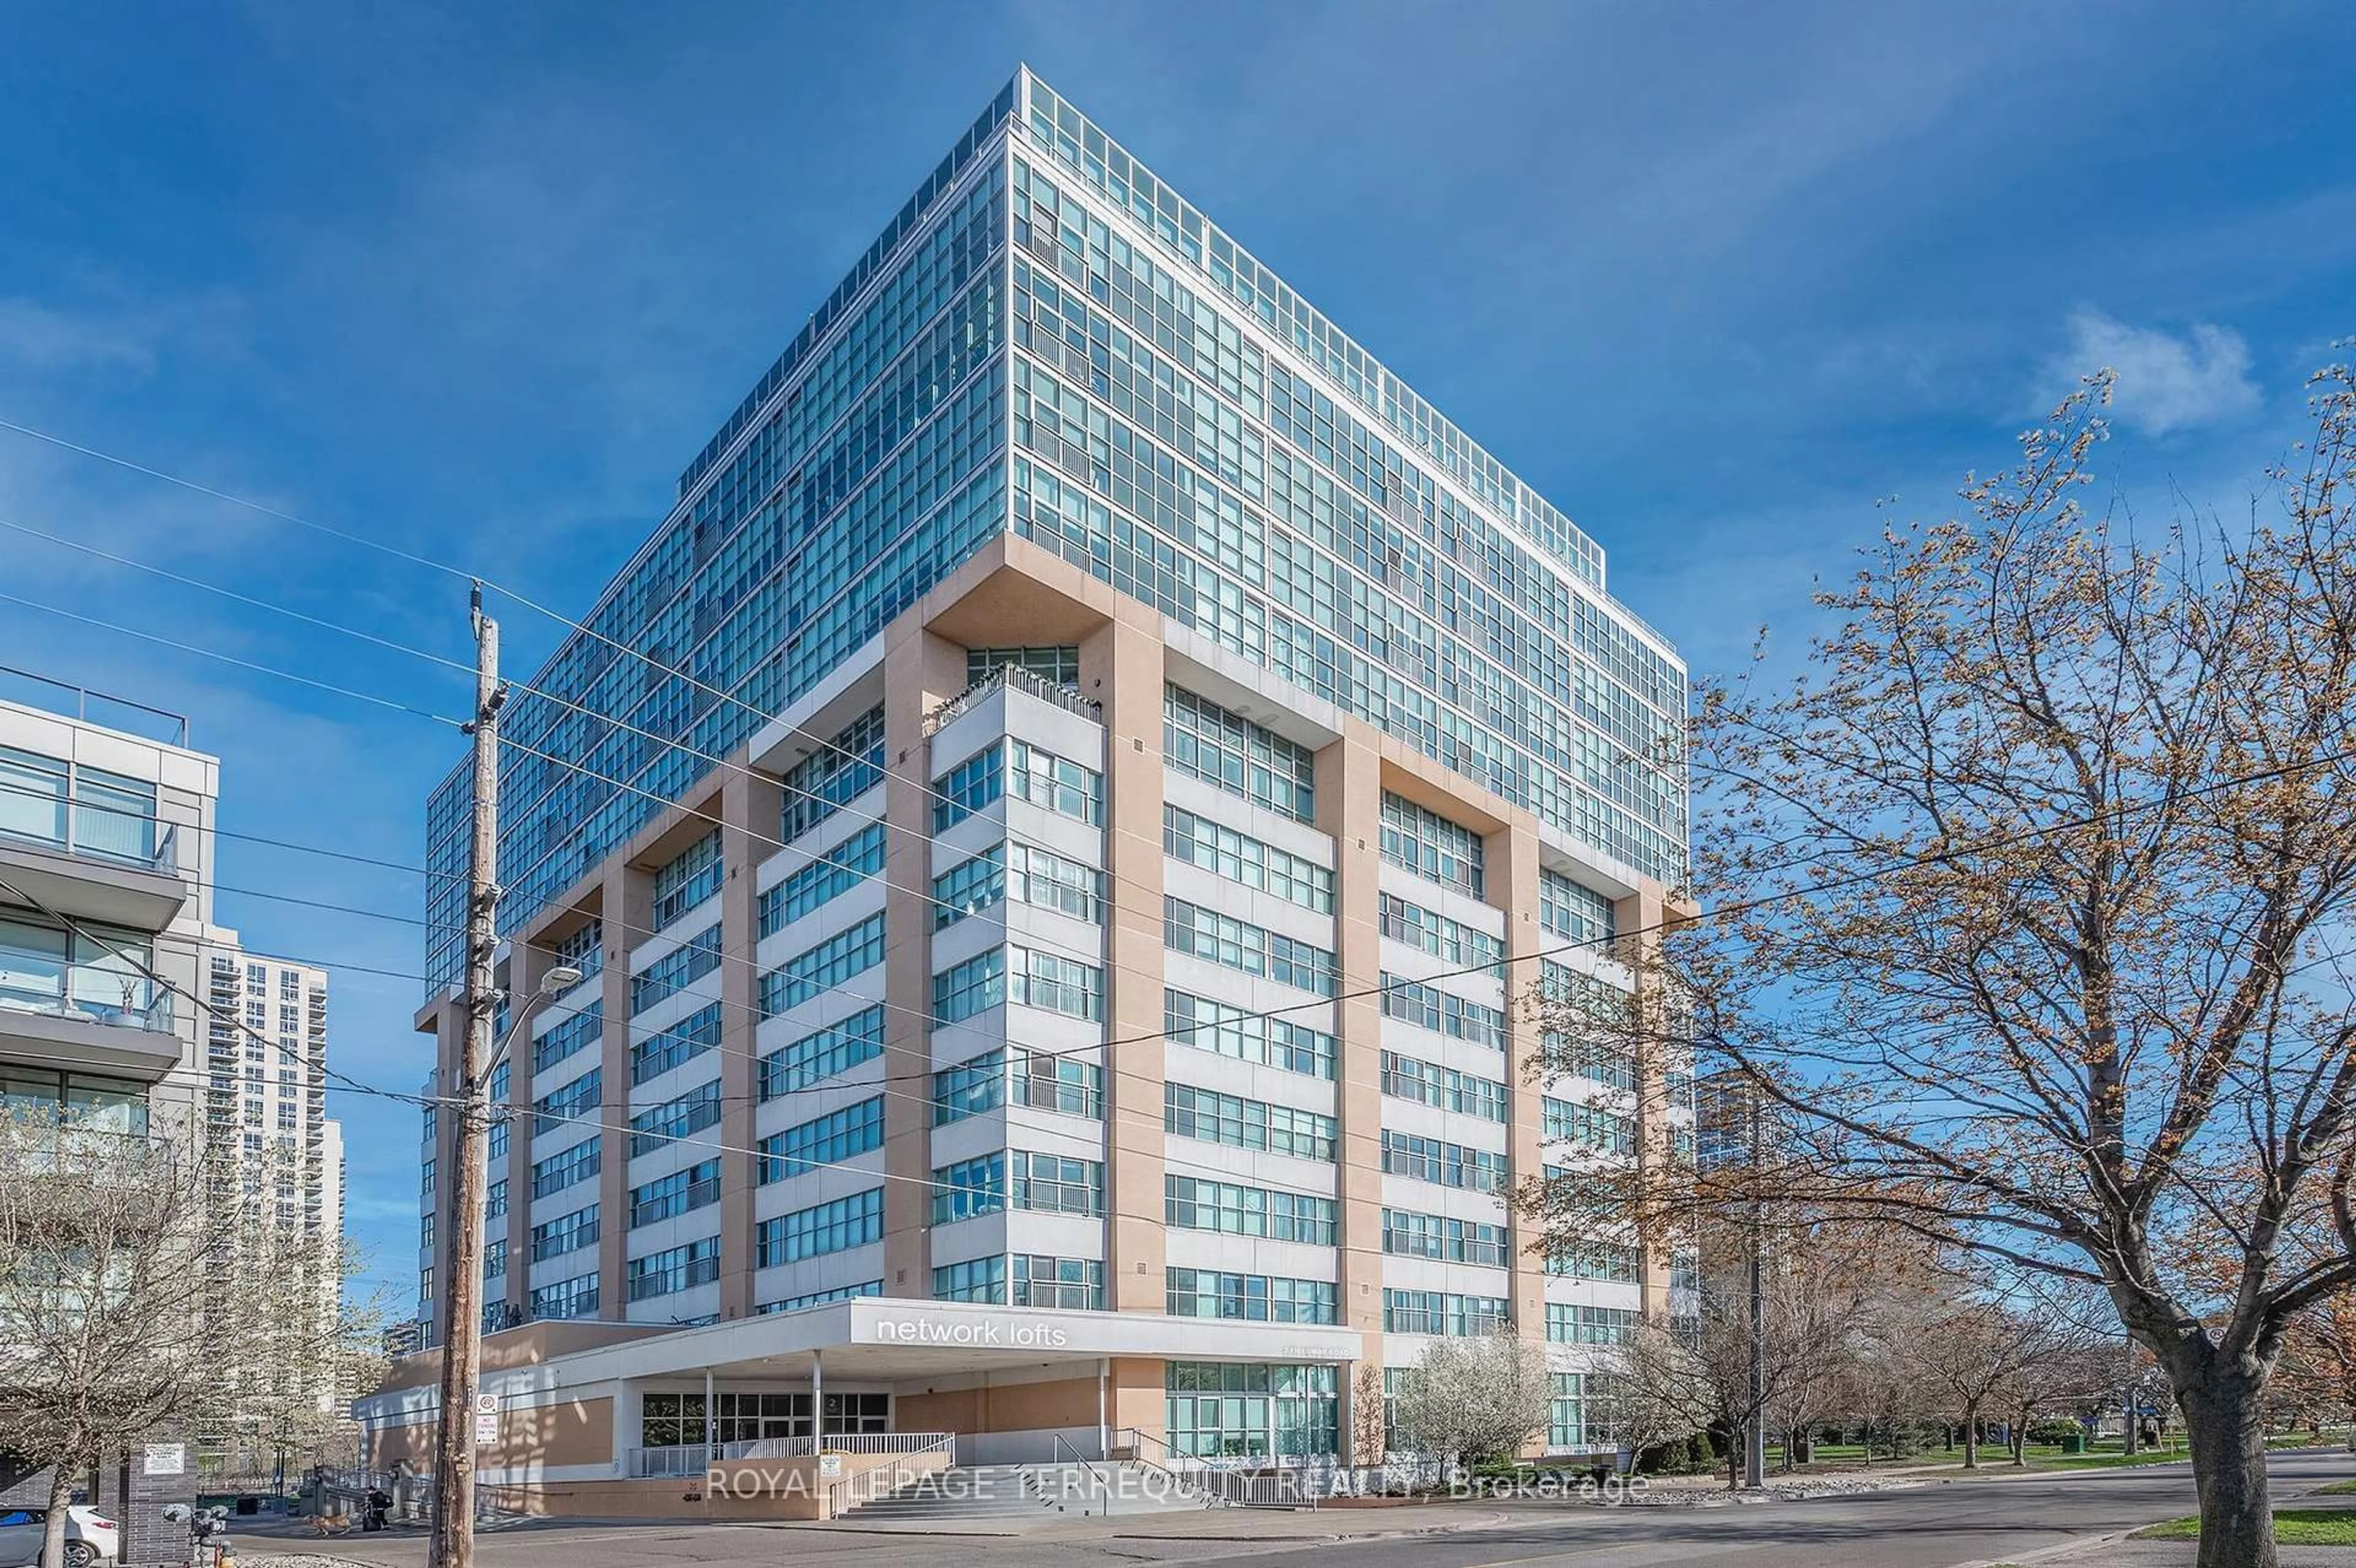
2267 Lake Shore Blvd #410, Toronto, Ontario M8V 3X2

In the same building:
-
Condo
1 + 1
2
~900-999 sqft
$719,000
Get pre-qualifiedPowered by nesto
Condo
1 + 1
2
~900-999 sqft

Contact us about this property

Call

Highlights

Property Estimate

Days on market1 day

Estimated valueNot available

Price/Sqft$759/sqft

Monthly cost

Open Calculator

Description

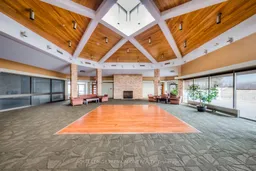
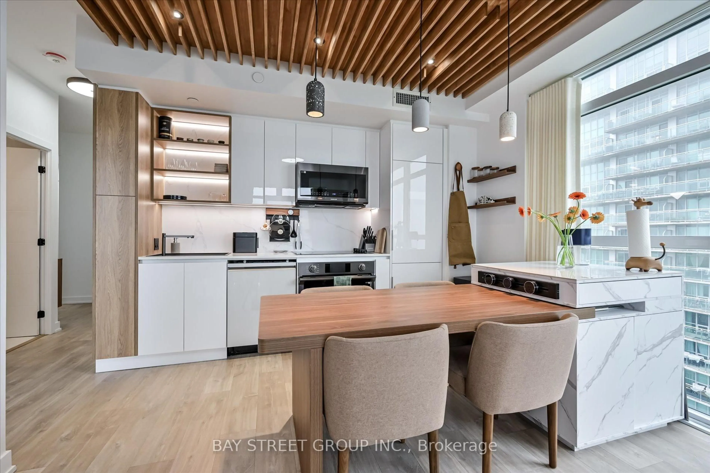
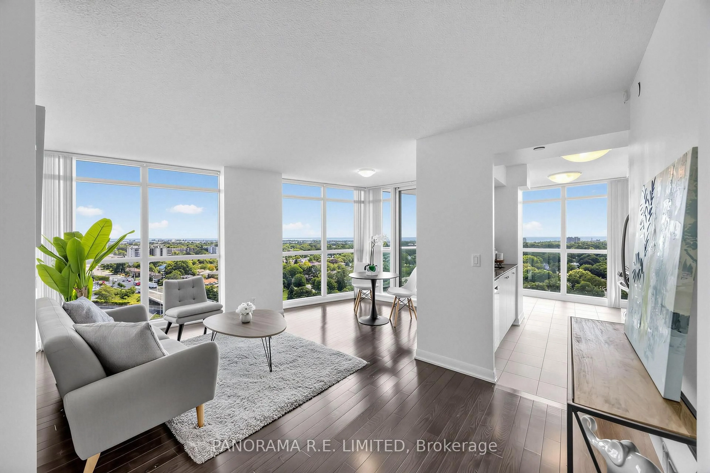
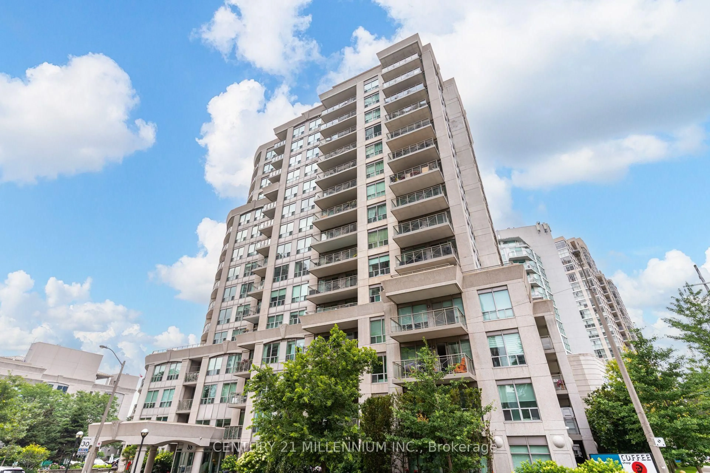
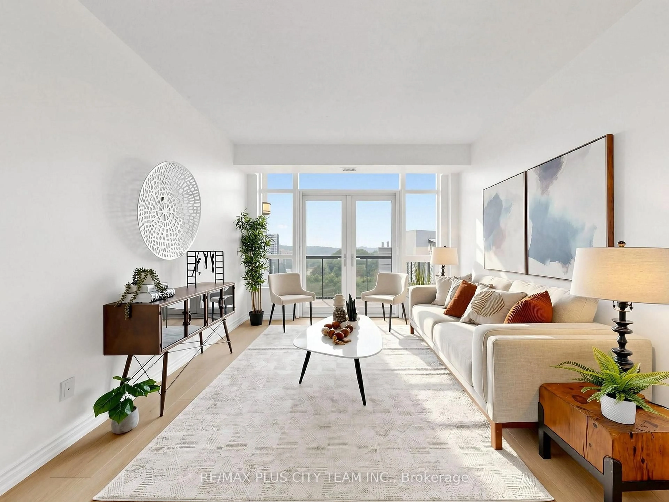
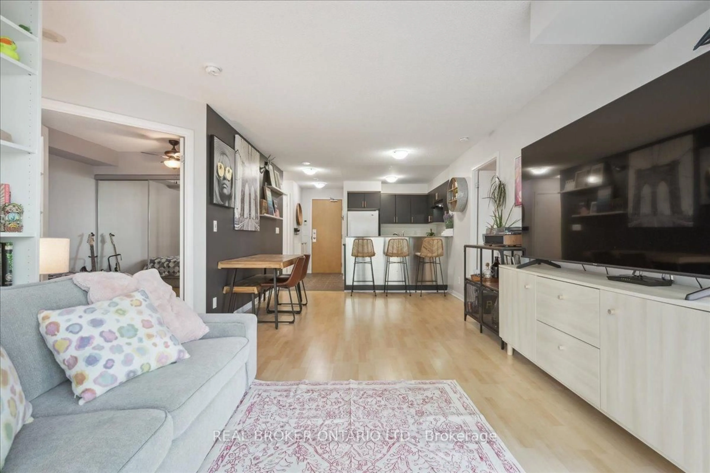
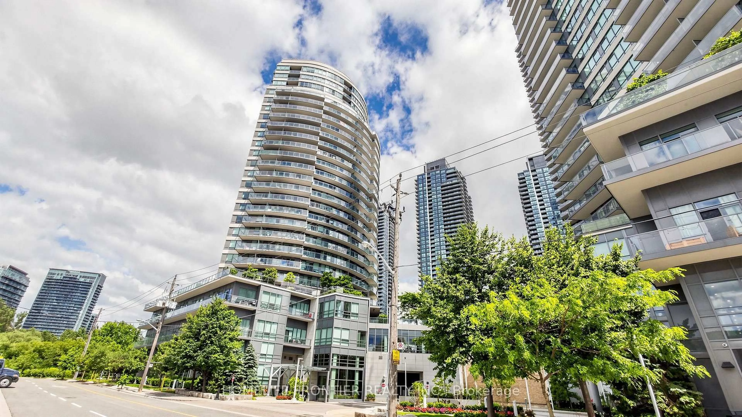
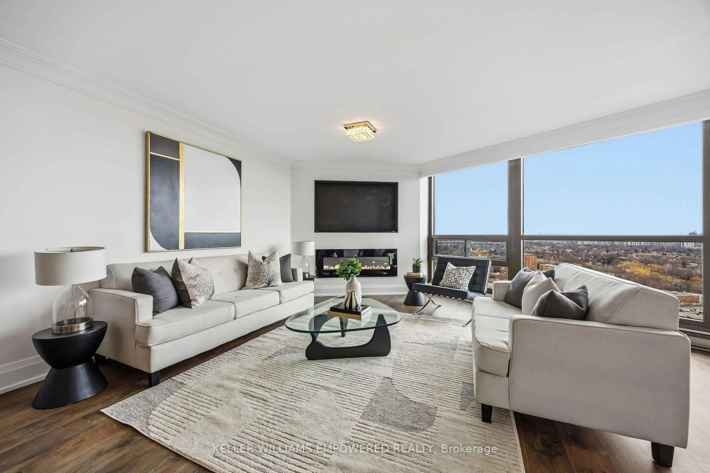
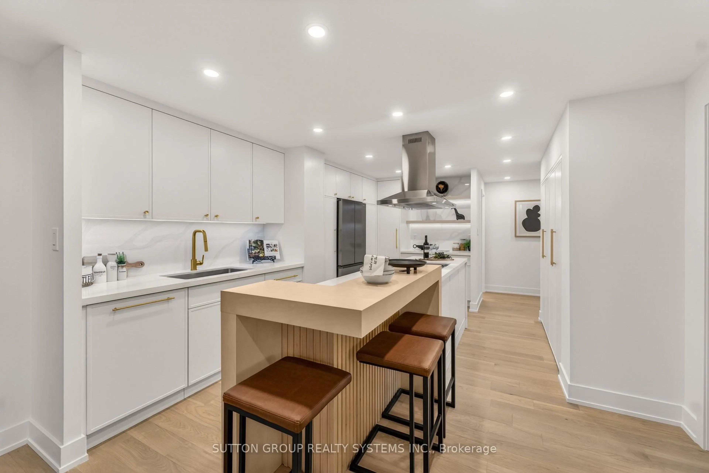
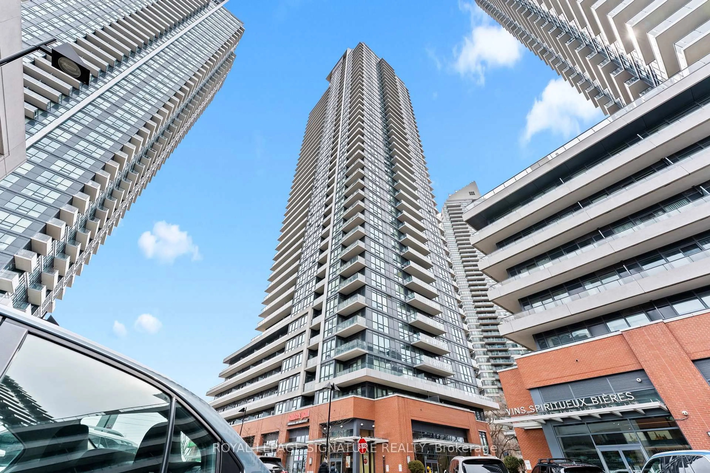
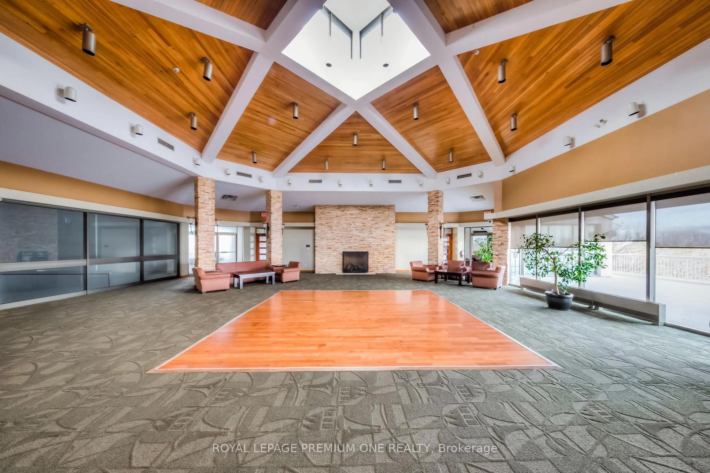
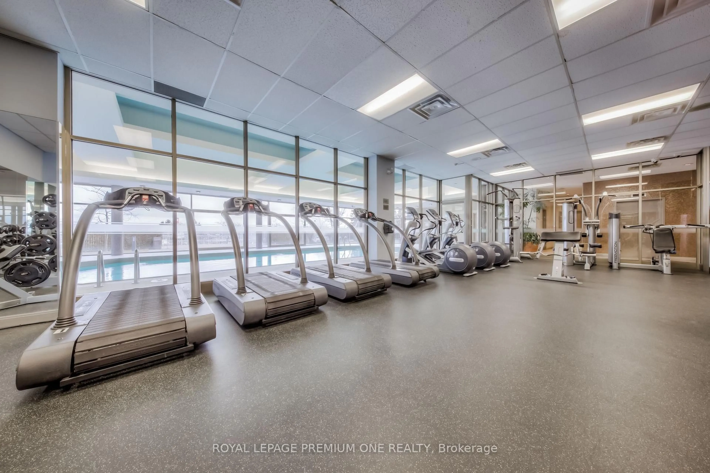
Exceptional Waterfront Living at Marina Del Rey Phase II Welcome to suite living in the acclaimed Marina Del Rey II complex at 2267 Lake Shore Blvd. W. Spanning an impressive 932 square feet, this spacious layout offers an expansive, bright living space with generous room sizes rarely found in newer developments. The Suite: Features a light-filled open-concept living and dining area, a large primary bedroom suite with walk-in storage, and two full washrooms. Floor-to-ceiling windows flood the home with natural light, complementing south-facing views. Complete with in-suite laundry, owned locker, and designated underground parking space. Resort-Style Amenities: Exclusive access to the famous 2-storey Malibu Club facility, including an indoor pool and whirlpool overlooking the marina, fully equipped gym, saunas, tennis and squash courts, party rooms, billiard room, outdoor lakefront patio with BBQs, and 24-hour concierge service. All-Inclusive Living: Maintenance fees offer hassle-free living by covering hydro, heat, water, cable TV, and common element maintenance. Prime Location: Set within 11 acres of landscaped parkland along the Mimico waterfront. Step directly onto the Martin Goodman Trail and boardwalk, adjacent to the Etobicoke Yacht Club and Mimico Cruising Club. Minutes to Mimico GO, TTC transit, Highway 427, the Gardiner Expressway, and downtown Toronto.


Property Details

StyleApartment
ViewDowntown, Garden, Lake, Marina, Park/Greenbelt
Age of property31-50
SqFt~900-999 SqFt
Lot Size-
Parking Spaces1
MLS ®NumberW13802488
Community NameHumber Bay
Data SourceTRREB
Listing byROYAL LEPAGE PREMIUM ONE REALTY

Features

Heating: Forced Air
Cooling: Central Air

Flat Floor

Kitchen

2.74 x 2.45

Updated / Ceramic Floor

Laundry

3.63 x 6.55

Window Flr to Ceil / Open Concept / hardwood floor

Br

4.87 x 3.24

W/I Closet / 4 Pc Bath / W/O To Balcony

Den

2.74 x 3.34

Double Closet / Combined W/Solarium / hardwood floor


Features

Patio: Open
Balcony: Open

Parking

Garage spaces 1

Garage type Underground

Other parking spaces 0

Total parking spaces 1


4Story
Inclusions
Hydro
Water
Parking
Cable
Heat

Property History

Sep 18, 2026
ListedActive
$719,000
1 day on market
history photo preview34
Listing by trreb®
Property listed by ROYAL LEPAGE PREMIUM ONE REALTY, Brokerage
Agent Banner Image
Interested in this property?Get in touch to get the inside scoop.
Market Data - Humber Bay

Geo Zone Map ThumbnailHumber Bay

Strong Buyer's Market

View Market Data

Condo - for the past 30 days

Buyer's market Seller's market

Avg. Days on Market

Past 30 days

36 days

Compared to

2025

44 days

2024

30 days

2023

17 days

New Listings

Past 30 days

36 listings

Compared to

2025

25 listings

2024

33 listings

2023

37 listings

Units sold

Past 30 days

8 units

Compared to

2025

10 units

2024

19 units

2023

21 units

Median Sold Price

Past 30 days

$703,250

Compared to

2025

$615,000

2024

$620,000

2023

$625,000


Population and Demographics

Overview

Total population 1732
Average household income $114,808

Age (%)

0 to 19
19%
20 to 34
20%
35 to 49
23%
50 to 64
22%
65 and plus
15%

Household composition (%)

Single family
55%
Single person
39%
Multi person
6%
Multi family
0%

Mother tongue (%)

English
56%
Polish
9%
Ukrainian
8%
Russian
6%
Spanish
4%
Albanian
4%
Portuguese
2%
Serbian
2%
Tagalog (Pilipino, Filipino)
2%
Others
0%

House tenancy (%)

Renters
71%
Owners
29%

What’s nearby?Essentials within 5 km

Local Logic

Transportation Scores

Estimated Budget