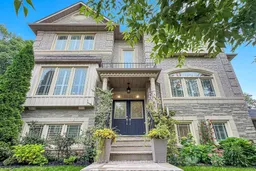
2 days on Market

2 Granite Crt, Toronto, Ontario M8V 4A4

Townhouse
3
4
~1500-2000 sqft
$1,439,000
Get pre-qualifiedPowered by nesto
Townhouse
3
4
~1500-2000 sqft

Contact us about this property

Call

Highlights

Property Estimate

Days on market2 days

Estimated valueNot available

Price/Sqft$839/sqft

Monthly cost

Open Calculator

Description

Welcome to this beautifully updated executive freehold townhouse in sought-after Harbourview Village, offering the rare combination of space, privacy, and convenience - with no monthly maintenance fees. Thoughtfully updated in 2017, this spacious end-unit features generously sized principal rooms, a main-floor family room, and four bathrooms. The rare two-car garage provides exceptional convenience and storage. The impressive finished basement is designed for both relaxation and entertaining, featuring large windows, a gas fireplace, and in-wall wiring for a 7-speaker sound system. There is also excellent potential for a second kitchen, with existing rough-ins for hot and cold water and a drain. Enjoy seamless indoor-outdoor living with a walkout to a large deck and private patio backing onto a park - your own peaceful outdoor retreat. The property also features an automatic garden and planter watering system, two natural gas connections on the deck, Wi-Fi-enabled switches for exterior and garden lighting, and several Wi-Fi dimmers throughout the home. Ideally located just blocks from the lake, waterfront walking and cycling trails, conservation areas, shopping, and restaurants. With easy access to major highways and downtown Toronto, this exceptional home offers the opportunity to enjoy a vibrant lakeside lifestyle with all the conveniences of the city.


Property Details

Style2-Storey
View-
Age of property-
SqFt~1500-2000 SqFt
Lot Size2,546 SqFt(81.63 x 31.2)
Parking Spaces4
MLS ®NumberW13804270
Community NameHumber Bay
Data SourceTRREB
Listing byROYAL LEPAGE PORRITT REAL ESTATE

Features

Heating: Forced Air
Cooling: Central Air
Fireplace
Basement: Finished

Main Floor

Kitchen

3.39 x 5.77

hardwood floor / Renovated / Centre Island

Family

3.37 x 3.15

hardwood floor / B/I Shelves / Pot Lights

Dining

3.74 x 2.28

hardwood floor / Crown Moulding

Living

5.26 x 3.49

hardwood floor / Crown Moulding


Features

Lot size: 2,546 SqFt

Parking

Garage spaces 2

Garage type Attached

Other parking spaces 2

Total parking spaces 4


Property History

Sep 18, 2026
ListedActive
$1,439,000
2 days on market
history photo preview45
Listing by trreb®
Property listed by ROYAL LEPAGE PORRITT REAL ESTATE, Brokerage
Agent Banner Image
Interested in this property?Get in touch to get the inside scoop.

Market Data - Humber Bay

Geo Zone Map ThumbnailHumber Bay

Strong Seller's Market

View Market Data

Townhouse - for the past 30 days

Buyer's market Seller's market

Avg. Days on Market

Past 30 days

0 day

Compared to

2025

35 days

2024

15 days

2023

26 days

New Listings

Past 30 days

1 listing

Compared to

2025

0 listing

2024

1 listing

2023

1 listing

Units sold

Past 30 days

0 unit

Compared to

2025

1 unit

2024

2 units

2023

2 units

Median Sold Price

Past 30 days

$0

Compared to

2025

$1,129,000

2024

$1,240,000

2023

$1,301,500


Population and Demographics

Overview

Total population 1732
Average household income $114,808

Age (%)

0 to 19
19%
20 to 34
20%
35 to 49
23%
50 to 64
22%
65 and plus
15%

Household composition (%)

Single family
55%
Single person
39%
Multi person
6%
Multi family
0%

Mother tongue (%)

English
56%
Polish
9%
Ukrainian
8%
Russian
6%
Spanish
4%
Albanian
4%
Portuguese
2%
Serbian
2%
Tagalog (Pilipino, Filipino)
2%
Others
0%

House tenancy (%)

Renters
71%
Owners
29%

What’s nearby?Essentials within 5 km

Local Logic

Transportation Scores

Estimated Budget