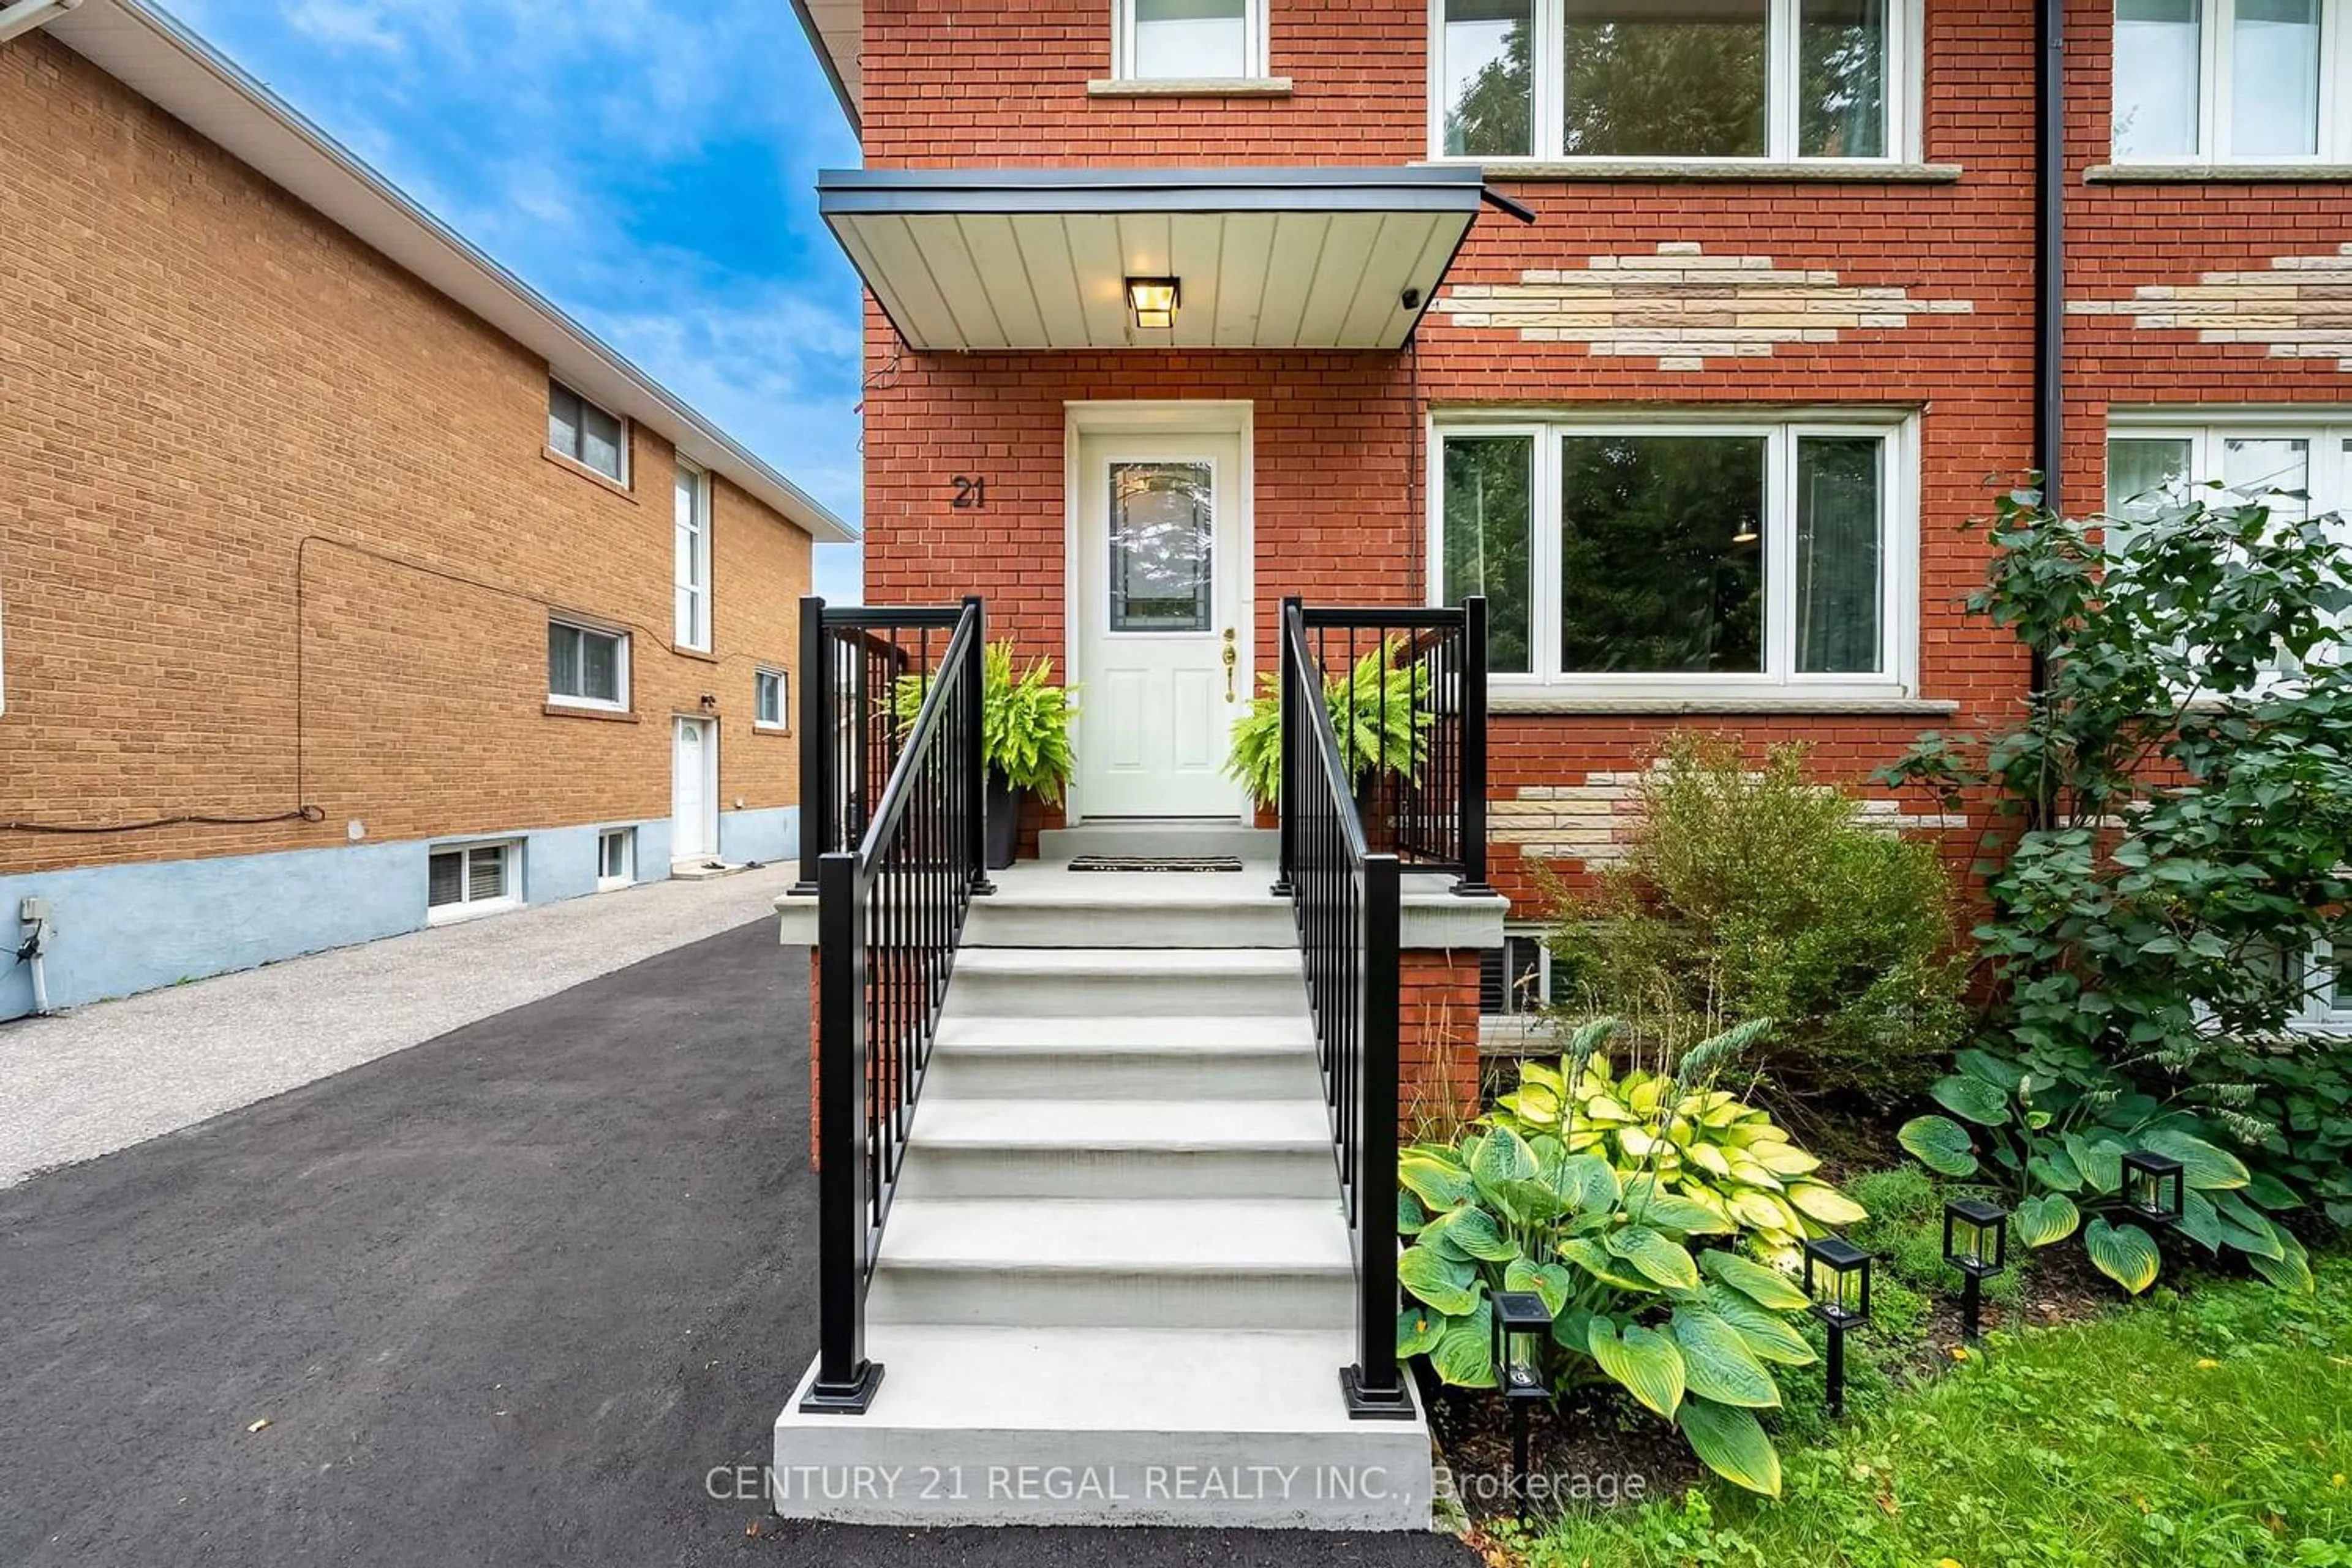
3 hours on Market

21 Burlingame Rd, Toronto, Ontario M8W 1Y7

Semi-Detached
3 + 1
2
~1100-1500 sqft
$1,249,000
Get pre-qualifiedPowered by nesto
Semi-Detached
3 + 1
2
~1100-1500 sqft

Contact us about this property

Call

Highlights

Property Estimate

Days on market3 hours

Estimated valueNot available

Price/Sqft$984/sqft

Monthly cost

Open Calculator

Description

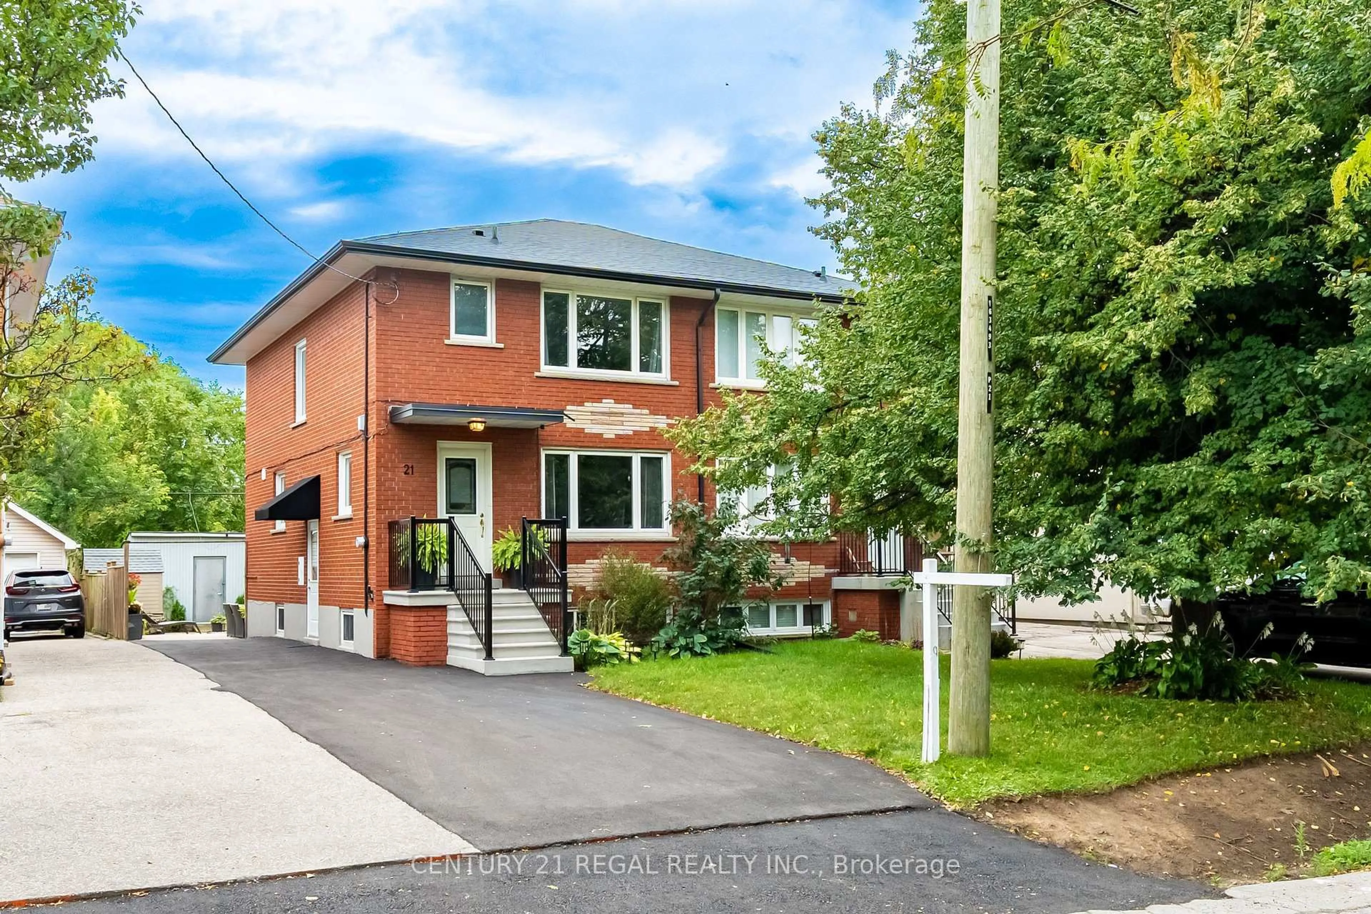
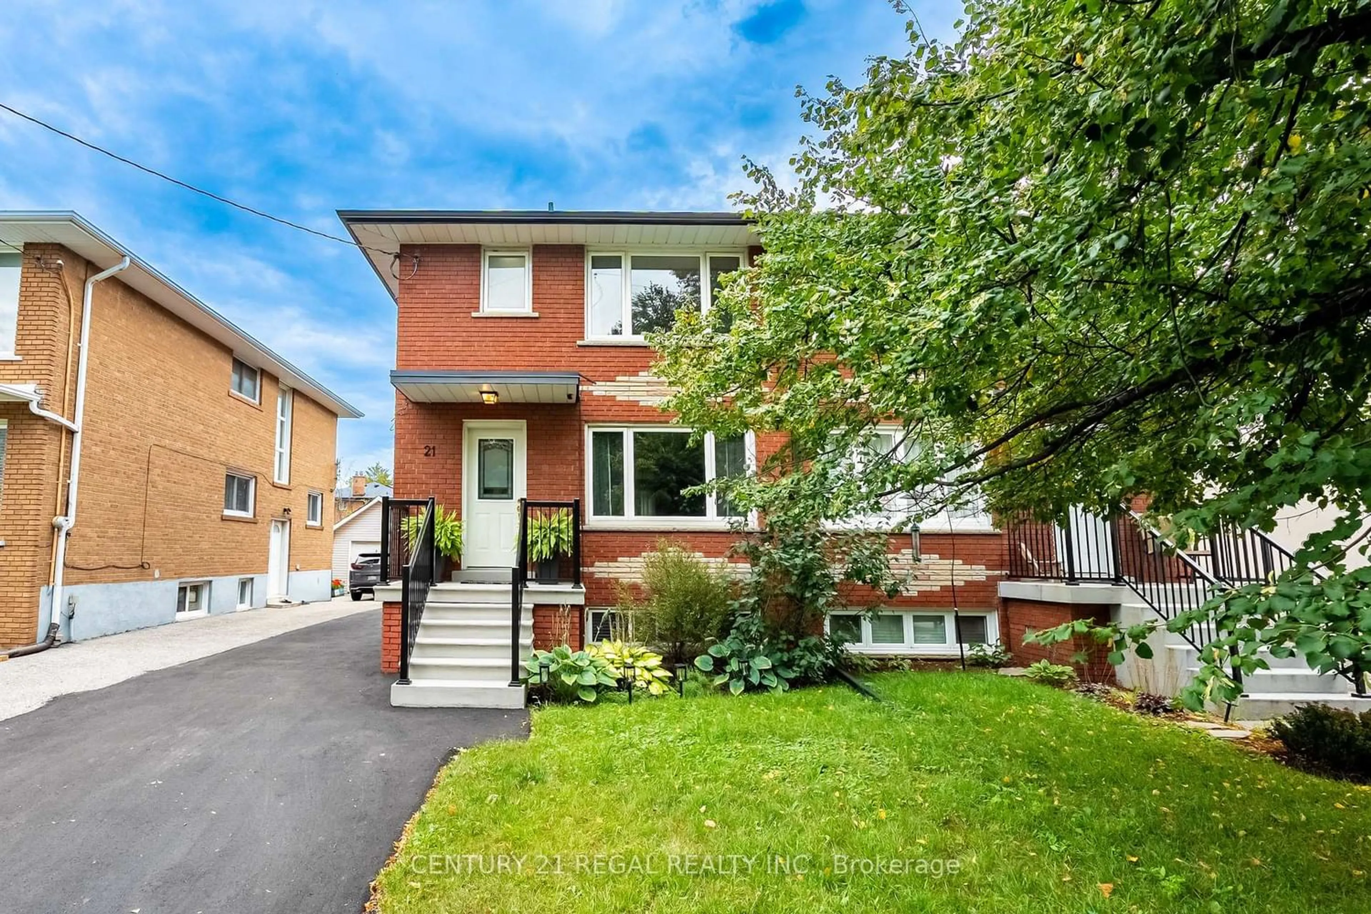
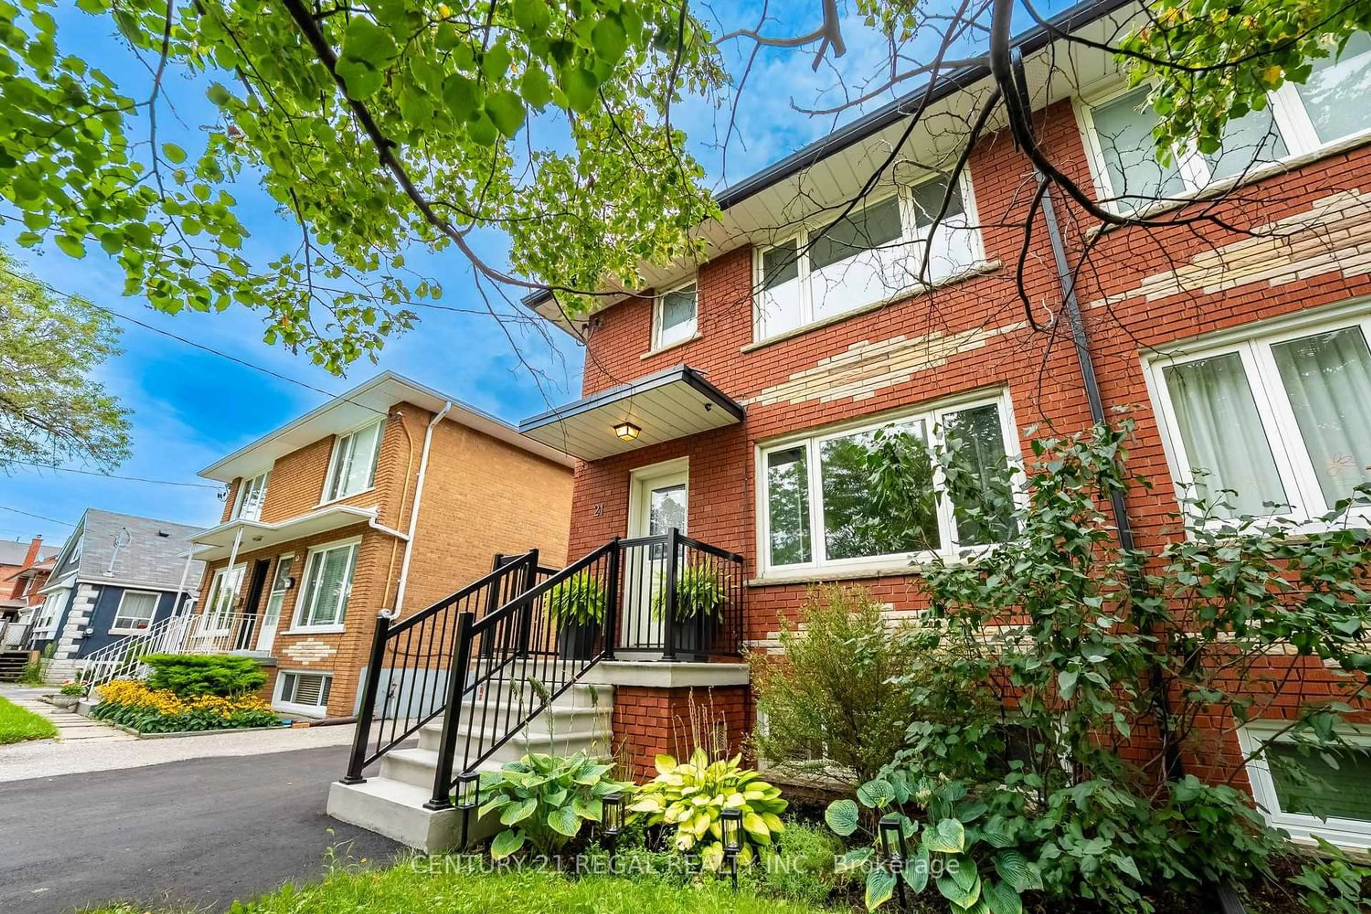
Welcome to 21 Burlingame Road, an exceptional property nestled in the highly sought-after, family-friendly pocket for Alderwood in south Etobicoke. This location offers a perfect blend of quiet suburban charm and rapid urban accessibility. It represents a premier opportunity for families looking to establish roots. This home is in a home in this family friendly area with great schools and close to shopping and dining. The home features a fully renovated first and second floor loaded with premium finishes. Quality hardwood floors and stairs flow seamlessly throughout both levels, creating a bright, warm, and cohesive living space. The heart of the home is a stunning updated chef kitchen, which boasts a spacious centre island with breakfast bar, quartz counter, pot lights and gas stove. Perfect for casual dining, meal prep, and entertaining. The basement is finished with a 16x9 and 6x6 garden/tool sheds entrance and 3 piece bathroom. Relax and create family memories on the landscaped patio. The surrounding neighborhood is famous for its mature tree-lined streets, excellent community centers, and top-tier local amenities. Commuters will love the unbeatable transit options, including being just minutes from the Long Branch Go Station and local TTC routes. The area provides effortless access to downtown Toronto, while quick proximity to the QEW, Gardiner Expressway, and Highway 427 makes driving a breeze.


Property Details

Style2-Storey
View-
Age of property51-99
SqFt~1100-1500 SqFt
Lot Size3,437 SqFt(125 x 27.5)
Parking Spaces4
MLS ®NumberW13755010
Community NameAlderwood
Data SourceTRREB
Listing byCENTURY 21 REGAL REALTY INC.

Features

Heating: Forced Air
Cooling: Central Air
Basement: Sep Entrance, Finished

Main Floor

Living

5.665 x 3.31

hardwood floor / Picture Window / Pot Lights

Kitchen

4.123 x 2.99

Centre Island / Quartz Counter / Breakfast Bar

Dining

4.123 x 2.29

hardwood floor / Pot Lights

3rd Br

3.501 x 2.481

hardwood floor / Large Closet


Features

Lot size: 3,437 SqFt

Parking

Garage spaces -

Garage type -

Total parking spaces 4


Property History

Sep 8, 2026
ListedActive
$1,249,000
3 hours on market
history photo preview45
Listing by trreb®
Property listed by CENTURY 21 REGAL REALTY INC., Brokerage
Agent Banner Image
Interested in this property?Get in touch to get the inside scoop.

Market Data - Alderwood

Geo Zone Map ThumbnailAlderwood

Strong Seller's Market

View Market Data

Semi-Detached house - for the past 30 days

Buyer's market Seller's market

Avg. Days on Market

Past 30 days

19 days

Compared to

2025

13 days

2024

14 days

2023

10 days

New Listings

Past 30 days

2 listings

Compared to

2025

2 listings

2024

2 listings

2023

2 listings

Units sold

Past 30 days

3 units

Compared to

2025

1 unit

2024

3 units

2023

2 units

Median Sold Price

Past 30 days

$1,320,000

Compared to

2025

$815,000

2024

$994,000

2023

$1,336,000


Population and Demographics

Overview

Total population 13456
Average household income $147,066

Age (%)

0 to 19
18%
20 to 34
21%
35 to 49
23%
50 to 64
21%
65 and plus
16%

Household composition (%)

Single family
65%
Single person
29%
Multi person
5%
Multi family
1%

Mother tongue (%)

English
69%
Polish
5%
Italian
4%
Portuguese
4%
Others
3%
Tibetan
3%
Spanish
2%
Tagalog (Pilipino, Filipino)
2%
Ukrainian
2%
Russian
1%

House tenancy (%)

Owners
74%
Renters
26%

What’s nearby?Essentials within 5 km

Local Logic

Transportation Scores

Estimated Budget