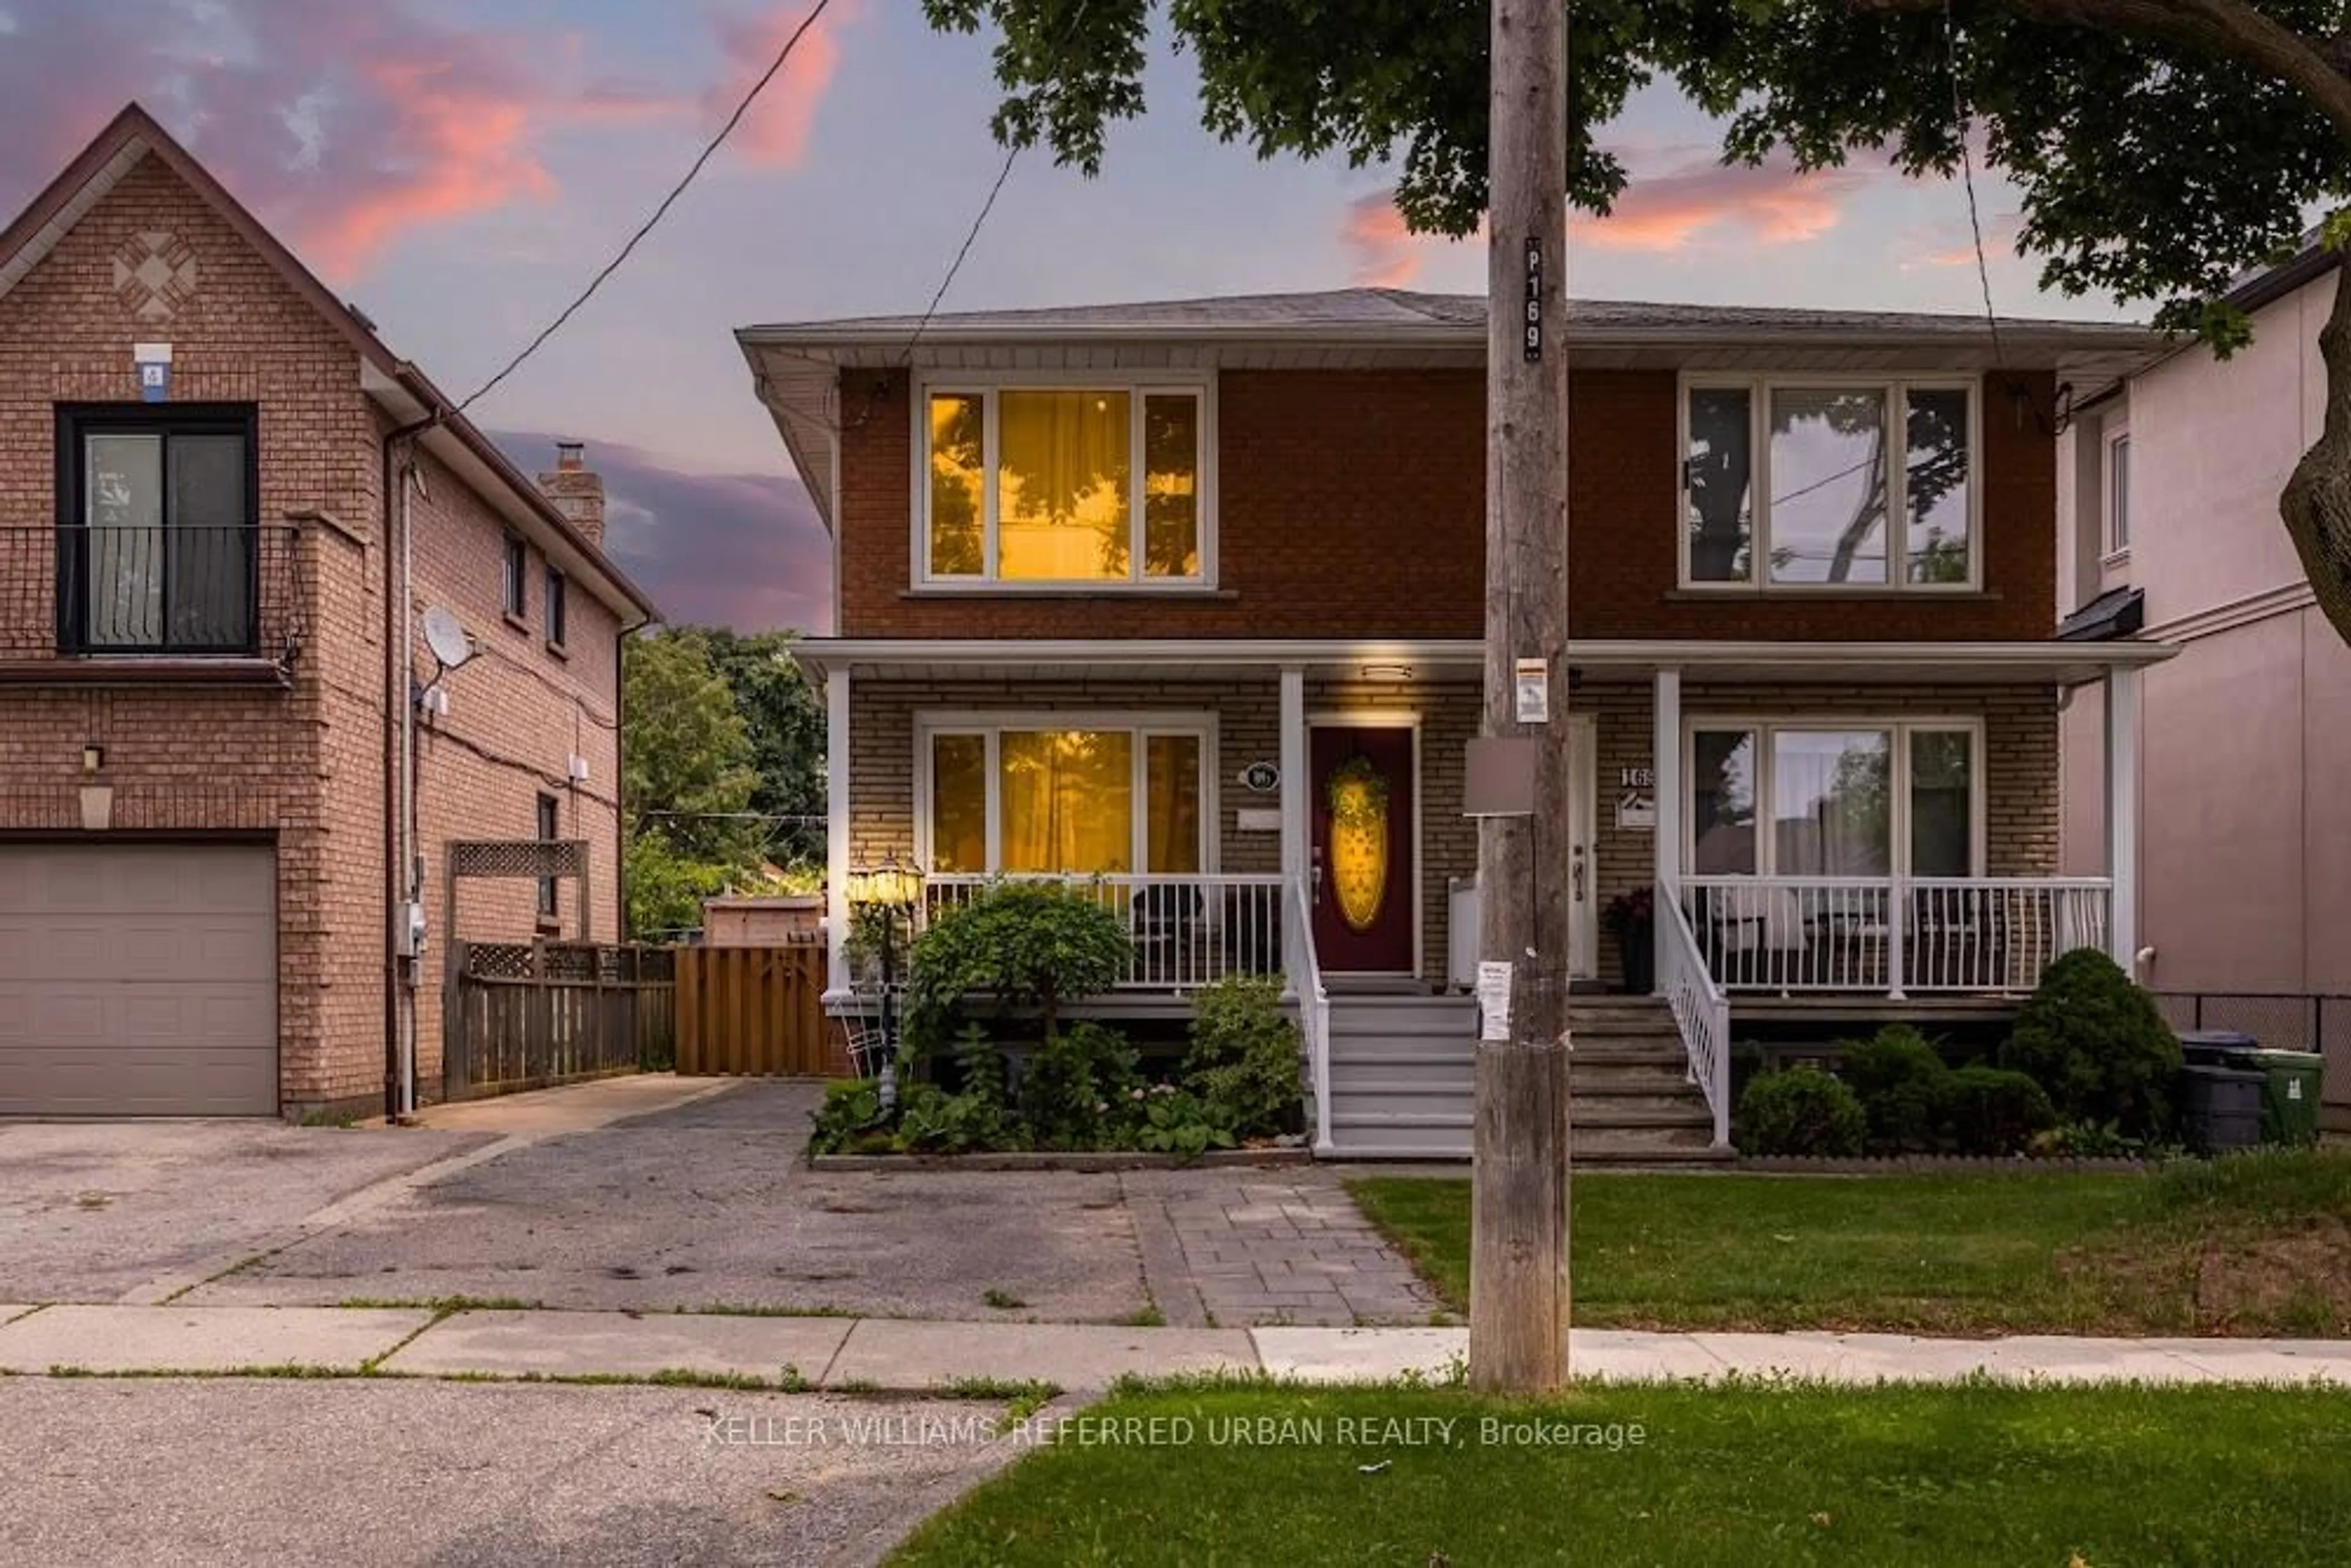
169A Hallmark Ave, Toronto, Ontario M8W 4K9
Contact us about this property
Highlights
Estimated valueThis is the price Wahi expects this property to sell for.
The calculation is powered by our Instant Home Value Estimate, which uses current market and property price trends to estimate your home’s value with a 90% accuracy rate.Not available
Price/Sqft$682/sqft
Monthly cost
Open Calculator
Description
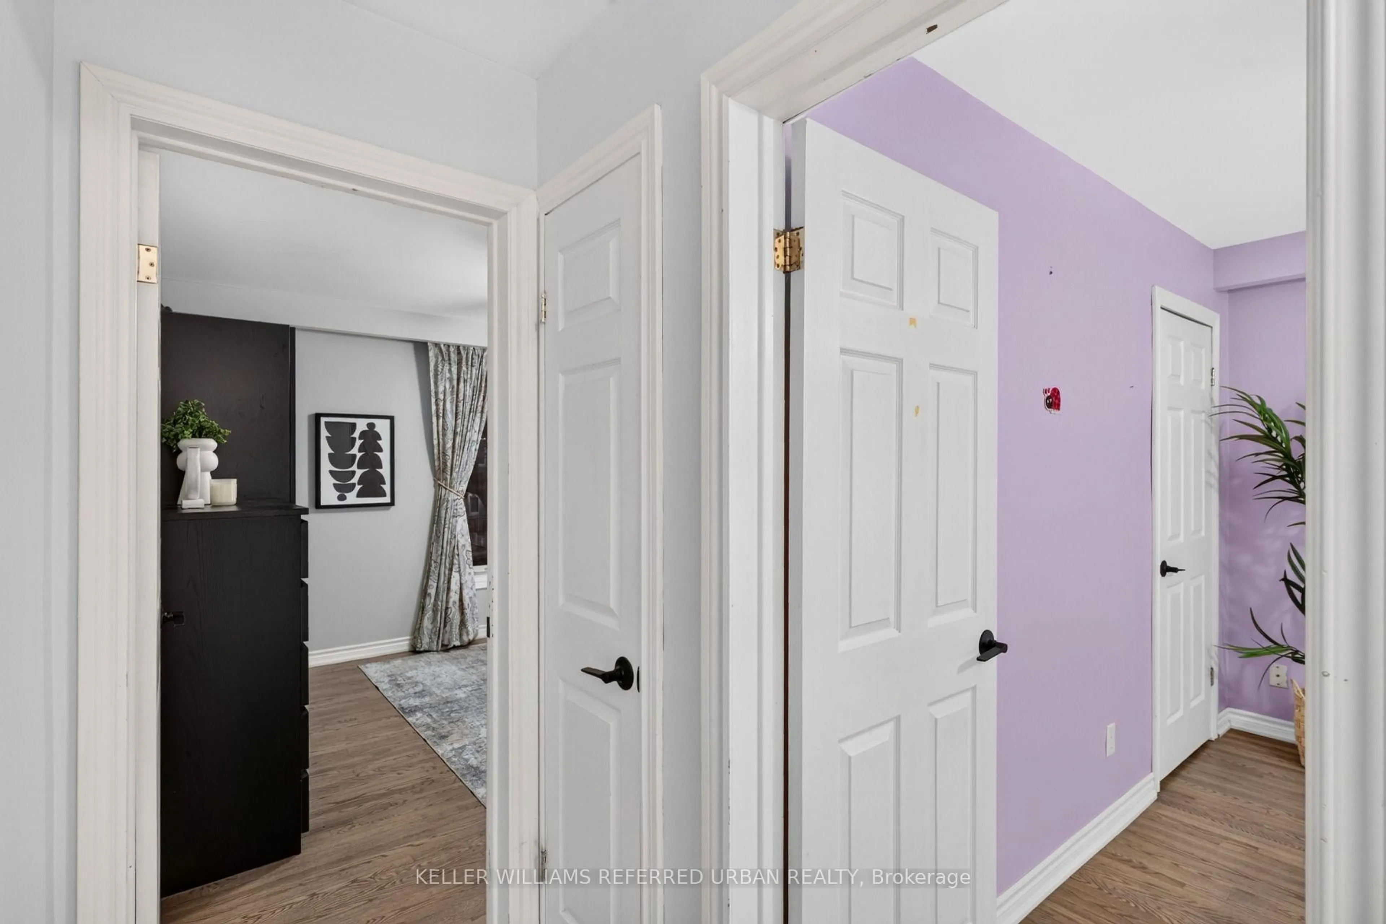
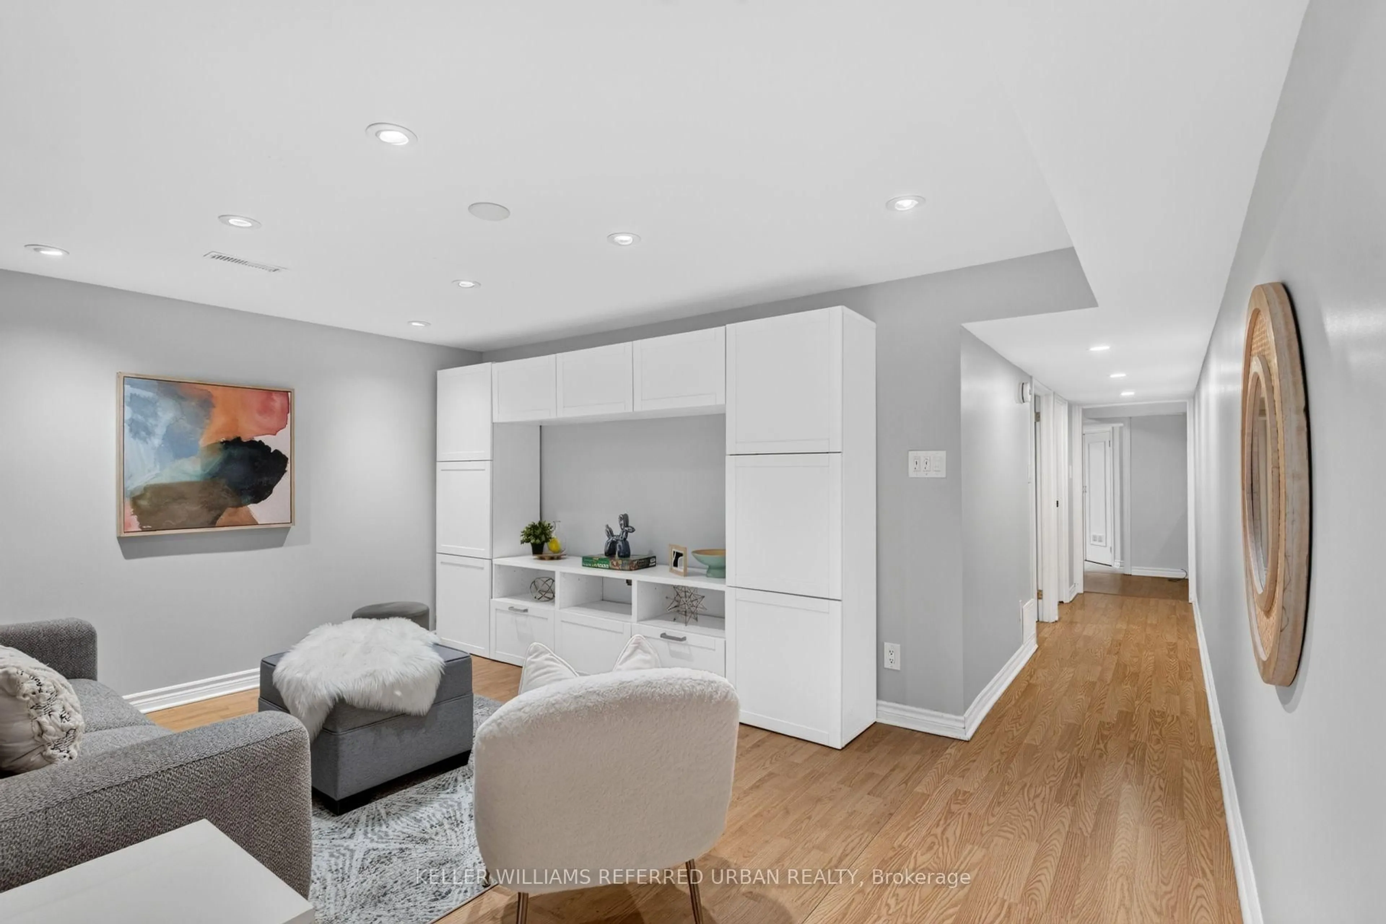
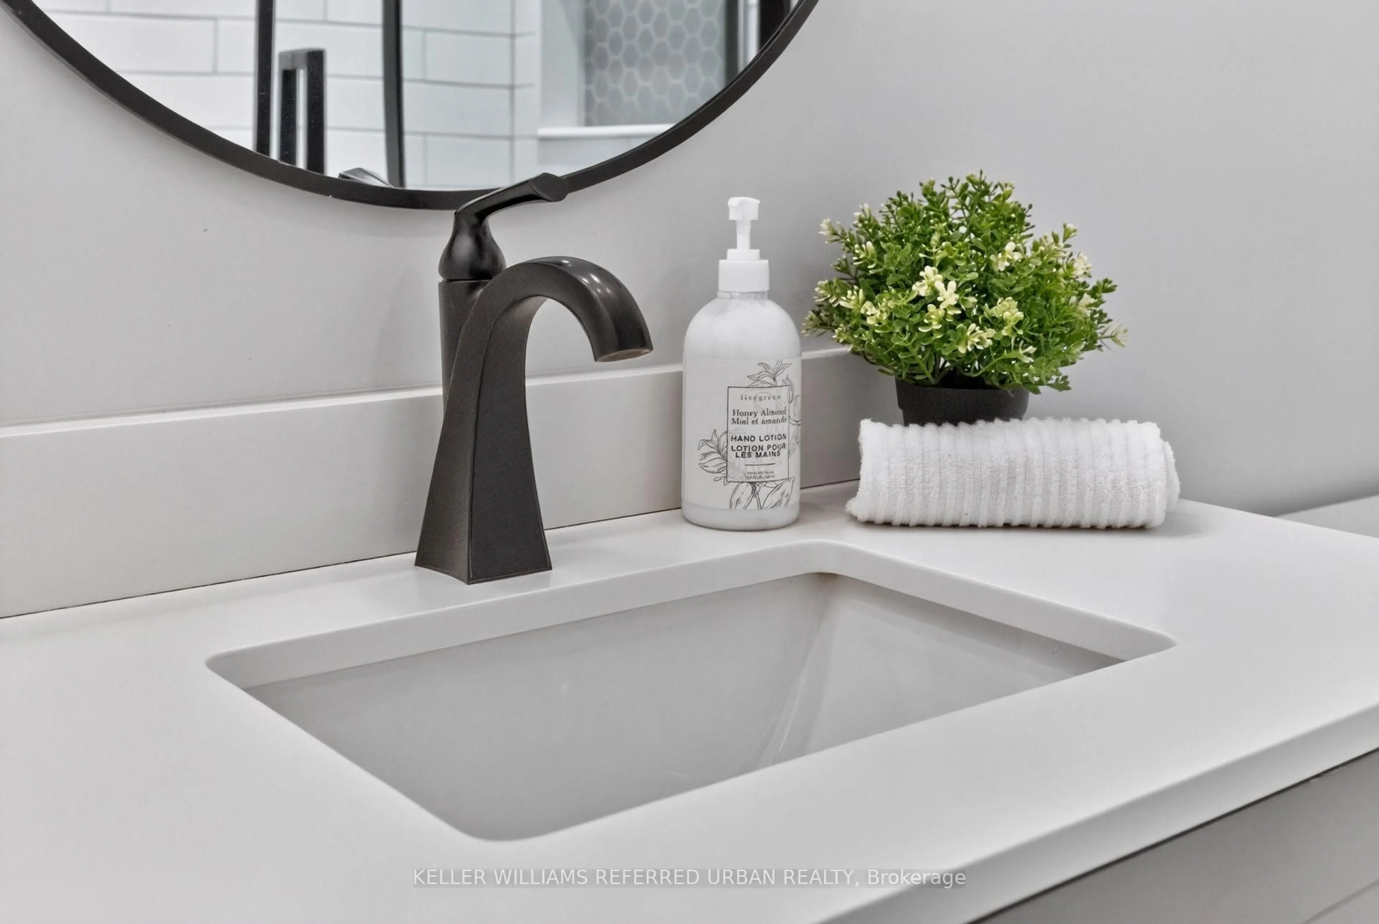
Every Day Is A Walk In The Park When Living At 169A Hallmark! Incredible Opportunity - Spacious Main-Floor W/ Powder Room, Re-Finished Hardwood Floors, Updated Kitchen (2021), Gas Fireplace W/ Gas Line To BBQ On W/O Deck. Three Large Bedrooms Upstairs W/ Sky Lights, Updated Bathroom (2024). Basement W/ High Ceilings & Sep Entrance For In-Law/Nanny Suite. Ample Parking On Driveway W/ Detached Garage, EV Charger & Solar Panels That Will Put Thousands Of Dollars Back In Your Pocket While Also Providing Energy-Efficiencies! All Of This Located On a Family-Friendly Street With Everything At Your Fingertips! Great Schools: Father John Redmond Catholic School, Sir Adam Beck Jr School, Farm Boy, Kettleman's Bagels, Parks, Shops/Cafes/Restos, Sherway Mall W/ Joey's, Eataly, Cactus Club, Etc. Easy Access To Major Arteries QEW/403 To Get To Downtown Or Airport In Approx. 15/20 Mins. Etobicoke Creek W/ Nature Trails, Lake Access & Long Branch Go Station. I Could Go On... But You Have Got To Come See This Amazing Home For Yourself!
Property Details
Interior
Features
Main Floor
Living
3.28 x 4.38hardwood floor / Bay Window / Fireplace
Dining
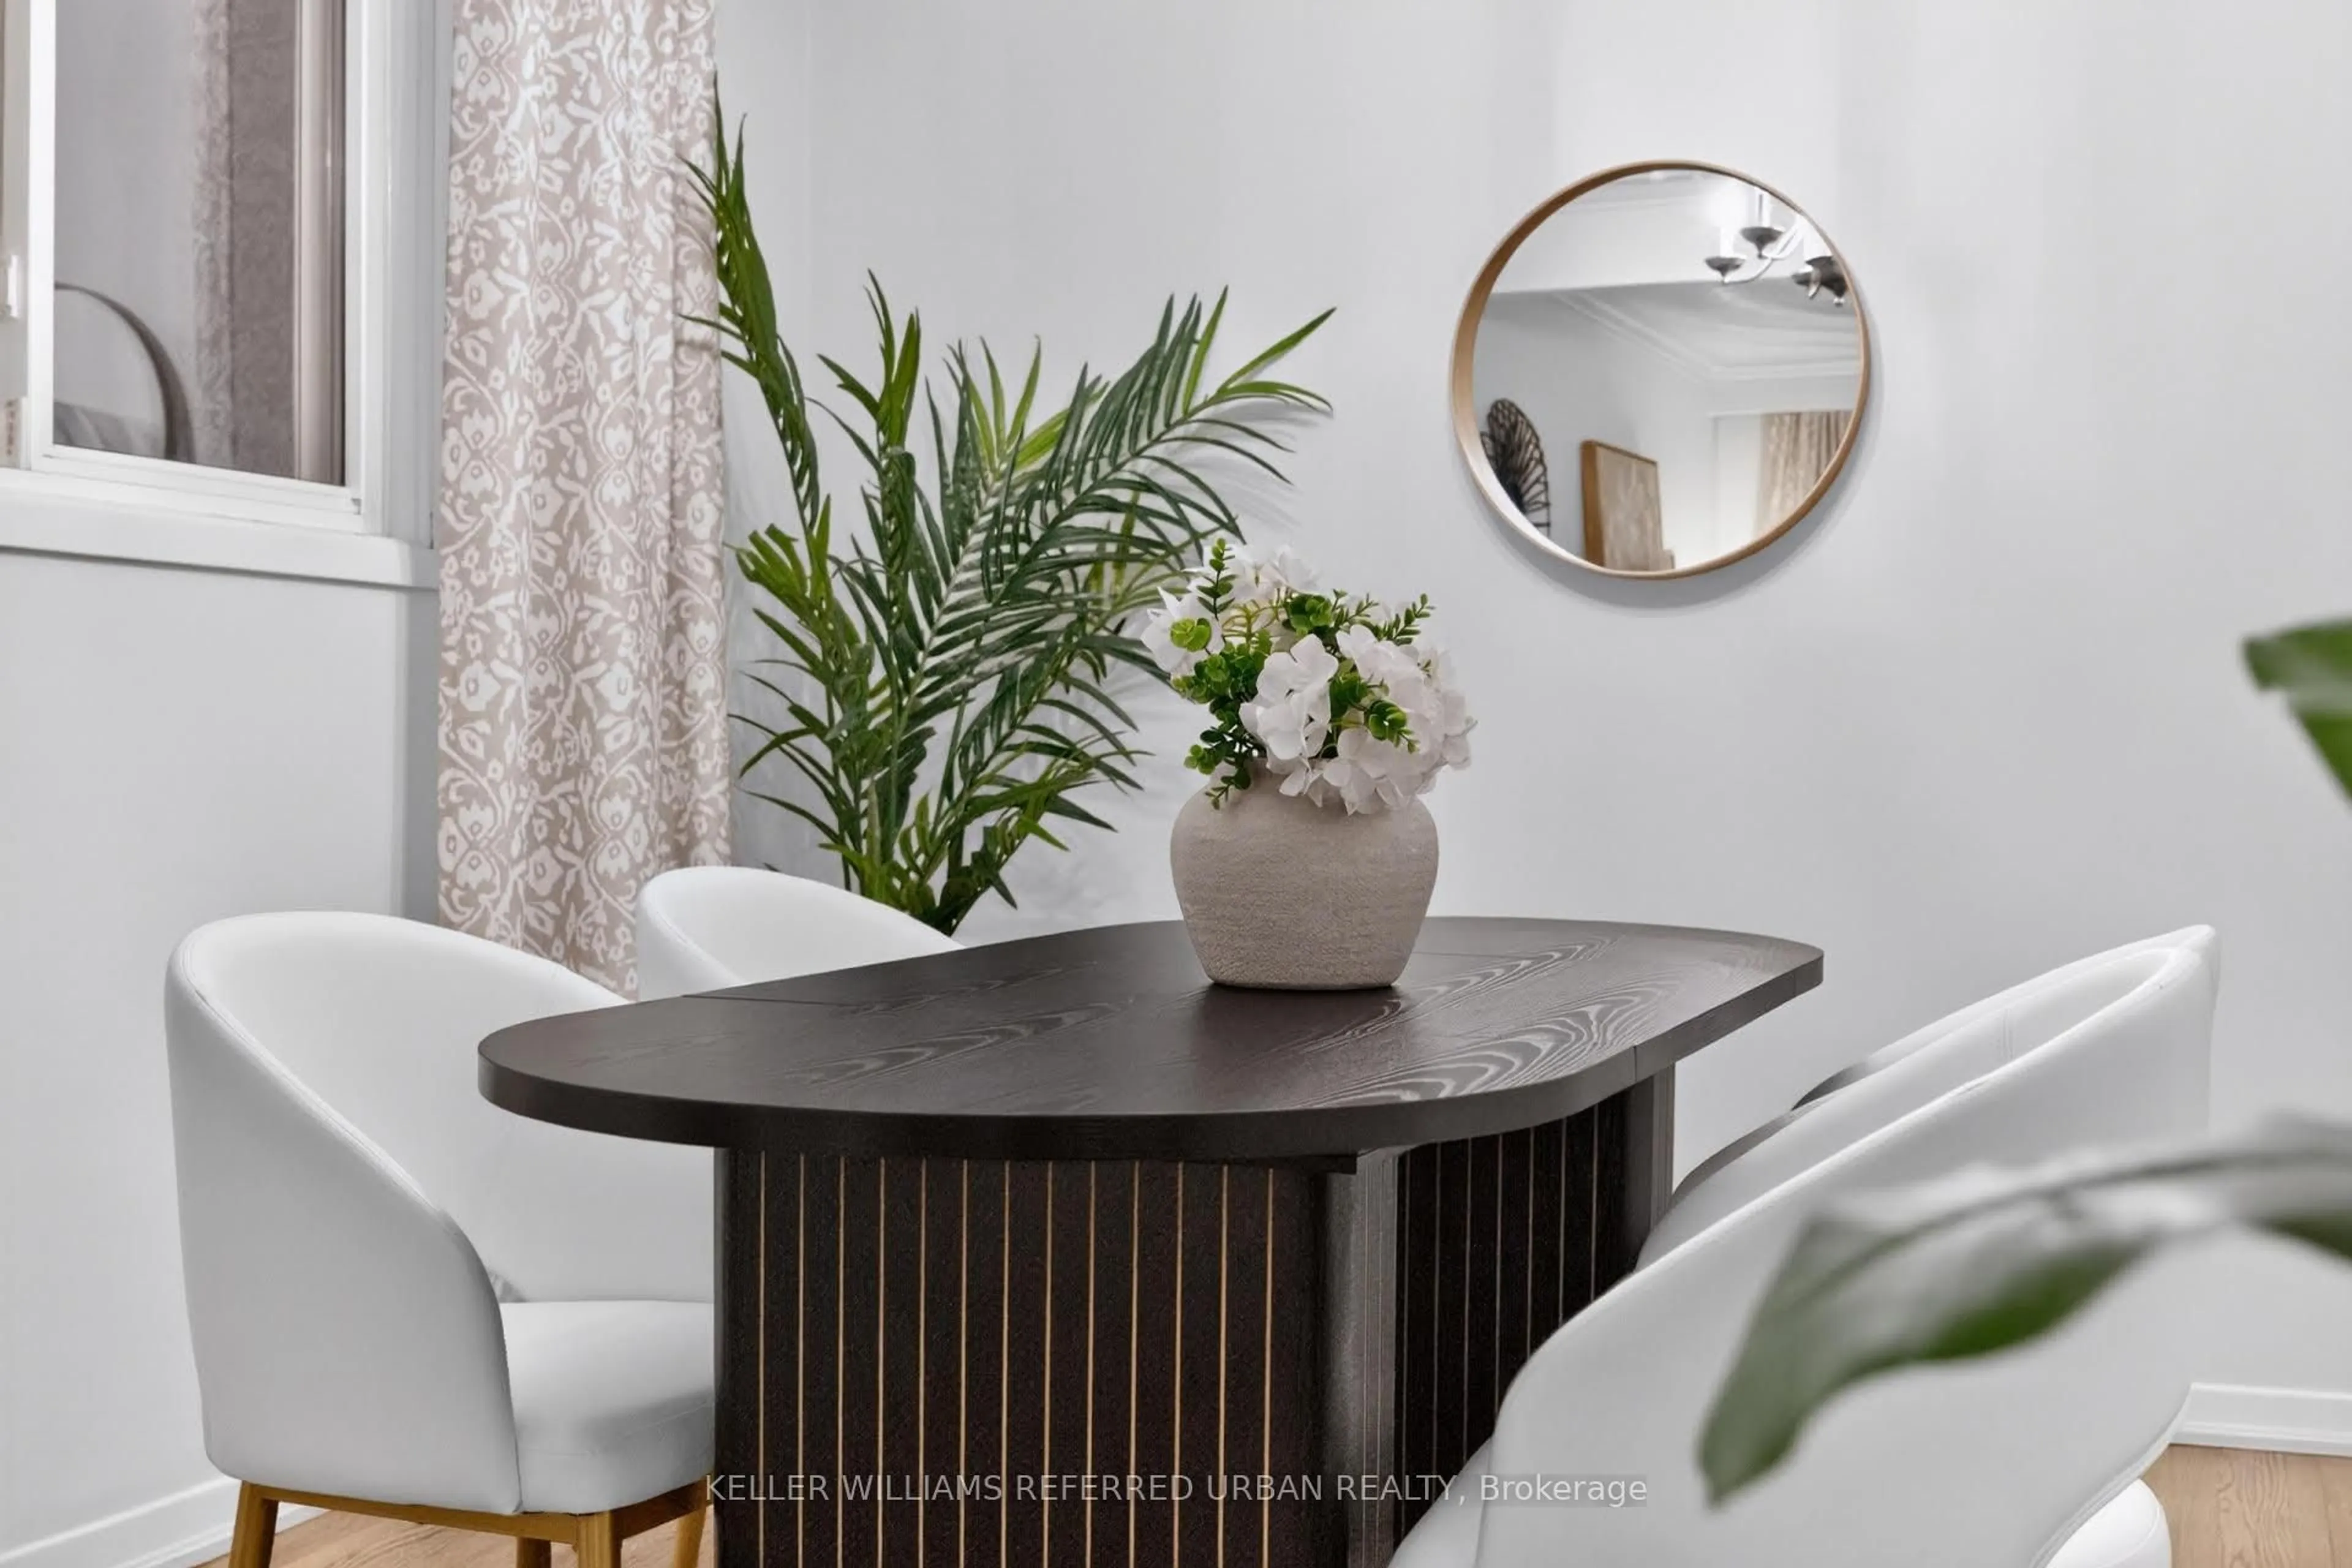
2.81 x 3.61hardwood floor / Window / Combined W/Living
Kitchen
3.62 x 2.97Updated / Stainless Steel Appl
Breakfast
1.77 x 2.97O/Looks Backyard
Exterior
Features
Parking
Garage spaces 1
Garage type Detached
Other parking spaces 4
Total parking spaces 5
Property History
 50


