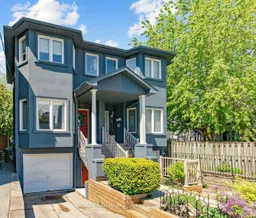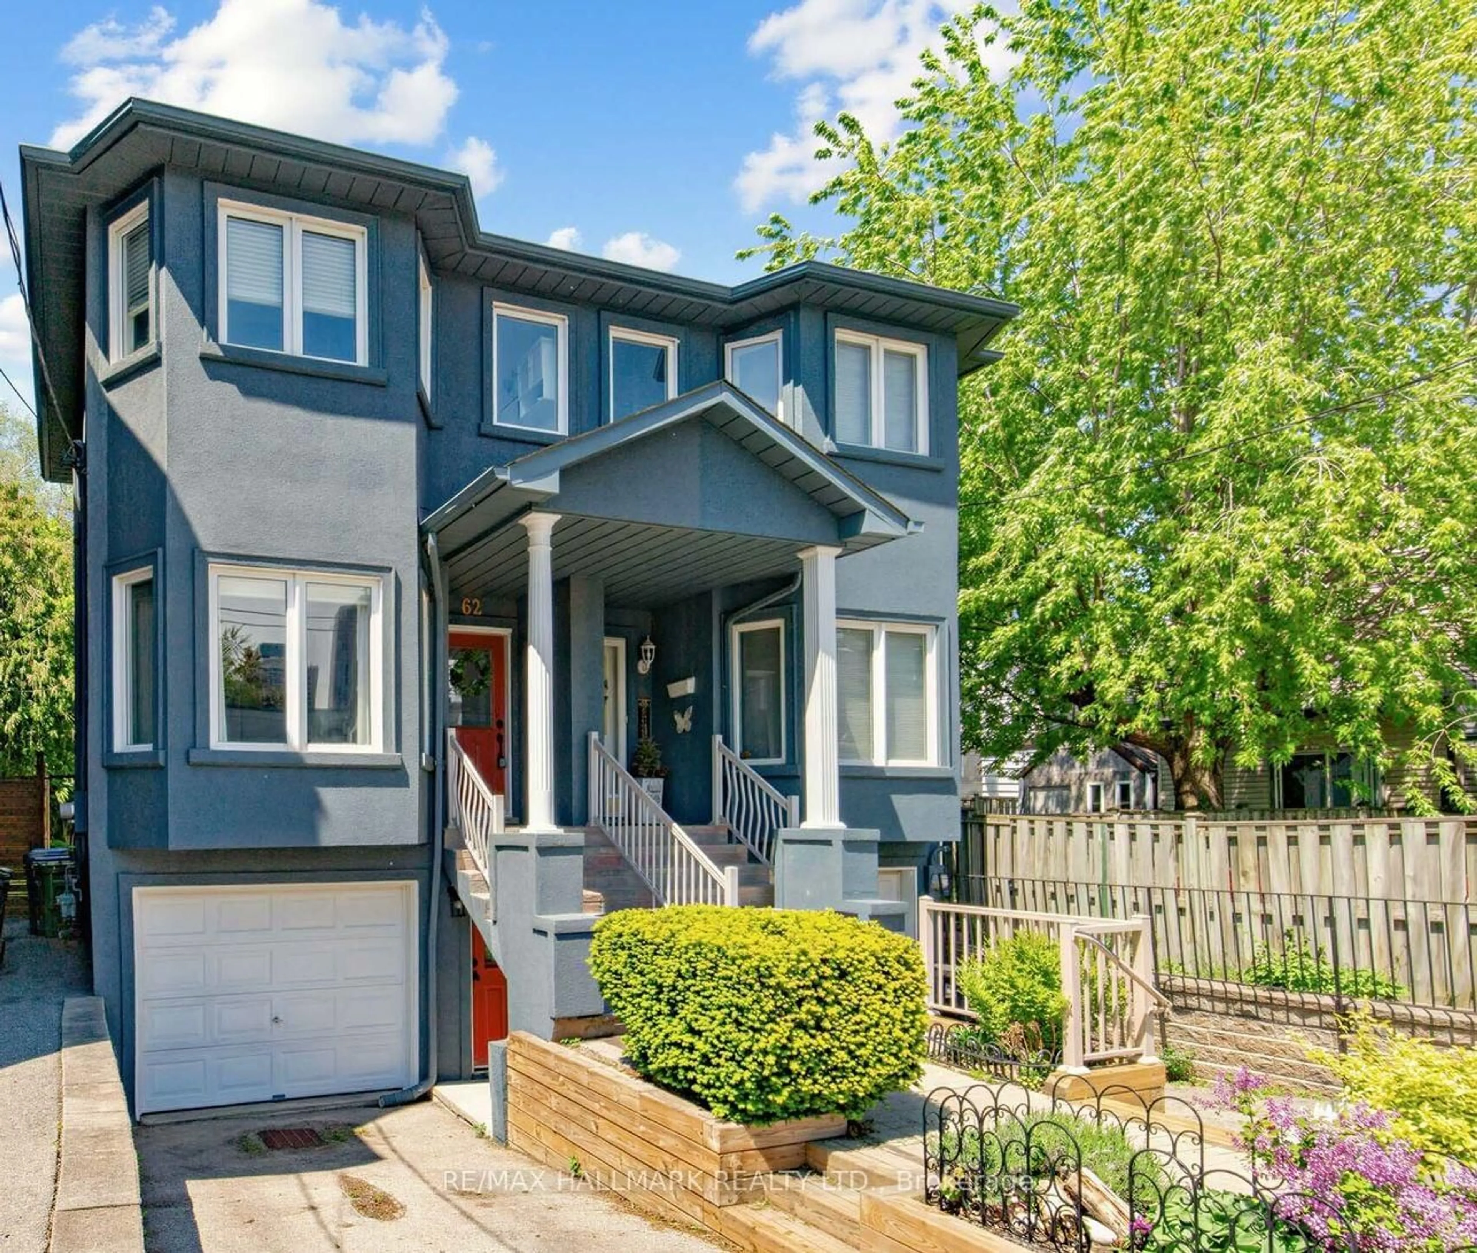
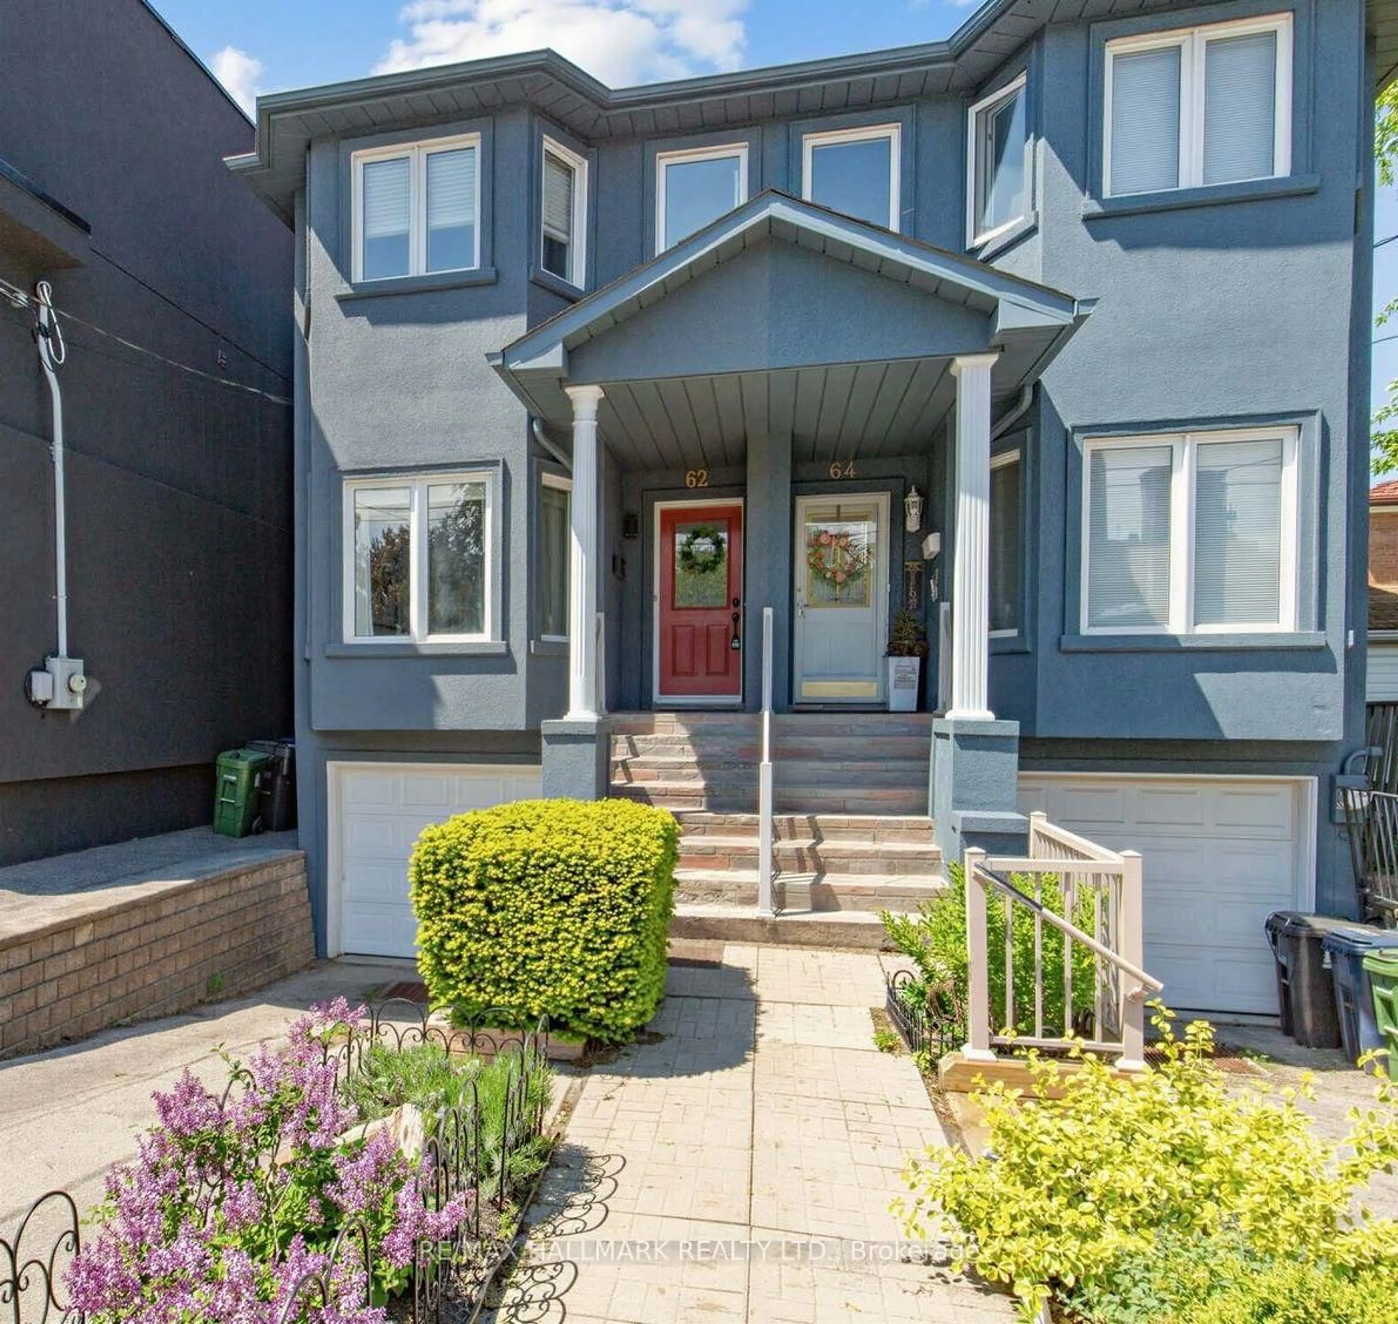
Home with vinyl exterior material, street for 62 Doncaster Ave, Toronto Ontario M4C 1Y8
15 hours on Market

62 Doncaster Ave, Toronto, Ontario M4C 1Y8

Semi-Detached
3 + 1
4
~700-1100 sqft
$869,999
Get pre-qualifiedPowered by nesto
Semi-Detached
3 + 1
4
~700-1100 sqft

Contact us about this property

Call

Highlights

Property Estimate

Days on market15 hours

Estimated valueNot available

Price/Sqft$1,016/sqft

Monthly cost

Open Calculator

Description

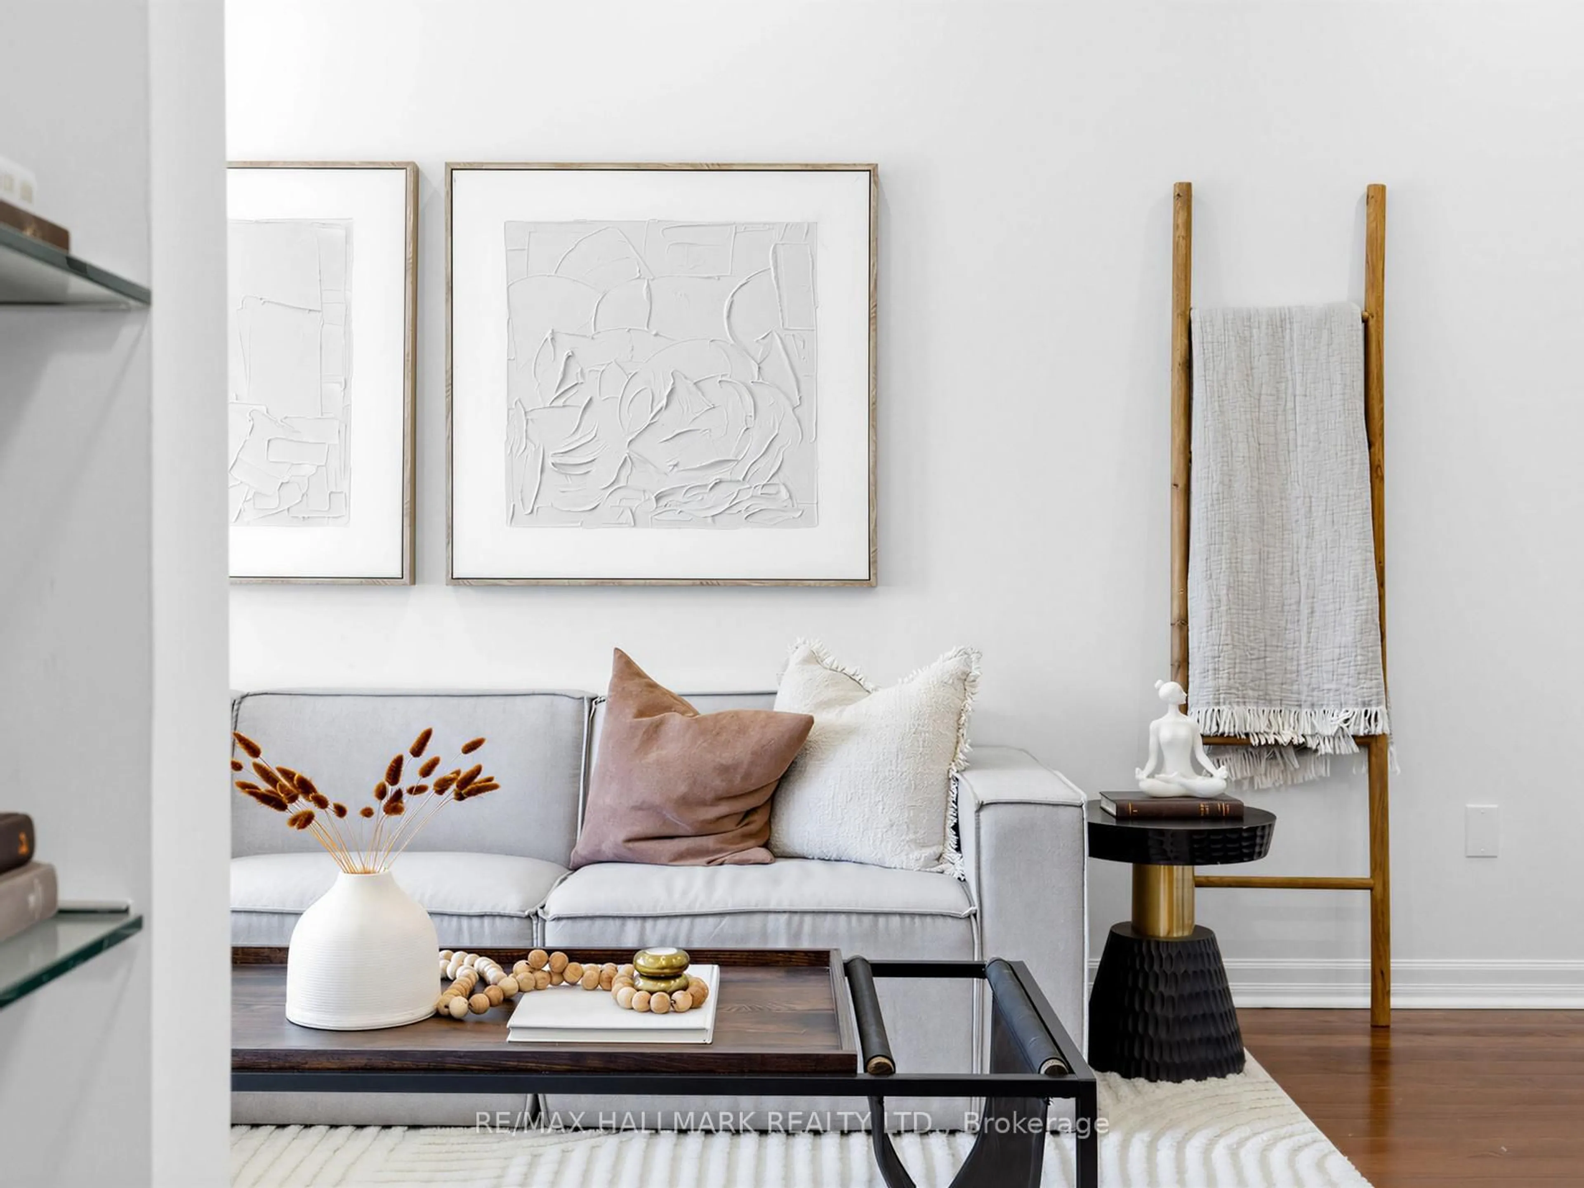
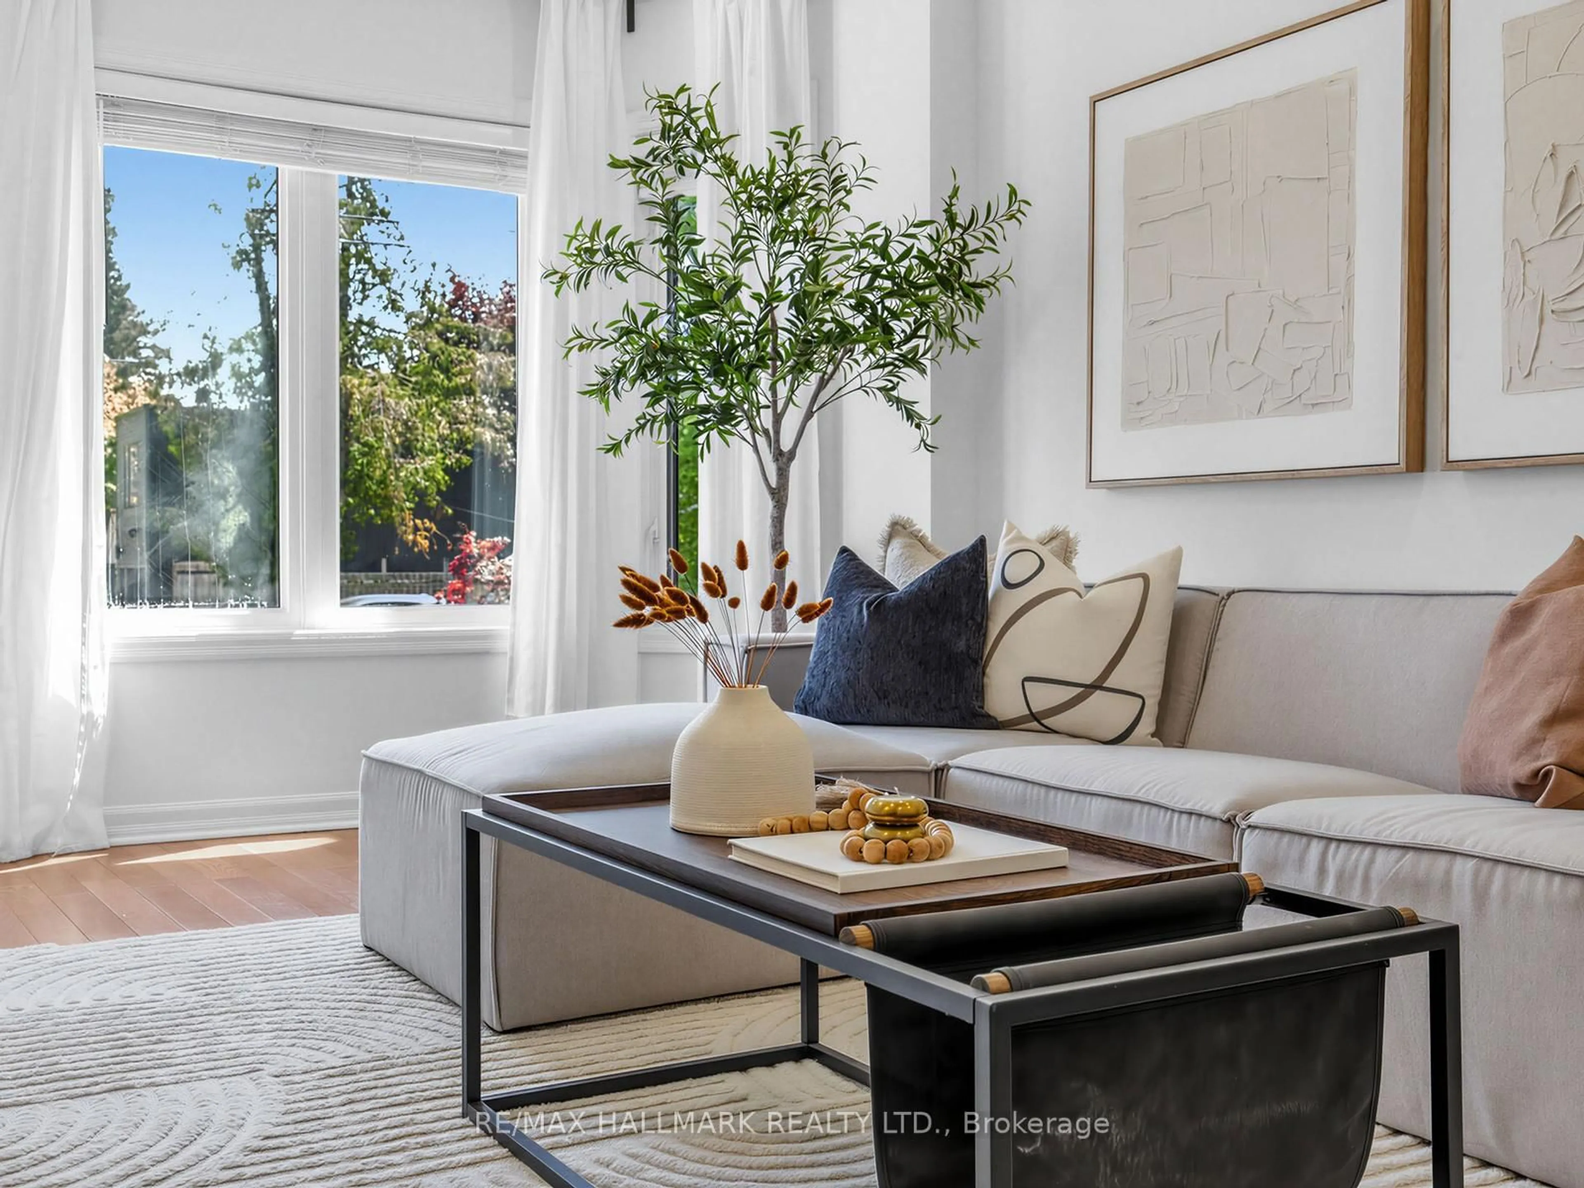
Rarely offered and beautifully updated semi-detached home in one of the east end's most sought-after family neighbourhoods. Featuring soaring 9' ceilings, hardwood floors throughout, elegant open-concept living and dining areas, and a sophisticated modern kitchen with quartz countertops and walkout to a private fully fenced backyard retreat.Thoughtfully designed for modern family living with 3 spacious bedrooms, 4 bathrooms, main floor laundry, and a stunning finished walk-out lower level with separate entrance, second kitchen, additional bedroom, and exceptional in-law or income potential. Professionally painted and meticulously maintained with extensive upgrades and $$$ spent throughout. Bright, artistic, and filled with natural light, this home shows beautifully and offers the perfect blend of comfort, style, and functionality.Rare for the area, this property also features a private driveway with 2-car parking plus built-in garage.I deally located on a quiet tree-lined street just minutes to Main Subway Station, Danforth GO, excellent schools, parks, cafés, restaurants, shopping, and all the charm of the Danforth community.A truly exceptional opportunity for families, investors, or anyone seeking turnkey living in a prime location.


Property Details

Style2-Storey
View-
Age of property16-30
SqFt~700-1100 SqFt
Lot Size1,809 SqFt(100 x 18.09)
Parking Spaces1
MLS ®NumberE13210850
Community NameWoodbine Gardens
Data SourceTRREB
Listing byRE/MAX HALLMARK REALTY LTD.

Features

Heating: Forced Air
Cooling: Central Air
Basement: Fin W/O, Sep Entrance

2nd Floor

Primary

4.4 x 4.3

Bay Window / 3 Pc Ensuite / hardwood floor

2nd Br

3.5 x 2.43

hardwood floor / Closet / Window

3rd Br

3.3 x 2.6

hardwood floor / Closet / Window


Features

Lot size: 1,809 SqFt

Parking

Garage spaces -

Garage type -

Total parking spaces 1


Property History

May 29, 2026
ListedActive
$869,999
15 hours on market
history photo preview39
Listing by trreb®
Property listed by RE/MAX HALLMARK REALTY LTD., Brokerage
Agent Banner Image
Interested in this property?Get in touch to get the inside scoop.

Market Data - Woodbine Gardens

Geo Zone Map ThumbnailWoodbine Gardens

Seller's Market

View Market Data

Semi-Detached house - for the past 30 days

Buyer's market Seller's market

Avg. Days on Market

Past 30 days

12 days

Compared to

2025

0 day

2024

12 days

2023

5 days

New Listings

Past 30 days

2 listings

Compared to

2025

7 listings

2024

4 listings

2023

4 listings

Units sold

Past 30 days

1 unit

Compared to

2025

0 unit

2024

3 units

2023

1 unit

Median Sold Price

Past 30 days

$740,000

Compared to

2024

$950,000

2023

$1,215,000


Population and Demographics

Overview

Total population 30090
Average household income $111,296

Age (%)

0 to 19
22%
20 to 34
20%
35 to 49
23%
50 to 64
20%
65 and plus
14%

Household composition (%)

Single family
59%
Single person
33%
Multi person
7%
Multi family
0%

Mother tongue (%)

English
65%
Bengali
10%
Others
5%
Yue (Cantonese)
3%
Tagalog (Pilipino, Filipino)
3%
Urdu
2%
Spanish
2%
Amharic
2%
French
1%
Greek
1%

House tenancy (%)

Renters
57%
Owners
43%

What’s nearby?Essentials within 5 km

Local Logic

Transportation Scores

Estimated Budget