6 Crescent Town Rd #302, Toronto, Ontario M4C 5L3

In the same building:
-
Condo
2
1
~1000-1199 sqft
$339,000
Get pre-qualifiedPowered by nesto
Condo
2
1
~1000-1199 sqft

Contact us about this property

Call

Highlights

Property Estimate

Estimated valueNot available

Price/Sqft$311/sqft

Monthly cost

Open Calculator

Description

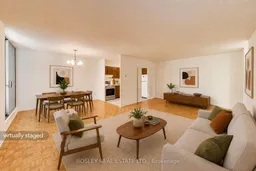
At 1,020 square feet, this 2-bedroom condo offers space and value. Freshly painted and move-in ready, you'll find yourself loving the newly renovated bathroom, the brand new stove with built in air fryer and a brand new A/C to help keep you cool in this heat. There's space inside and also outside, with not just one, but two oversized balconies. And we don't want you to forget about the in-suite pantry/storage room that helps keep everyday life organized.The layout is practical from front to back, with generously sized rooms keep you from feeling squeezed. Maintenance fees include all utilities, laundry is conveniently located on the same floor, and rental parking is available. Located in a well-managed low-rise building with excellent amenities, you're just minutes from Victoria Park Station, the Danforth, Shoppers World, grocery stores, restaurants and everyday conveniences. For commuting downtown or simply running errands, everything you need is close by. Whether you're buying your first home, downsizing or looking for an investment, it's hard to ignore the value you'll find in Suite 302. *EXTRAS* No elevator required, 3rd floor is the main level once you are in the building. Coin laundry beside unit. Parking spots are not owned, but are rentable from property management. In-suite locker/pantry for extra storage, 2 large balconies for extended outdoor living.


Property Details

StyleApartment
View-
Age of property-
SqFt~1000-1199 SqFt
Lot Size-
Parking Spaces1
MLS ®NumberE13555038
Community NameWoodbine Gardens
Data SourceTRREB
Listing byBOSLEY REAL ESTATE LTD.

Features

Heating: Baseboard
Cooling: Window Unit

Main Floor

Living

6.8 x 4.0

Open Concept / Combined W/Dining / Parquet Floor

Dining

3.5 x 2.3

W/O To Balcony / Combined W/Living / Parquet Floor

Kitchen

3.3 x 2.2

Stainless Steel Appl / Tile Floor

Primary

4.3 x 3.2

W/O To Balcony / Closet / Parquet Floor


Features

Patio: Open
Balcony: Open

Parking

Garage spaces 1

Garage type Underground

Other parking spaces 0

Total parking spaces 1


Amenities

Gym, Indoor Pool, Sauna, Visitor Parking

Inclusions
Hydro
Water
Parking
Cable
Heat

Property History

Date unavailable
ListedActive
$339,000
< 1h on market
history photo preview39
Listing by trreb®
Property listed by BOSLEY REAL ESTATE LTD., Brokerage
Agent Banner Image
Interested in this property?Get in touch to get the inside scoop.

Market Data - Woodbine Gardens

Geo Zone Map ThumbnailWoodbine Gardens

Strong Buyer's Market

View Market Data

Condo - for the past 30 days

Buyer's market Seller's market

Avg. Days on Market

Past 30 days

40 days

Compared to

2025

23 days

2024

25 days

2023

14 days

New Listings

Past 30 days

8 listings

Compared to

2025

15 listings

2024

9 listings

2023

6 listings

Units sold

Past 30 days

1 unit

Compared to

2025

5 units

2024

8 units

2023

4 units

Median Sold Price

Past 30 days

$345,000

Compared to

2025

$480,000

2024

$458,500

2023

$465,000


Population and Demographics

Overview

Total population 30090
Average household income $111,296

Age (%)

0 to 19
22%
20 to 34
20%
35 to 49
23%
50 to 64
20%
65 and plus
14%

Household composition (%)

Single family
59%
Single person
33%
Multi person
7%
Multi family
0%

Mother tongue (%)

English
65%
Bengali
10%
Others
5%
Yue (Cantonese)
3%
Tagalog (Pilipino, Filipino)
3%
Urdu
2%
Spanish
2%
Amharic
2%
French
1%
Greek
1%

House tenancy (%)

Renters
57%
Owners
43%

What’s nearby?Essentials within 5 km

Local Logic

Transportation Scores

Estimated Budget