5 Massey Sq #2204, Toronto, Ontario M4C 5L6
Contact us about this property
Highlights
Estimated valueThis is the price Wahi expects this property to sell for.
The calculation is powered by our Instant Home Value Estimate, which uses current market and property price trends to estimate your home’s value with a 90% accuracy rate.Not available
Price/Sqft$328/sqft
Monthly cost
Open Calculator
Description
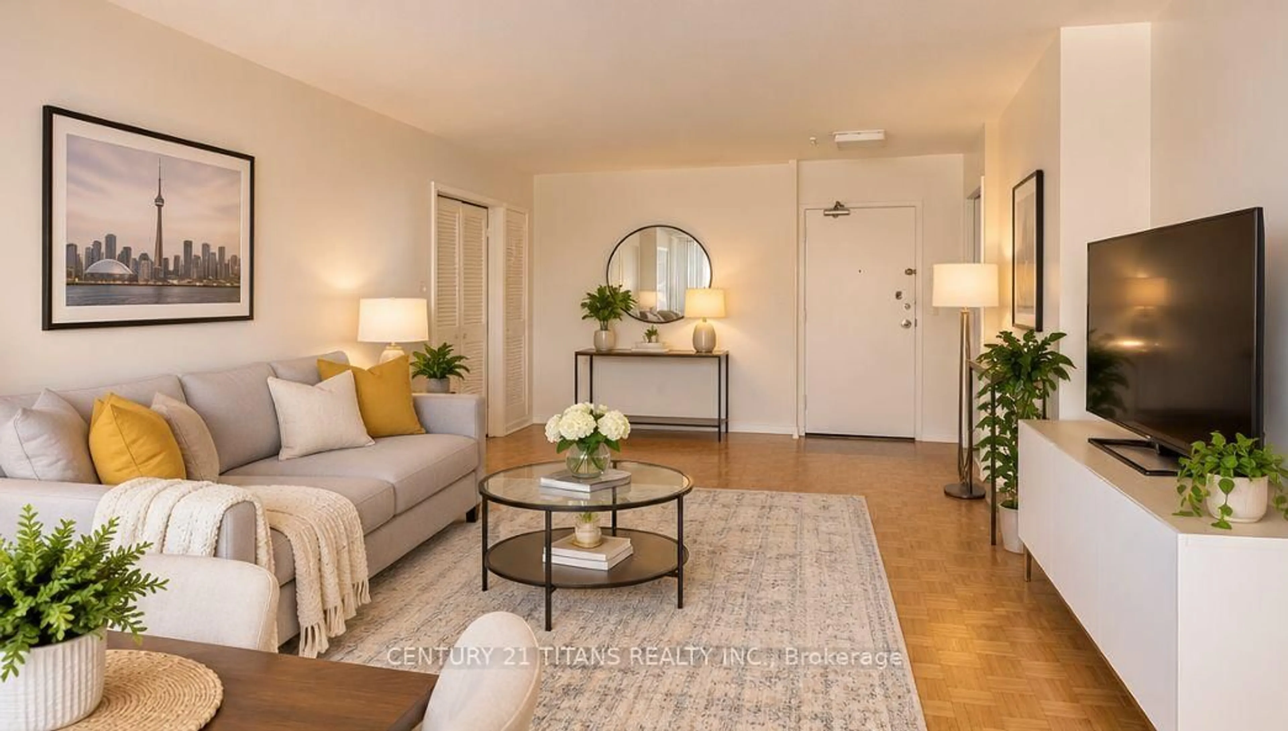
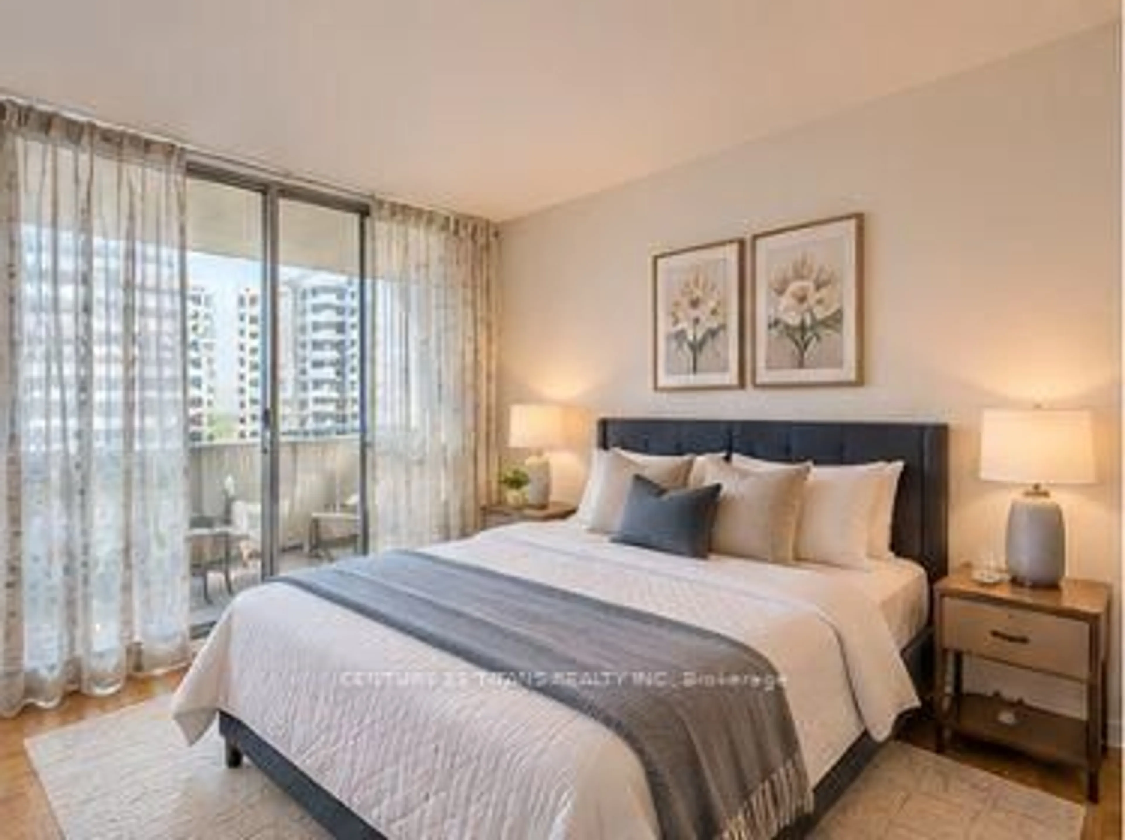
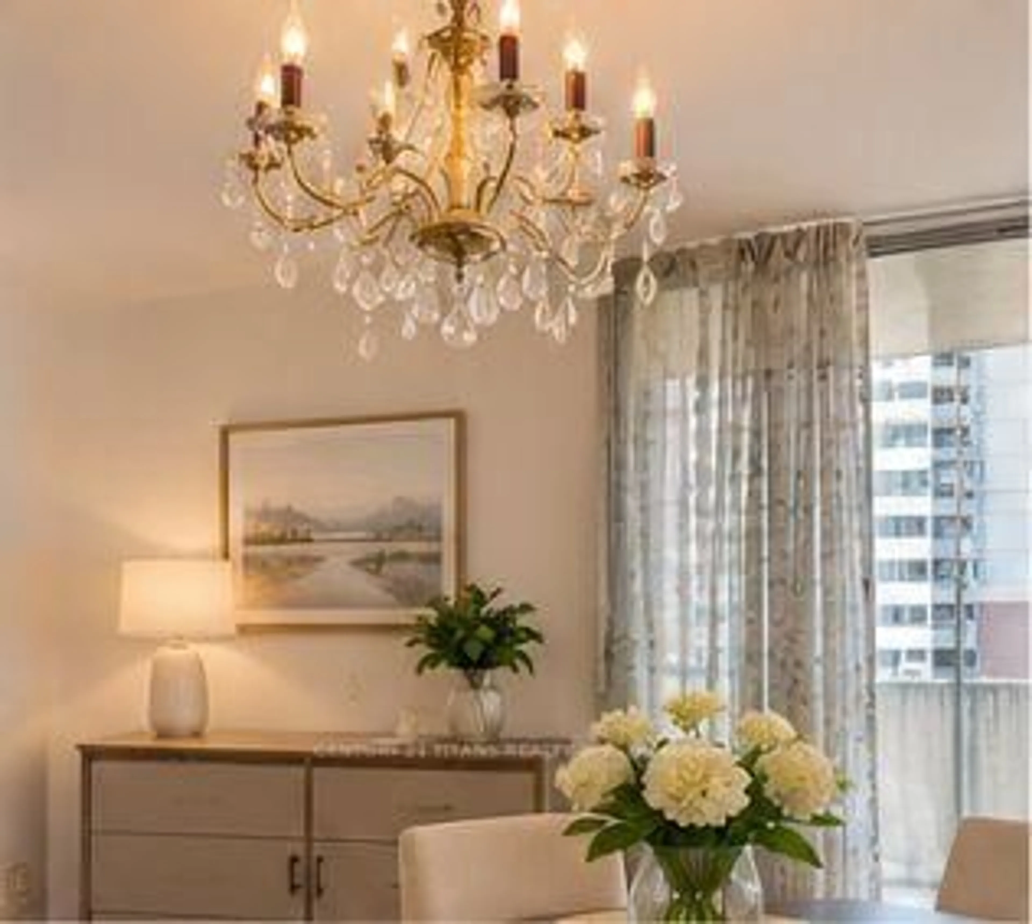
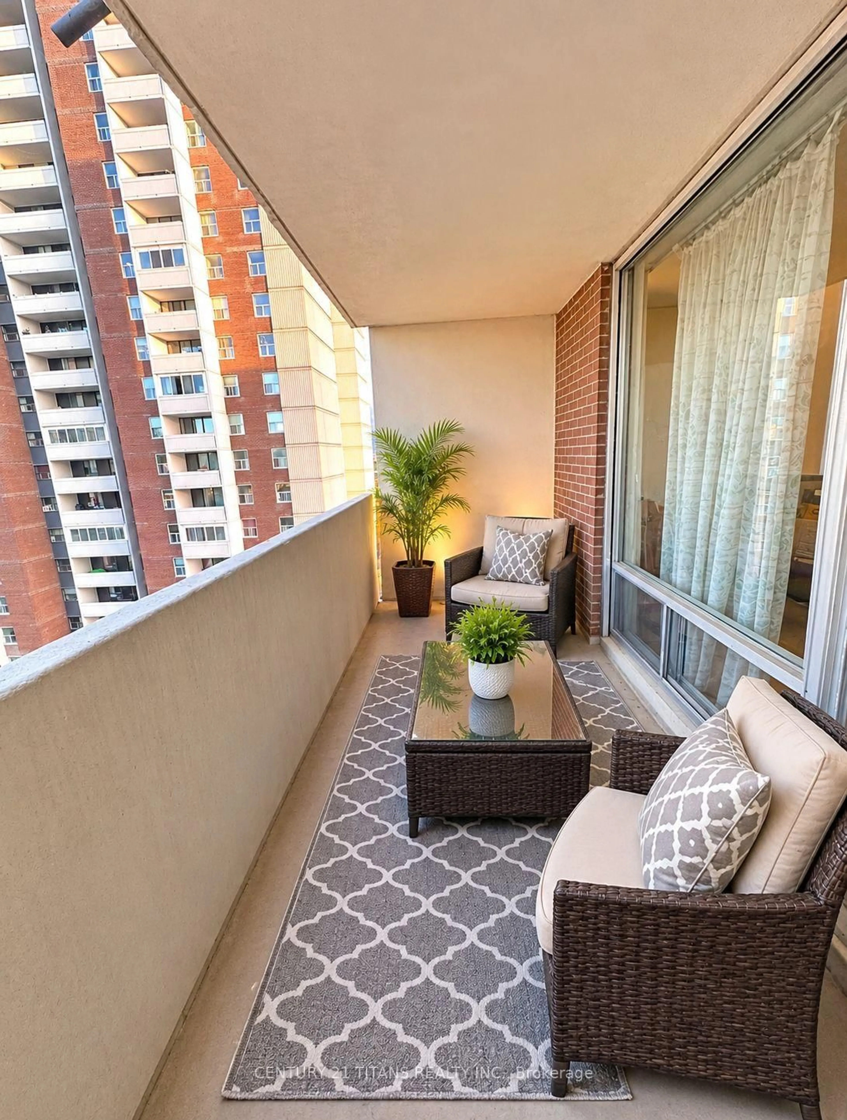
Enjoy breathtaking views of Lake Ontario, the CN Tower, and the city skyline from this bright and spacious corner unit on a high floor. Featuring two generously sized bedrooms, an open-concept living and dining area, and a large private balcony, this condo is the perfect place to relax and enjoy spectacular sunsets. Ideally located at Victoria Park Avenue and Danforth Avenue, just steps from Victoria Park Subway Station, this home offers exceptional convenience with easy access to shopping, schools, daycare, medical centers, and everyday amenities. Surrounded by green space, including beautiful Taylor Creek Park, Taylor-Massey Creek, and Dentonia Park, the location offers the perfect balance of urban convenience and outdoor enjoyment. Enjoy the building's impressive, multi-million-dollar recreational facilities, including an indoor swimming pool, fully equipped fitness center, squash courts, and more. Additional conveniences include 24-hour security, ample visitor parking, and shopping and other amenities within the complex. Whether you're a first-time buyer, downsizer, or investor, this is a fantastic opportunity to own a spacious two-bedroom condo in a highly convenient location. ** Please note that the property has been virtually staged**
Property Details
Interior
Features
Flat Floor
Living
6.5 x 3.8Parquet Floor / W/O To Balcony
Dining
3.6 x 2.2Parquet Floor
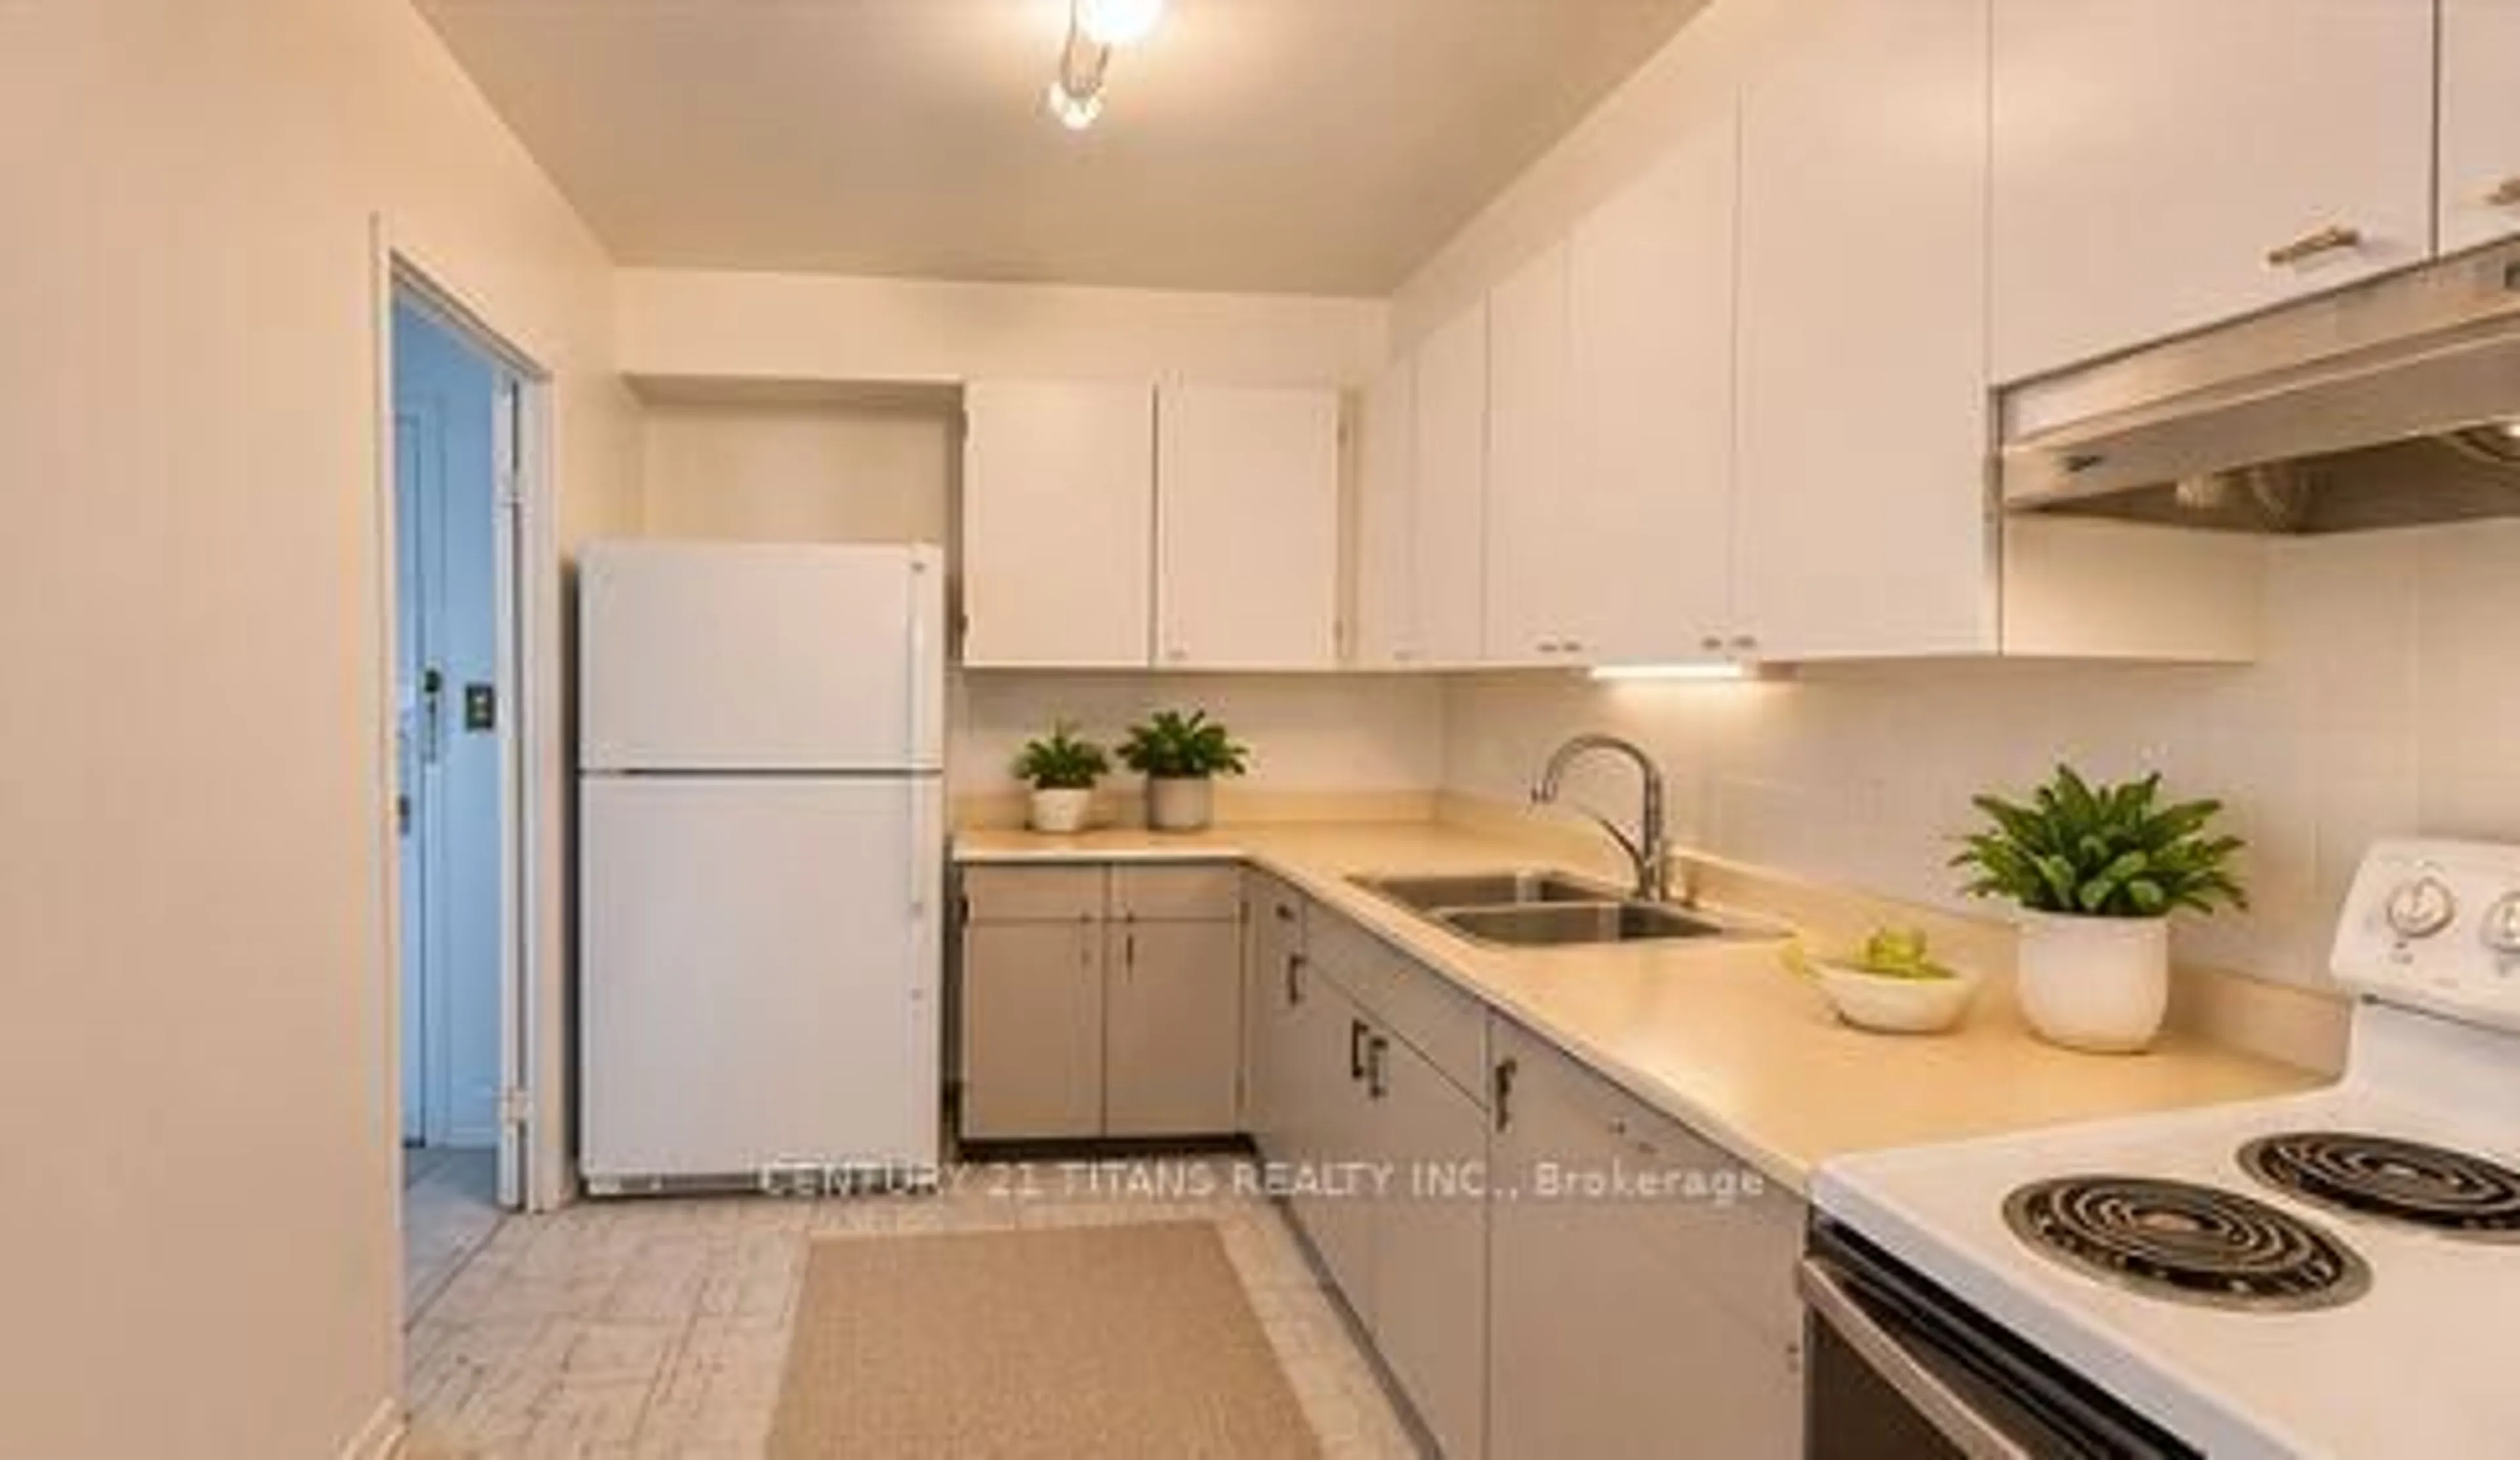
Kitchen
3.45 x 2.15Primary
4.85 x 3.4Double Closet / Parquet Floor
Exterior
Features
Condo Details
Inclusions
Property History
 7


