Open: Today, 2PM to 4PM
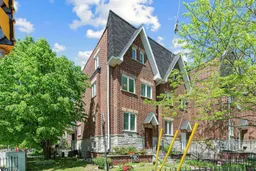
Home with brick exterior material, street for 442 Dawes Rd, Toronto Ontario M4B 2E9
9 hours on Market

442 Dawes Rd, Toronto, Ontario M4B 2E9

Townhouse
3 + 1
3
~1500-2000 sqft
$879,000
Get pre-qualifiedPowered by nesto
Townhouse
3 + 1
3
~1500-2000 sqft

Contact us about this property

Call

Highlights

Property Estimate

Days on market9 hours

Estimated valueNot available

Price/Sqft$513/sqft

Monthly cost

Open Calculator

Description

Beautifully located in the highly sought-after East York community, this exceptional end-unit townhome offers an ideal blend of space, convenience, and family-friendly living. Filled with natural light, this bright and inviting home is just steps to the TTC, near both Victoria Park and Main Street subway stations, and minutes from great schools, parks, restaurants, hospitals, and the Taylor Creek bike paths.The home features 3 spacious bedrooms plus a separate study that can easily function as a 4th bedroom. Every bedroom includes a generous walk-in closet. The house offers 3 bathrooms, including one with a relaxing jacuzzi tub. A dramatic 11-foot ceiling at the entrance creates an impressive first impression, while the finished basement provides the perfect rec room or additional family living space.Enjoy the convenience of a newly resurfaced 2-car garage with direct access into the home. Ideally situated in a vibrant, family-friendly neighbourhood with exceptional transit access and outdoor amenities right at your doorstep, this fabulous family home truly checks all the boxes. **NOTE: $94.47/mo regarding maintenance of common area including snow removal (excluding landscaping)


Upcoming Open Houses

May 30Sat2:00 PM - 4:00 PM
May 31Sun2:00 PM - 4:00 PM

Property Details

Style3-Storey
View-
Age of property-
SqFt~1500-2000 SqFt
Lot Size936 SqFt(48.22 x 19.42)
Parking Spaces2
MLS ®NumberE13216688
Community NameWoodbine Gardens
Data SourceTRREB
Listing bySOTHEBY'S INTERNATIONAL REALTY CANADA

Features

Heating: Forced Air
Cooling: Central Air
Basement: Finished

Main Floor

Foyer

3.35 x 1.02

Closet / hardwood floor / 2 Pc Bath

Living

5.49 x 3.48

Open Concept / hardwood floor

Dining

5.49 x 3.48

Combined W/Living / hardwood floor

Kitchen

2.87 x 2.59

Eat-In Kitchen / Tile Floor / Large Window


Features

Lot size: 936 SqFt

Parking

Garage spaces 2

Garage type Built-In

Other parking spaces 0

Total parking spaces 2


Property History

May 30, 2026
ListedActive
$879,000
9 hours on market
history photo preview34
Listing by trreb®
Property listed by SOTHEBY'S INTERNATIONAL REALTY CANADA, Brokerage
Agent Banner Image
Interested in this property?Get in touch to get the inside scoop.

Market Data - Woodbine Gardens

Geo Zone Map ThumbnailWoodbine Gardens

Seller's Market

View Market Data

Townhouse - for the past 30 days

Buyer's market Seller's market

Avg. Days on Market

Past 30 days

8 days

Compared to

2025

0 day

2024

0 day

2023

7 days

New Listings

Past 30 days

2 listings

Compared to

2025

6 listings

2024

3 listings

2023

1 listing

Units sold

Past 30 days

1 unit

Compared to

2025

0 unit

2024

0 unit

2023

1 unit

Median Sold Price

Past 30 days

$855,000

Compared to

2023

$790,707


Population and Demographics

Overview

Total population 30090
Average household income $111,296

Age (%)

0 to 19
22%
20 to 34
20%
35 to 49
23%
50 to 64
20%
65 and plus
14%

Household composition (%)

Single family
59%
Single person
33%
Multi person
7%
Multi family
0%

Mother tongue (%)

English
65%
Bengali
10%
Others
5%
Yue (Cantonese)
3%
Tagalog (Pilipino, Filipino)
3%
Urdu
2%
Spanish
2%
Amharic
2%
French
1%
Greek
1%

House tenancy (%)

Renters
57%
Owners
43%

What’s nearby?Essentials within 5 km

Local Logic

Transportation Scores

Estimated Budget