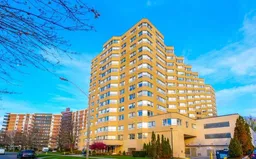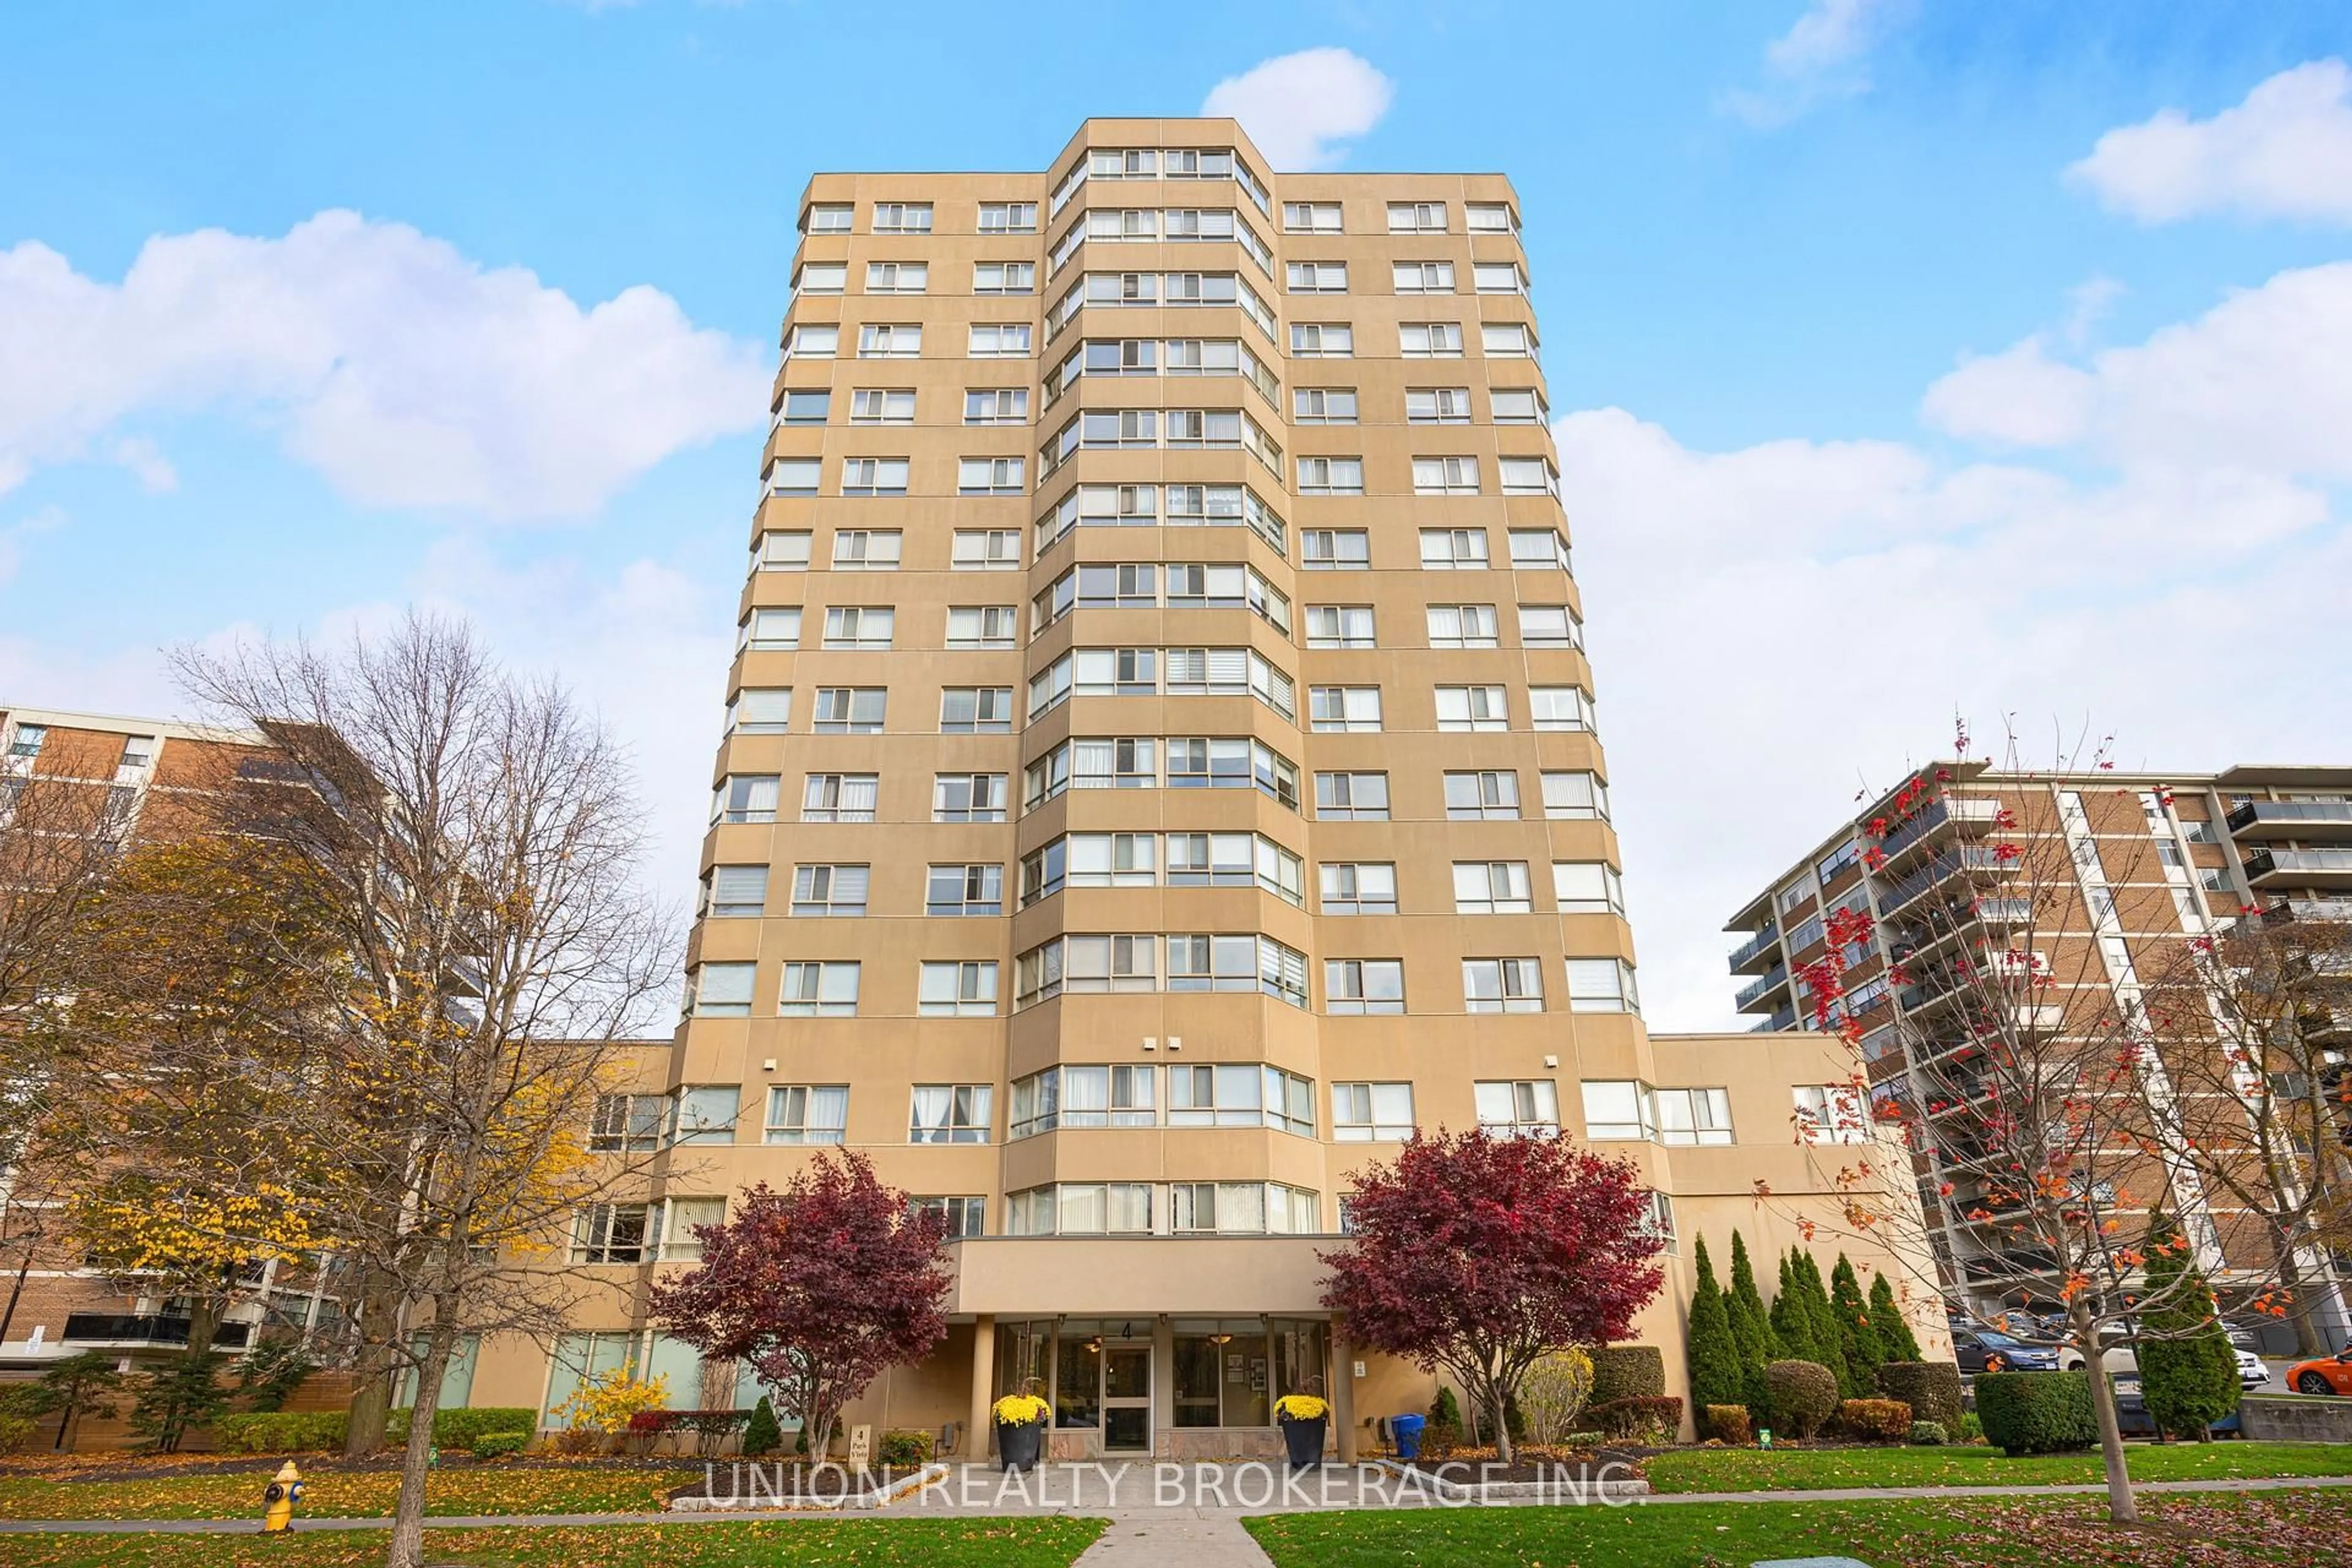
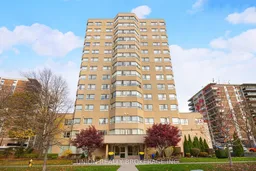
4 Park Vista Dr #406, Toronto, Ontario M4B 3M8
Contact us about this property
Highlights
Estimated valueThis is the price Wahi expects this property to sell for.
The calculation is powered by our Instant Home Value Estimate, which uses current market and property price trends to estimate your home’s value with a 90% accuracy rate.Not available
Price/Sqft$601/sqft
Monthly cost
Open Calculator
Description
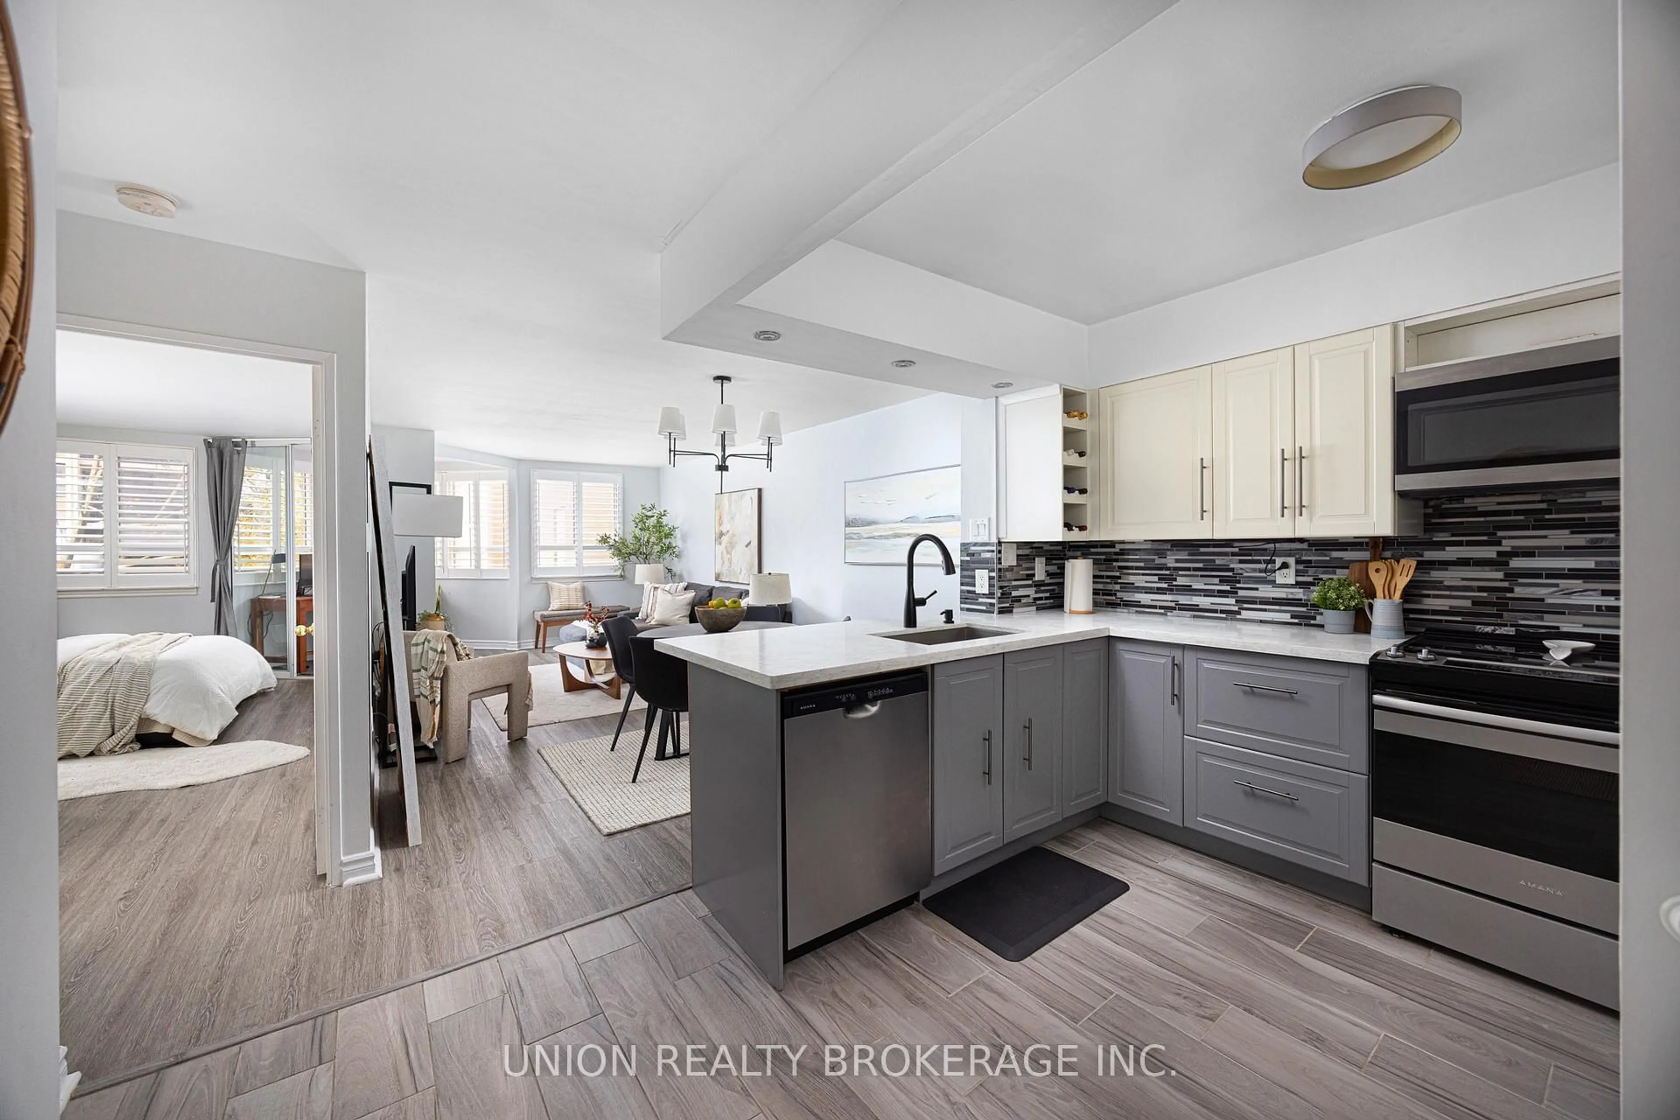
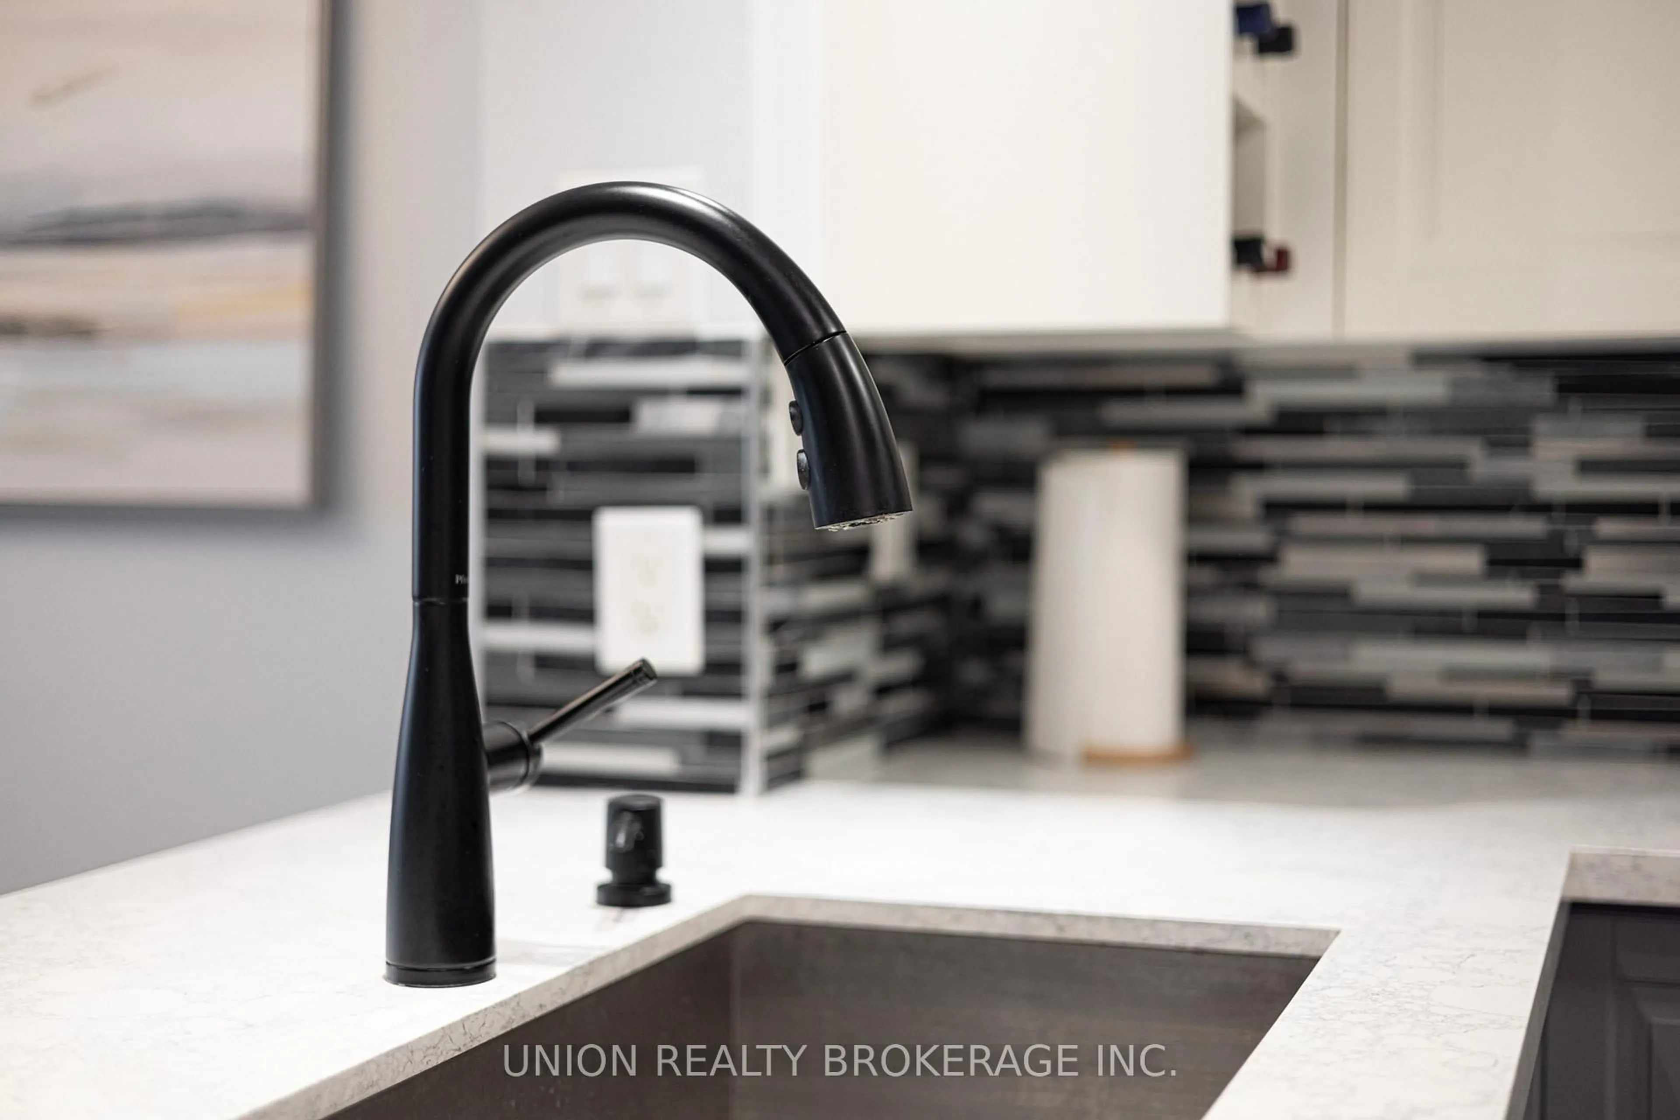
Welcome to this bright, spacious and beautifully updated 1-bedroom plus den suite, offering a wonderful combination of comfort, functionality and convenience in a picturesque setting. Freshly painted and move-in ready, this inviting home features a thoughtfully designed layout with two bathrooms, ensuite laundry and a generously sized kitchen complete with full-size appliances and ample space for everyday living. One parking space and a storage locker add to the convenience, while all-inclusive maintenance fees offer exceptional value and peace of mind. Ideally situated alongside the scenic Taylor Creek Park, one of Toronto's largest natural green spaces, residents can enjoy easy access to beautiful walking and cycling trails, lush greenery and the tranquility of nature right at their doorstep. Enjoy the best of both worlds with a peaceful, park-side setting and excellent urban connectivity. Just minutes from Victoria Park Subway Station, Danforth GO Station, shopping, restaurants, schools, banks and everyday essentials, this fantastic location makes commuting and daily living effortless. A wonderful opportunity to enjoy spacious, low-maintenance living surrounded by nature without sacrificing the conveniences of city life!
Property Details
Interior
Features
Main Floor
Primary
4.34 x 3.09Combined W/Solarium / Laminate / 4 Pc Ensuite
Dining
3.36 x 2.15Combined W/Living / Laminate / Open Concept
Living
4.34 x 3.36Combined W/Dining / California Shutters / O/Looks Ravine
Office
1.99 x 1.84Combined W/Living / California Shutters / O/Looks Ravine
Exterior
Parking
Garage spaces 1
Garage type Underground
Other parking spaces 0
Total parking spaces 1
Condo Details
Amenities
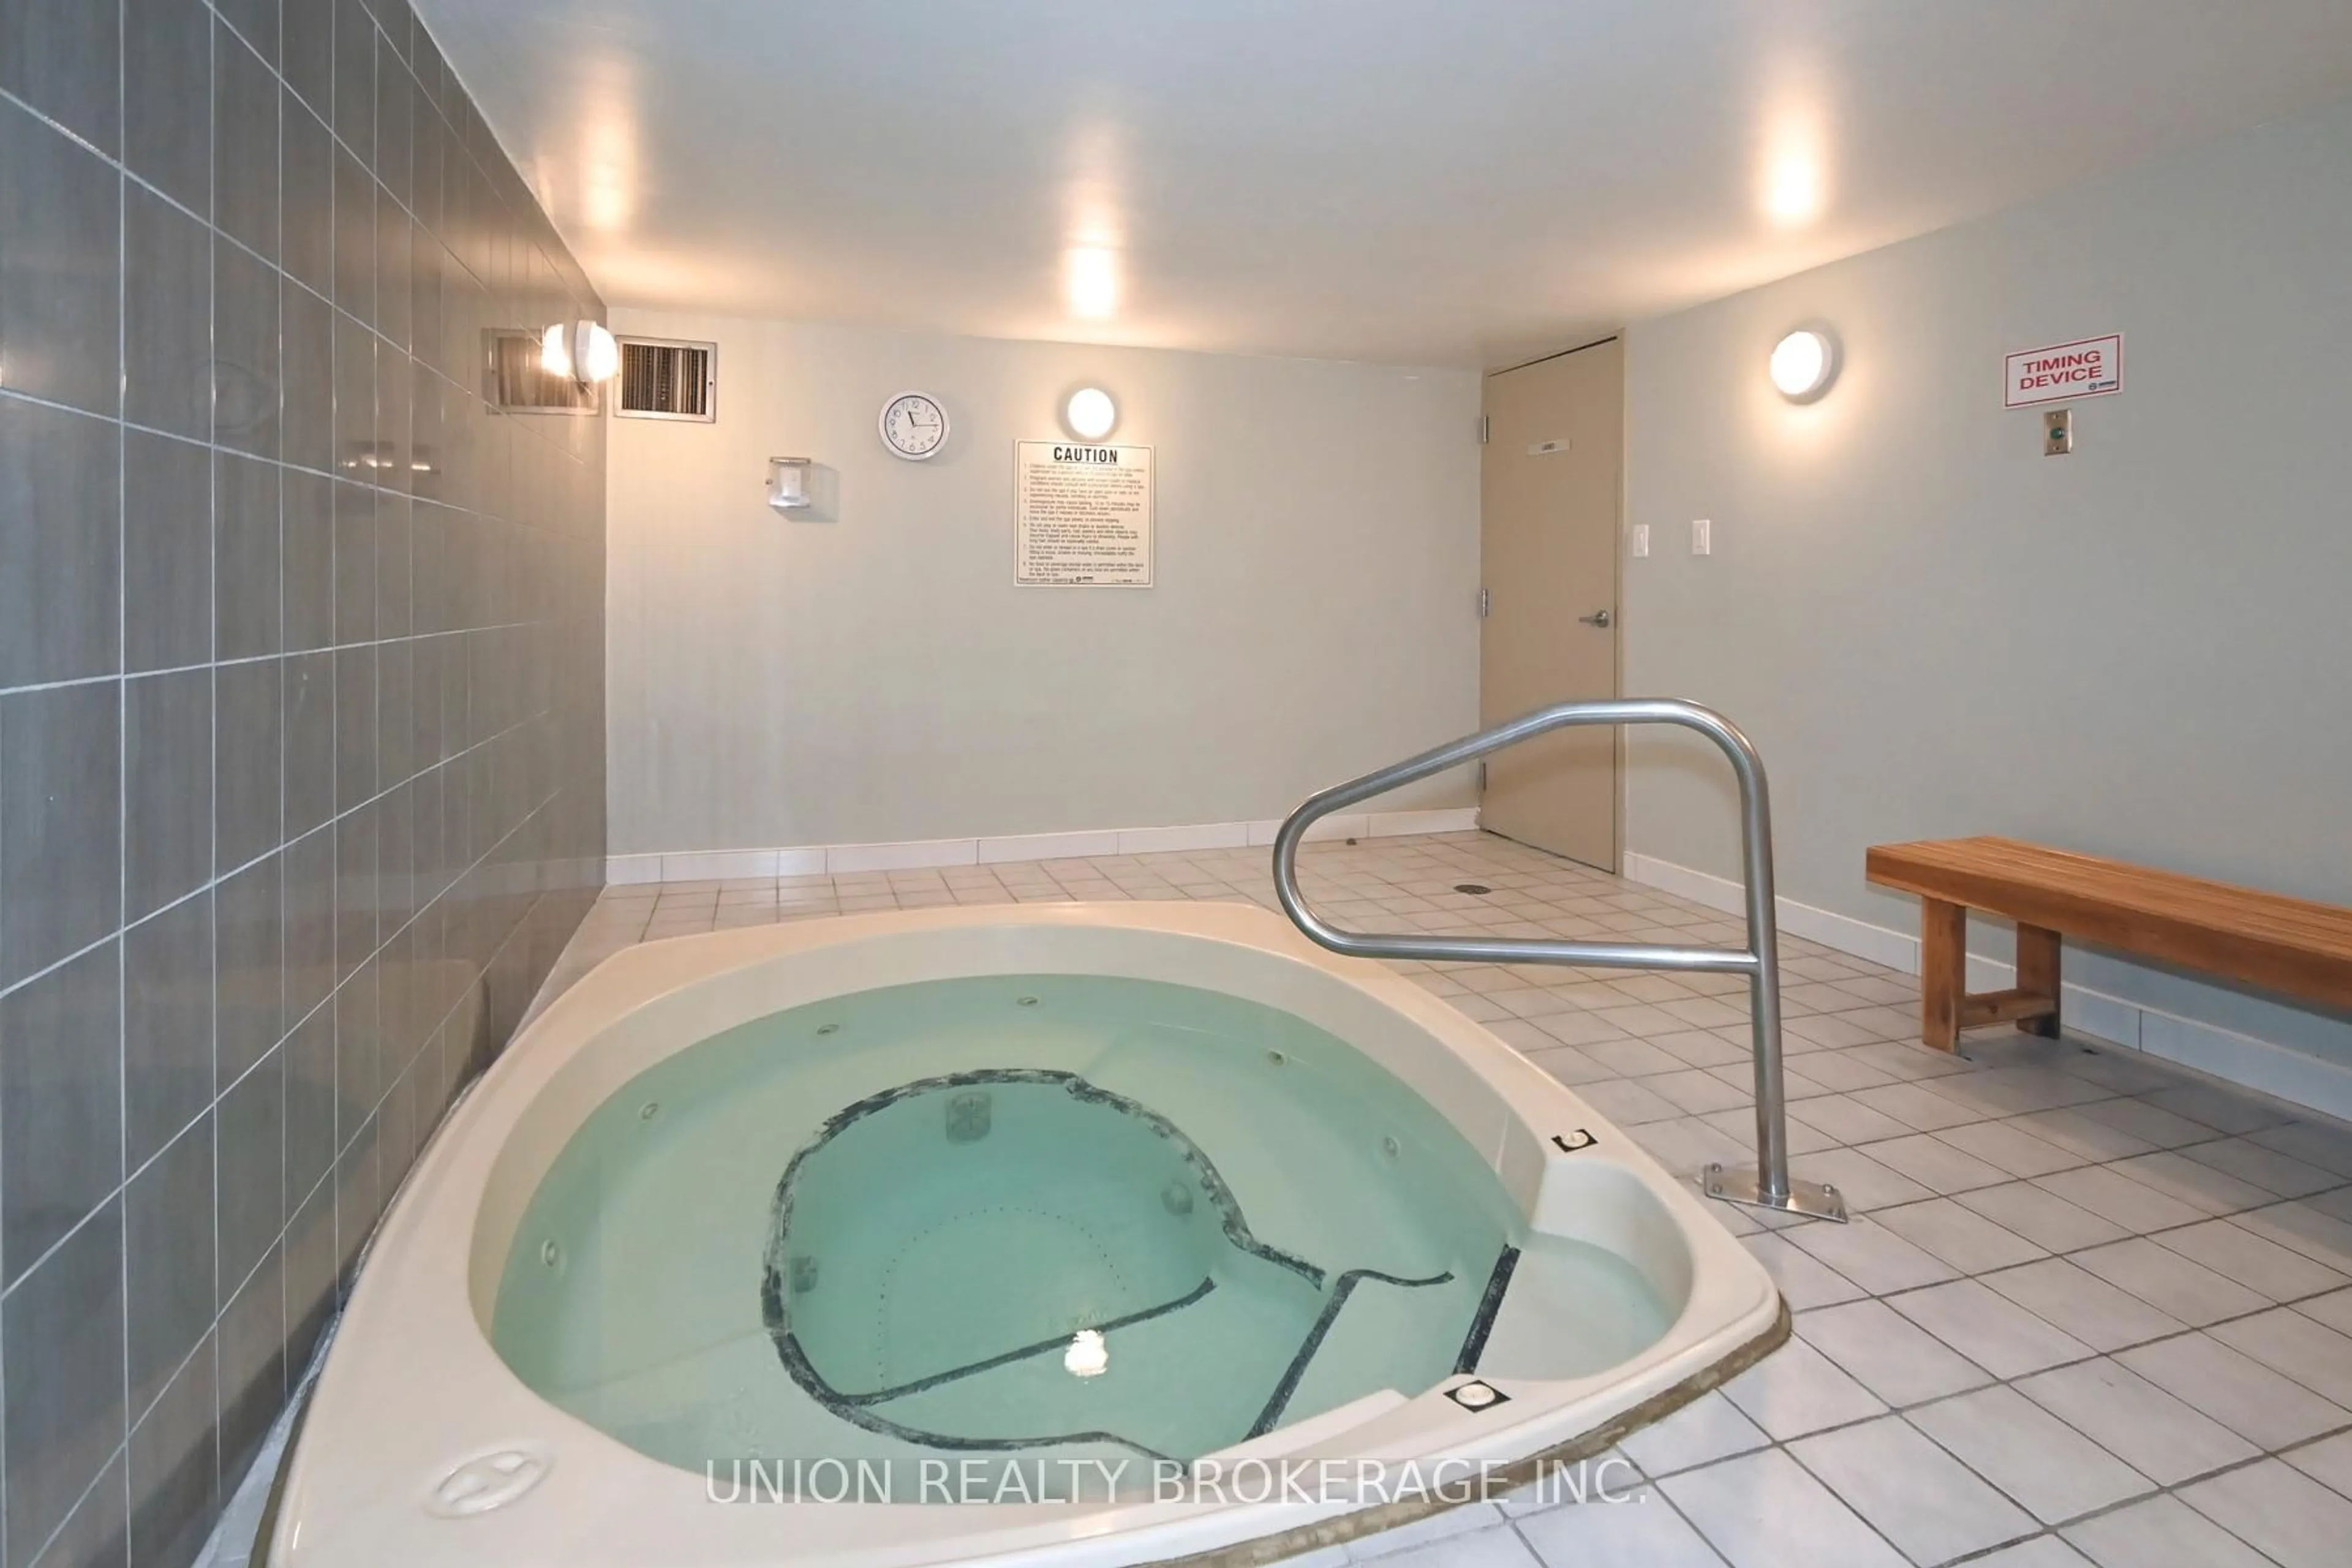
Exercise Room, Party/Meeting Room, Sauna, Visitor Parking
Inclusions
Property History
 30