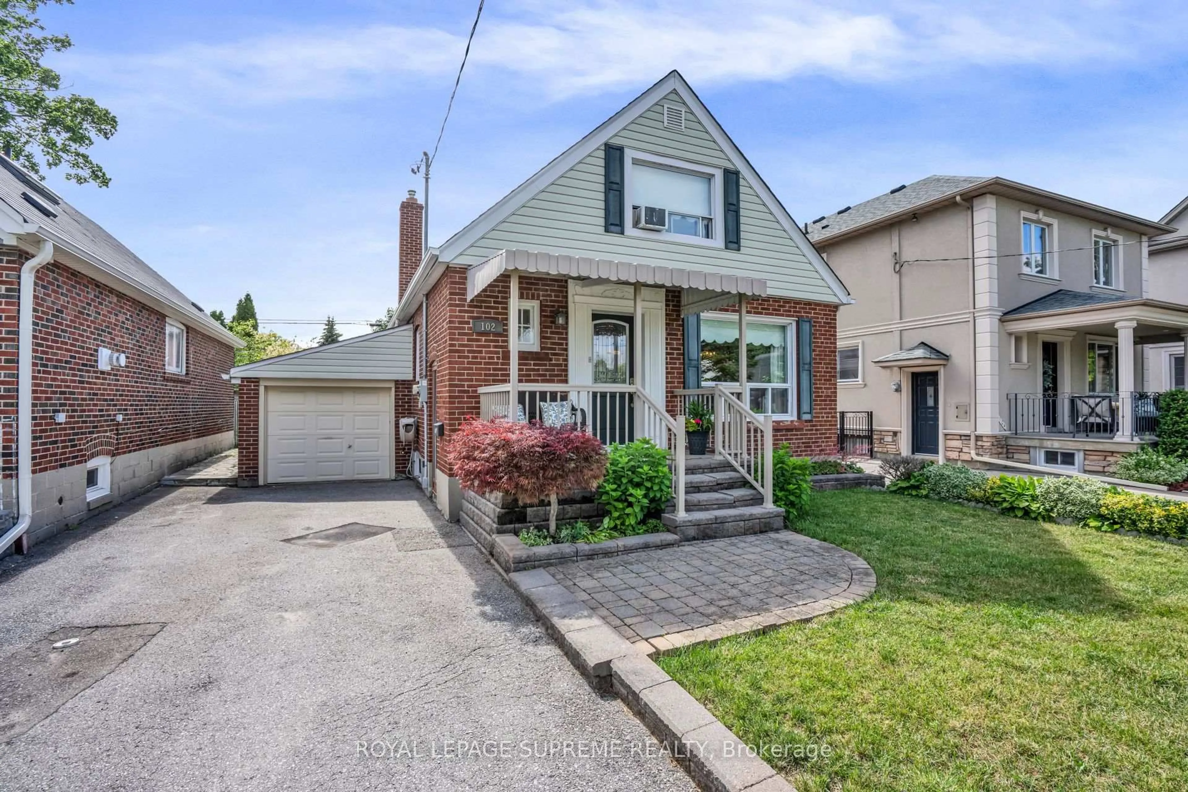
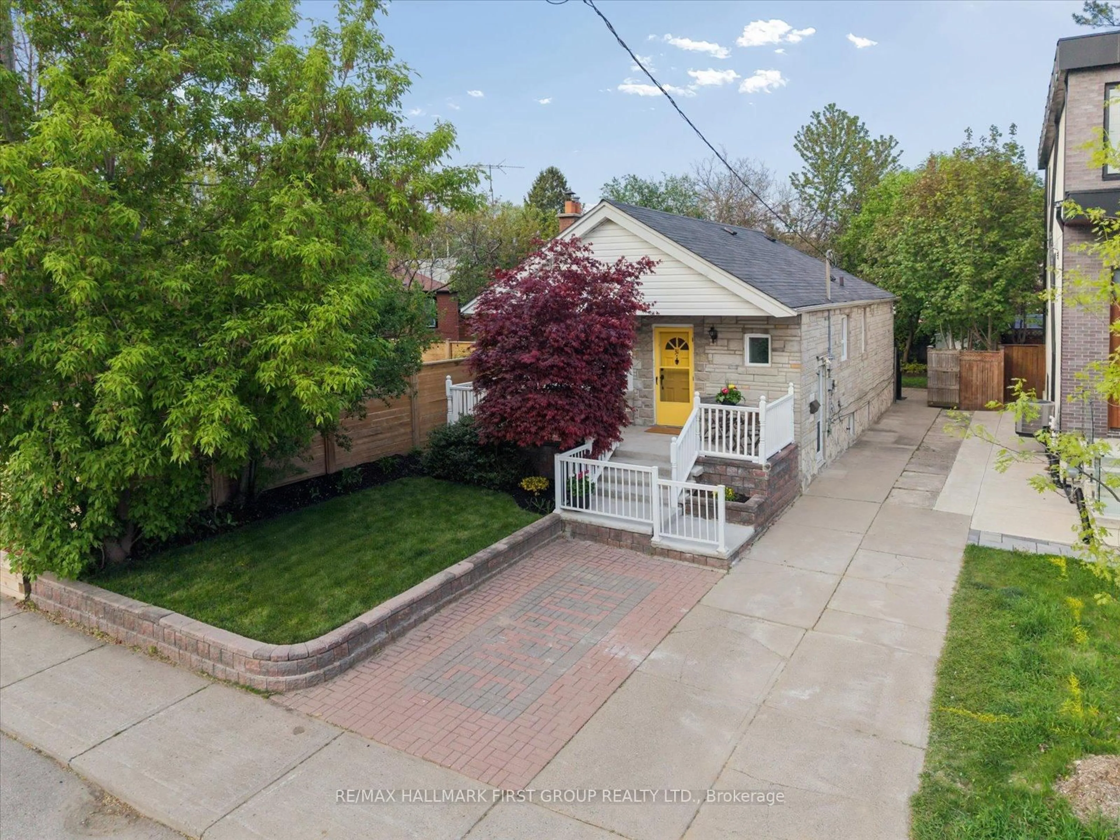
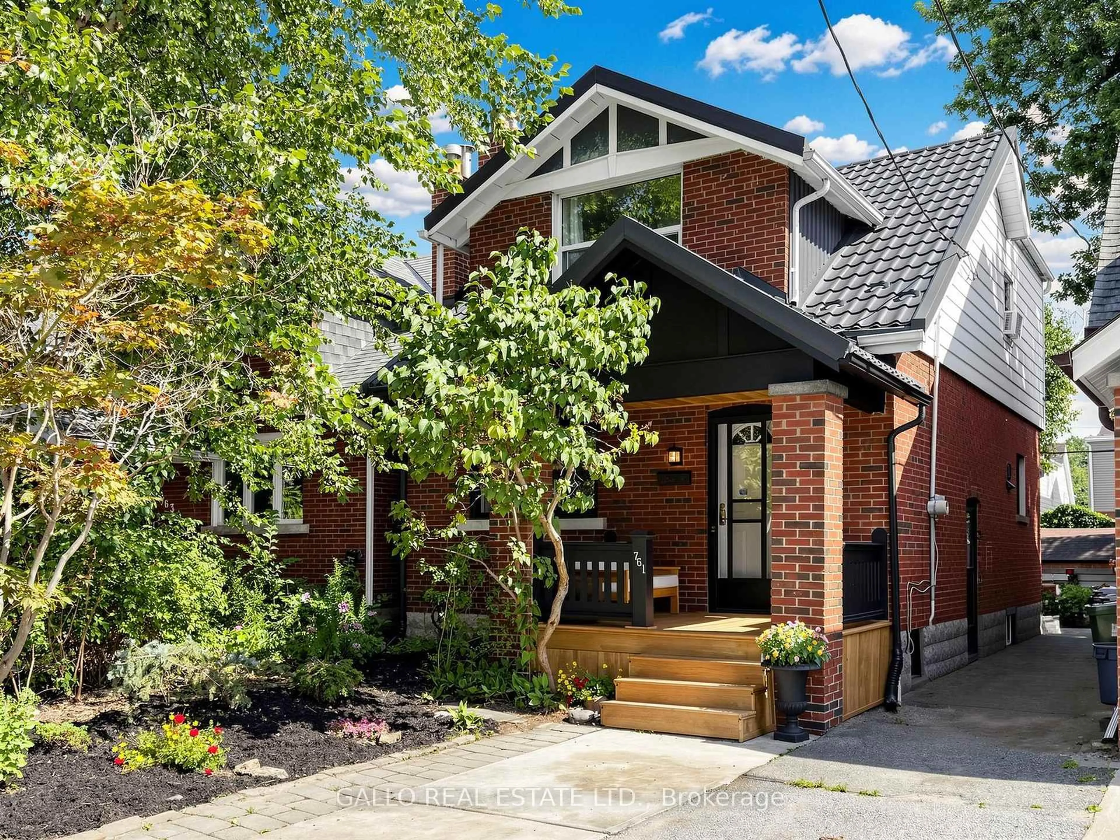
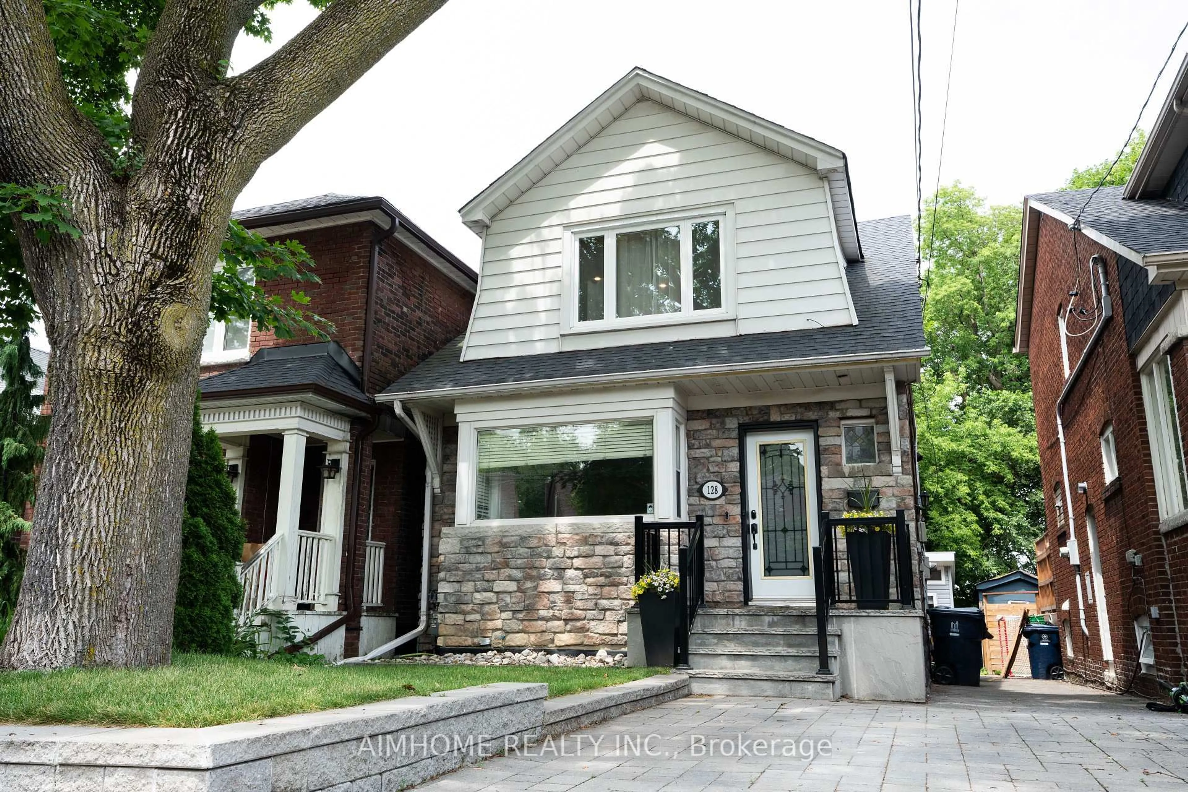
4 days on Market

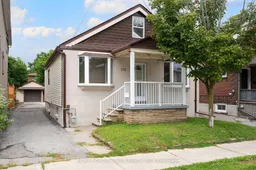
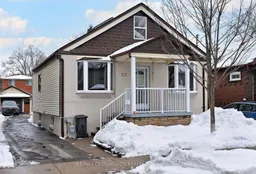
218 Gledhill Ave, Toronto, Ontario M4C 5L1

Detached
2 + 1
2
~700-1100 sqft
$919,000
Get pre-qualifiedPowered by nesto
Detached
2 + 1
2
~700-1100 sqft

Contact us about this property

Call

Highlights

Property Estimate

Days on market4 days

Estimated valueNot available

Price/Sqft$1,074/sqft

Monthly cost

Open Calculator

Description

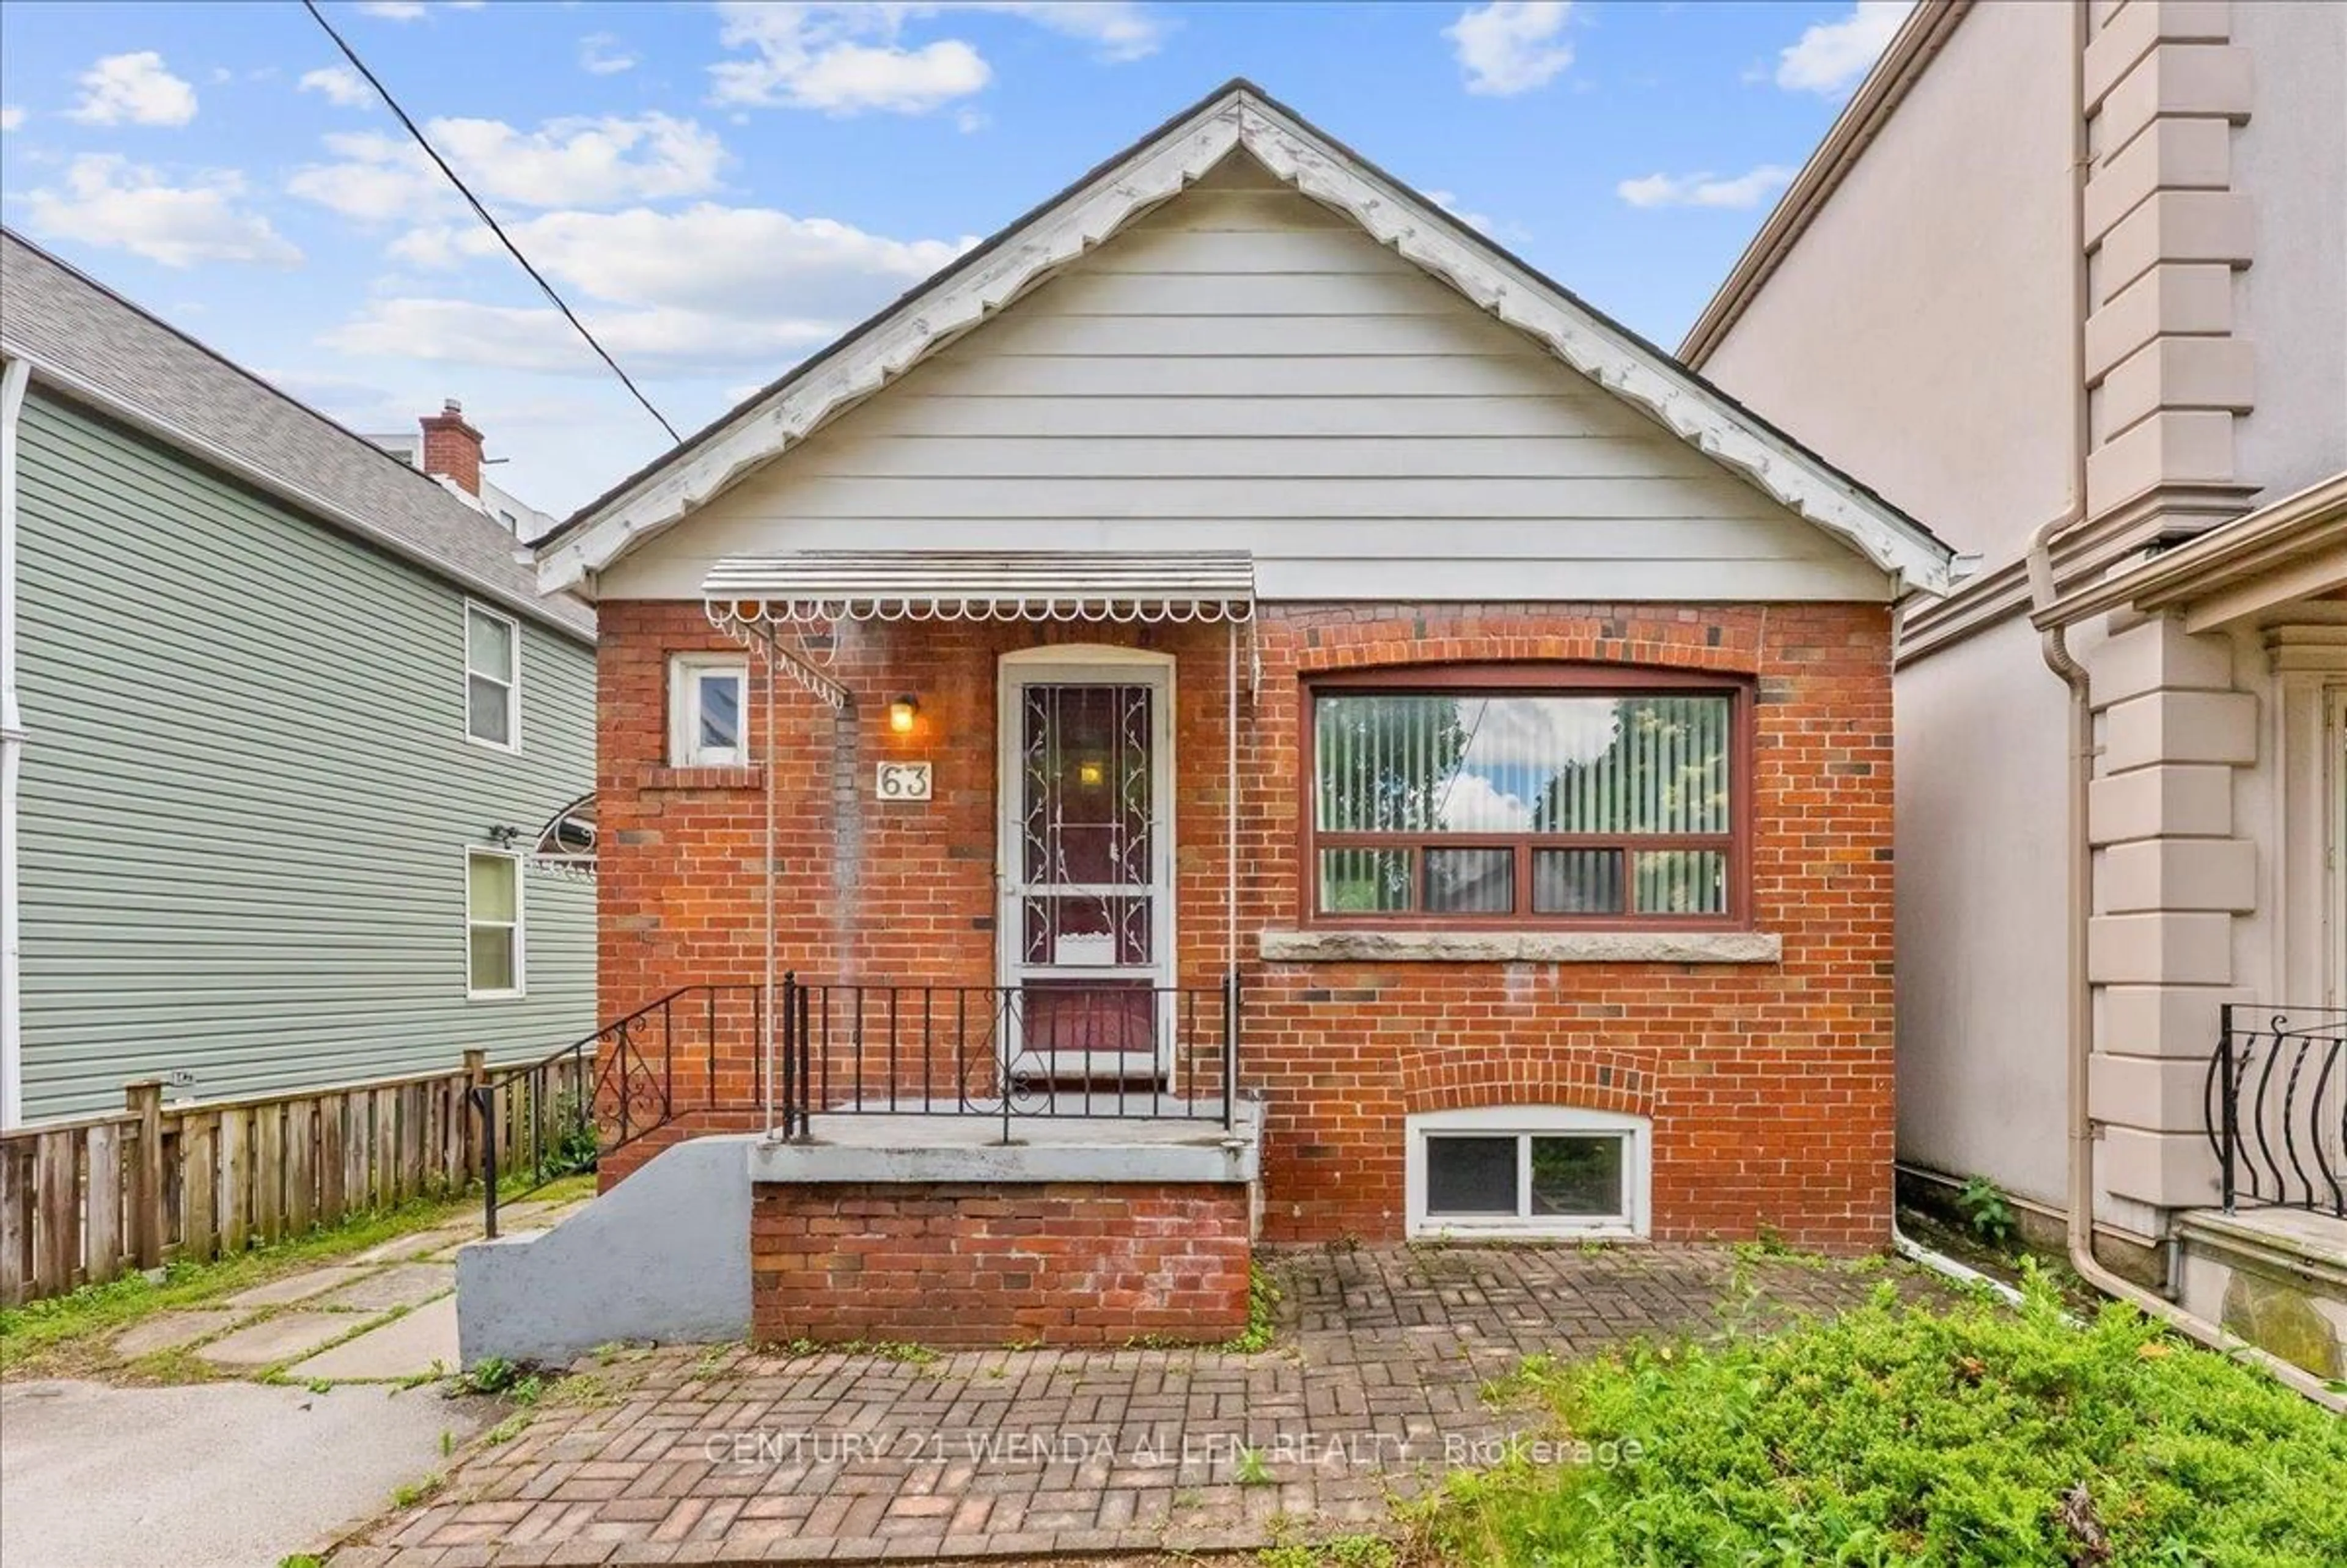
Welcome to 218 Gledhill Avenue, a charming 2+1 bedroom, 2-bath bungalow in the heart of Woodbine-Lumsden-an established East York neighbourhood offering the perfect balance of residential calm and city convenience. Whether you're making the move from condo living, searching for a manageable detached home, or looking for flexible space that can evolve with your needs, this home delivers. Two main-floor bedrooms are complemented by a versatile lower-level unit apartment-while two bathrooms add everyday practicality. Big garage and lots of parking are a big bonus this close to the Danforth! Step outside and discover a neighbourhood made for enjoying Toronto life, with local parks, schools, recreation, shopping and transit all within easy reach. Spend weekends exploring nearby Taylor Creek trails and green space, enjoy the shops and restaurants along the Danforth, or head downtown with convenient access to the subway. With its detached-home lifestyle, outdoor space and flexible floor plan, 218 Gledhill offers something increasingly hard to find: more room to live, work and grow while staying connected to the city. Welcome to your East York era.


Property Details

StyleBungalow
View-
Age of property100+
SqFt~700-1100 SqFt
Lot Size4,517 SqFt(126.37 x 35.75)
Parking Spaces4
MLS ®NumberE13710726
Community NameWoodbine Gardens
Data SourceTRREB
Listing byRE/MAX CROSSROADS REALTY INC.

Features

Heating: Radiant
Basement: Apartment, Sep Entrance

Lower Floor

Living

7.06 x 3.5

Ceramic Floor

Laundry

1.65 x 1.82

Br

3.81 x 4.44

Broadloom / Double Closet

Kitchen

4.36 x 3.96


Features

Lot size: 4,517 SqFt

Parking

Garage spaces 1

Garage type Detached

Other parking spaces 3

Total parking spaces 4


Property History

Aug 25, 2026
ListedActive
$919,000
4 days on market
history photo preview46
Listing by trreb®
Property listed by RE/MAX CROSSROADS REALTY INC., Brokerage
Agent Banner Image
Interested in this property?Get in touch to get the inside scoop.
Market Data - Woodbine Gardens

Geo Zone Map ThumbnailWoodbine Gardens

Seller's Market

View Market Data

Detached house - for the past 30 days

Buyer's market Seller's market

Avg. Days on Market

Past 30 days

20 days

Compared to

2025

17 days

2024

16 days

2023

10 days

New Listings

Past 30 days

21 listings

Compared to

2025

16 listings

2024

14 listings

2023

22 listings

Units sold

Past 30 days

13 units

Compared to

2025

9 units

2024

8 units

2023

8 units

Median Sold Price

Past 30 days

$1,195,000

Compared to

2025

$1,180,000

2024

$860,500

2023

$1,307,929


Population and Demographics

Overview

Total population 30090
Average household income $111,296

Age (%)

0 to 19
22%
20 to 34
20%
35 to 49
23%
50 to 64
20%
65 and plus
14%

Household composition (%)

Single family
59%
Single person
33%
Multi person
7%
Multi family
0%

Mother tongue (%)

English
65%
Bengali
10%
Others
5%
Yue (Cantonese)
3%
Tagalog (Pilipino, Filipino)
3%
Urdu
2%
Spanish
2%
Amharic
2%
French
1%
Greek
1%

House tenancy (%)

Renters
57%
Owners
43%

What’s nearby?Essentials within 5 km

Local Logic

Transportation Scores

Estimated Budget