15 Hamstead Ave, Toronto, Ontario M4C 2S3
Contact us about this property
Highlights
Estimated valueThis is the price Wahi expects this property to sell for.
The calculation is powered by our Instant Home Value Estimate, which uses current market and property price trends to estimate your home’s value with a 90% accuracy rate.Not available
Price/Sqft$758/sqft
Monthly cost
Open Calculator
Description
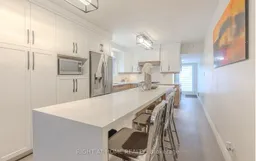
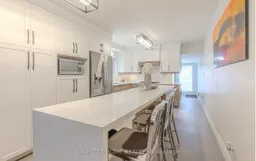
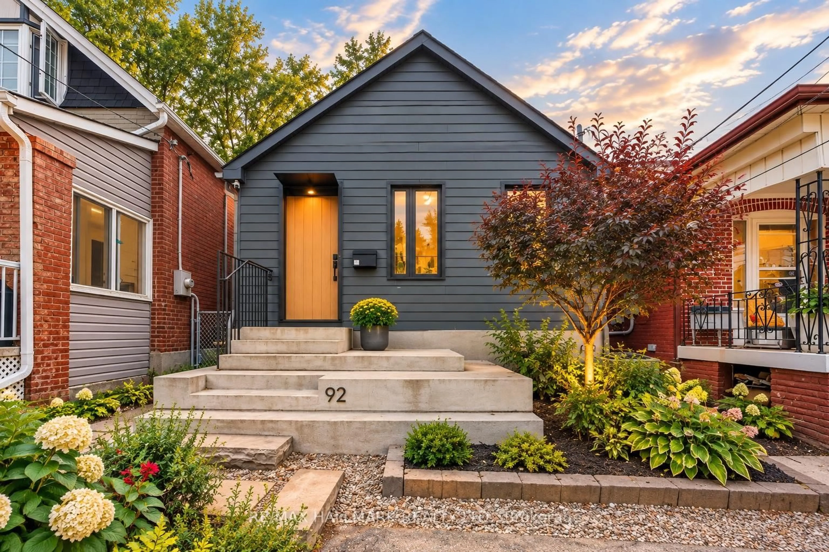
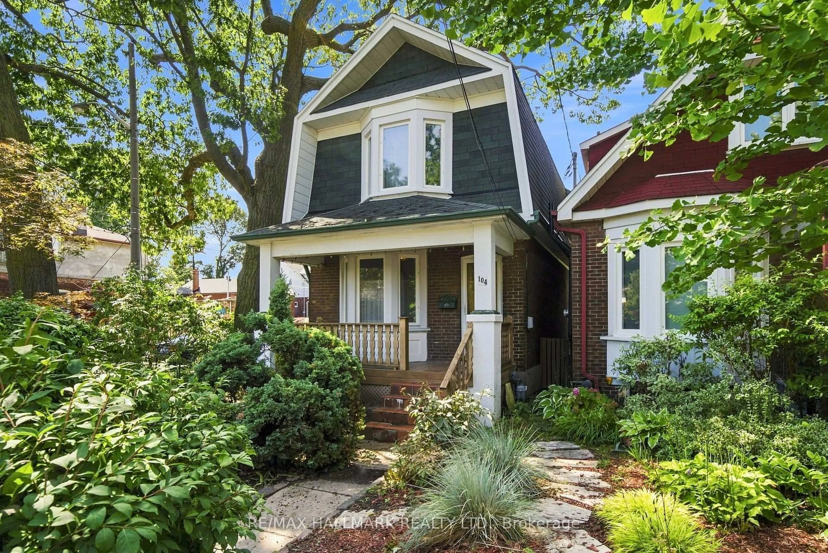
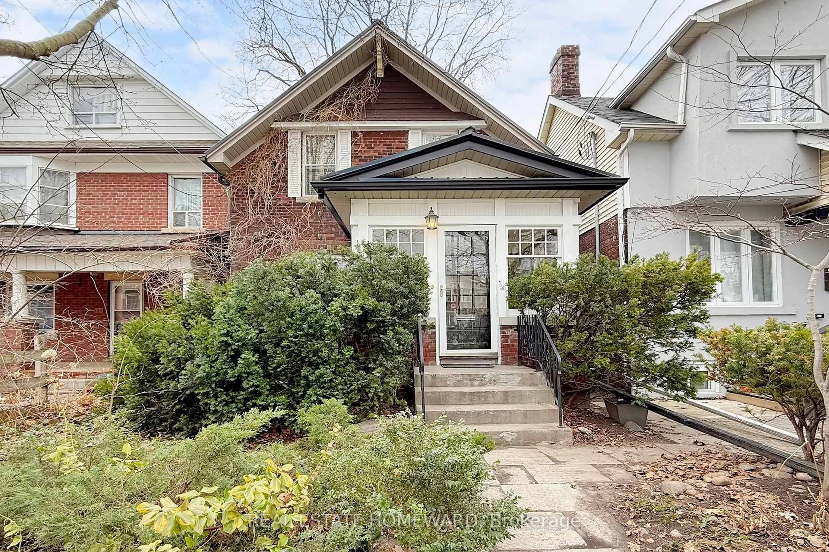
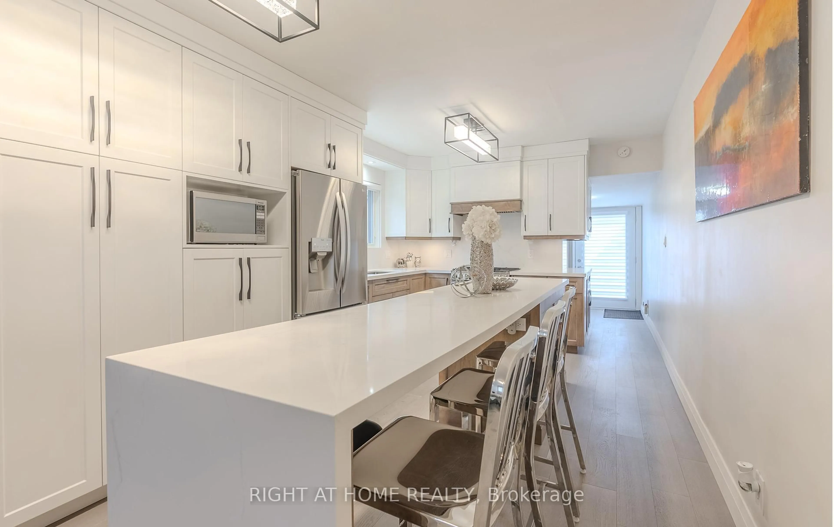
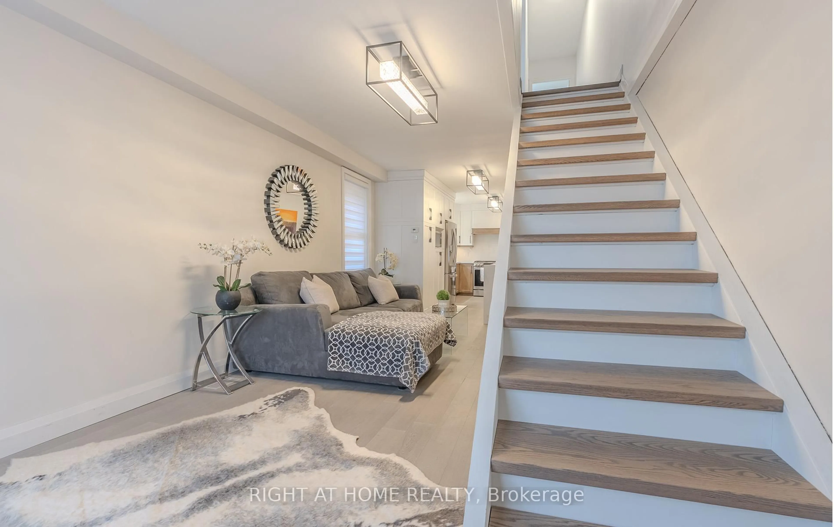
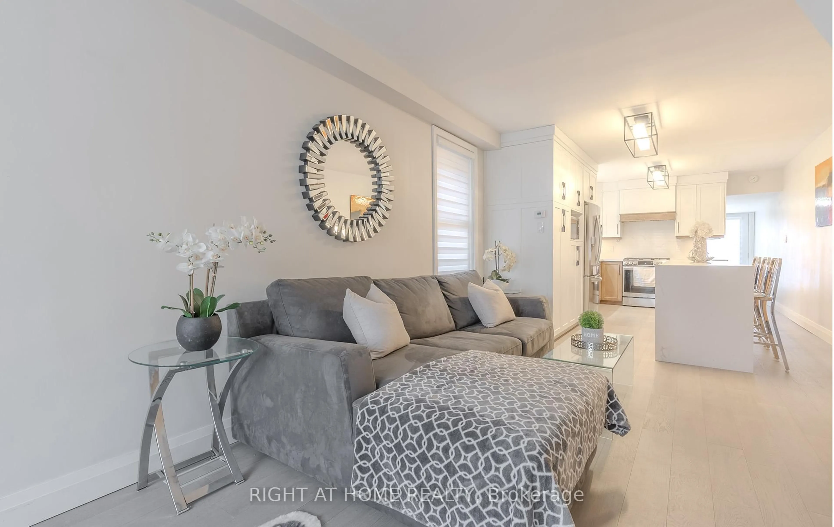
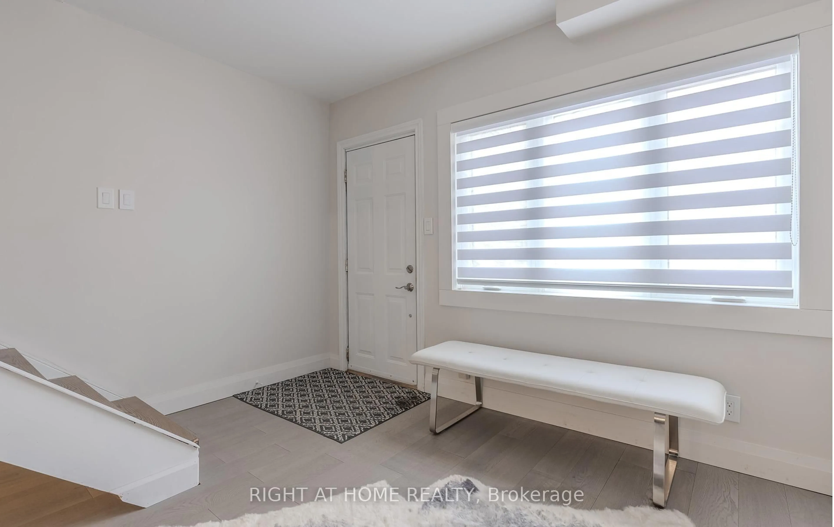
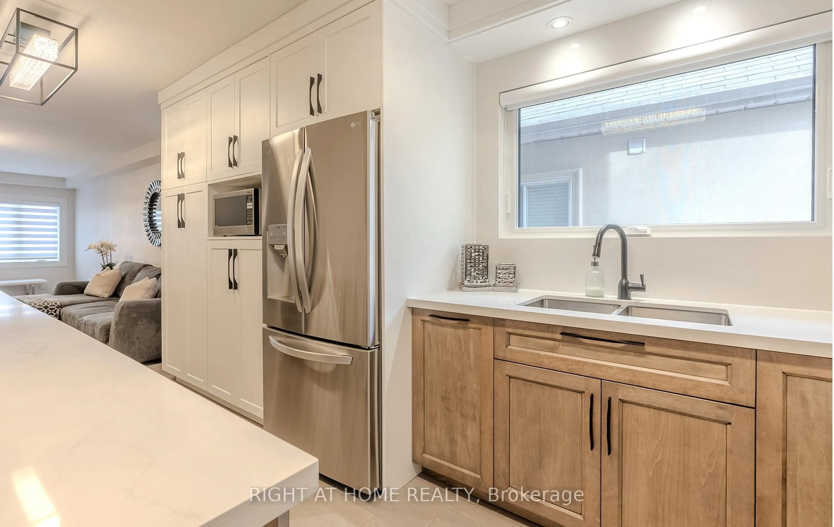
Let's talk about East York's newest gem-a home as practical as it is charming. Newly renovated with a stucco exterior & plenty of curb appeal. Turn key ready with an open concept main floor, 3 bedrooms on the 2nd & a studio basement apartment. It features a stunning custom Mennonite crafted kitchen with a large island, beautiful quartz countertops & backsplash, new appliances plus ample storage. New hardwood flooring throughout with a must have main floor powder room & laundry adds convenience. New oversized custom windows brighten up this charmer. Walks out to a private backyard with a fully interlocked ground level patio, perfect for outdoor hosting. Private entrance to the basement studio with kitchen, 3-piece bathroom & its own laundry. Bonus: front parking for 2 full-size cars. A brief walk to Main St subway. Explore nearby Taylor Creek Park & trails, fabulous Danforth restaurants & all the necessary amenities, blending convenience with a luxury lifestyle. A+++ tenant renting for $1,500/month + 30% utilities. Lease will end at closing.
Property Details
Interior
Features
2nd Floor
Primary
4.06 x 2.95Large Window / hardwood floor / O/Looks Frontyard
2nd Br
3.96 x 2.11Window / hardwood floor / O/Looks Backyard
3rd Br
2.95 x 2.72Closet / hardwood floor / Window
Bathroom
3.05 x 2.114 Pc Bath / Porcelain Floor / Window
Exterior
Features
Parking
Garage spaces -
Garage type -
Total parking spaces 2
Property History
 40
40