Open: Sat, 2PM to 4PM
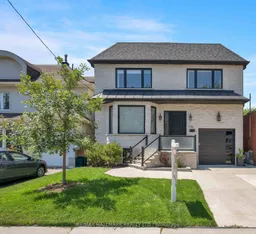
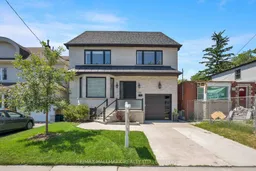
Home with brick exterior material, street for 136 Glenwood Cres, Toronto Ontario M4B 1K2

136 Glenwood Cres, Toronto, Ontario M4B 1K2

Detached
4 + 1
6
~2500-3000 sqft
$1,728,000
Get pre-qualifiedPowered by nesto
Detached
4 + 1
6
~2500-3000 sqft

Contact us about this property

Call

Highlights

Property Estimate

Estimated valueNot available

Price/Sqft$634/sqft

Monthly cost

Open Calculator

Description

Experience exceptional family living in this stunning custom-built 4+1 bedroom, 6-bathroom home offering approximately 4,379 sq. ft. of total living space. Featuring a built-in garage, a private 2-car driveway, and set on an impressive 35 x 150 ft. ravine lot, this home is thoughtfully designed to deliver the perfect blend of luxury, comfort, and everyday functionality. This residence is surrounded by mature trees and prestigious custom homes, The inviting main floor is designed with both entertaining and daily living in mind, featuring elegant living and dining areas that create the perfect backdrop for hosting family celebrations and refined daily living. A stylish modern kitchen with quartz countertops, stainless steel appliances, modern finishes, abundant cabinetry, and a central island provides the perfect space for gatherings. The family room, complete with a fireplace, built-in shelves, floor-to-ceiling windows, and a walkout to the sunny deck and backyard, offers a welcoming place to unwind and create lasting memories. Upstairs, four Spacious sized bedrooms, all with full en-suite baths, walk-in closets, and picture windows, offer comfort and privacy for the entire family. A convenient main-floor laundry room adds ease to busy family routines. The fully finished basement with a separate entrance features a rec room offering endless possibilities for hobbies and leisure, along with a bedroom and a 4-piece bath for guests. Enjoy the tranquility of a raised deck and a fully fenced private backyard, ideal for mindful moments or get-togethers, while embracing all the comforts and conveniences of modern luxury. Ideally located close to top-rated schools, Taylor Creek Park and its scenic trail system, Stan Wadlow Park with year-round indoor and outdoor recreational facilities, Michael Garron Hospital, convenient TTC bus routes, the Don Valley Parkway (DVP), and offering easy access to downtown Toronto and the Beaches. An opportunity that you don't want to miss!


Upcoming Open Houses

Jul 11Sat2:00 PM - 4:00 PM
Jul 12Sun2:00 PM - 4:00 PM

Property Details

Style2-Storey
View-
Age of property-
SqFt~2500-3000 SqFt
Lot Size5,250 SqFt(150 x 35)
Parking Spaces3
MLS ®NumberE13544032
Community NameWoodbine Gardens
Data SourceTRREB
Listing byRE/MAX HALLMARK REALTY LTD.

Features

Heating: Forced Air
Central Vacuum
Cooling: Central Air
Fireplace
Basement: Fin W/O, Sep Entrance

2nd Floor

4th Br

3.69 x 3.99

4 Pc Ensuite / Picture Window / Closet

Primary

4.65 x 5.51

5 Pc Ensuite / Picture Window / W/I Closet

2nd Br

3.52 x 4.28

4 Pc Ensuite / Picture Window / Closet

3rd Br

4.75 x 4.89

4 Pc Ensuite / Picture Window / Closet


Features

Lot size: 5,250 SqFt

Parking

Garage spaces 1

Garage type Attached

Other parking spaces 2

Total parking spaces 3


Property History

Date unavailable
ListedActive
$1,728,000
< 1h on market
history photo preview45
Listing by trreb®
Property listed by RE/MAX HALLMARK REALTY LTD., Brokerage
Agent Banner Image
Interested in this property?Get in touch to get the inside scoop.

Market Data - Woodbine Gardens

Geo Zone Map ThumbnailWoodbine Gardens

Balanced Market

View Market Data

Detached house - for the past 30 days

Buyer's market Seller's market

Avg. Days on Market

Past 30 days

10 days

Compared to

2025

23 days

2024

14 days

2023

8 days

New Listings

Past 30 days

38 listings

Compared to

2025

32 listings

2024

25 listings

2023

24 listings

Units sold

Past 30 days

13 units

Compared to

2025

15 units

2024

14 units

2023

13 units

Median Sold Price

Past 30 days

$960,000

Compared to

2025

$1,020,000

2024

$1,002,000

2023

$1,188,000


Population and Demographics

Overview

Total population 30090
Average household income $111,296

Age (%)

0 to 19
22%
20 to 34
20%
35 to 49
23%
50 to 64
20%
65 and plus
14%

Household composition (%)

Single family
59%
Single person
33%
Multi person
7%
Multi family
0%

Mother tongue (%)

English
65%
Bengali
10%
Others
5%
Yue (Cantonese)
3%
Tagalog (Pilipino, Filipino)
3%
Urdu
2%
Spanish
2%
Amharic
2%
French
1%
Greek
1%

House tenancy (%)

Renters
57%
Owners
43%

What’s nearby?Essentials within 5 km

Local Logic

Transportation Scores

Estimated Budget