10 Crescent Town Rd #301, Toronto, Ontario M4C 5L3
Contact us about this property
Highlights
Estimated valueThis is the price Wahi expects this property to sell for.
The calculation is powered by our Instant Home Value Estimate, which uses current market and property price trends to estimate your home’s value with a 90% accuracy rate.Not available
Price/Sqft$434/sqft
Monthly cost
Open Calculator
Description
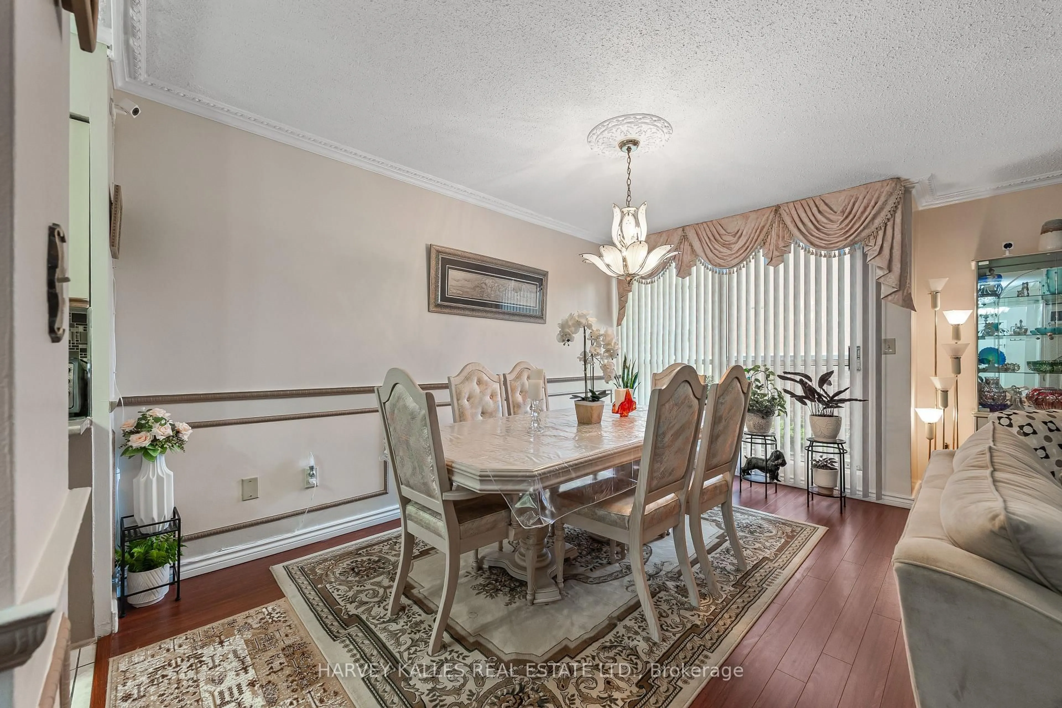
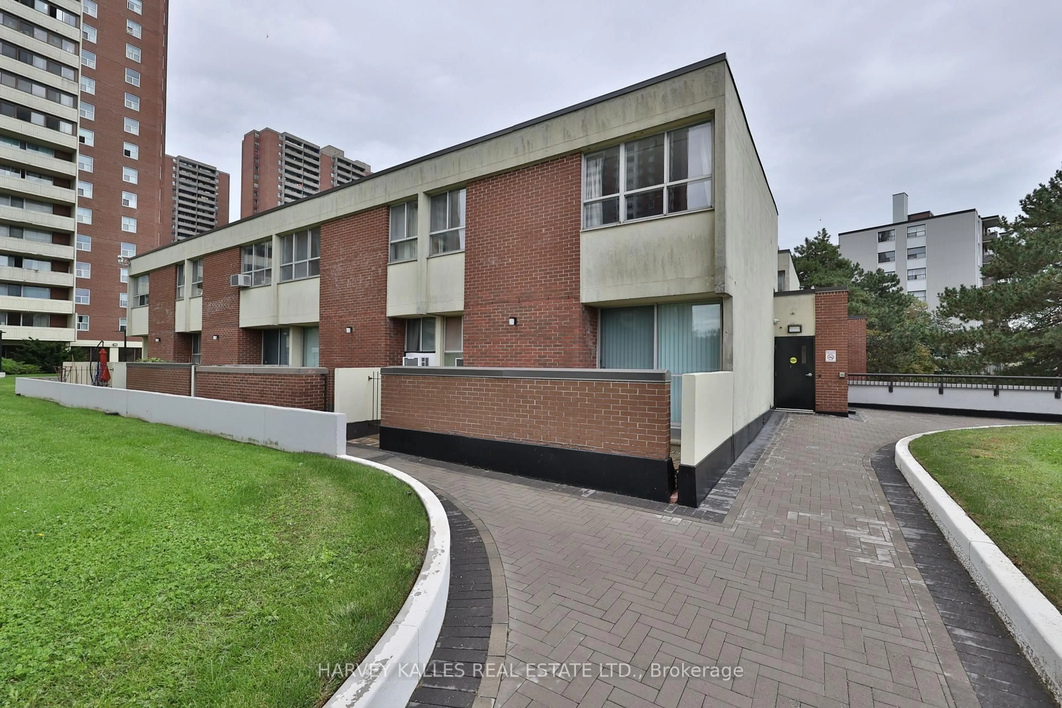
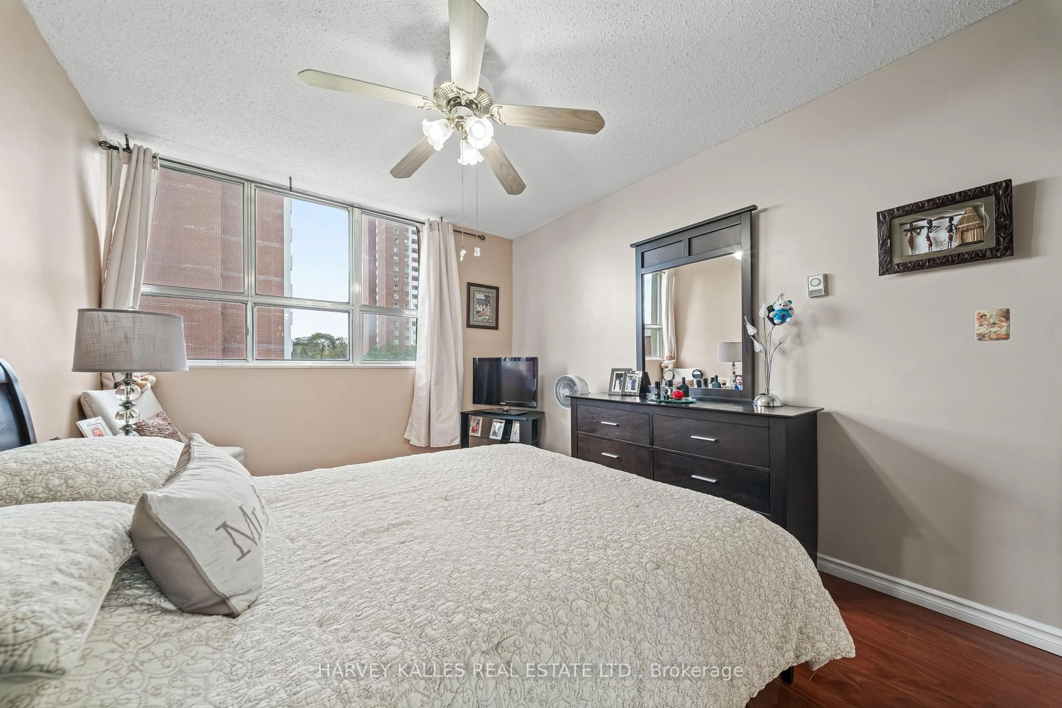
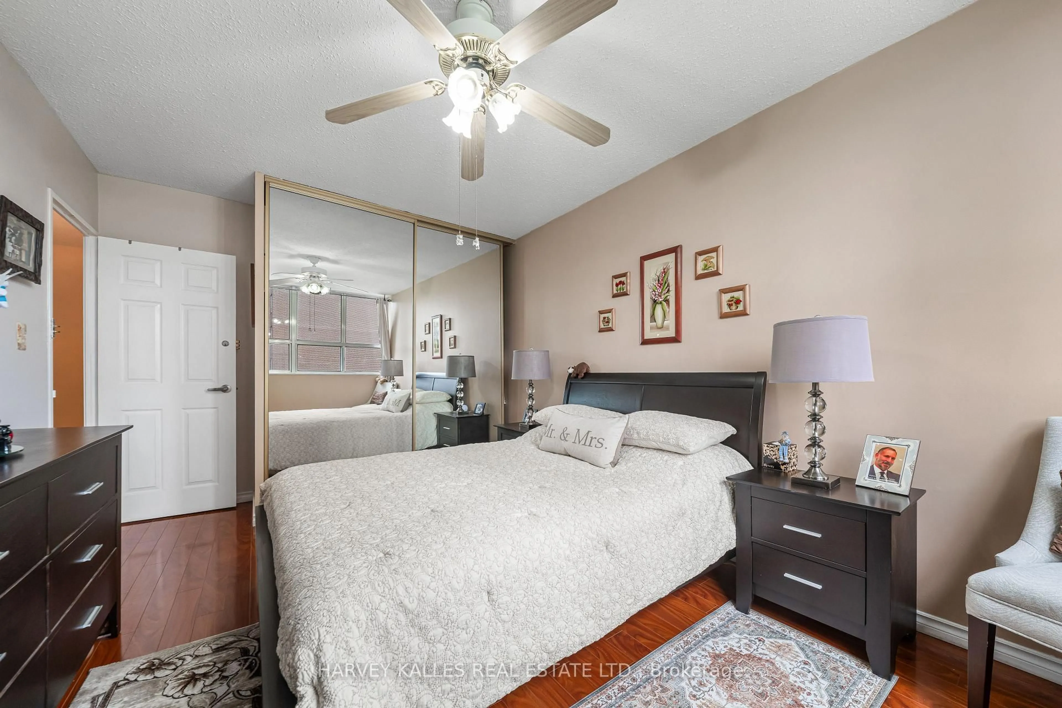
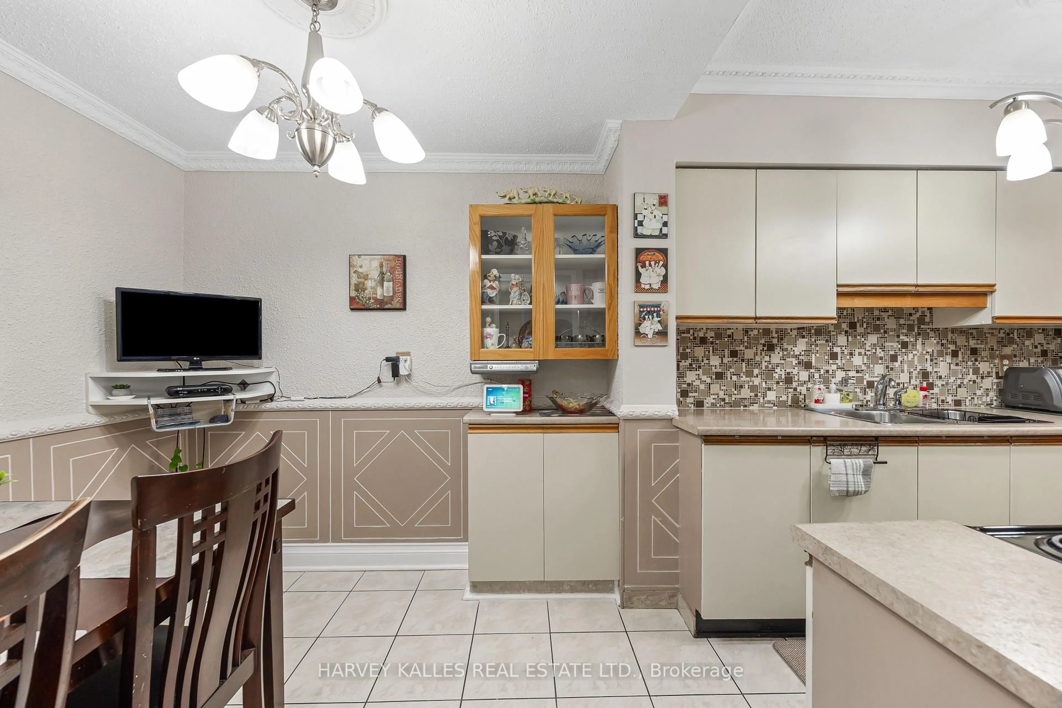
WELCOME TO YOUR A-M-A-Z-I-N-G HOME! Stunning, bright, and beautifully maintained 3-bedroom, 2-washeroom, 2-storey townhouse located in a highly desirable, quiet, and safe neighbourhood where modern comfort meets convenience. Open-concept living and dining area filled with an abundance of natural light. The functional kitchen is equipped with all the essential appliances and offers plenty of space for everyday living and entertaining. The second floor features three generously sized bedrooms, each with ample closet space. The spacious primary bedroom offers a comfortable and inviting retreat. Enjoy an exceptional array of building amenities, including an indoor swimming pool, fully equipped gym, party room, recreation room, sauna, basketball court, squash court, and much more! Perfect for families and those looking for a lifestyle that combines comfort, recreation and convenience right at home. Ideally located just minutes from Victoria Park Subway Station, parks, daycare, schools, grocery stores, pharmacies, major highways, and numerous other amenities. If you need an additional parking space, you only need to pay $ 60 per month. Just move in and enjoy! Great location, fantastic amenities, and incredible value in the area. Don't miss this opportunity!
Upcoming Open Houses
Property Details
Interior
Features
Main Floor
Kitchen
2.35 x 2.43Breakfast Area
Breakfast
2.35 x 2.68Combined W/Kitchen
Living
3.88 x 7.49Combined W/Dining / hardwood floor / W/O To Balcony
Dining
2.44 x 4.49hardwood floor / Combined W/Living / W/O To Balcony
Exterior
Features
Parking
Garage spaces 1
Garage type Underground
Other parking spaces 0
Total parking spaces 1
Condo Details
Amenities
Gym, Indoor Pool, Party/Meeting Room, Recreation Room, Sauna, Squash/Racquet Court
Inclusions
Property History
 28
28

