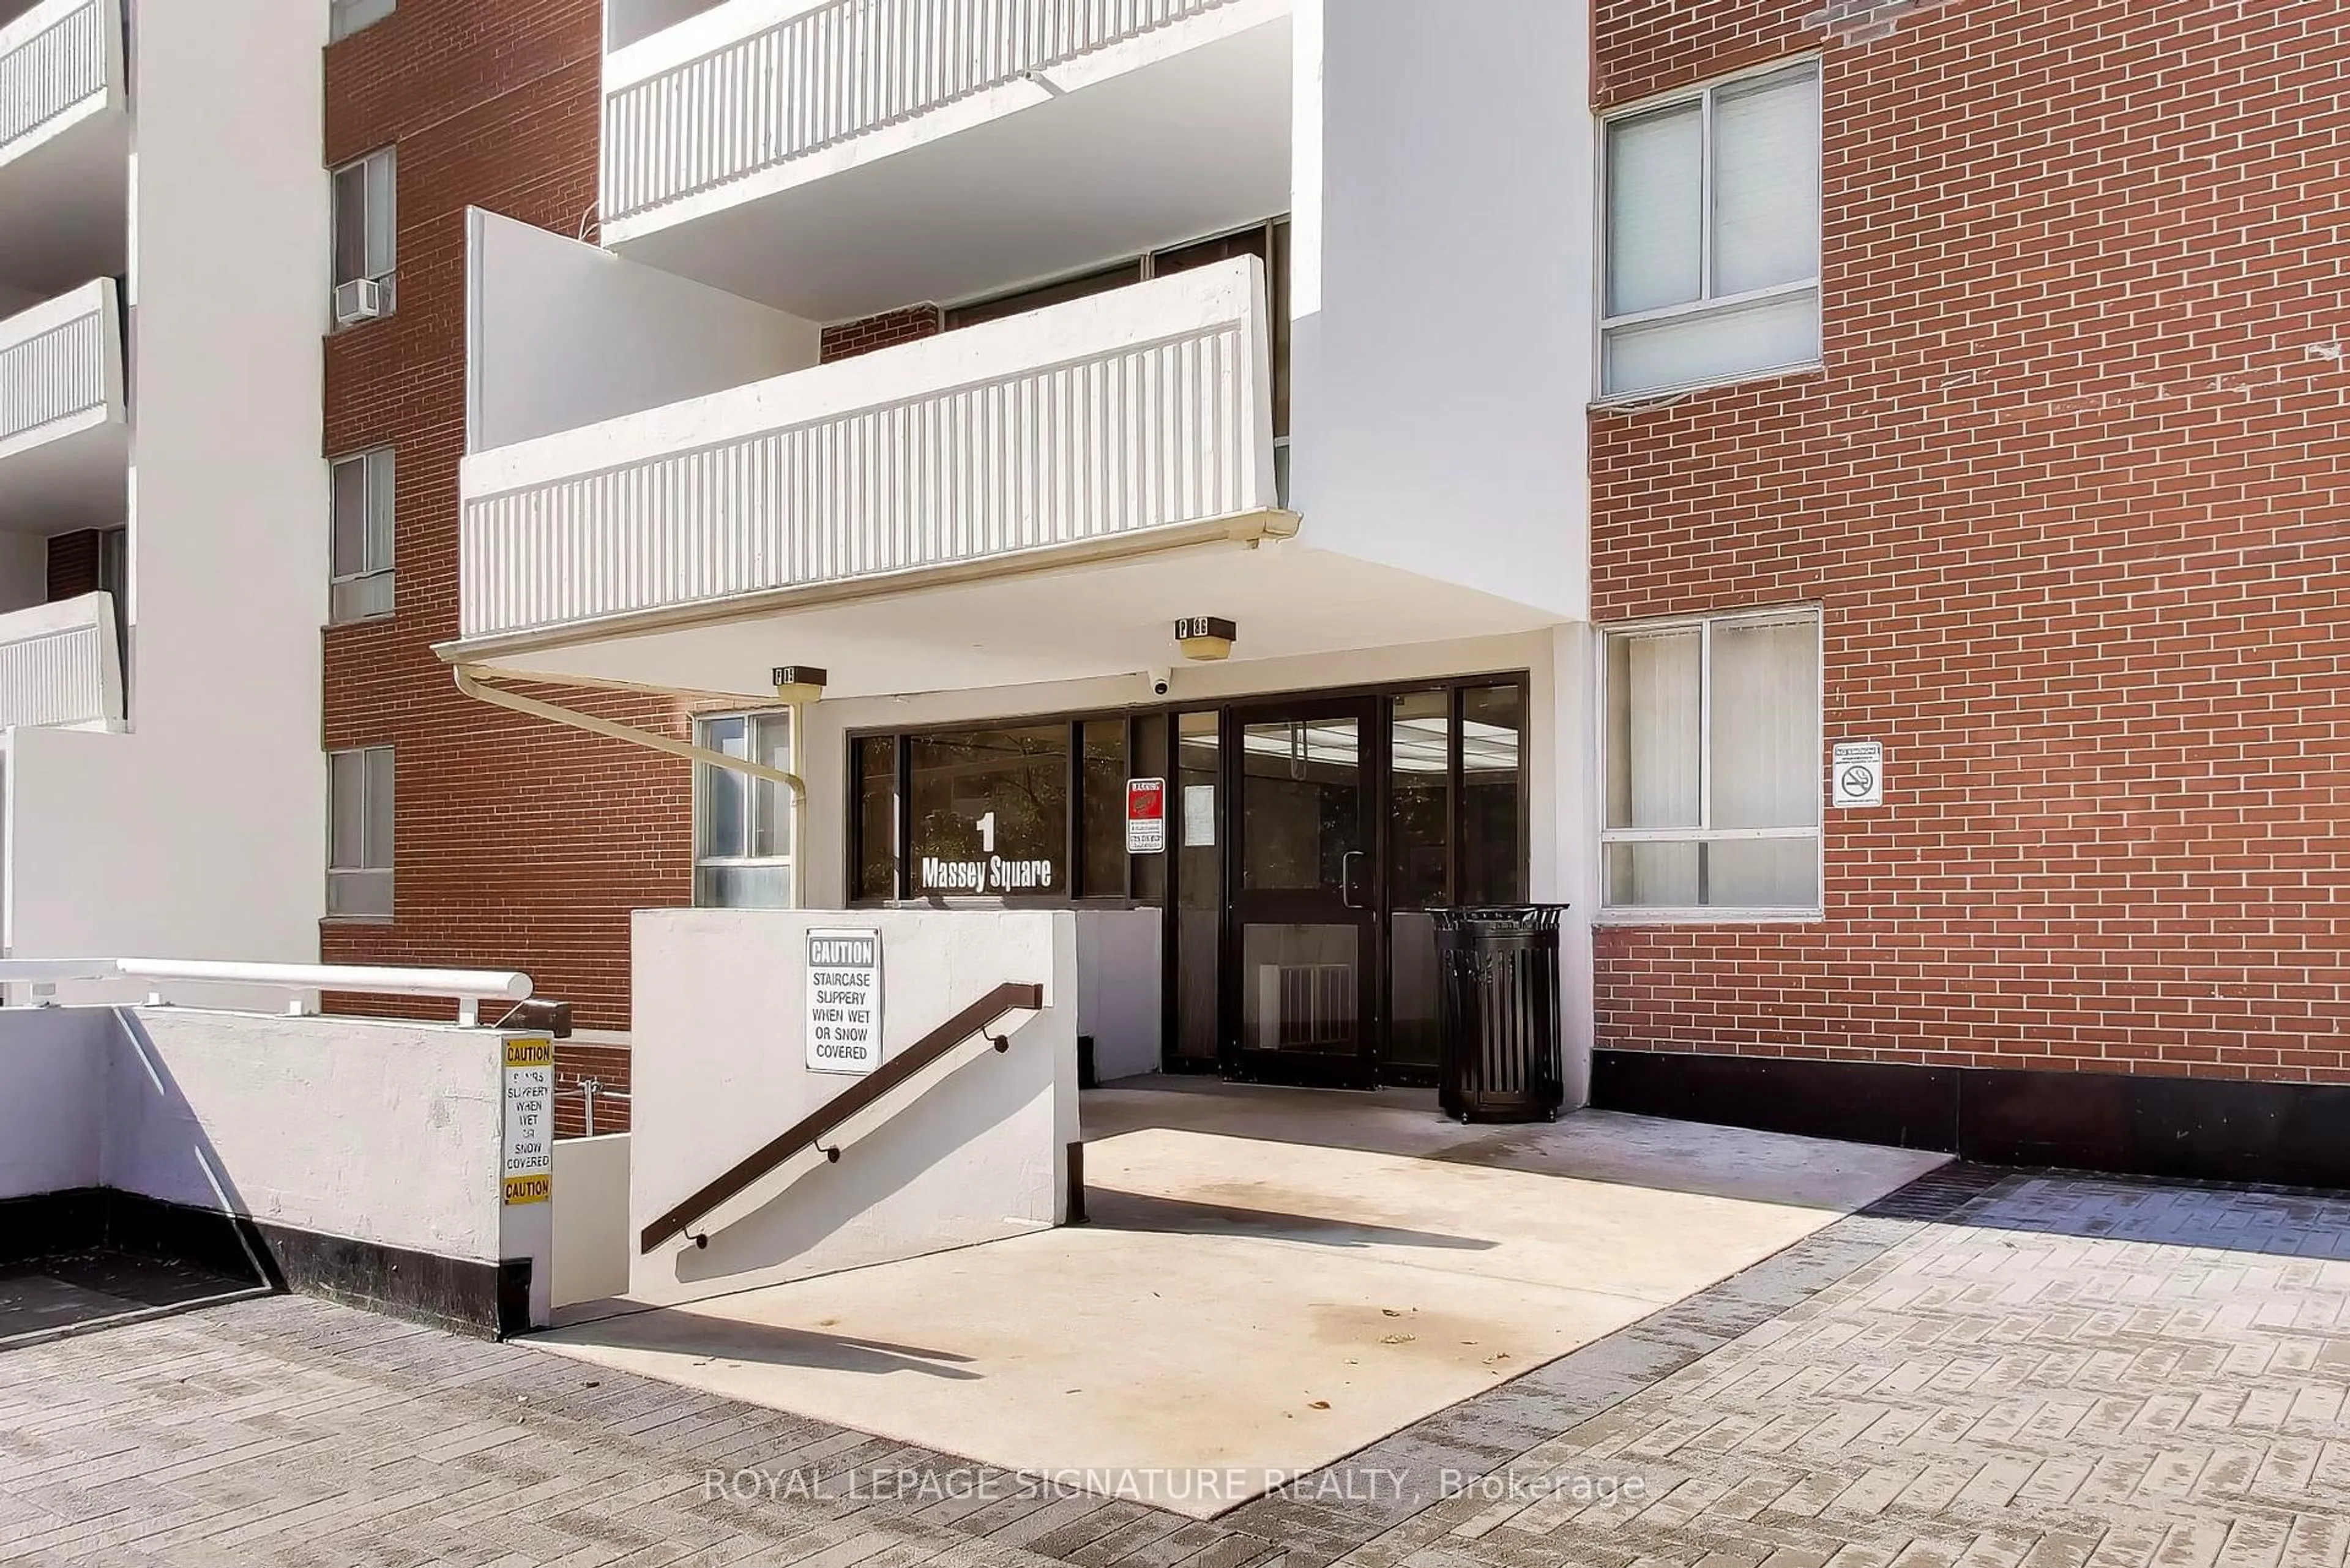
1 Massey Sq #408, Toronto, Ontario M4C 5L4
Contact us about this property
Highlights
Estimated valueThis is the price Wahi expects this property to sell for.
The calculation is powered by our Instant Home Value Estimate, which uses current market and property price trends to estimate your home’s value with a 90% accuracy rate.Not available
Price/Sqft$393/sqft
Monthly cost
Open Calculator
Description
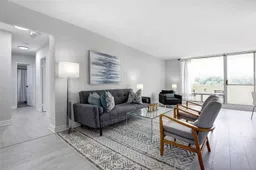
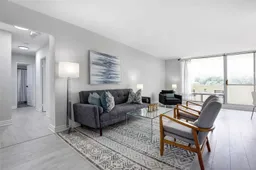
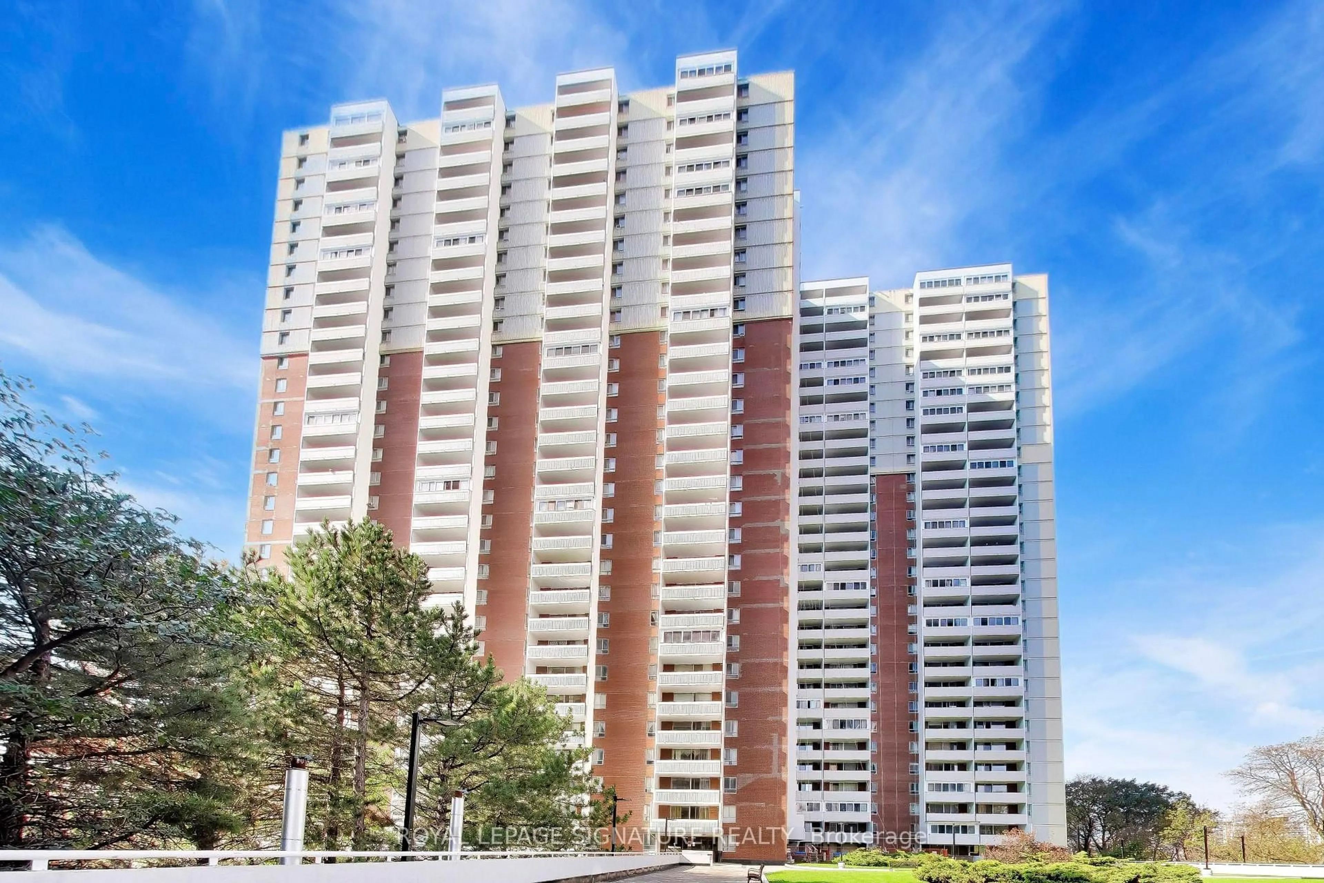
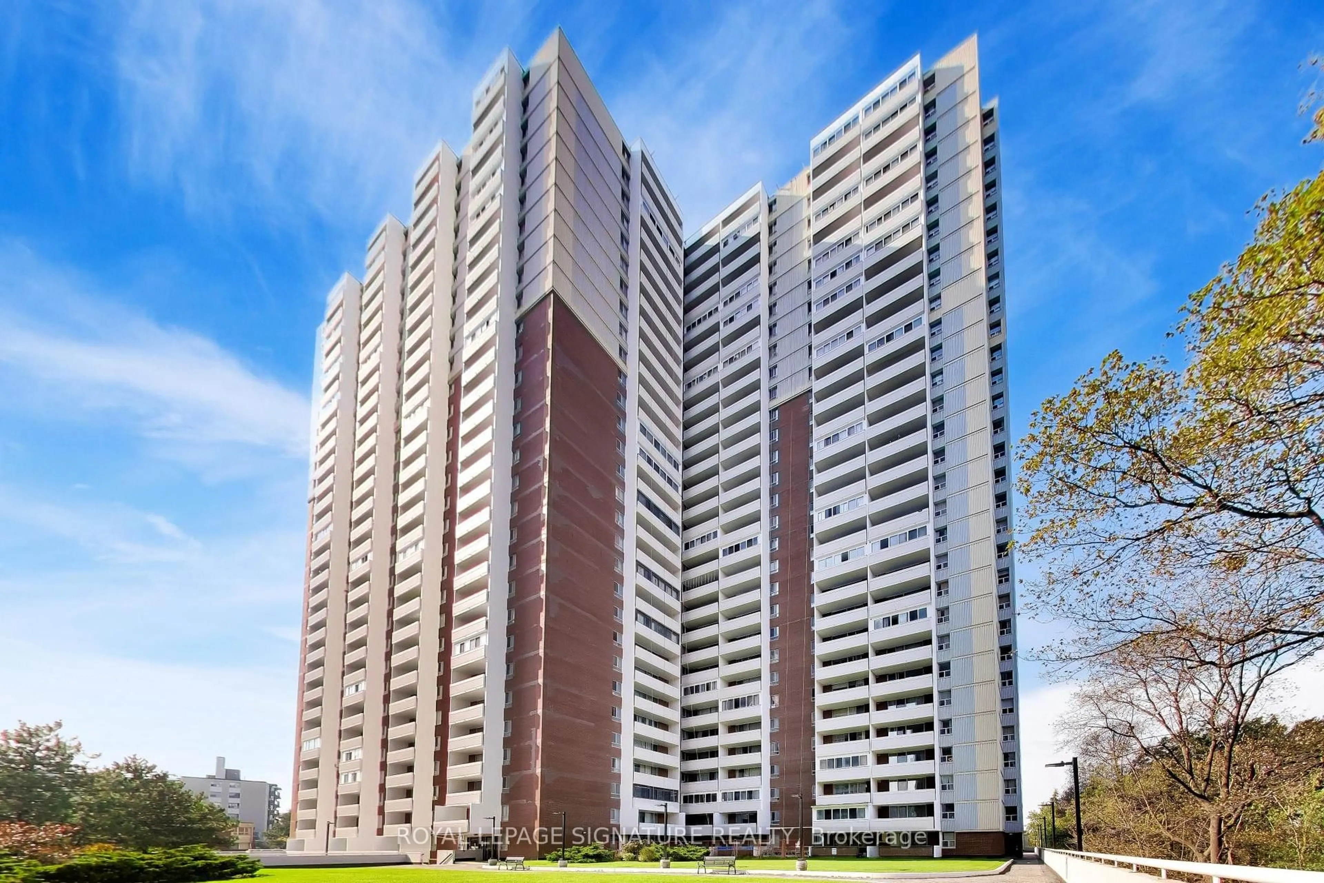
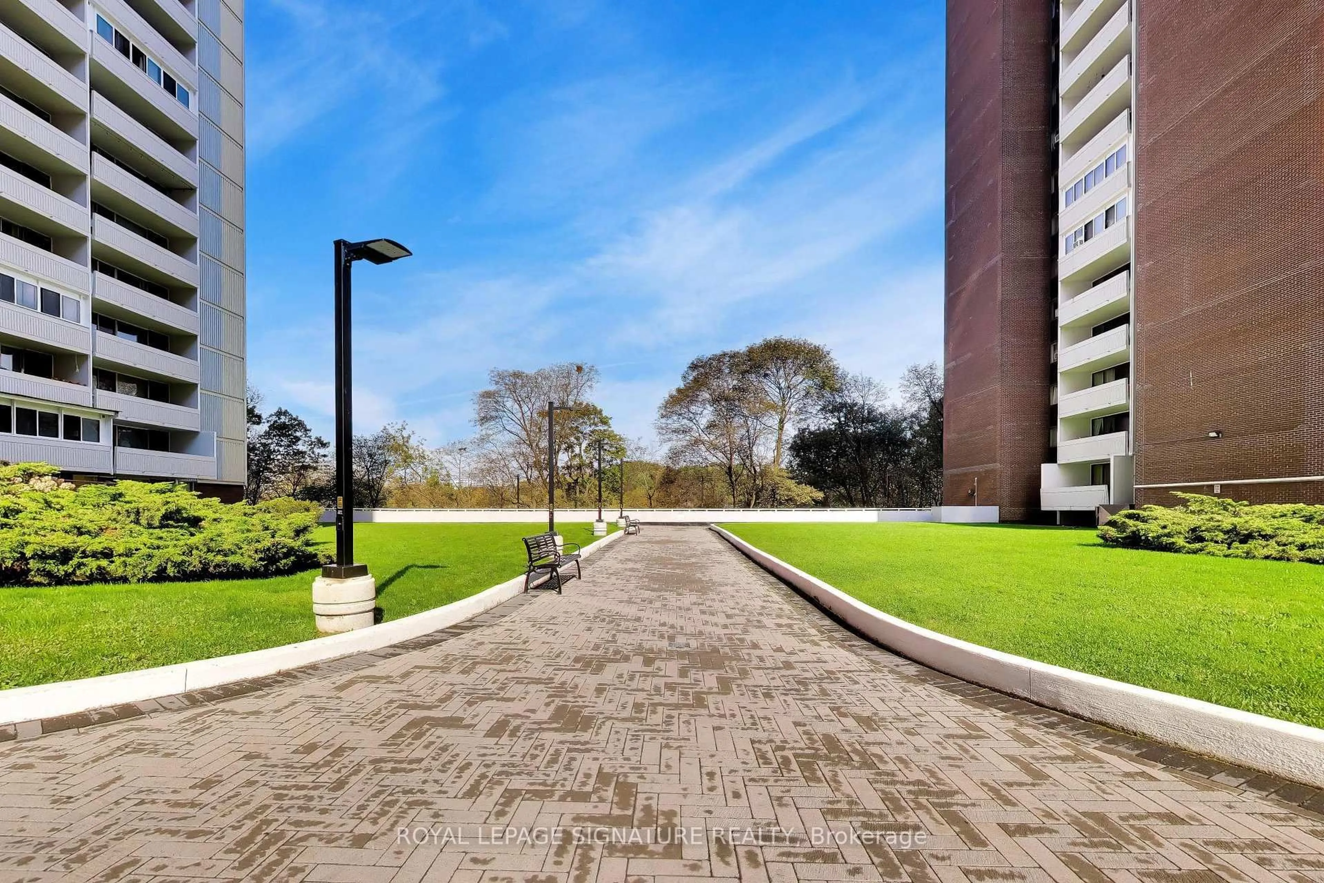
Welcome to Suite 408 at 1 Massey Square, a spacious, renovated and bright 2-bedroom condo of approximately 1,002 sq ft in the sought-after Crescent Town community. Incredible value for such a large condo - definitely not a shoebox size! This south-facing, very nicely upgraded, carpet-free unit features an open balcony with green & terrace views, a generous combined living and dining area, and two well-sized bedrooms. Not all Massey Sq condos include the convenience of ENSUITE LAUNDRY and an ensuite locker, which this unit has! Vacant and available for immediate possession. Look at the nicely upgraded kitchen - stainless steel fridge, stove/oven, and range hood. One of the biggest advantages is the maintenance fee, which includes radiant Heat, Hydro, Water, Cable TV, & 1 offering exceptional value and convenience. Underground parking is included in the maintenance fee - and it's also optional. If you don't have a car, you can delete the included parking spot and the maintenance fee is reduced accordingly. Perfectly situated just steps to Victoria Park Subway Station via an elevated & safe pedestrian bridge, for quick access to Downtown Toronto. Everything you need is close by, including schools, daycare, grocery stores, pharmacies, banks, restaurants, community centres and places of worship. Enjoy easy access to Crescent Town Elementary School, Crescent Town Club, Oakridge Community Recreation Centre, Dawes Road Public Library, Danforth shops and restaurants inclluding Shoppers World mall, and beautiful outdoor spaces including Taylor Creek Park, Dentonia Park and the Taylor-Massey Creek ravine walking & cycling trails. Residents enjoy building amenities including an indoor swimming pool, fitness centre, visitor parking and 24-hour concierge/security. Don't miss this opportunity to own a spacious condo in a prime Toronto location with excellent transit, nature and everyday conveniences all nearby!
Upcoming Open House
Property Details
Interior
Features
Flat Floor
Living
7.0 x 3.2Combined W/Dining / Laminate / W/O To Balcony
Dining
7.0 x 3.2Combined W/Living / Laminate / W/O To Balcony
Den
3.6 x 2.2Combined W/Laundry / Laminate / W/O To Balcony
Kitchen
3.4 x 2.1Stainless Steel Appl / Tile Floor / Custom Backsplash
Exterior
Features
Parking
Garage spaces 1
Garage type Underground
Other parking spaces 0
Total parking spaces 1
Condo Details
Amenities
Indoor Pool, Gym, Visitor Parking
Inclusions
Property History
 44
44