1 Massey Sq #307, Toronto, Ontario M4C 5L4
Contact us about this property
Highlights
Estimated valueThis is the price Wahi expects this property to sell for.
The calculation is powered by our Instant Home Value Estimate, which uses current market and property price trends to estimate your home’s value with a 90% accuracy rate.Not available
Price/Sqft$406/sqft
Monthly cost
Open Calculator
Description
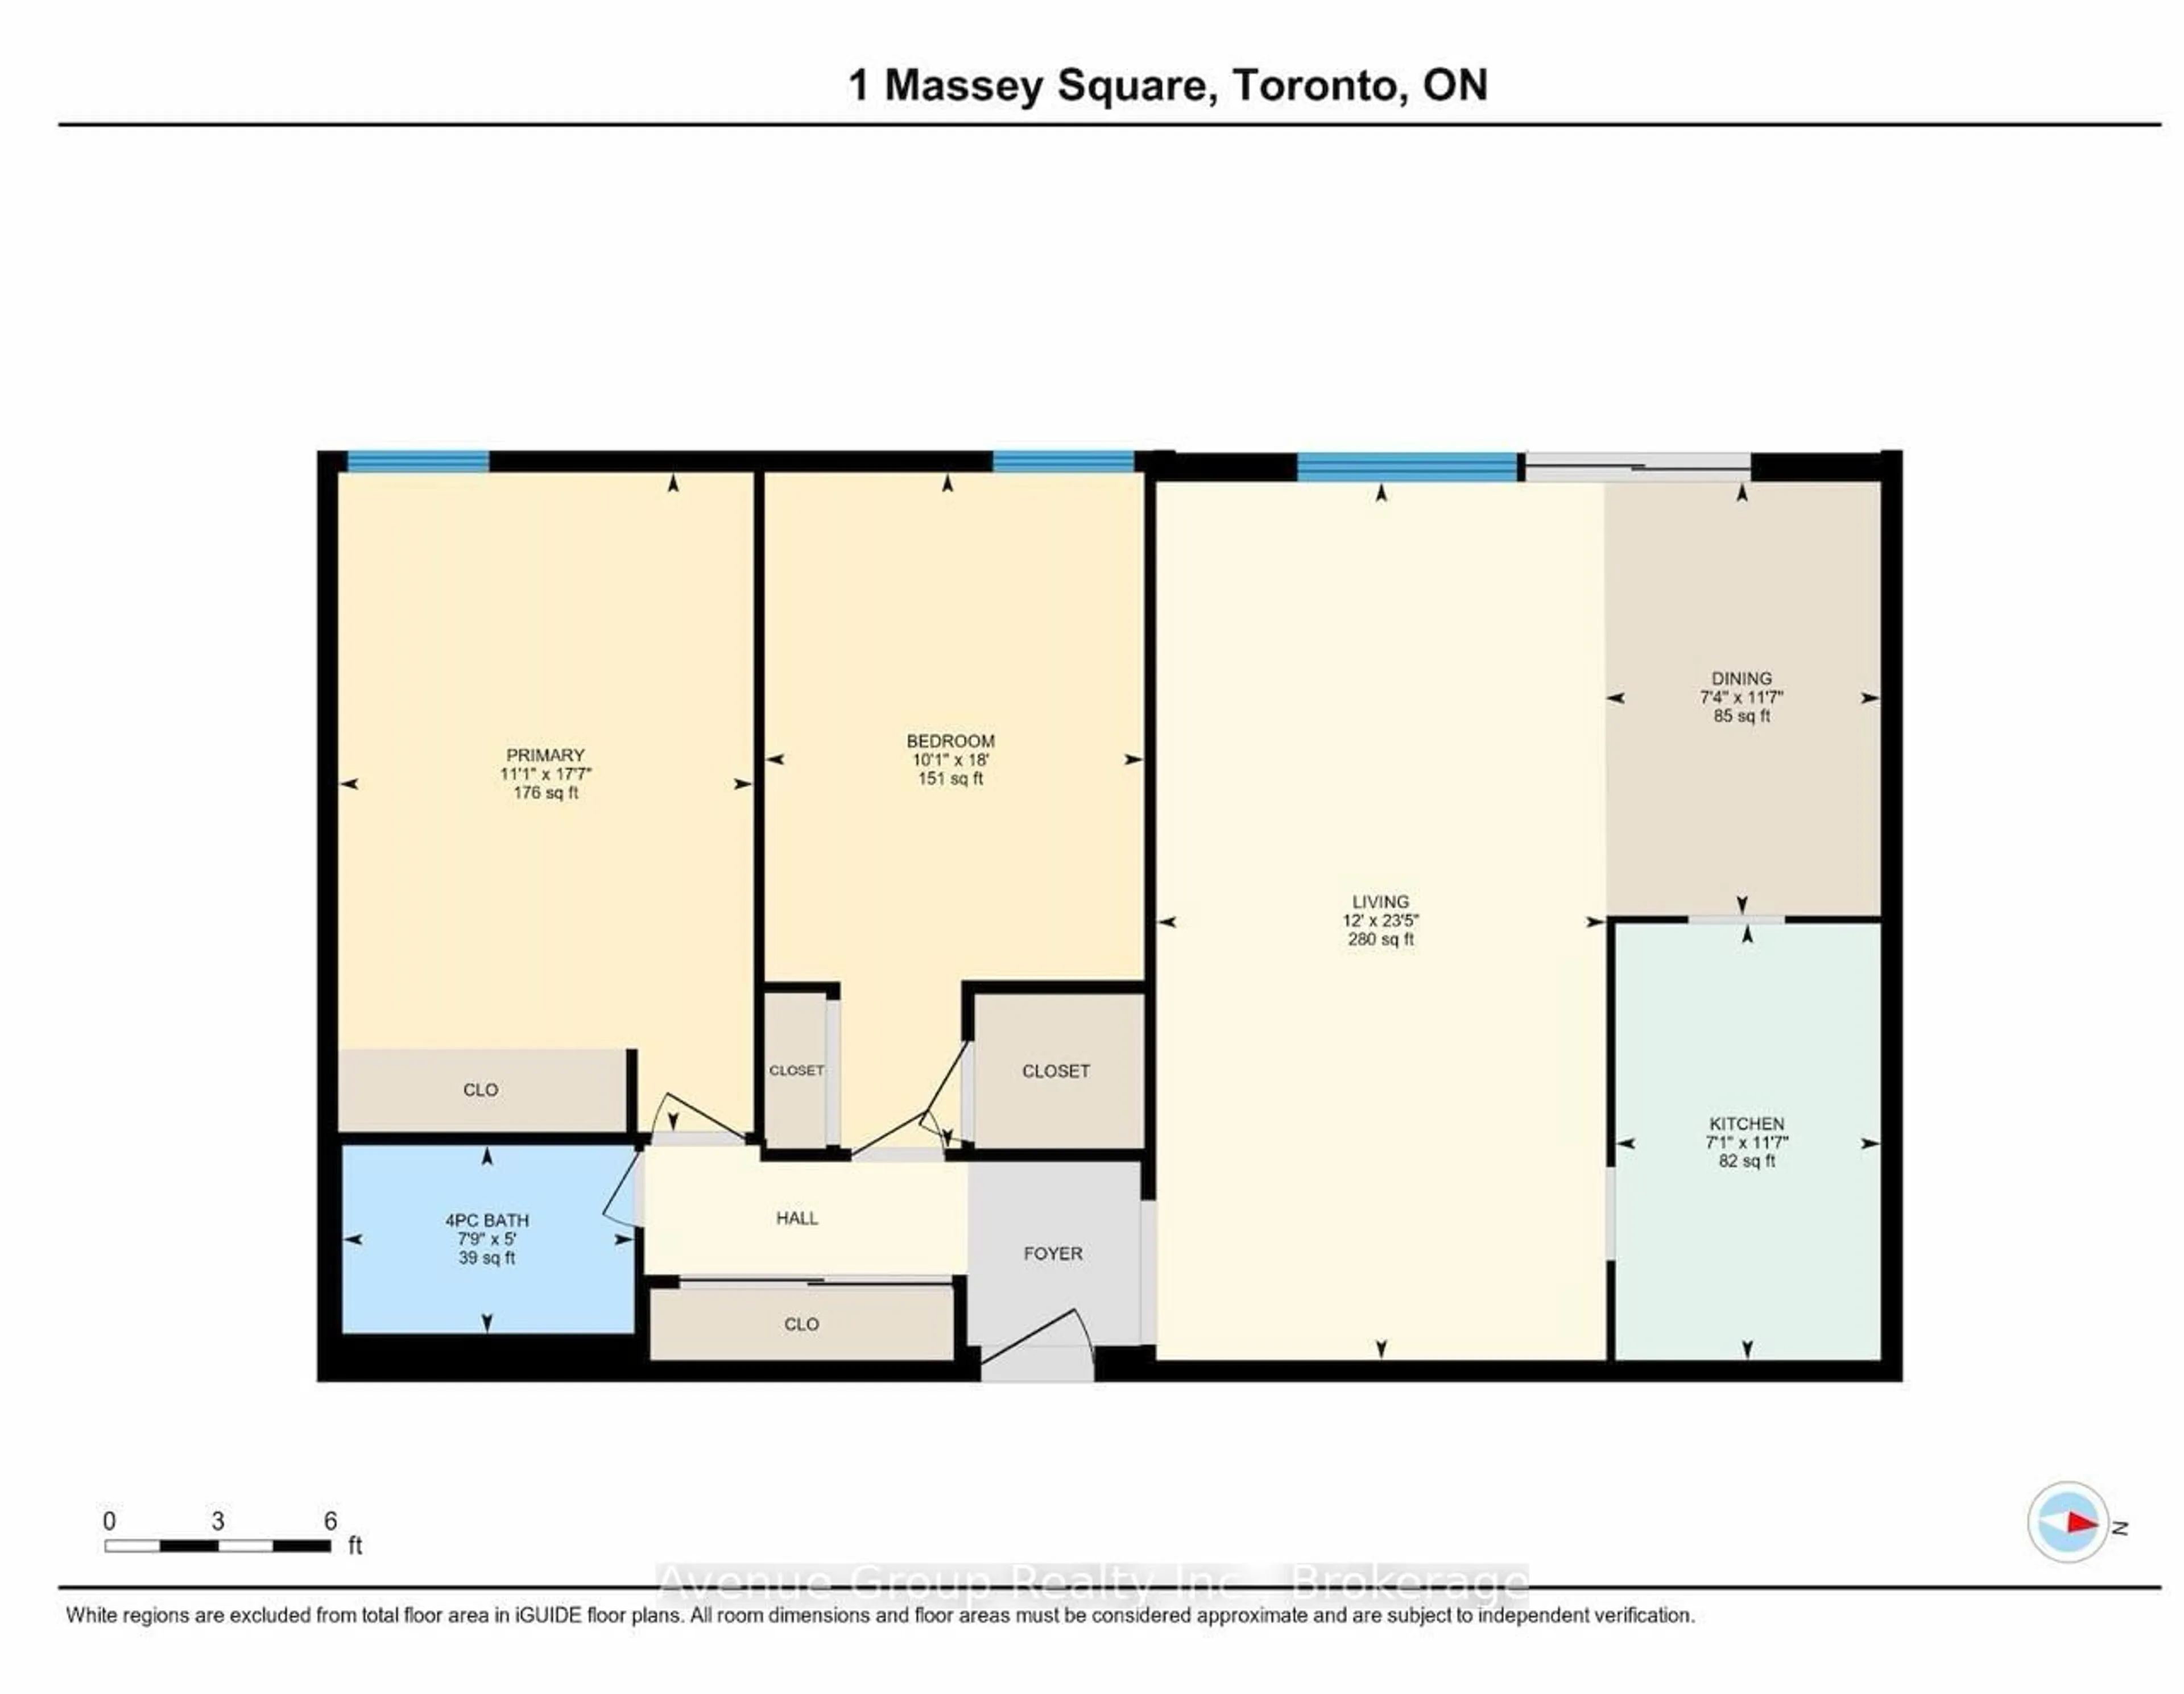
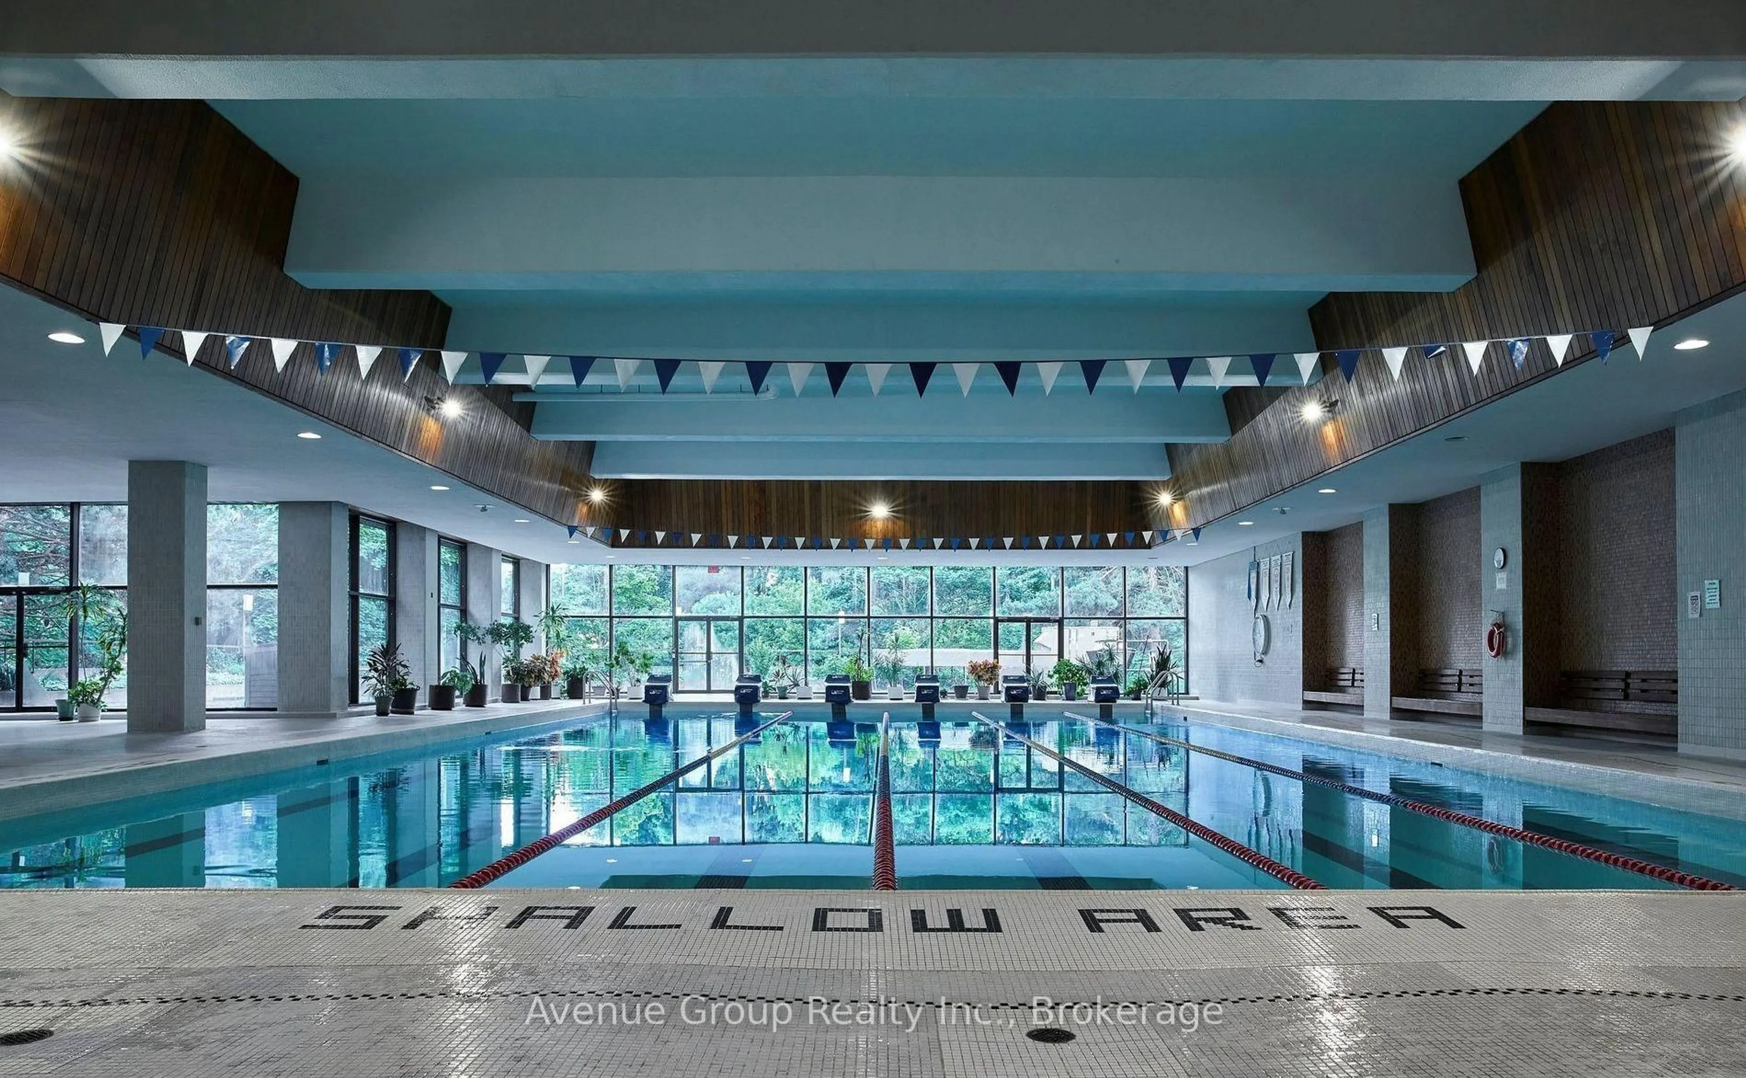
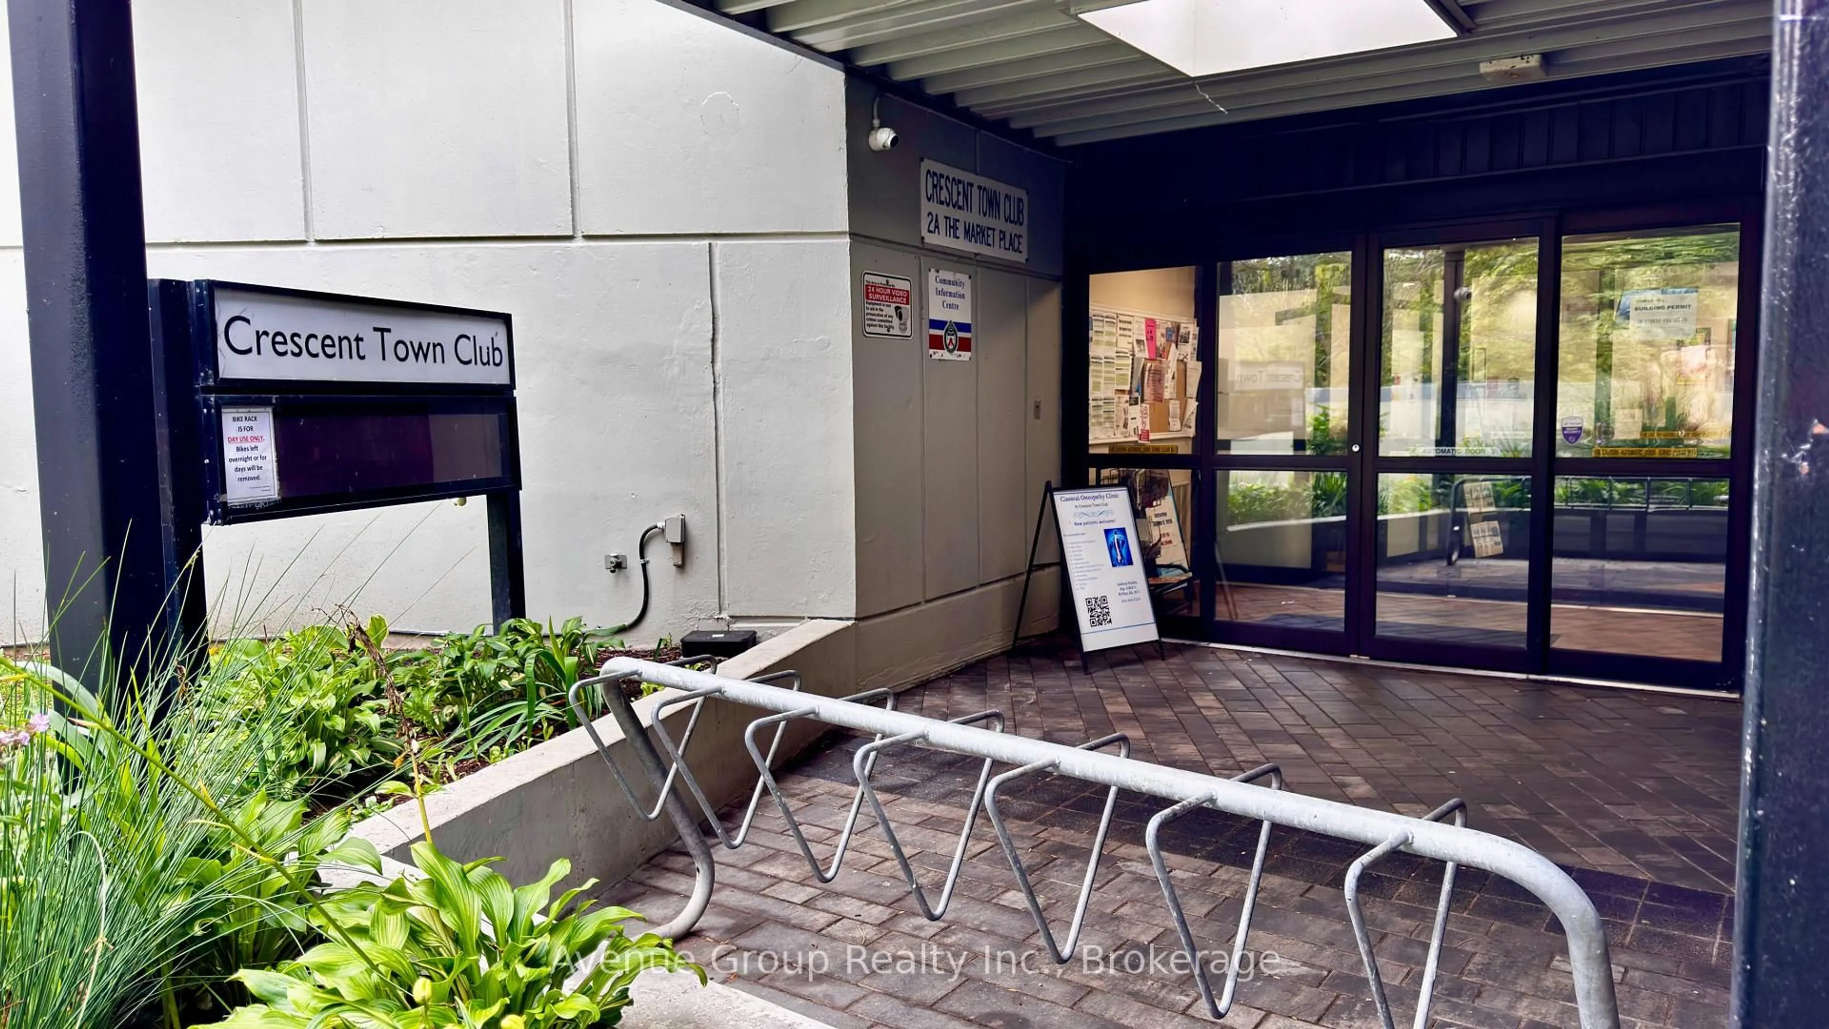
975 sq. ft. - - 2-bedroom condo with functional & spacious layout - - **ALL utilities included** - - 20+ large-capacity commercial washers & dryers in the building's shared laundry room - - Residents have access to the nearby Crescent Town Club at *NO additional membership cost*, including a 25-metre indoor pool, gymnasium, exercise room, squash/racquetball courts and saunas - - Plenty of visitor parking on site with underground parking available for rent through building management - - Walking distance to Victoria Park Station (approx. 5-6 mins.) - - Danforth GO is one subway stop west via Main Street Station (Metrolinx has started expanding rail capacity along the Lakeshore East Corridor to support more frequent, two-way, all-day GO service) - - Nearby SATEC @ W.A. Porter specializes in technological, environmental and computer studies - - Crescent Town Elementary School is located within the community (4 Massey Square) - - Full-service Metro supermarket with a dedicated in-store bakery, deli, seafood and prepared food counters (approx. 3-5 mins. by car) - - Dentonia Park Golf Course & Taylor Creek Park nearby.
Property Details
Interior
Features
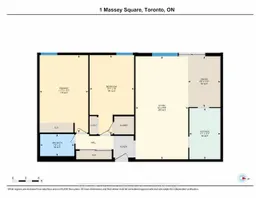
Flat Floor
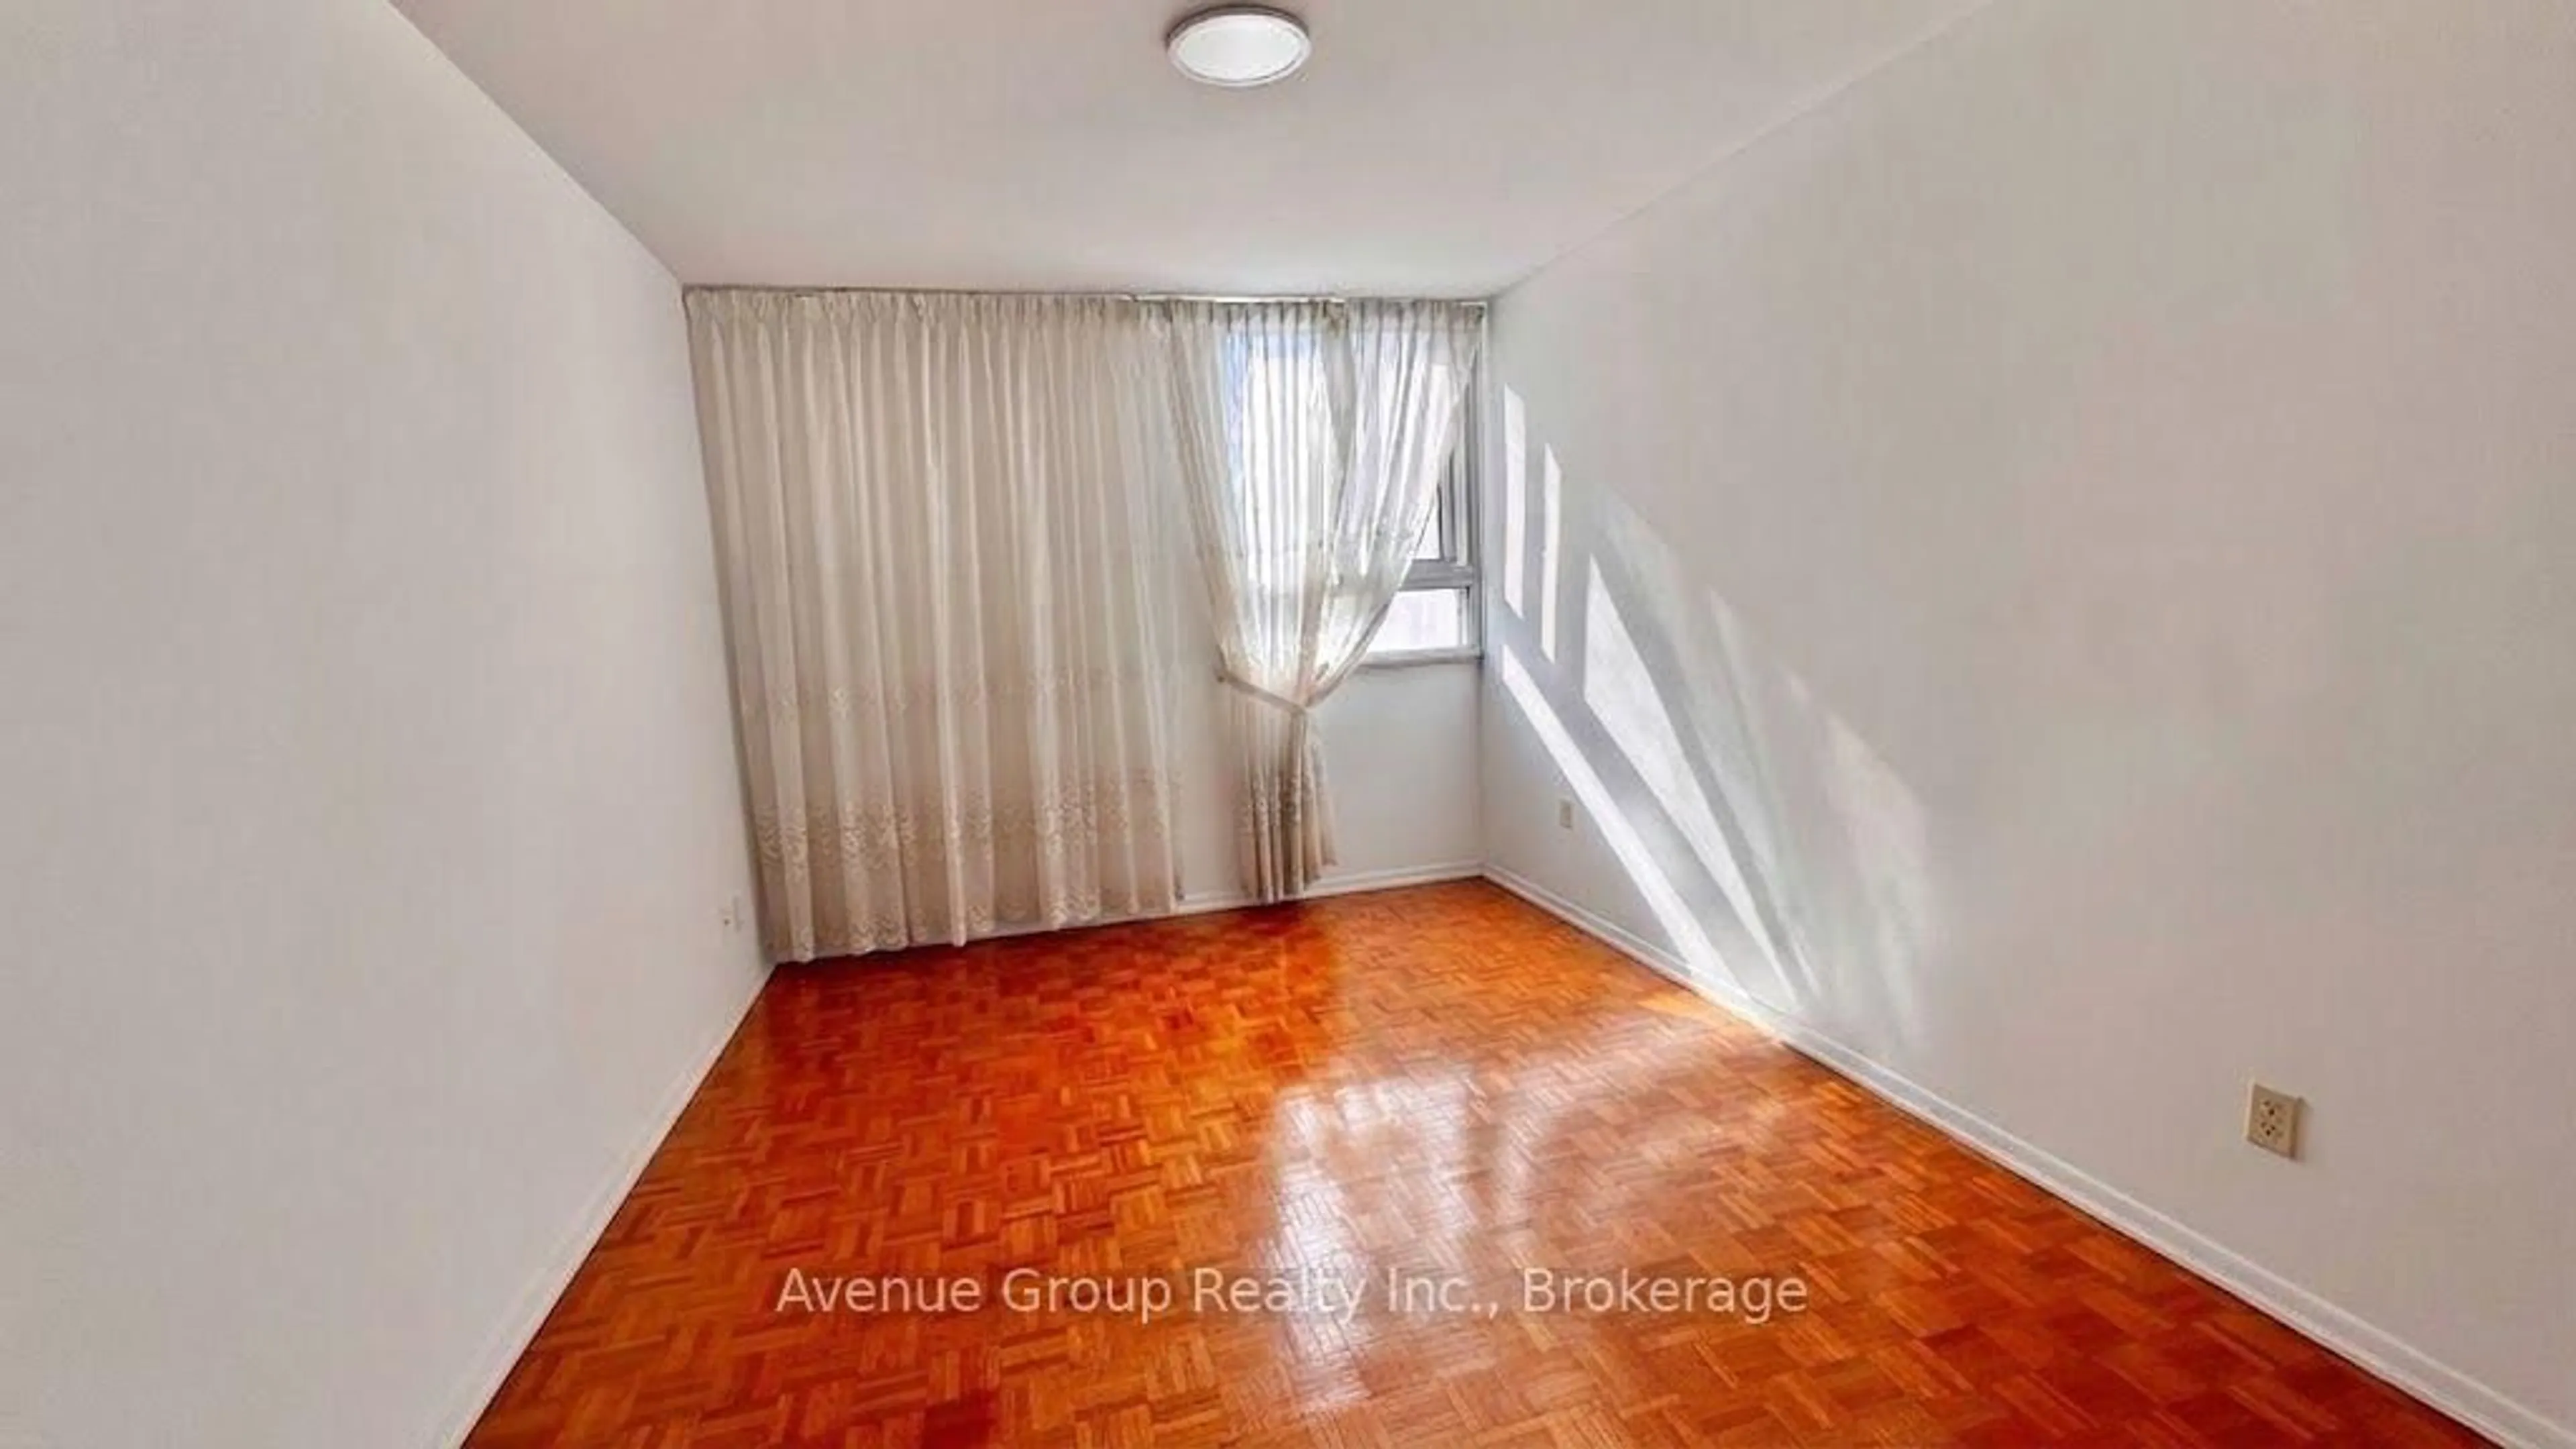
Br
5.36 x 3.38B/I Closet
2nd Br
5.49 x 3.07B/I Closet / W/I Closet
Living
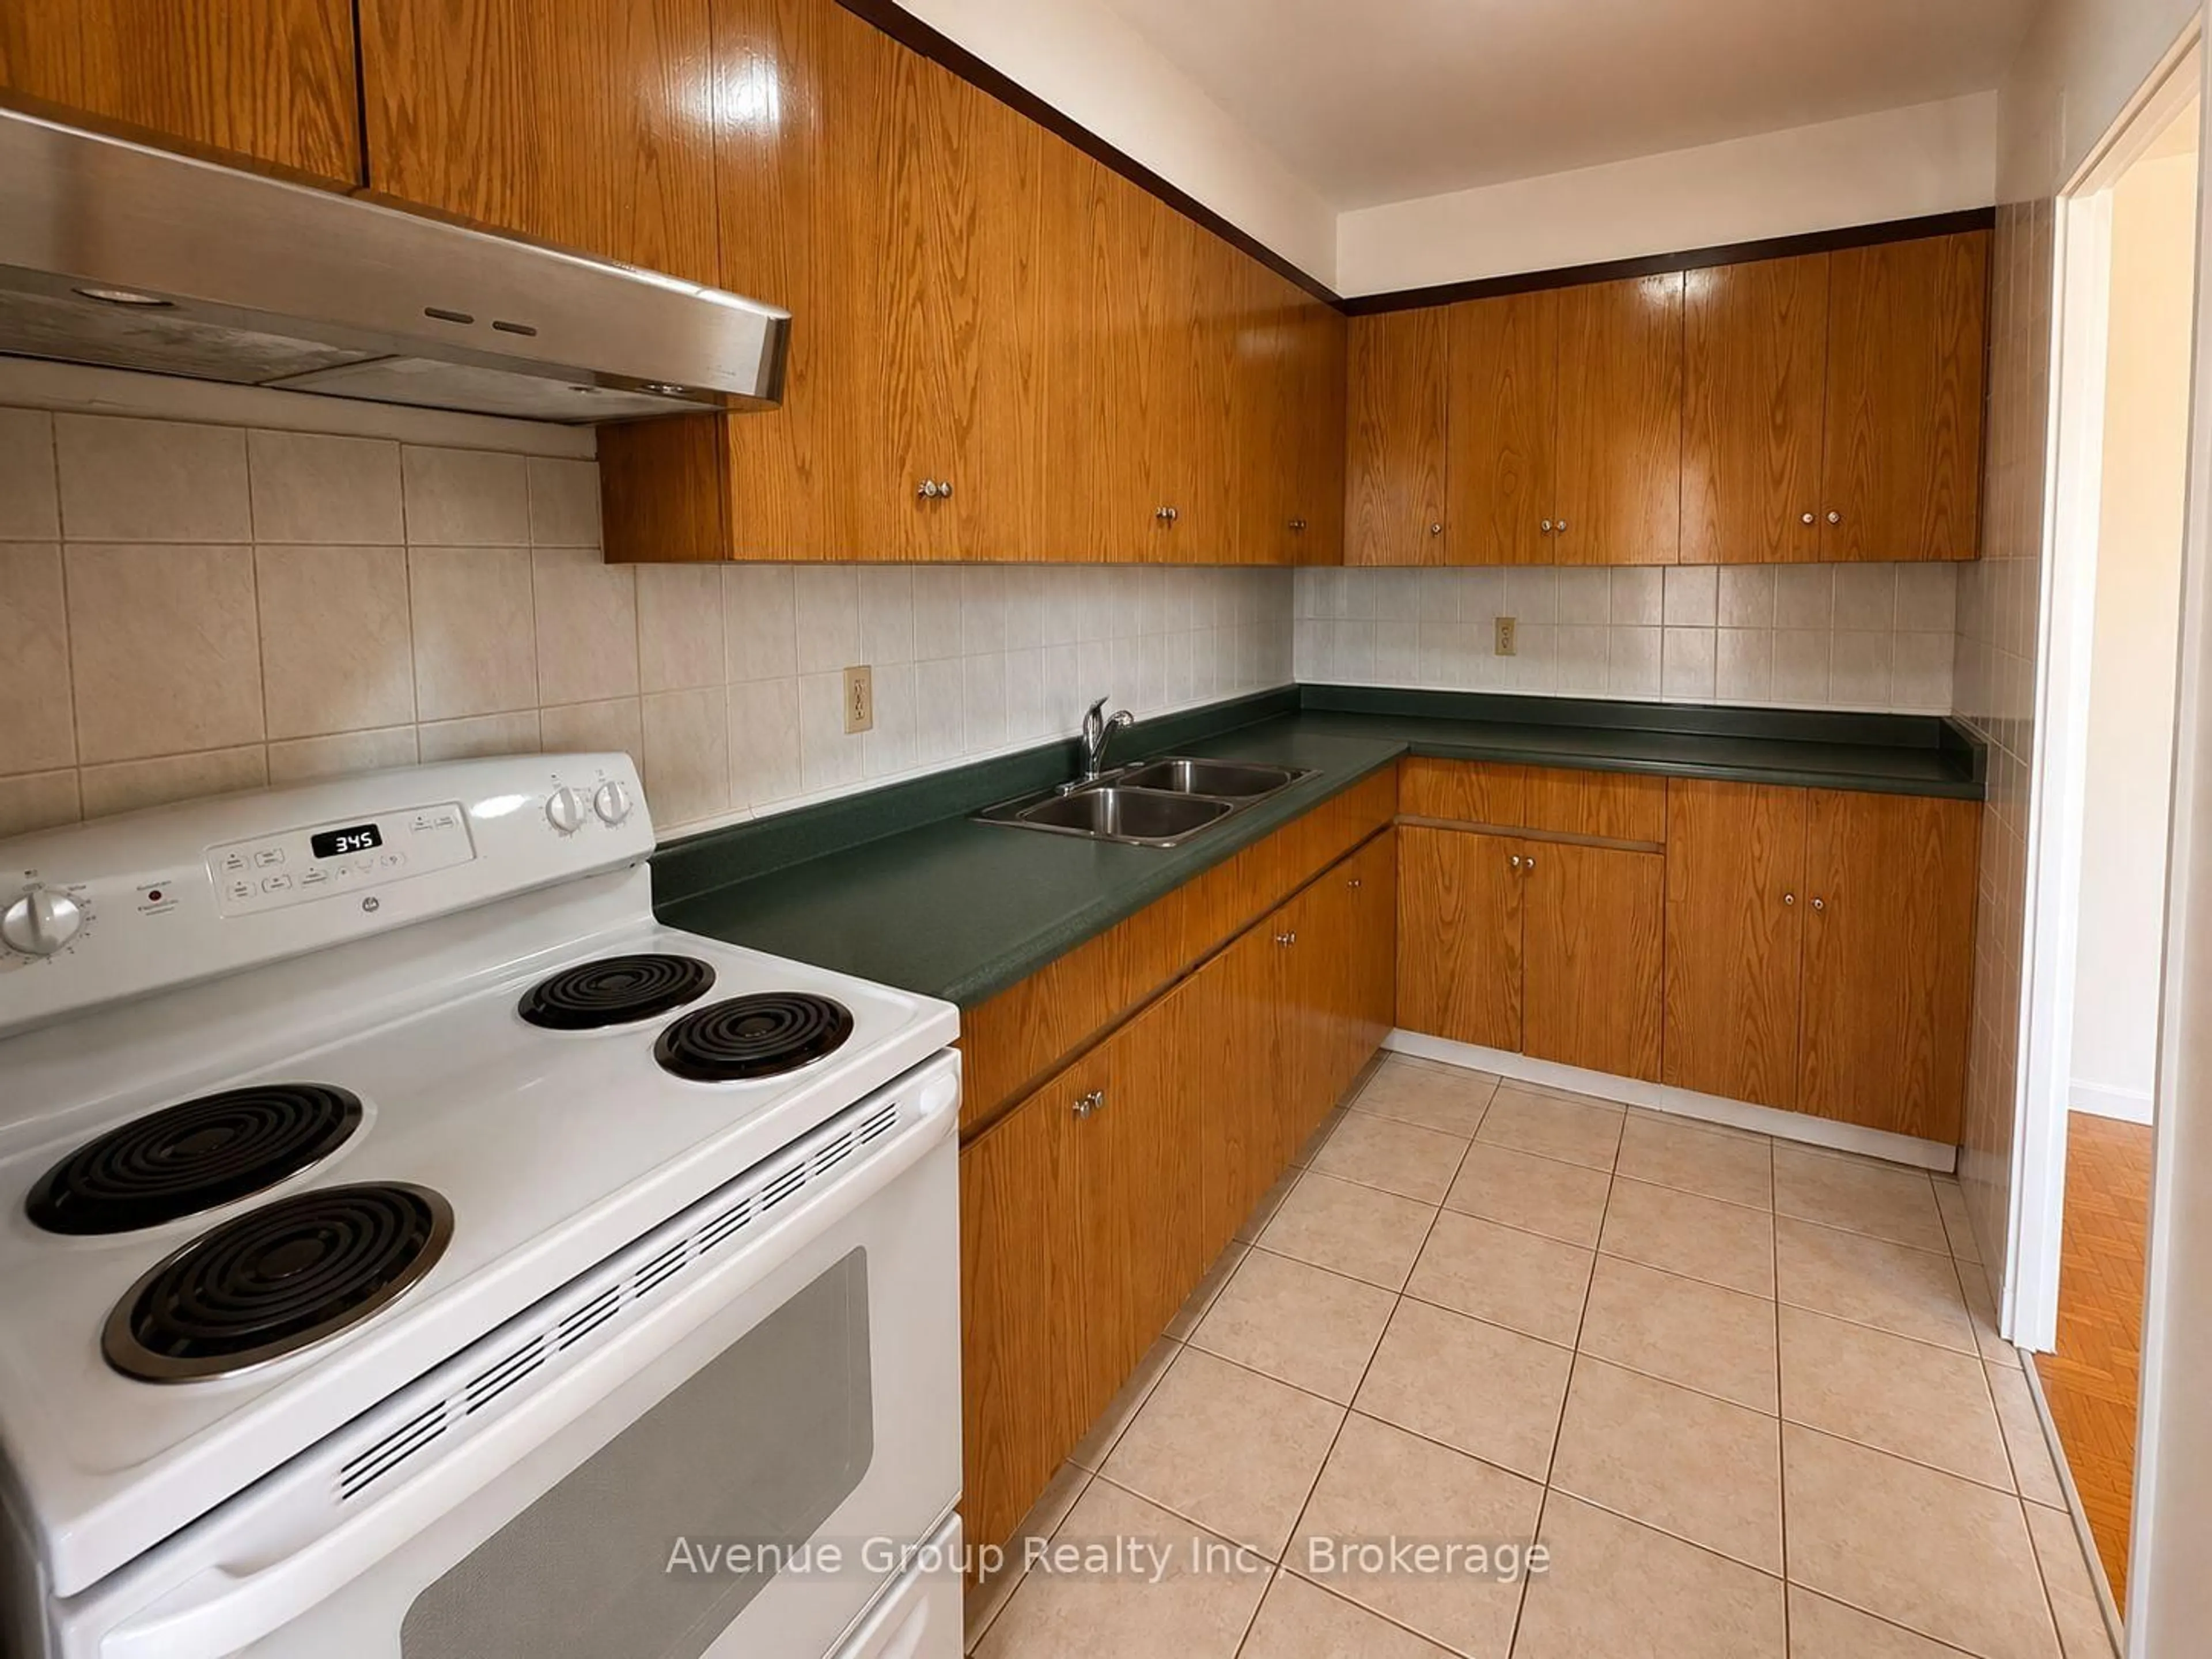
3.66 x 7.14Kitchen
3.53 x 2.16Exterior
Features
Condo Details
Amenities
Party/Meeting Room, Visitor Parking
Inclusions
Property History
 28
28

