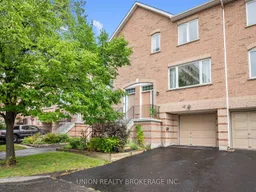
4E Leaside Park Dr, Toronto, Ontario M4H 1R3
Contact us about this property
Highlights
Estimated valueThis is the price Wahi expects this property to sell for.
The calculation is powered by our Instant Home Value Estimate, which uses current market and property price trends to estimate your home’s value with a 90% accuracy rate.Not available
Price/Sqft$467/sqft
Monthly cost
Open Calculator
Description
A rare opportunity in the sought-after Leaside Green community, where homes are seldom offered for sale. Offering over 2,420 sq. ft. of total finished living space, including approx. 2000 sq. ft. above grade plus over 400 sq. ft. finished lower level, this exceptionally spacious 4+1 bedroom, 4.5-bathroom townhouse delivers remarkable flexibility across four levels. Freshly painted with new flooring and carpeting, the home is beautifully presented and move-in ready.Bright, open-concept living and dining areas provide generous space for everyday living and entertaining, while the eat-in kitchen features a peninsula island, ample dining space and walkout to a private balcony. The private backyard with flagstone terrace is ideal for BBQs, outdoor dining and relaxing.The versatile multi-level layout is well suited to growing and multi-generational families. Two flexible lower-level living areas each feature a finished kitchenette-style counter and sink plus a washroom, offering excellent options for extended family, guests, teenagers, private living space or work-from-home needs. A single-car garage plus two-car driveway provides parking for three vehicles. Remarkably low maintenance fees include lawn care, common-element maintenance and snow removal on common-element streets.The location is equally impressive, overlooking Leaside Park with seasonal CN Tower views when the trees are bare. TTC is conveniently nearby, with quick DVP access and future Ontario Line connectivity. Walk to Costco, Food Basics, East York Town Centre, the library and recreation facilities. Leaside Park offers tennis courts, an outdoor pool, sports fields and playgrounds, while nearby Don Valley trails provide kilometres of walking and cycling. Shops, restaurants, cafés, parks and ravines are all minutes away. An exceptional combination of space, flexibility, outdoor living and convenience in one of East York's most connected communities.
Upcoming Open Houses
Property Details
Interior
Features
Main Floor
Living
3.33 x 3.86hardwood floor / O/Looks Park / Combined W/Dining
Dining
3.74 x 3.25hardwood floor / Open Concept / Combined W/Living
Kitchen
2.77 x 4.06Breakfast Bar / Stainless Steel Appl / Walk-Out
Breakfast
2.64 x 3.0Breakfast Area / Combined W/Kitchen / Walk-Out
Exterior
Features
Parking
Garage spaces 1
Garage type Built-In
Other parking spaces 2
Total parking spaces 3
Condo Details
Inclusions
Property History
45